Button CopyPathCircle CloseCircle Left ArrowArrow Down Icon GreyClosecirclecircleBurger
Image 1
Image 2
Image 3
$725,000

1845 LAMSTONE STREET, Innisfil, Ontario, L9S 4Z8

MLS® # N13686710

3 Beds

Baths

1500 - 2000  FEETSQ

QuickQuoteTM: $723K - $881K

Innisfil ON, L9S 4Z8

MLS® # N13686710

Property Information:

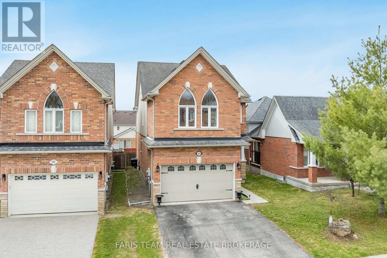
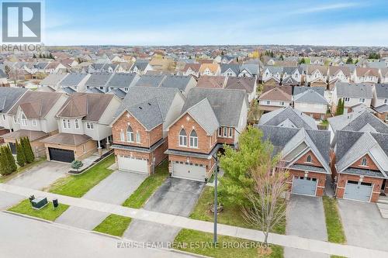
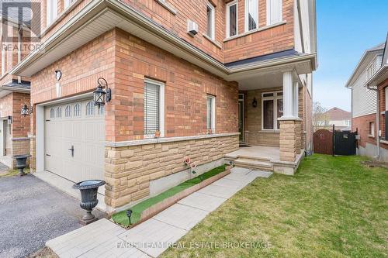
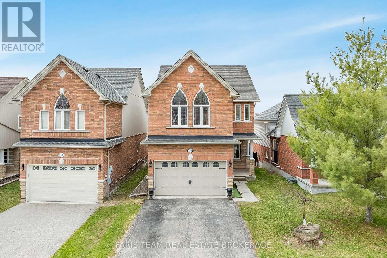
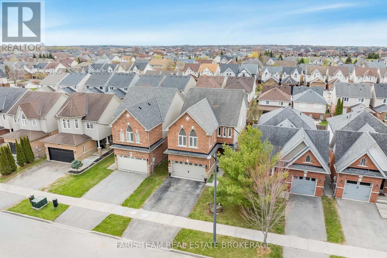
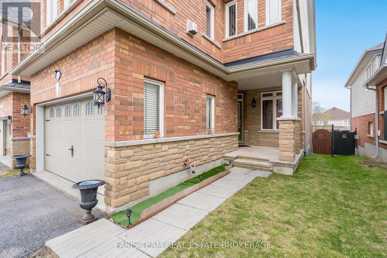
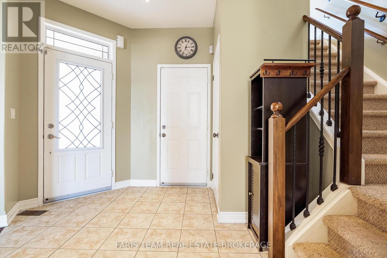
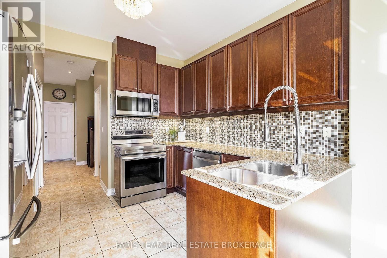
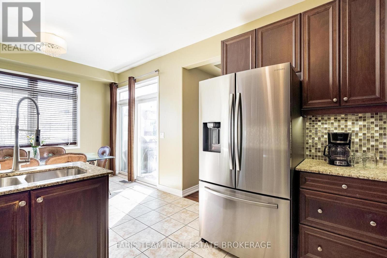
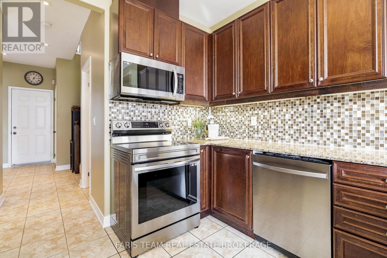
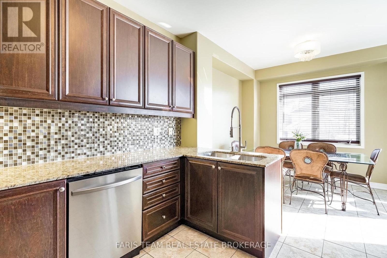
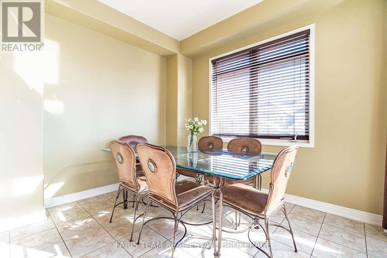
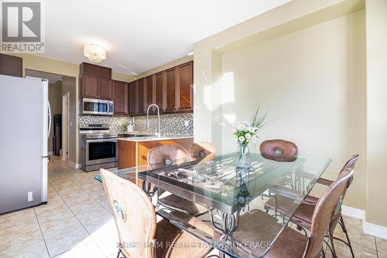
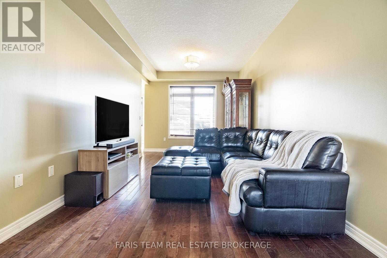
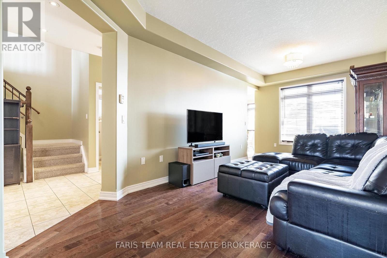
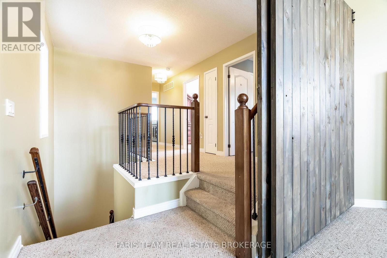
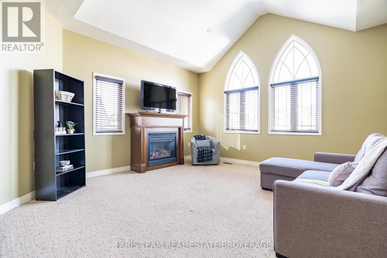
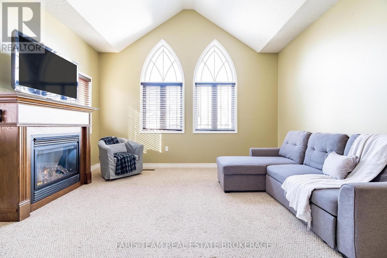
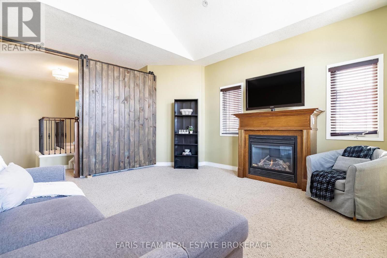
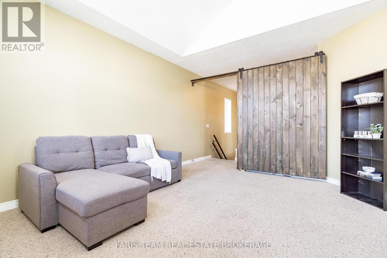
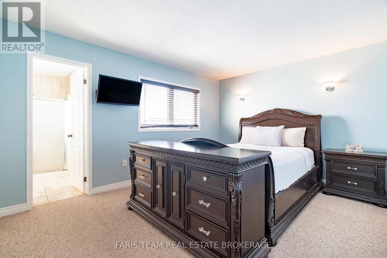
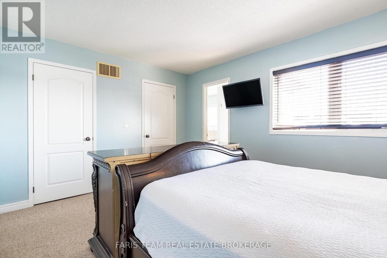
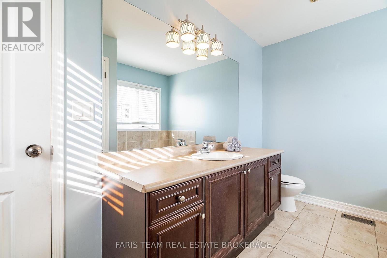
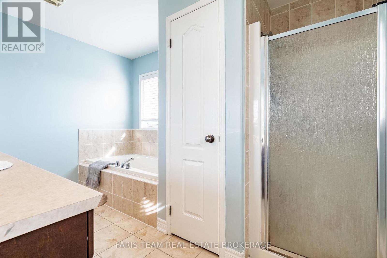
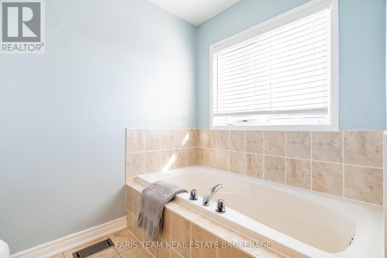
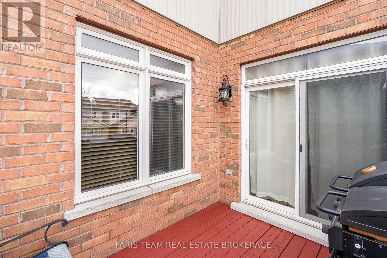
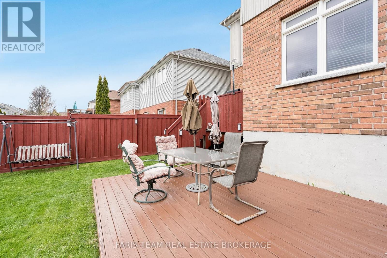
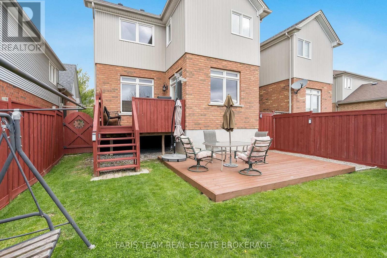
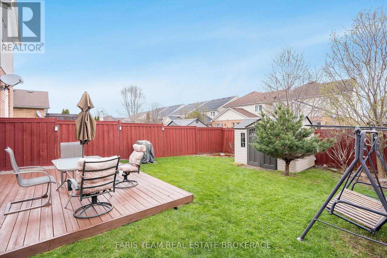
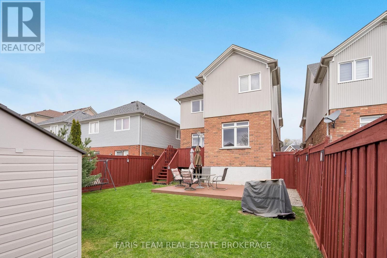
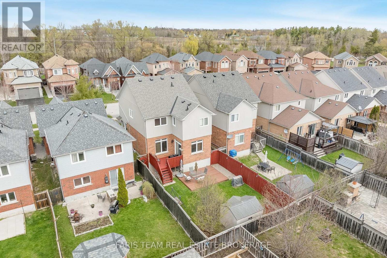
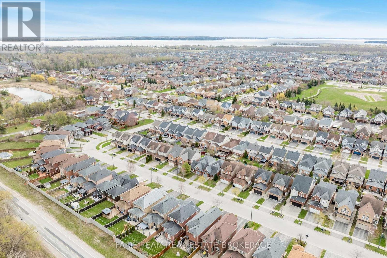
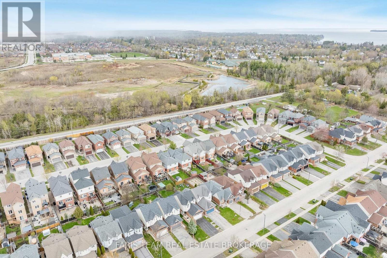
Top 5 Reasons You Will Love This Home: 1) From the moment you step inside, the main level's 9' ceilings and rounded corners, create a refined, contemporary ambiance, alongside the gleaming, rich hardwood floors in the living room complementing the elegant wrought-iron railings, infusing warmth and character throughout the space 2) Beautifully designed kitchen featuring granite countertops, stainless-steel appliances, under-cabinet lighting, pots & pans drawers, and an extra-deep pantry for exceptional storage, plus a walkout to the upper deck with stairs leading to the yard, perfect for entertaining or relaxing outdoors 3) Retreat to the upper level family room, offering a dramatic cathedral ceiling, a cozy gas fireplace, and matching cathedral windows that flood the space with natural light, creating a versatile area ideal for a media room, home office, extra bedroom, or a creative space 4) Discover the private primary bedroom featuring dual closets for effortless organization and an ensuite featuring a relaxing soaker tub and a separate shower 5) Peacefully set just moments from parks, beaches, and top-rated schools, delivering comfort, timeless elegance, and everyday convenience into one truly remarkable package. 1,855 above grade sq.ft. plus an unfinished basement. ** This is a linked property.** (id:27)

Building Features:

  • Style: Detached
  • Building Type: House
  • Amenities:
  • Basement Development: Unfinished
  • Basement Type: Full
  • Construction Style - Attachment: Detached
  • Exterior Finish: Vinyl siding, Brick
  • Fireplace: Yes
  • Floor Space: 1500 - 2000 sqft
  • Flooring Type: Ceramic, Hardwood
  • Foundation Type: Poured Concrete
  • Heating Type: Forced air
  • Heating Fuel: Natural gas
  • Cooling Type: Central air conditioning
  • Appliances: Garage door opener remote, Dishwasher, Dryer, Stove, Washer, Refrigerator

Property Features:

  • OwnershipType: Freehold
  • Property Type: Single Family
  • Bedrooms: 3
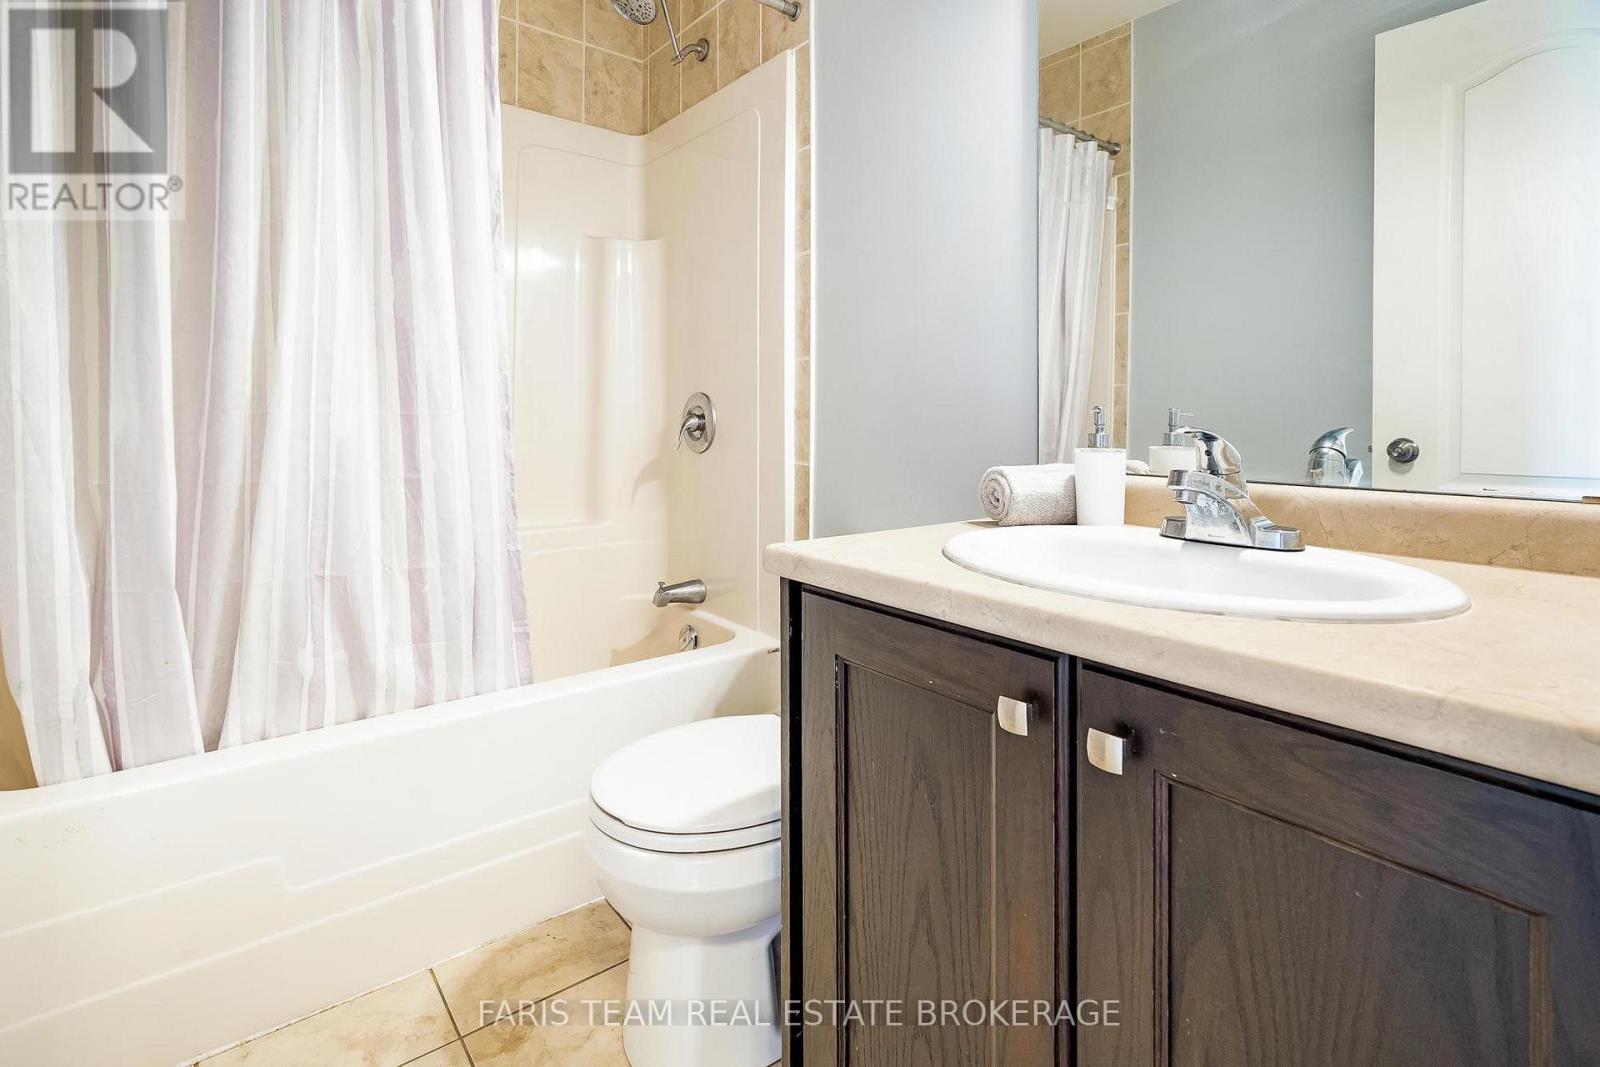
  • Bathrooms: 3
  • Half Bathrooms: 1
  • Amenities Nearby: Schools
  • Fence Type:
  • Floor Space (approx): 1500 - 2000 Square Feet
  • Irregular: Yes
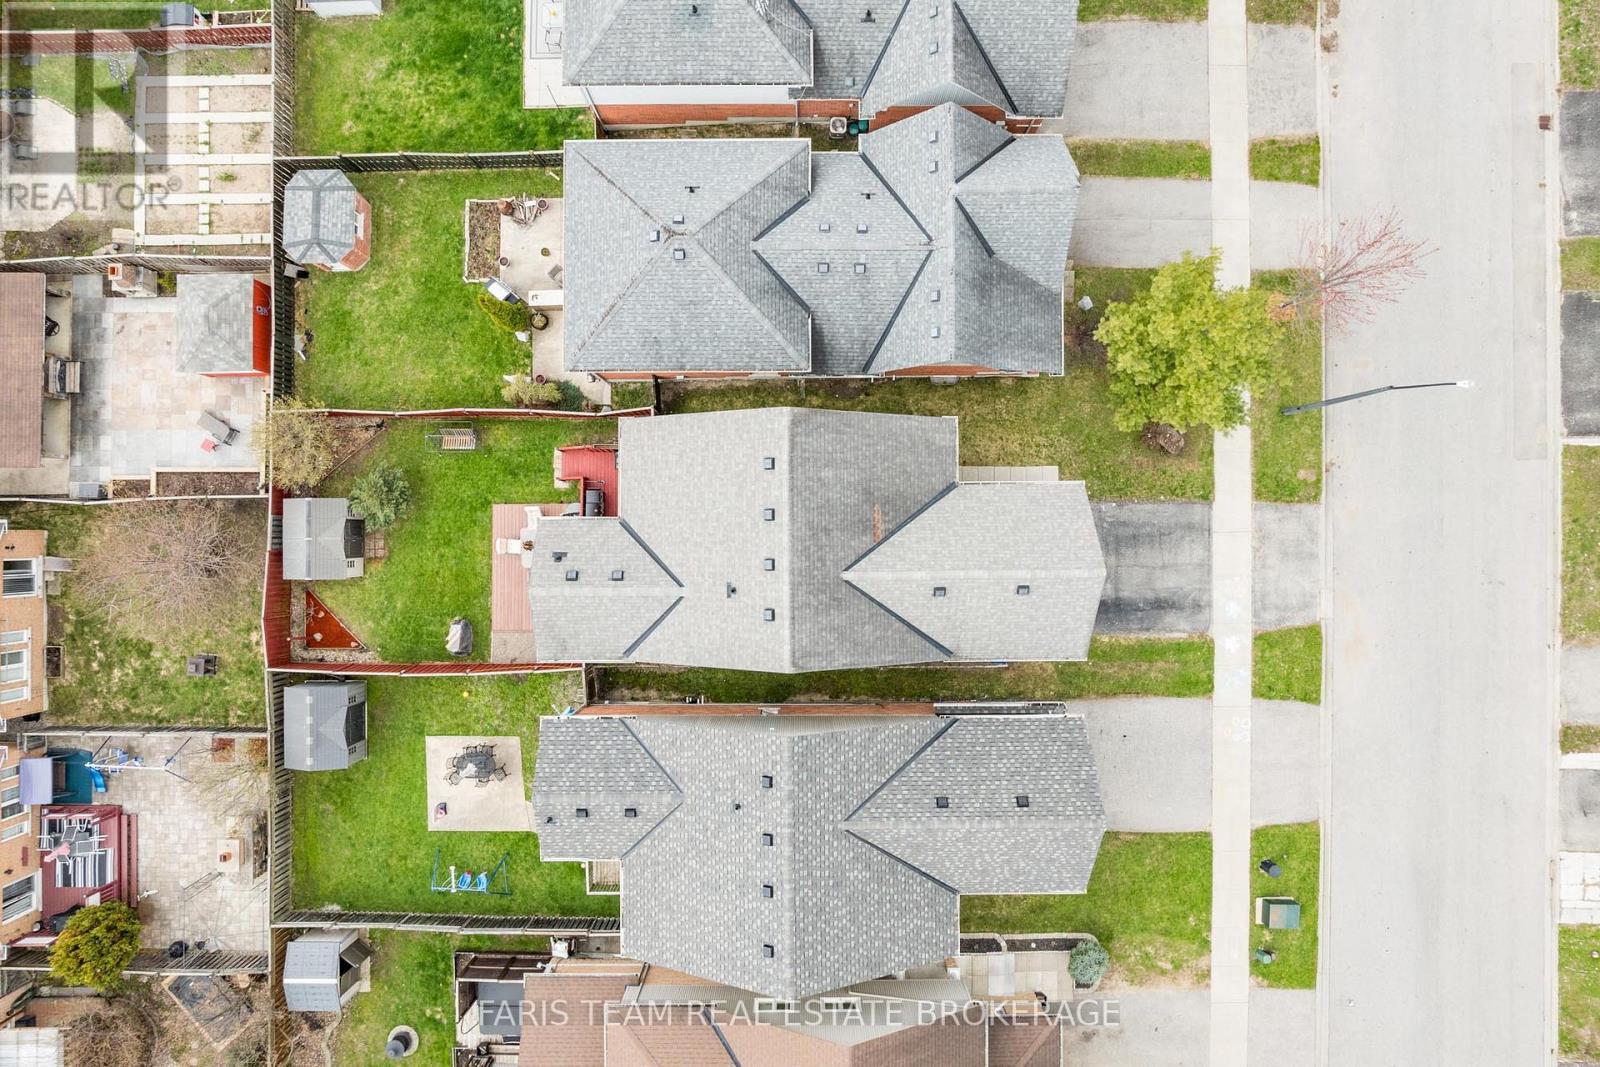
  • Lot Depth: 114.8 Feet
  • Lot Frontage: 31.8 Feet
  • Lot Size: 31.8 x 114.9 FT
  • Structure Type: Deck, Shed
  • Zoning: RL2-1
  • Sewer: Sanitary sewer
  • Parking Type: Attached garage, Garage
  • No. of Parking Spaces: 3

Rooms:

  • Kitchen Main Level 5.93 m x 3.32 m
  • Living Main Level 6.73 m x 3.08 m
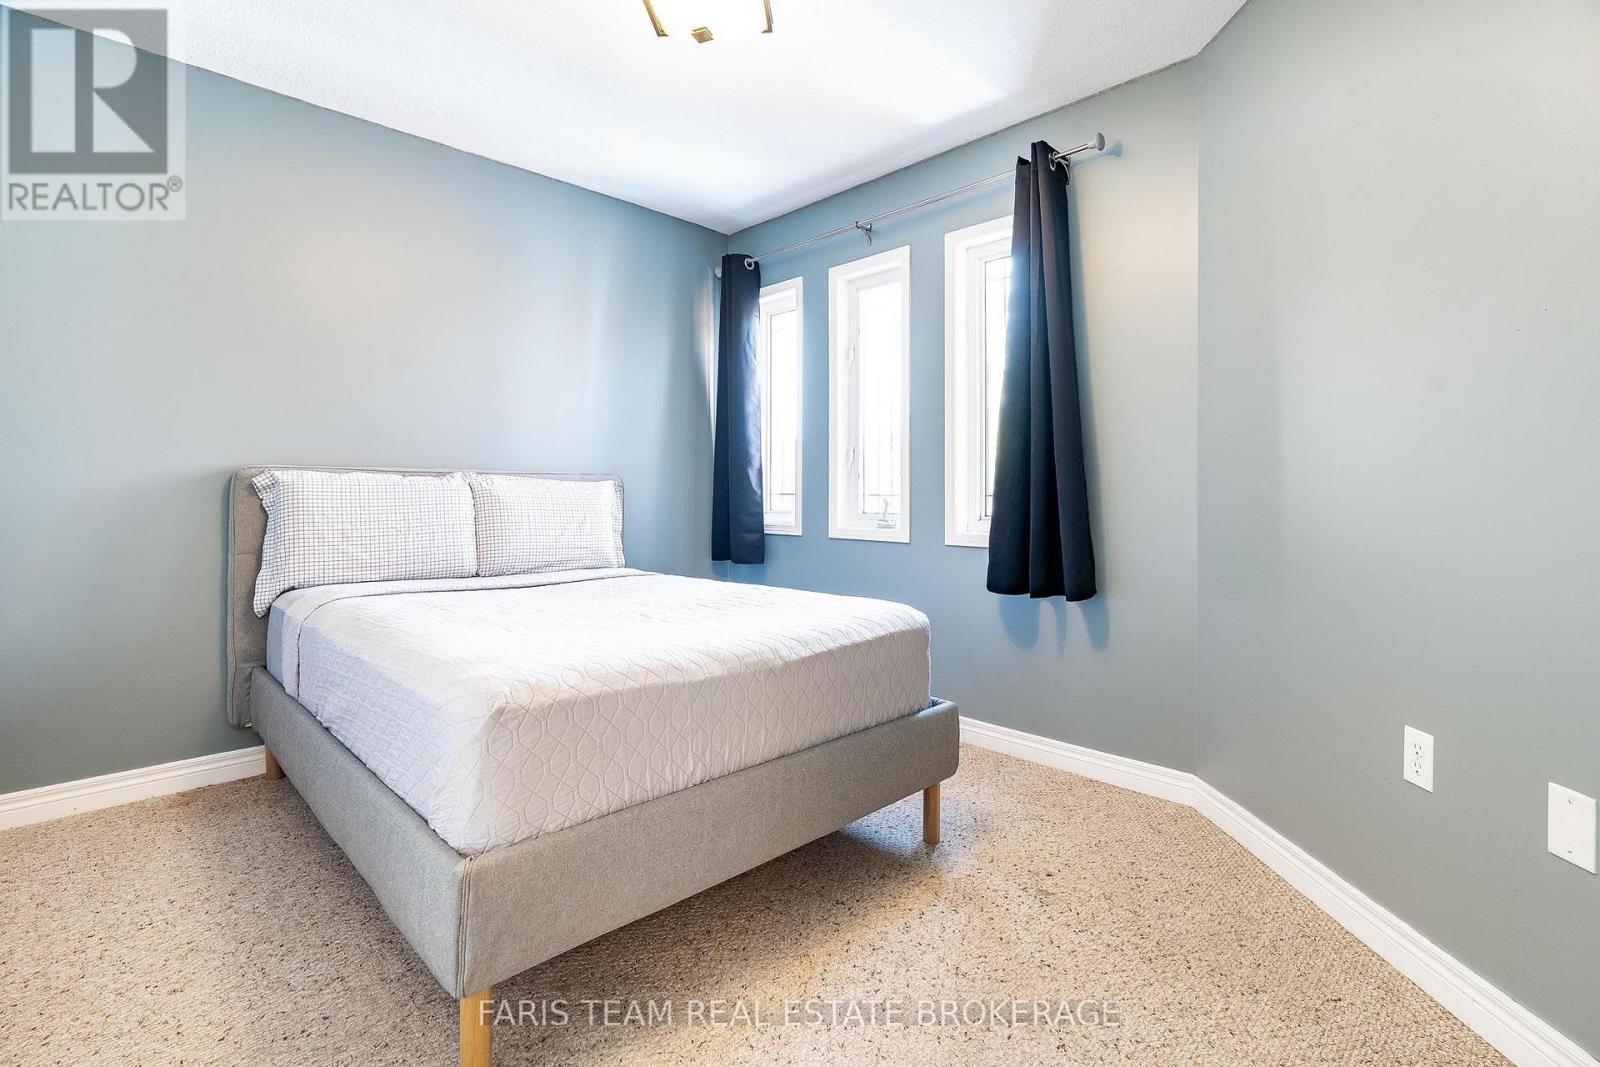
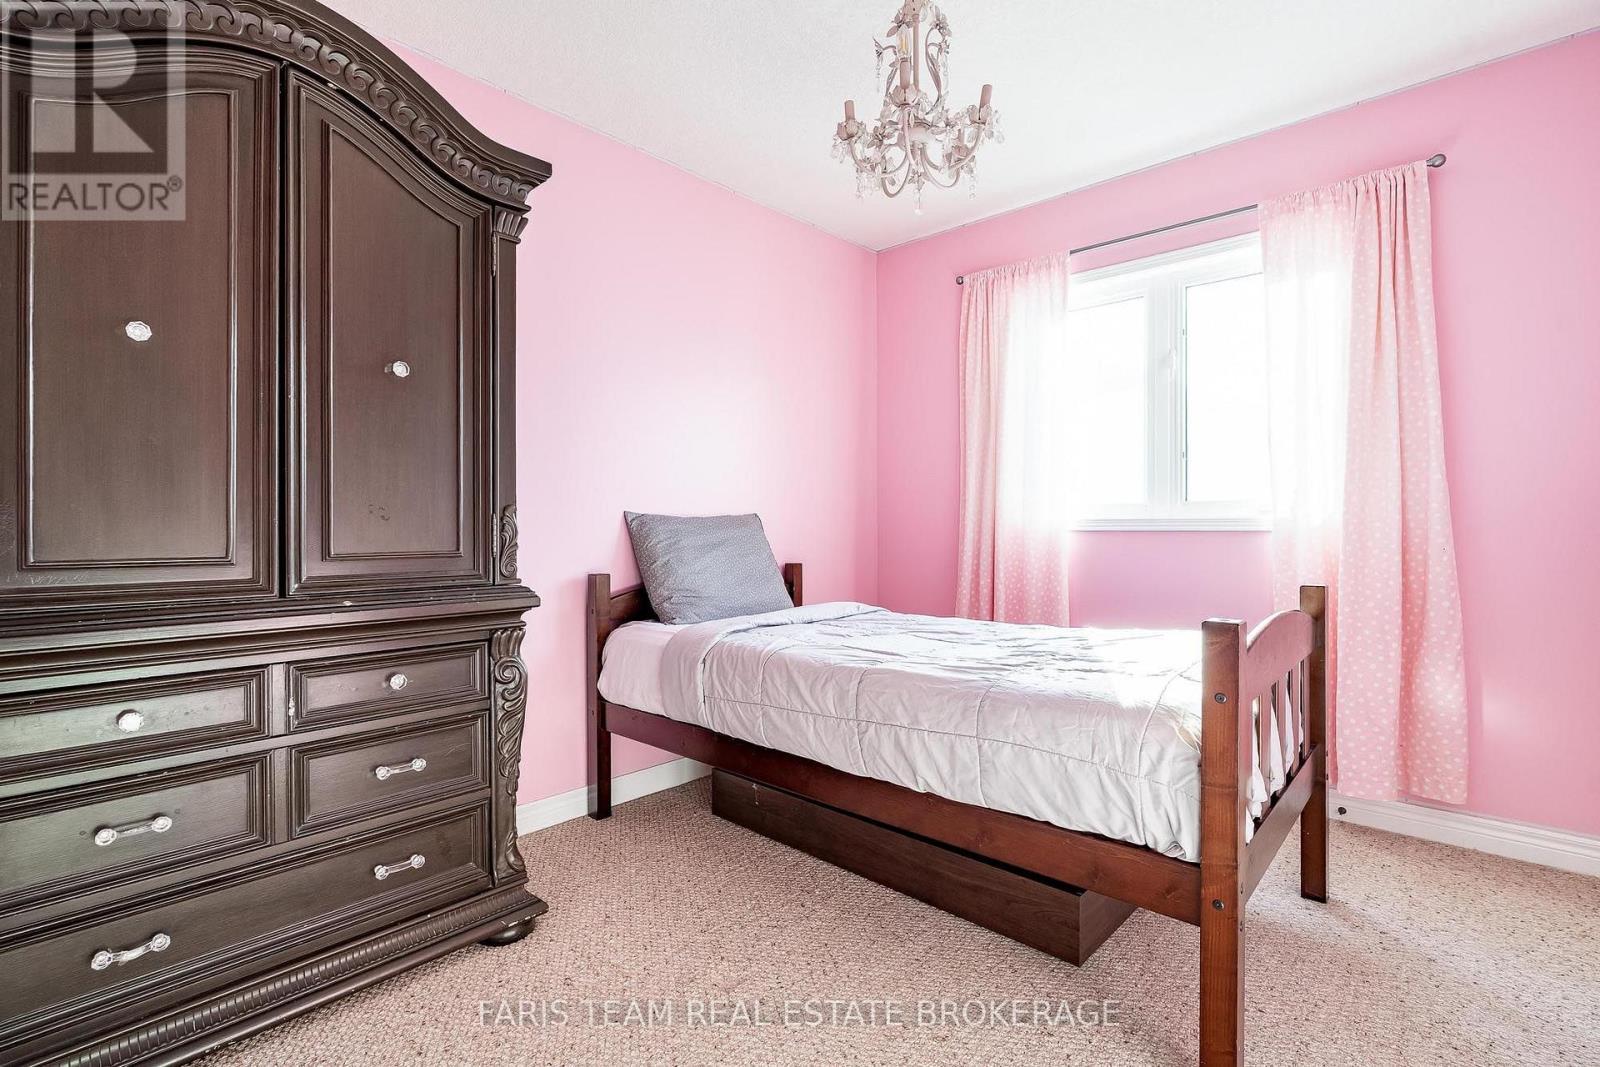
  • Bedroom Upper Level 3.36 m x 2.93 m
  • Family Upper Level 4.83 m x 4.47 m
  • Primary Bedroom Upper Level 4.59 m x 3.37 m
  • Bedroom Upper Level 3.36 m x 2.71 m

Convert Measurement to:


Courtesy of: FARIS TEAM REAL ESTATE BROKERAGE

REALTOR.ca  

QuickQuoteTM Powered by RPS

Location of 1845 LAMSTONE STREET, Innisfil, Ontario, L9S 4Z8

Demographic Information of 1845 LAMSTONE STREET, Innisfil, Ontario, L9S 4Z8

Life Stage

Young Families

Employment Type

Mixed

Average Household Income

$126,092.60

Average Number of Children

1.86

Household Population

Household Structure

Age of Population

Education

Education Level

No certificate/diploma/degree

18.73 %

High school certificate or equivalent

33.79 %

Apprenticeship trade certificate/diploma

7.37 %

College/non-university certificate

23.41 %

University certificate (below bachelor)

1.2 %

University Degree

15.5 %

Commuter

Travel To Work

By Car

96.05 %

By Public Transit

0.39 %

By Walking

0.84 %

By Bicycle

0.0 %

By Other Methods

2.72 %

Cultural Diversity

Knowledge of Official Language

Mother Tongue

Building Information

Building Type

Apartments (Low and High Rise)

0.11 %

Houses

99.89 %

Own Vs. Rent
