Button CopyPathCircle CloseCircle Left ArrowArrow Down Icon GreyClosecirclecircleBurger
Image 1
Image 2
Image 3
$1,049,900

1844 OAKWOOD ROAD, Innisfil, Ontario, L9S 2W1

MLS® # N13606140

4+1 Beds

Baths

2000 - 2500  FEETSQ

QuickQuoteTM: Not Available

Innisfil ON, L9S 2W1

MLS® # N13606140

Property Information:

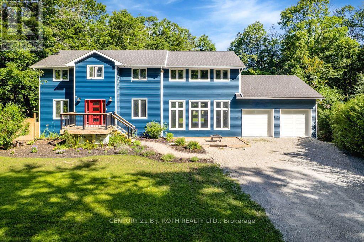
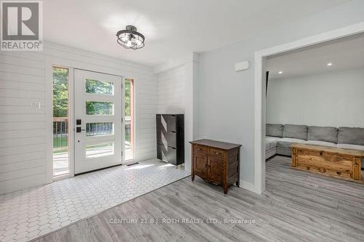
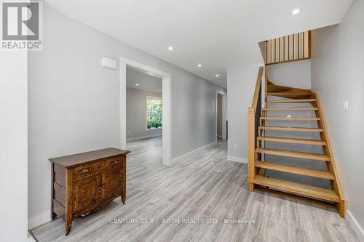
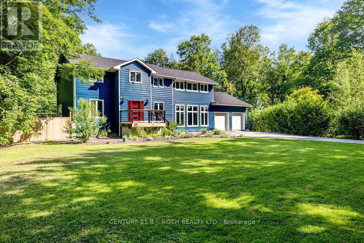
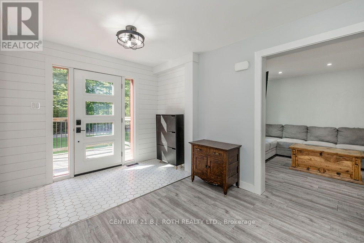
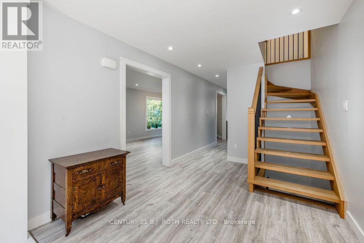
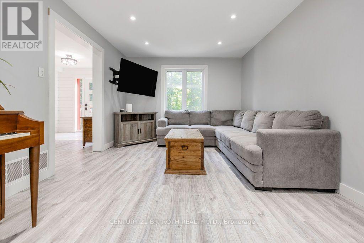
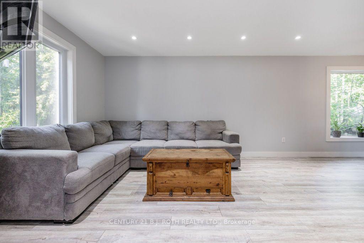
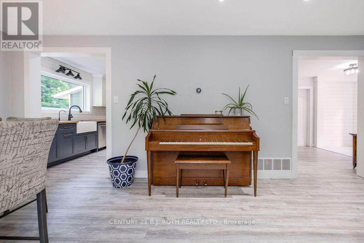
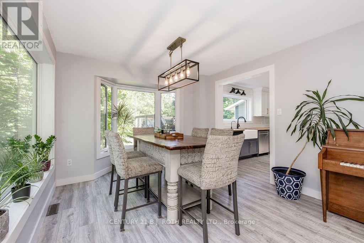
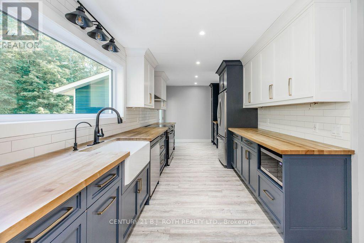
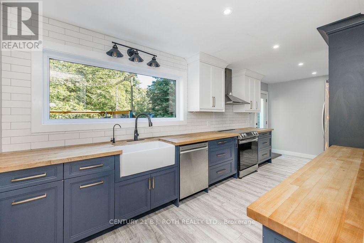
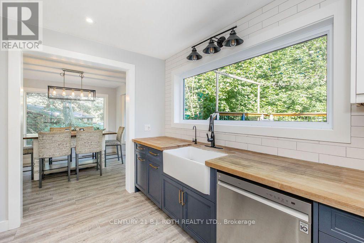
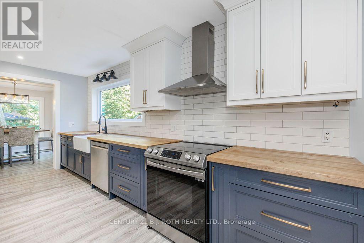
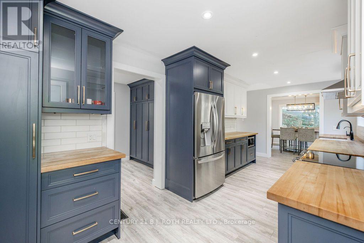
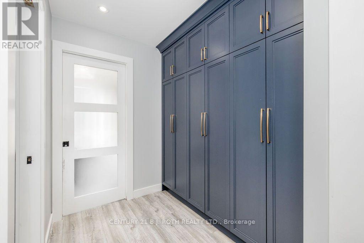
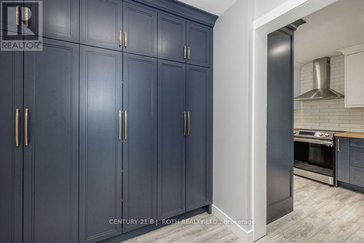
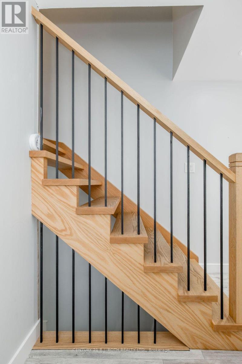
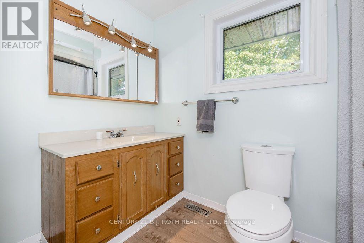
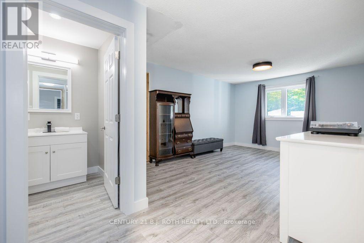
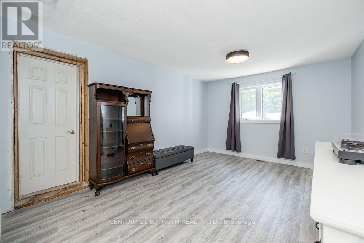
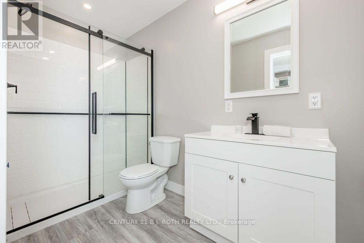
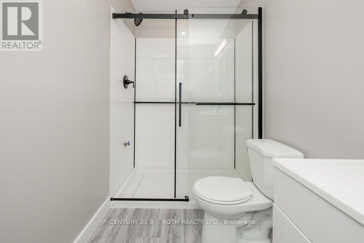
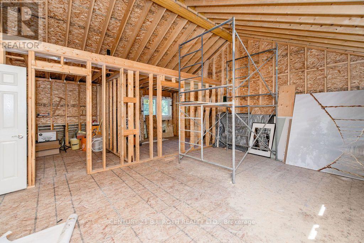
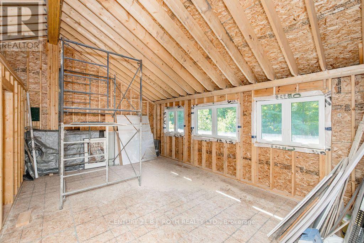
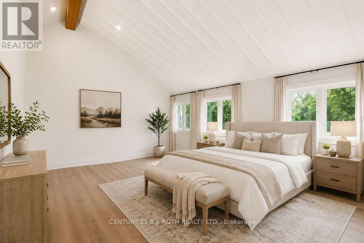
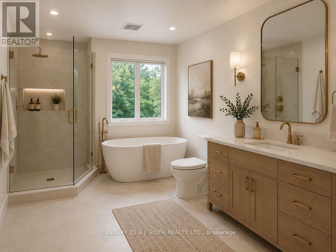
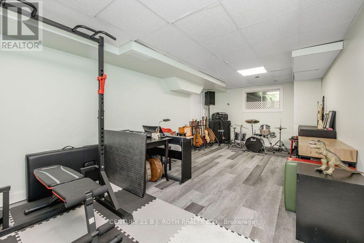
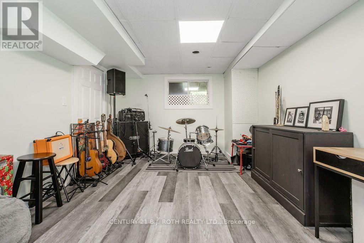
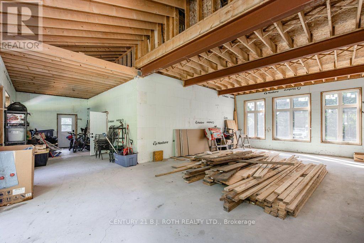
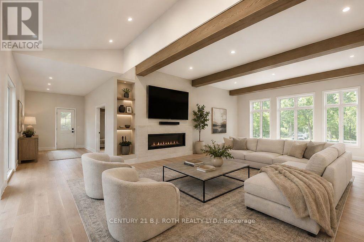
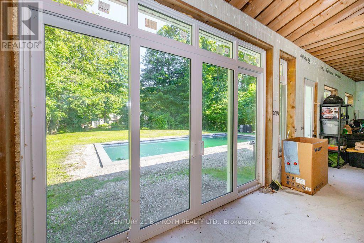
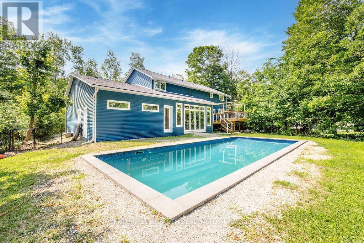
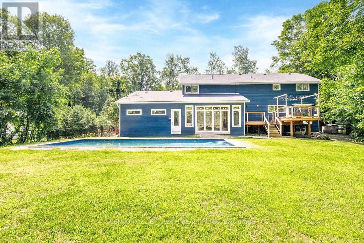
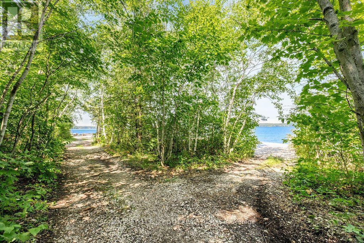
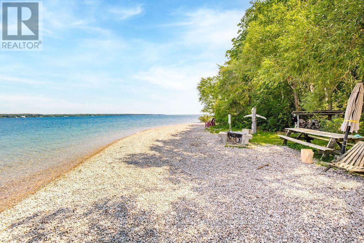
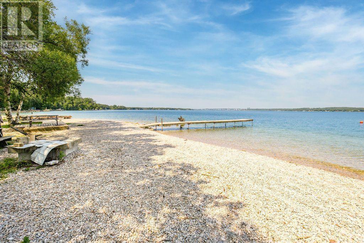
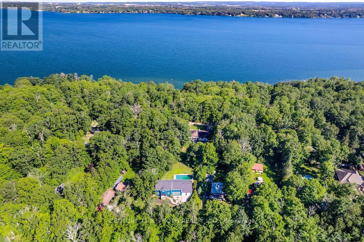
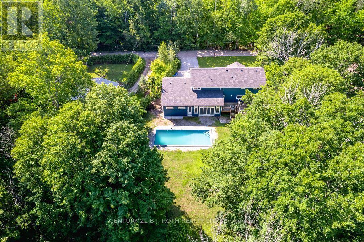
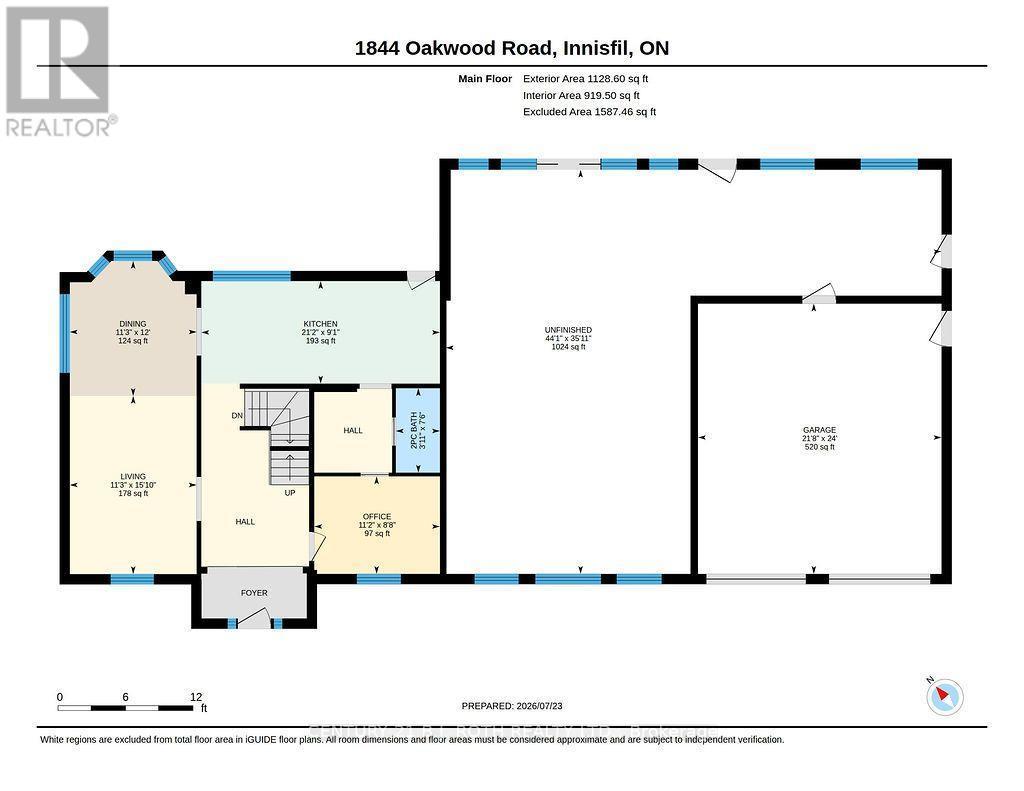
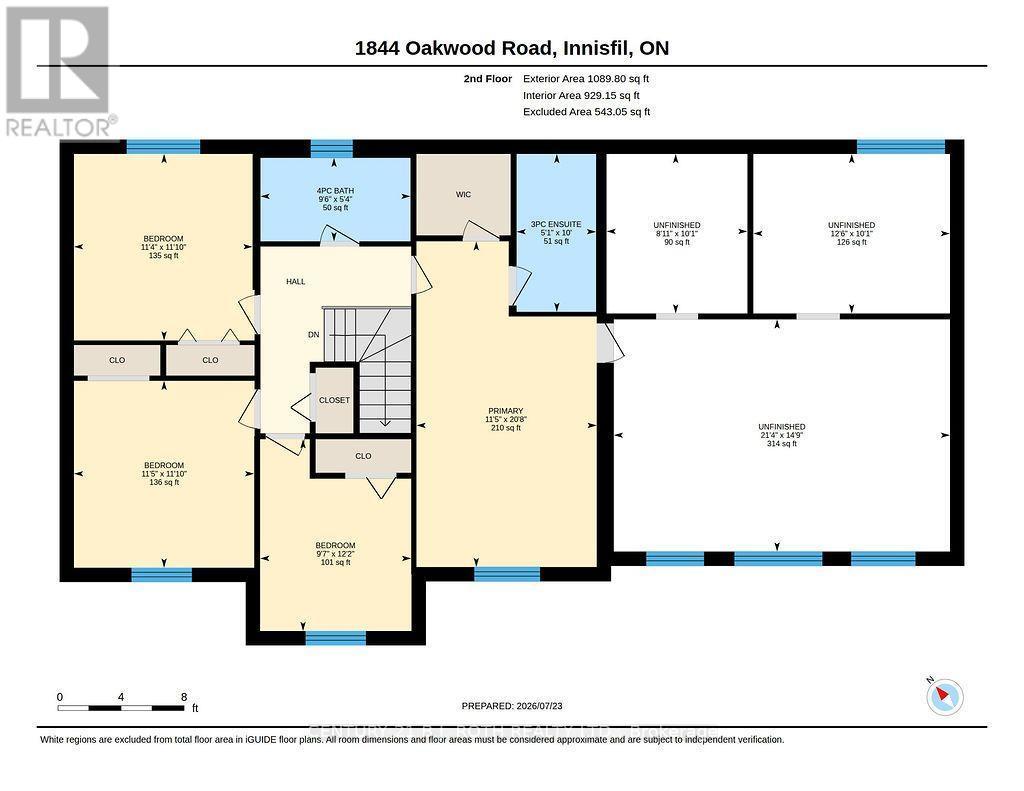
A great home in a great location! Starting with a renovated interior, windows upstairs and down, a redesigned staircase, a luxurious ensuite, upgraded insulation, and a stunning custom kitchen by Kas Kitchens. Outdoors, the property boasts upgrades, including vinyl siding, roof, updated garage doors, a high-capacity septic system, fencing and gates, and a gorgeous heated saltwater pool. Expanding your possibilities is a thoughtfully designed 1,521-square-foot addition built with ICF, complete in-floor heating roughed in on the main level and in the garage and a framed second level-offering endless potential to create a separate living suite with an upstairs bedroom and bathroom and a full living space below. Situated on a private road, the prime location delivers the quiet serenity of country living while keeping you just minutes from shopping, dining, and Highway 400 access. To top it off, residents enjoy deeded access to an exclusive Longwood Road Association private beach just a five-minute walk away, a shared seasonal dock, communal gathering place, storage sheds, and a rack for kayaks and canoes. Spanning 2,218 square feet plus a partially finished basement. The unfinished addition gives you opportunity to bring your own vision and touches to finish off this beautiful home. (id:27)

Building Features:

  • Style: Detached
  • Building Type: House
  • Basement Development: Finished
  • Basement Type: Full
  • Construction Style - Attachment: Detached
  • Exterior Finish: Vinyl siding
  • Floor Space: 2000 - 2500 sqft
  • Flooring Type: Vinyl, Laminate
  • Foundation Type: Wood
  • Heating Type: Forced air
  • Heating Fuel: Electric
  • Cooling Type: Central air conditioning
  • Appliances: Water softener, Water Treatment, Dishwasher, Dryer, Microwave, Stove, Washer, Refrigerator

Property Features:

  • OwnershipType: Freehold
  • Property Type: Single Family
  • Bedrooms: 4+1
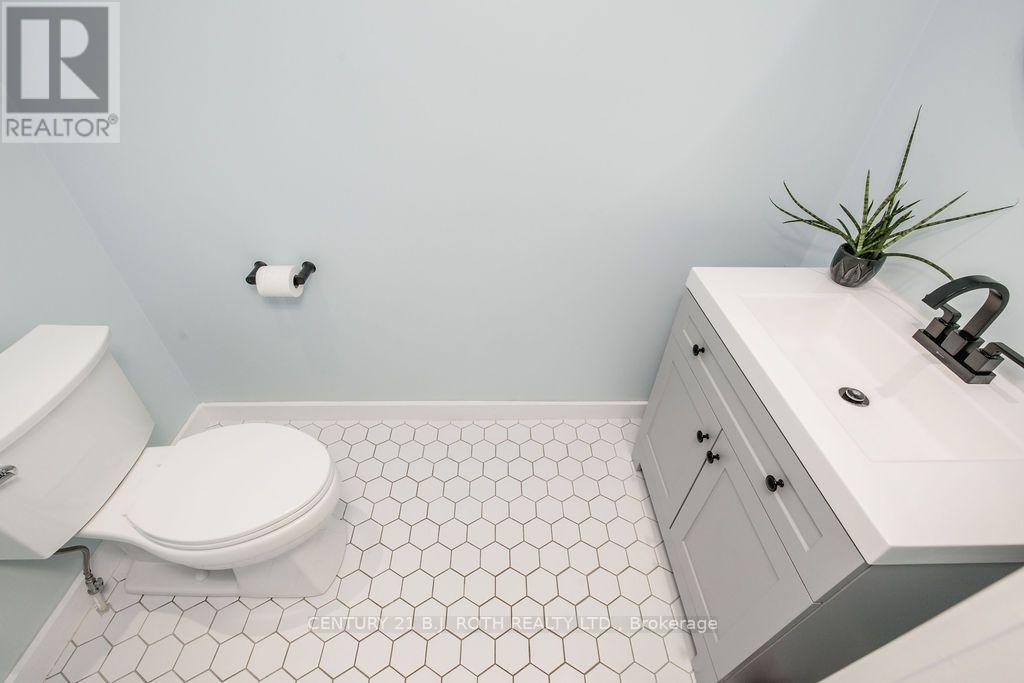
  • Bathrooms: 3
  • Half Bathrooms: 1
  • Amenities Nearby:
  • Features: Cul-de-sac, Irregular lot size, Sump Pump
  • Fence Type:
  • Floor Space (approx): 2000 - 2500 Square Feet
  • Irregular: Yes
  • Lot Depth: 200 Feet
  • Lot Frontage: 105.8 Feet
  • Lot Size: 105.9 x 200 FT
  • Pool Features:
  • Pool Type: Inground pool
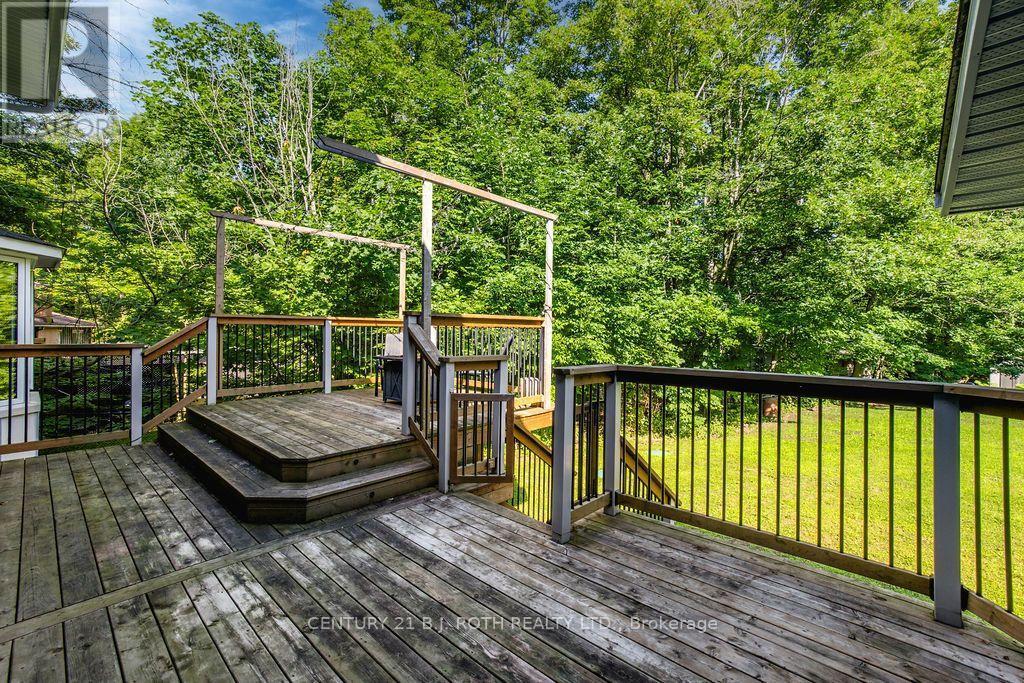
  • Structure Type: Deck
  • Zoning: SR2
  • Sewer: Septic System
  • Parking Type: Attached garage, Garage
  • No. of Parking Spaces: 6

Rooms:

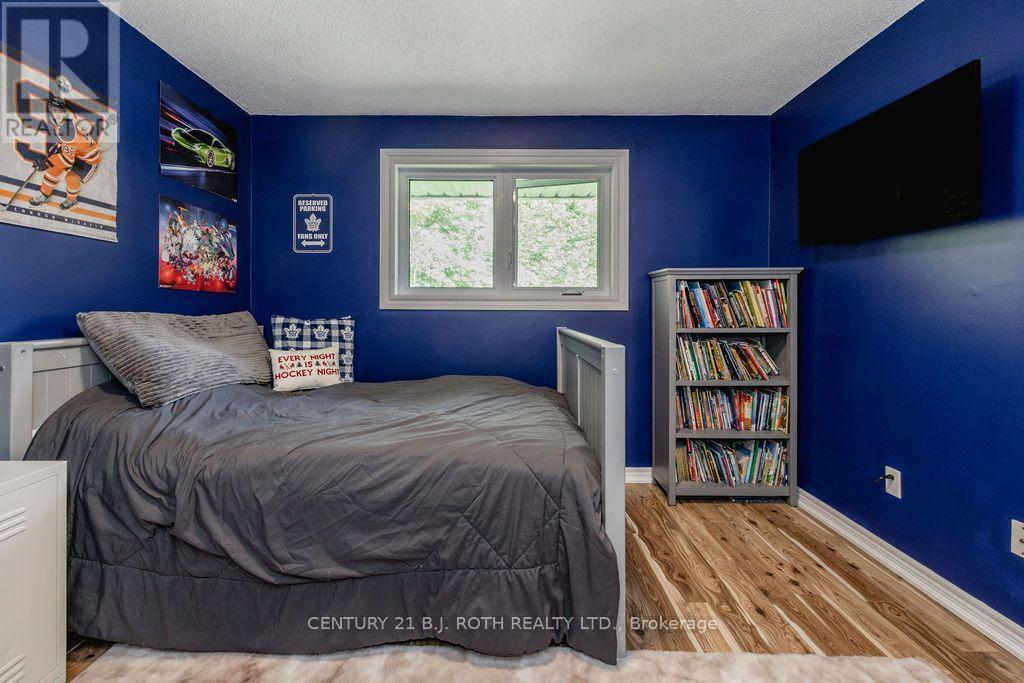
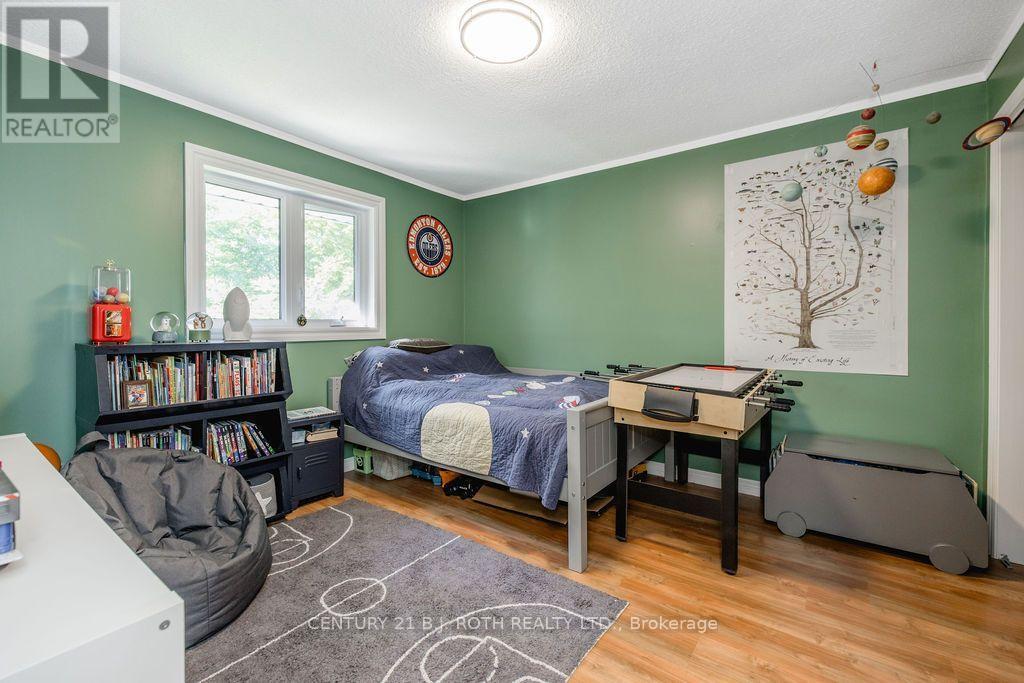
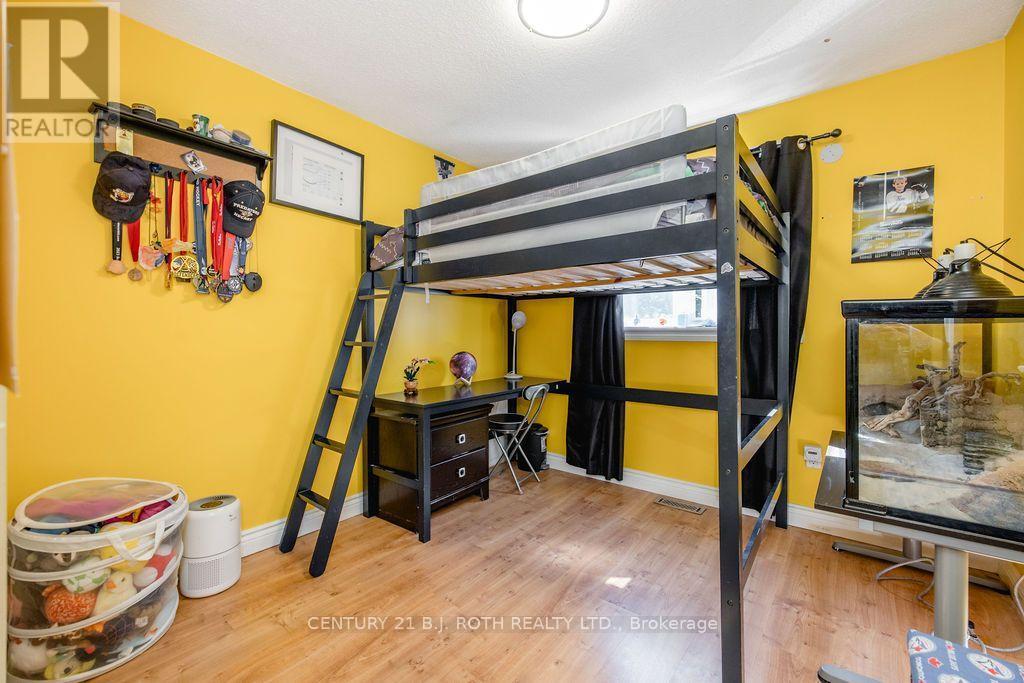
  • Primary Bedroom 2nd Level 6.24 m x 3.44 m
  • Bedroom 2nd Level 3.69 m x 2.89 m
  • Bedroom 2nd Level 3.55 m x 3.45 m
  • Bedroom 2nd Level 3.45 m x 3.41 m
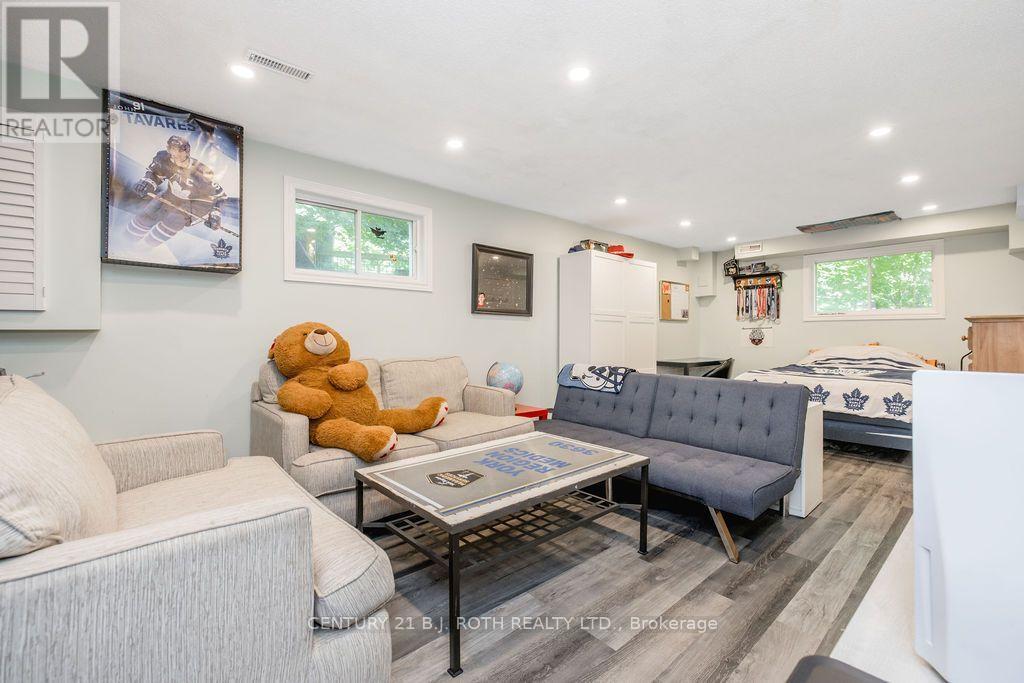
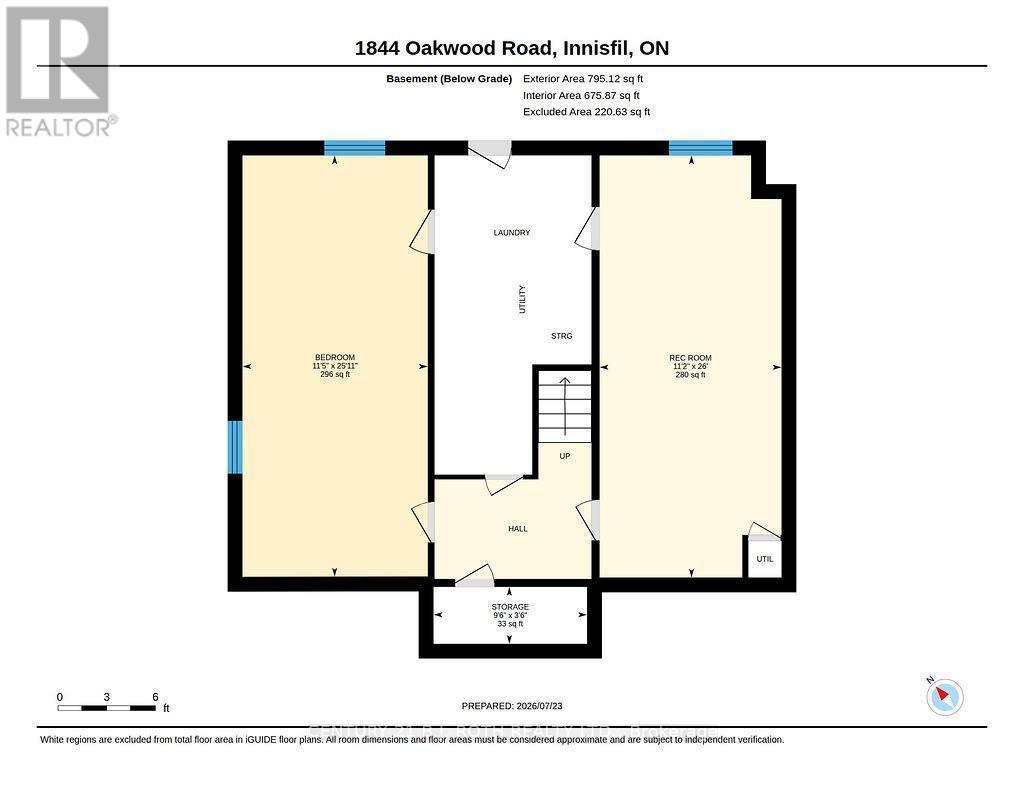
  • Recreation Room Basement Level 7.92 m x 3.37 m
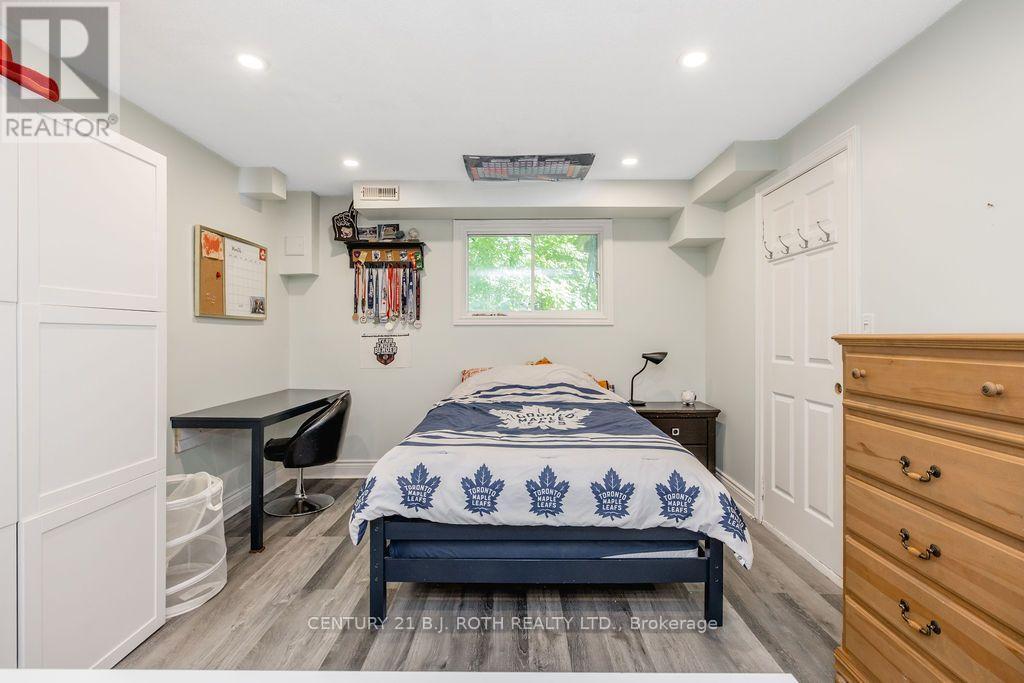
  • Bedroom Basement Level 7.90 m x 3.44 m
  • Kitchen Main Level 6.41 m x 2.81 m
  • Dining Main Level 3.56 m x 3.39 m
  • Living Main Level 4.81 m x 3.40 m
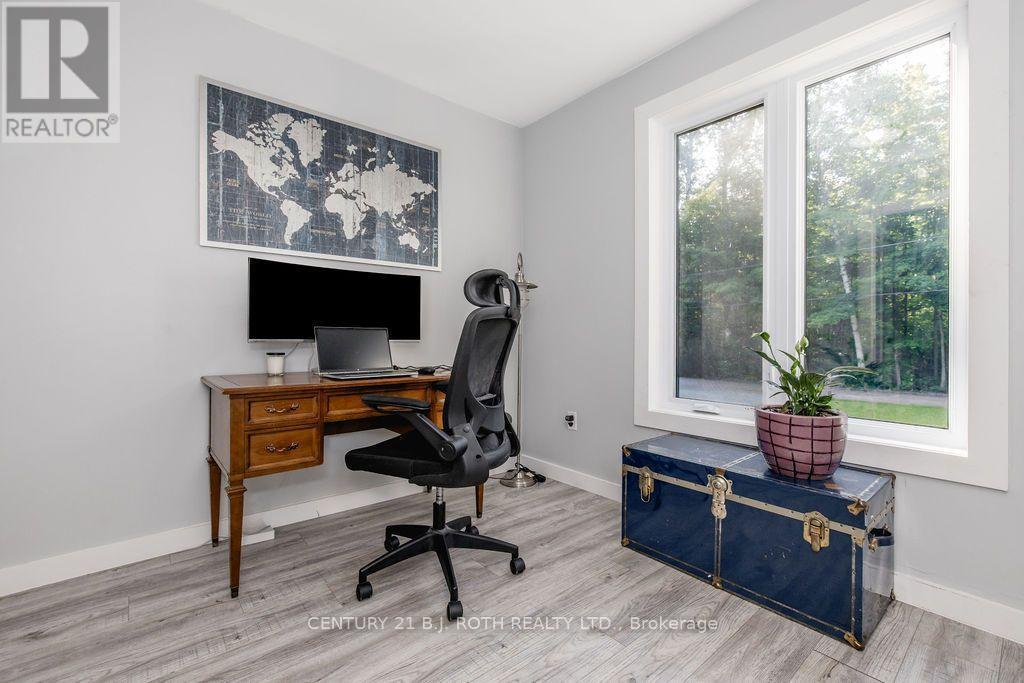
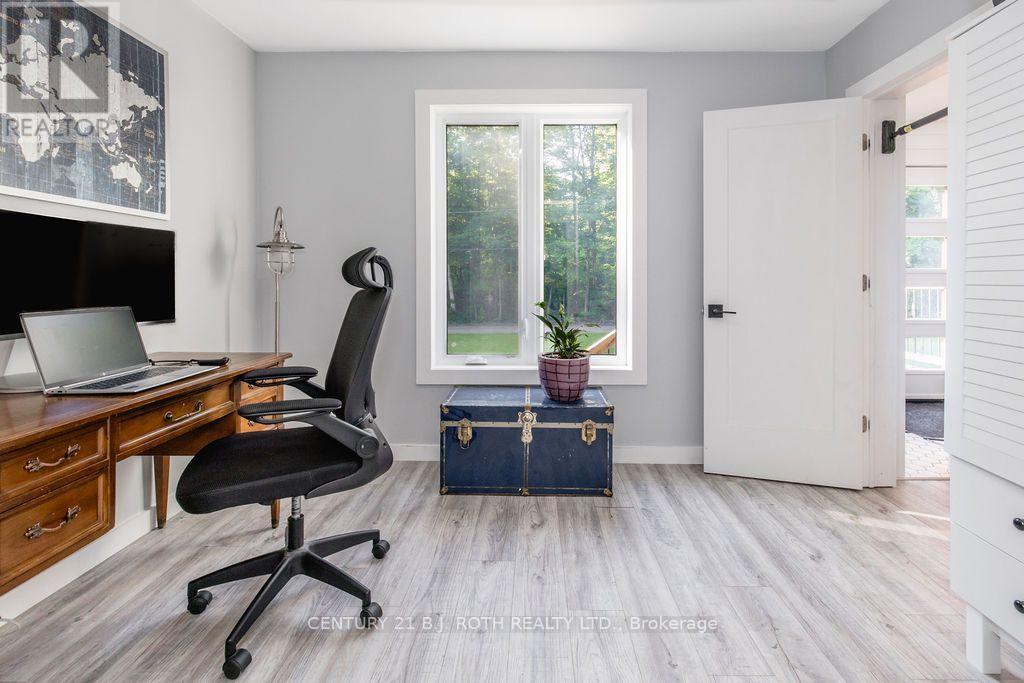
  • Office Main Level 3.37 m x 2.58 m

Convert Measurement to:


Courtesy of: CENTURY 21 B.J. ROTH REALTY LTD.

REALTOR.ca  

QuickQuoteTM Powered by RPS

Location of 1844 OAKWOOD ROAD, Innisfil, Ontario, L9S 2W1

Demographic Information of 1844 OAKWOOD ROAD, Innisfil, Ontario, L9S 2W1

Life Stage

Middle-Aged with Teens

Employment Type

Mixed

Average Household Income

$204,000.00

Average Number of Children

1.90

Household Population

Household Structure

Age of Population

Education

Education Level

No certificate/diploma/degree

12.9 %

High school certificate or equivalent

25.81 %

Apprenticeship trade certificate/diploma

6.45 %

College/non-university certificate

16.13 %

University Degree

38.71 %

Commuter

Travel To Work

By Car

96.3 %

By Public Transit

0.0 %

By Walking

0.0 %

By Bicycle

0.0 %

By Other Methods

3.7 %

Cultural Diversity

Knowledge of Official Language

Mother Tongue

Building Information

Building Type

Apartments (Low and High Rise)

Houses

100.0 %

Own Vs. Rent
