Button CopyPathCircle CloseCircle Left ArrowArrow Down Icon GreyClosecirclecircleBurger
Image 1
Image 2
Image 3
$824,900

1680 TIMMINS AVENUE, Innisfil, Ontario, L9S 1S8

MLS® # N13690696

2+2 Beds

Baths

1100 - 1500  FEETSQ

QuickQuoteTM: $742K - $904K

Innisfil ON, L9S 1S8

MLS® # N13690696

Property Information:

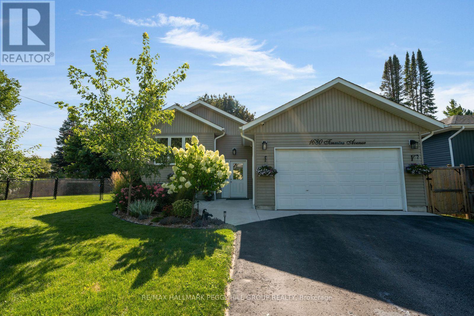
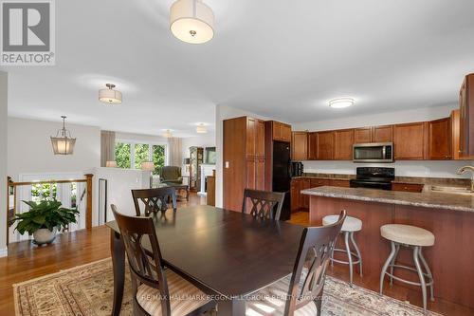
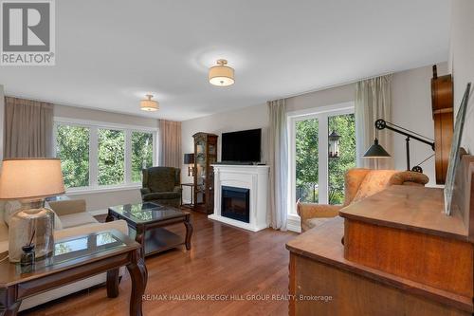
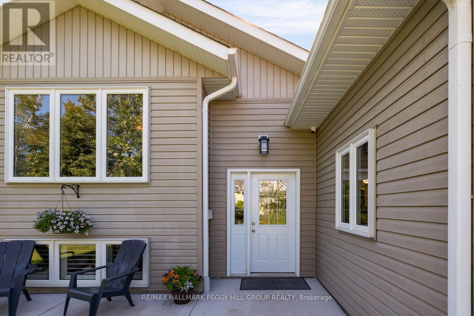
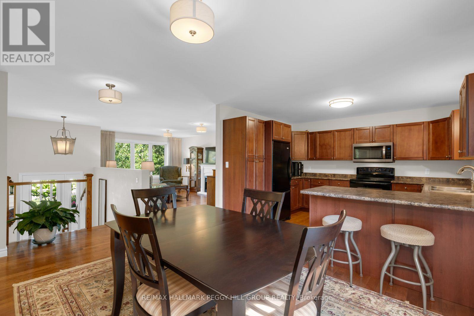
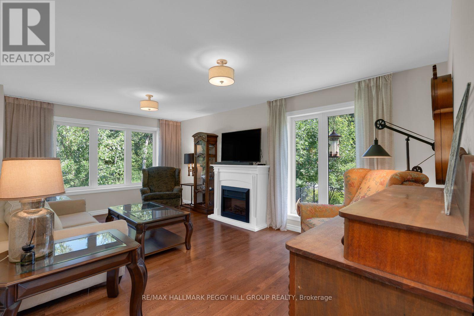
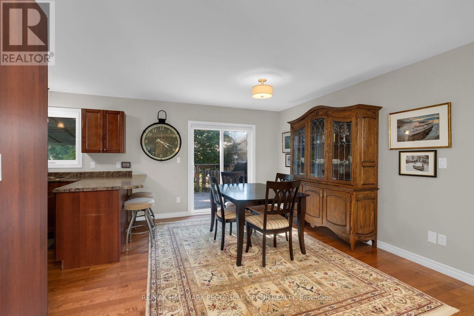
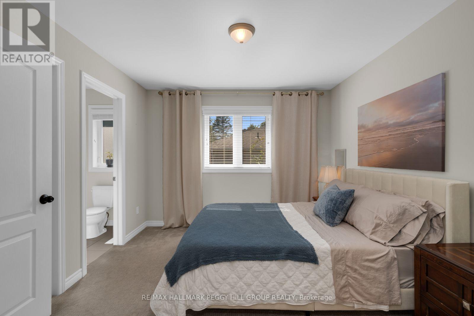
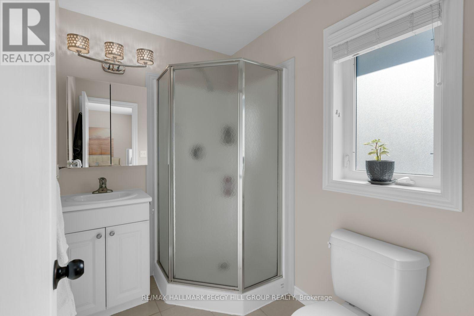
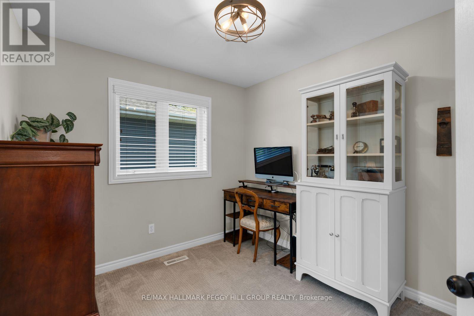
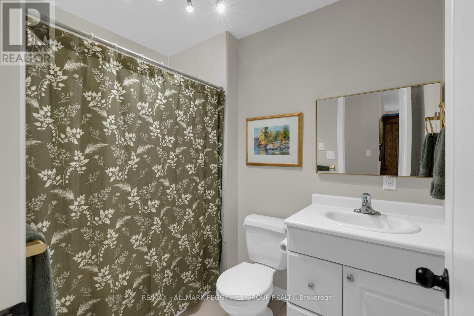
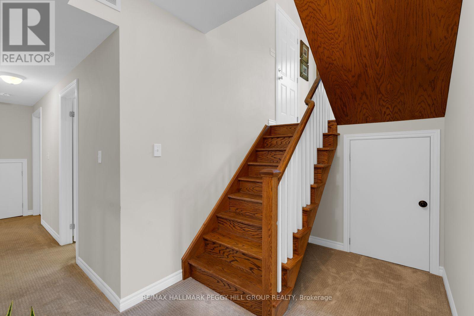
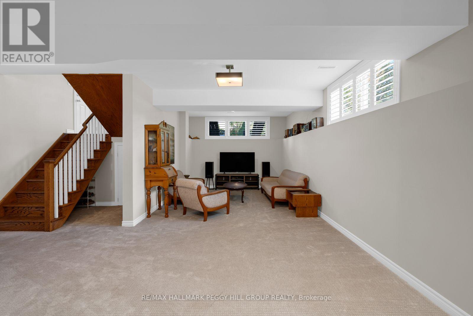
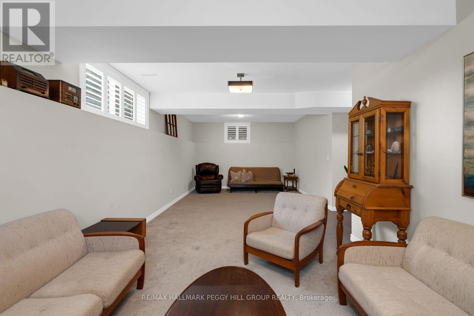
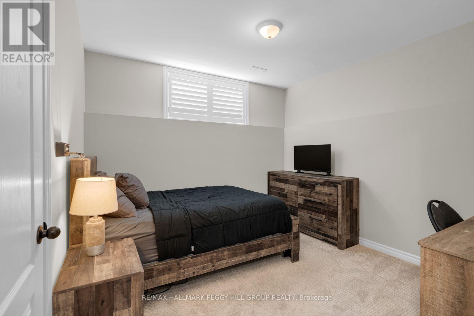
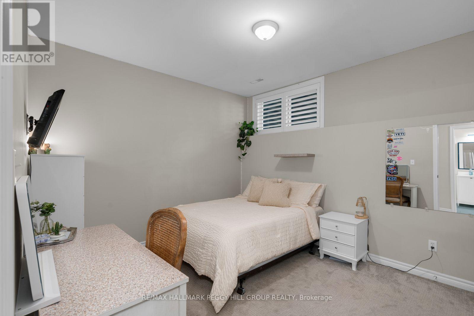
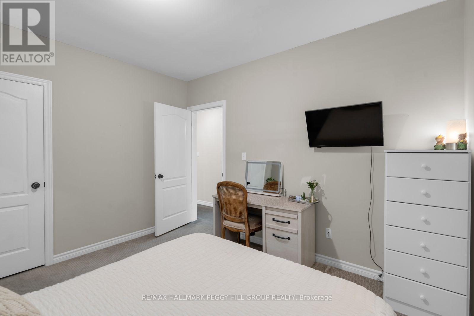
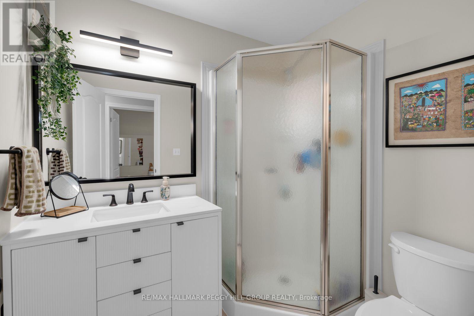
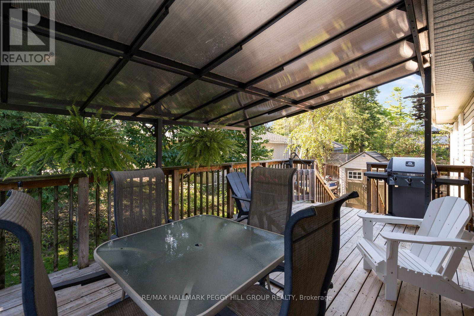
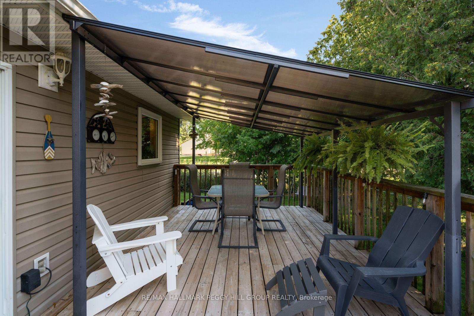
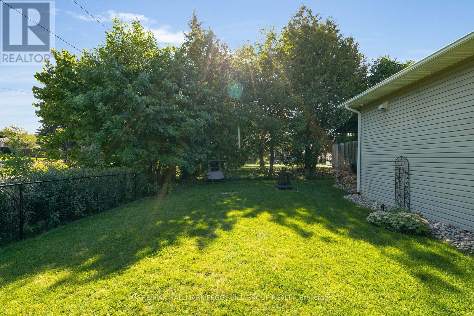
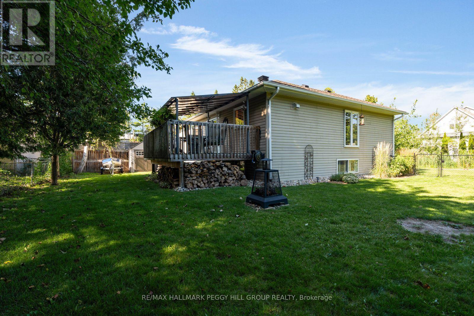
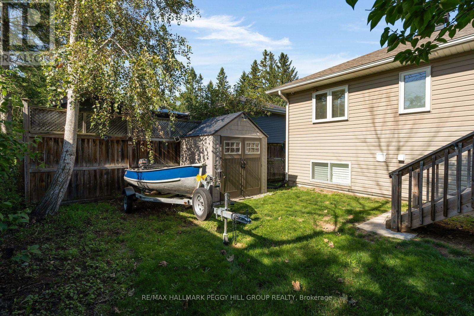
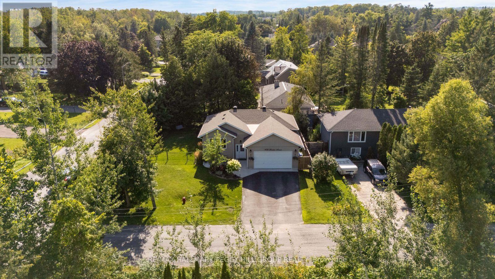
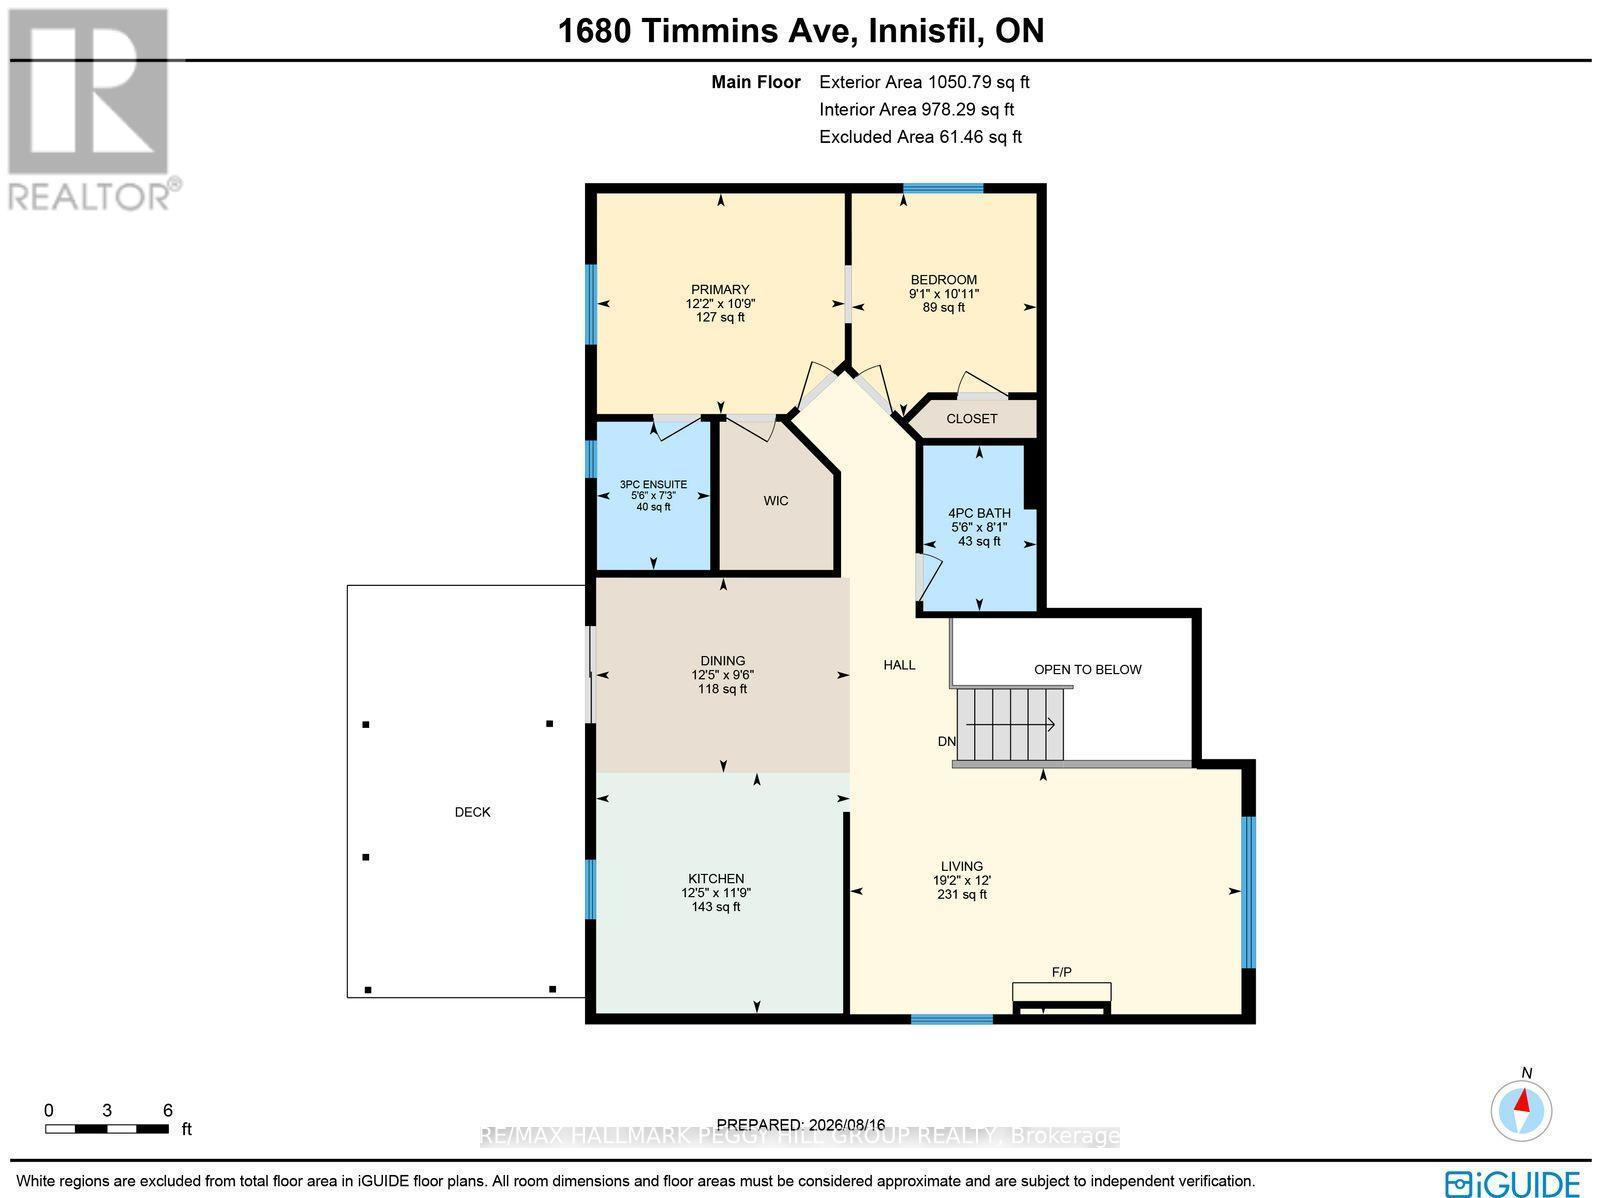
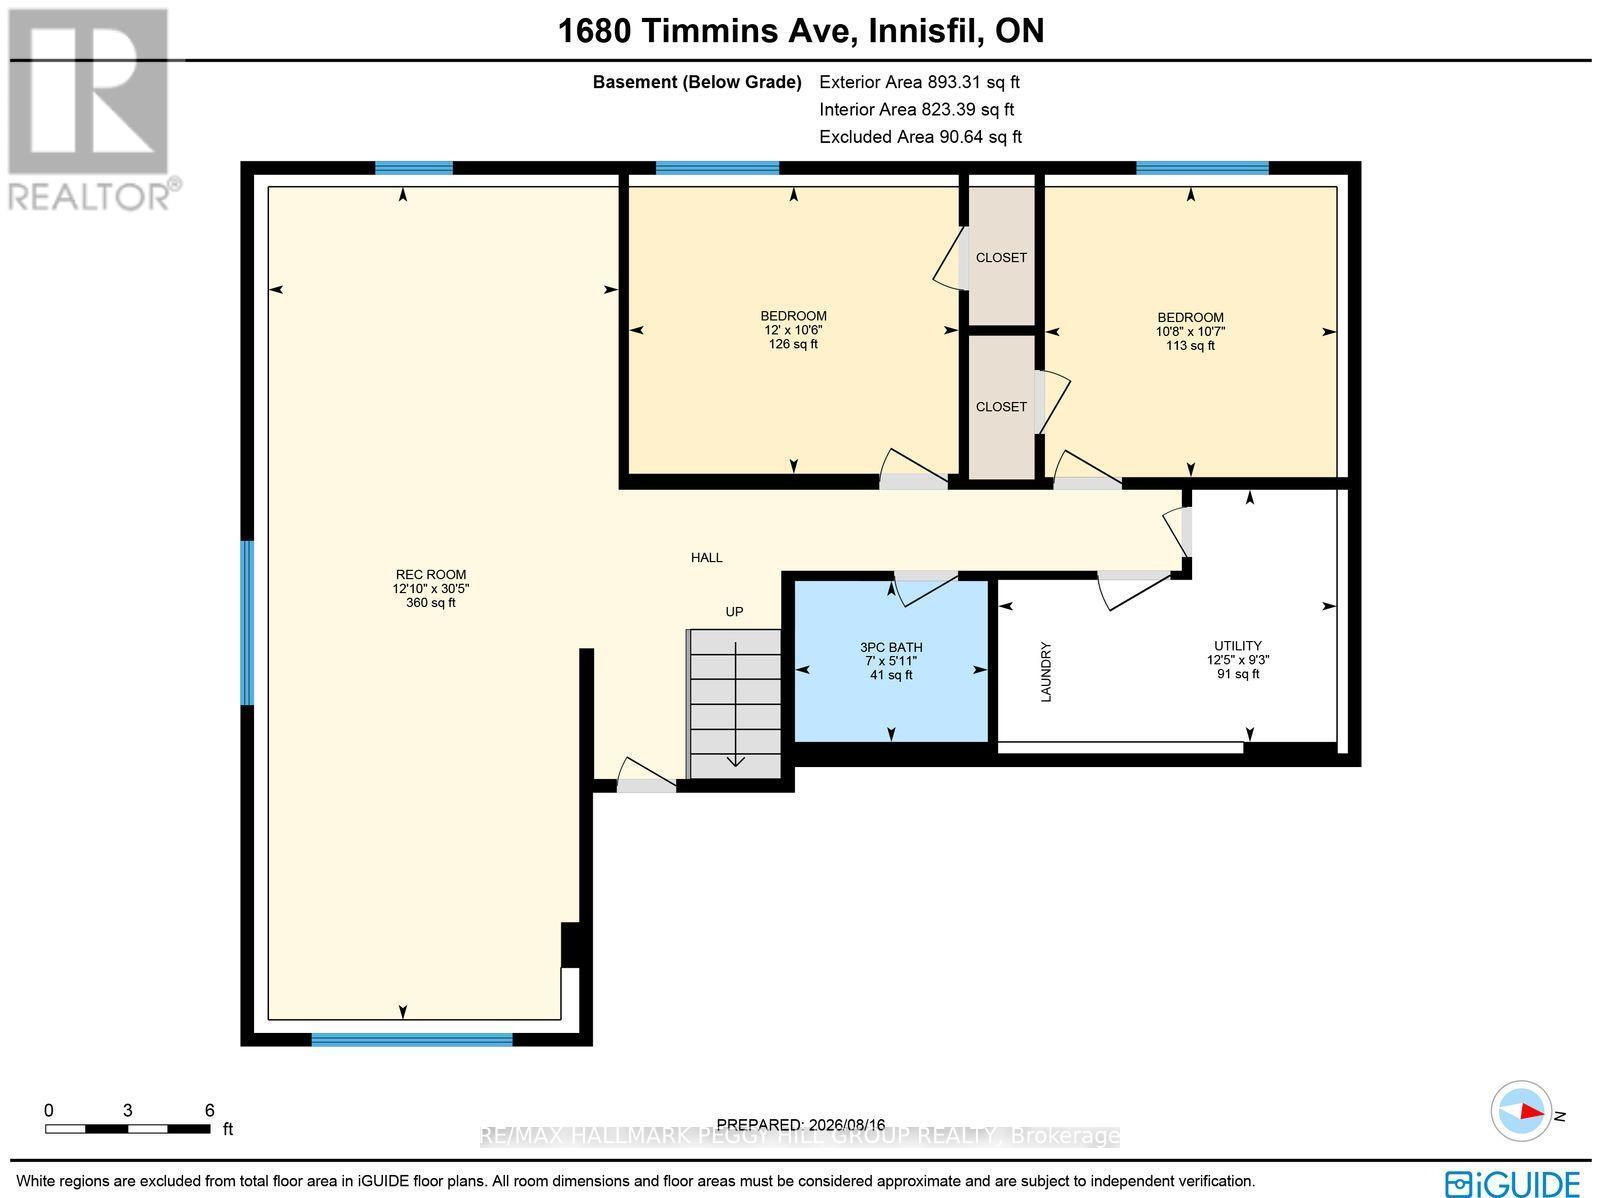
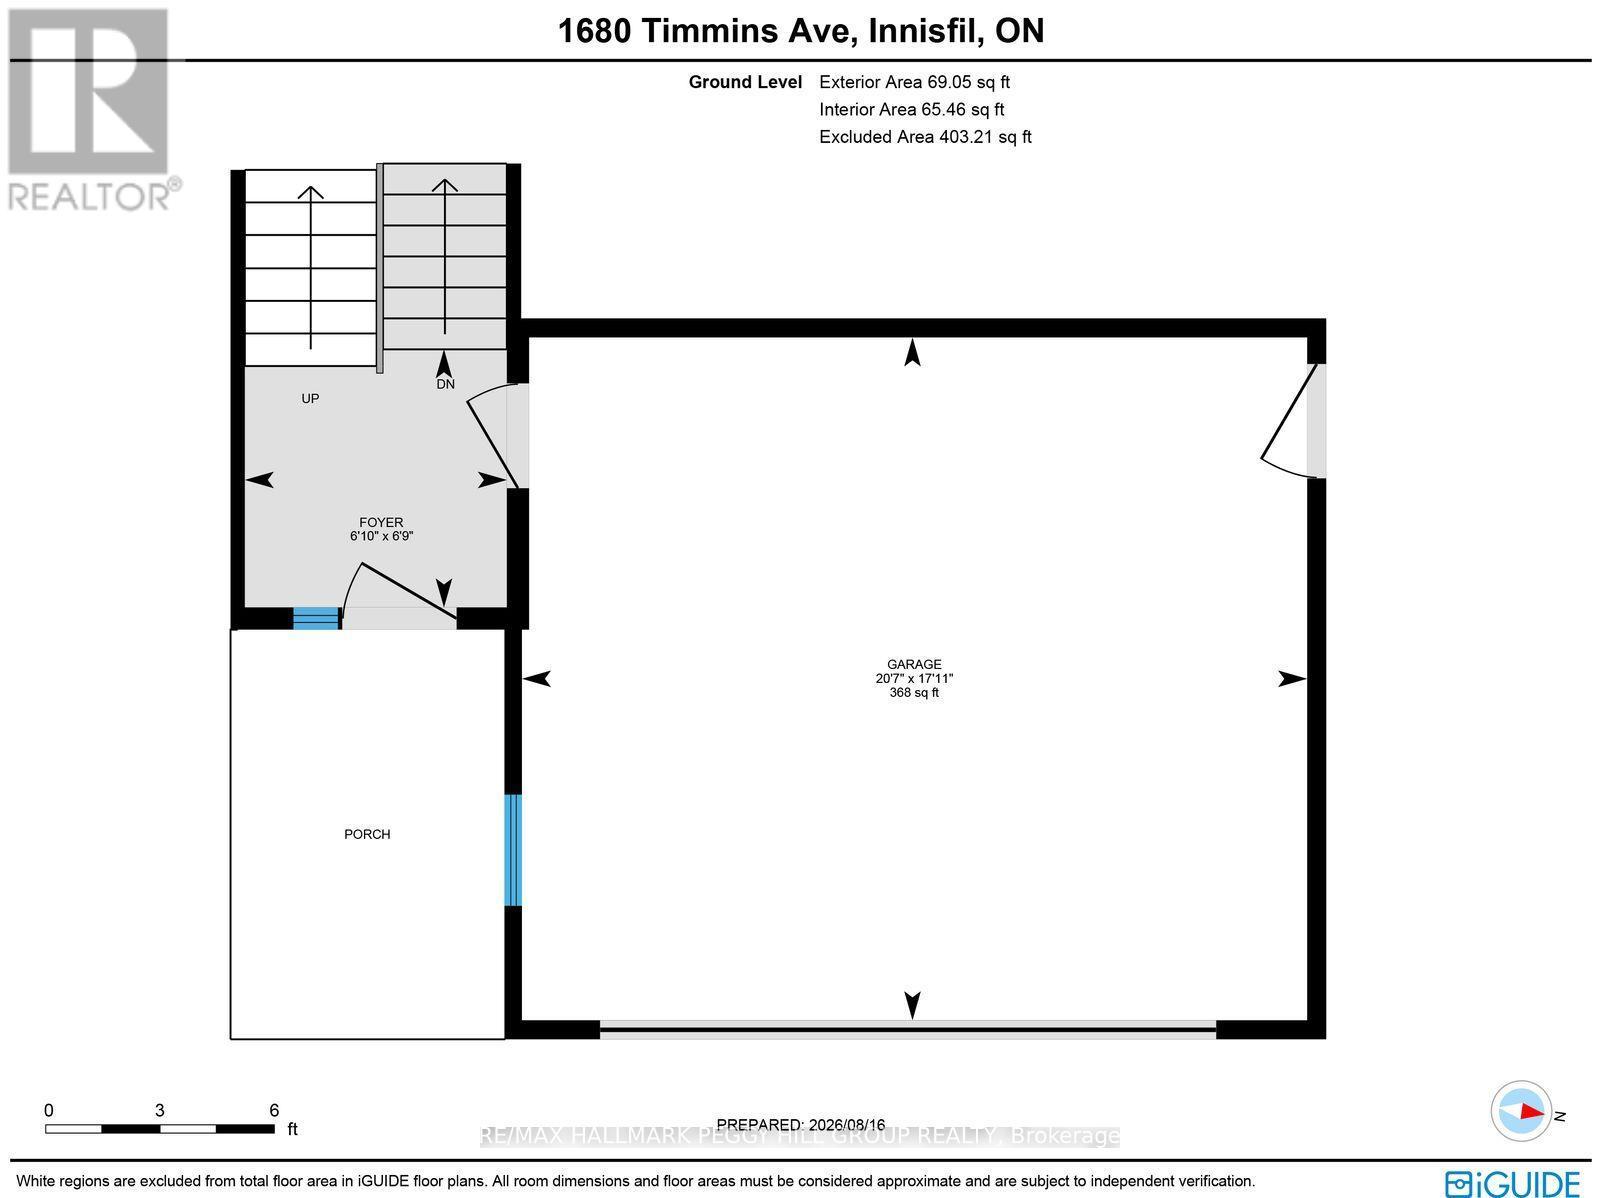
Corner Lot Raised Bungalow With Thoughtful Updates & A Fully Finished Lower Level! Skip the cottage traffic and make Lake Simcoe part of your daily lifestyle, with Nantyr Beach within walking distance and over 2,000 sq. ft. of finished living space waiting at home. Set on a 77' x 87' corner lot, this custom home offers a fully fenced yard, an insulated double garage and ample driveway parking. The large kitchen gives you room to cook without feeling cut off from everyone else, with generous cabinetry and counter space, pantry cabinets for extra storage and a breakfast bar. Just off the kitchen, the dining area opens directly onto a 12' x 20' covered deck, making it easy to take meals outdoors while overlooking the fenced yard with mature trees and double gates. The adjoining living room continues the hardwood flooring and neutral finishes, with large windows bringing in natural light and an electric fireplace adding a cozy focal point. Two bedrooms are located on the main floor, including a primary bedroom with a walk-in closet and private 3-piece ensuite. The fully finished lower level with 9' ceilings features a spacious recreation room, additional bedrooms and a full bathroom, giving teens, guests or extended family comfortable space of their own. Recent improvements include updated shingles, a concrete porch and walkway, water filtration system and custom shutters. Innisfil Beach Park, the Innisfil ideaLAB and Library, Town Square and splash pad, Big Cedar Point Golf and Country Club and the Innisfil Recreational Complex and YMCA are all a quick drive away, with Highway 400 approximately 10 minutes from home. (id:27)

Building Features:

  • Style: Detached
  • Building Type: House
  • Amenities:
  • Architectural Style: Raised bungalow
  • Basement Development: Finished
  • Basement Type: Full
  • Construction Style - Attachment: Detached
  • Exterior Finish: Vinyl siding
  • Fire Protection: Smoke Detectors
  • Fireplace: Yes
  • Floor Space: 1100 - 1500 sqft
  • Flooring Type: Hardwood
  • Foundation Type: Poured Concrete
  • Heating Type: Forced air
  • Heating Fuel: Natural gas
  • Cooling Type: Central air conditioning
  • Appliances: Garage door opener remote, Water Treatment, Dishwasher, Dryer, Microwave, Stove, Washer, Window Coverings, Refrigerator

Property Features:

  • OwnershipType: Freehold
  • Property Type: Single Family
  • Bedrooms: 2+2
  • Bathrooms: 3
  • Amenities Nearby: Golf Nearby, Park, Schools
  • Features: Lighting, Sump Pump
  • Fence Type:
  • Floor Space (approx): 1100 - 1500 Square Feet
  • Irregular: Yes
  • Landscape Features: Landscaped
  • Lot Depth: 87 Feet
  • Lot Frontage: 77 Feet
  • Lot Size: 77 x 87 FT
  • Structure Type: Deck, Porch
  • Surface Water:
  • Utility Type: Hydro - Installed, Cable - Available, Sewer - Installed
  • Zoning: RL1
  • Sewer: Sanitary sewer
  • Parking Type: Attached garage, Garage
  • No. of Parking Spaces: 4

Rooms:

  • Recreation Room Basement Level 9.27 m x 3.90 m
  • 3rd Bedroom Basement Level 3.19 m x 3.67 m
  • 4th Bedroom Basement Level 3.23 m x 3.25 m
  • Kitchen Main Level 3.79 m x 3.59 m
  • Dining Main Level 3.79 m x 2.91 m
  • Living Main Level 5.84 m x 3.67 m
  • Primary Bedroom Main Level 3.70 m x 3.29 m
  • 2nd Bedroom Main Level 2.76 m x 3.33 m
  • Foyer Ground Level 2.06 m x 2.10 m

Convert Measurement to:


Courtesy of: RE/MAX HALLMARK PEGGY HILL GROUP REALTY

REALTOR.ca  

QuickQuoteTM Powered by RPS

Location of 1680 TIMMINS AVENUE, Innisfil, Ontario, L9S 1S8

Demographic Information of 1680 TIMMINS AVENUE, Innisfil, Ontario, L9S 1S8

Life Stage

Older Parents, Younger Kids

Employment Type

Mixed

Average Household Income

$136,573.32

Average Number of Children

1.67

Household Population

Household Structure

Age of Population

Education

Education Level

No certificate/diploma/degree

17.6 %

High school certificate or equivalent

31.32 %

Apprenticeship trade certificate/diploma

10.92 %

College/non-university certificate

25.24 %

University certificate (below bachelor)

0.6 %

University Degree

14.32 %

Commuter

Travel To Work

By Car

99.32 %

By Public Transit

0.28 %

By Walking

0.0 %

By Bicycle

0.0 %

By Other Methods

0.4 %

Cultural Diversity

Knowledge of Official Language

Mother Tongue

Building Information

Building Type

Apartments (Low and High Rise)

Houses

100.0 %

Own Vs. Rent
