Button CopyPathCircle CloseCircle Left ArrowArrow Down Icon GreyClosecirclecircleBurger
Image 1
Image 2
Image 3
$1,200,000

1350 LAWSON STREET, Innisfil, Ontario, L9S 0K8

MLS® # N13749526

4 Beds

Baths

3000 - 3500  FEETSQ

QuickQuoteTM: Not Available

Innisfil ON, L9S 0K8

MLS® # N13749526

Property Information:

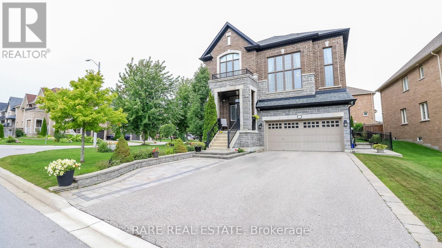
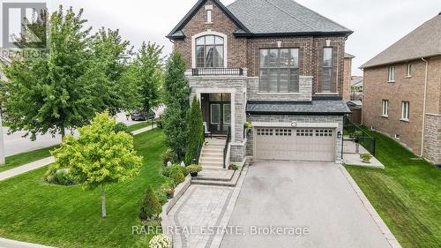
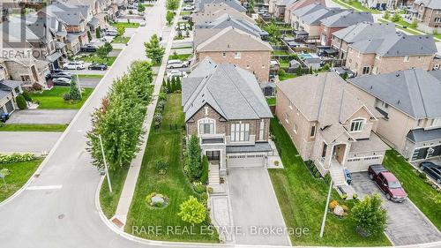
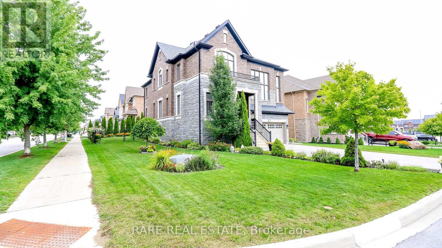
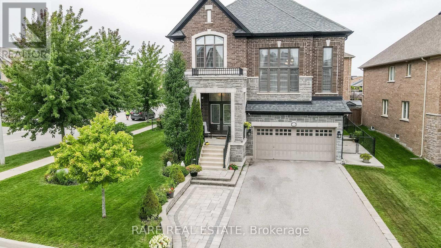
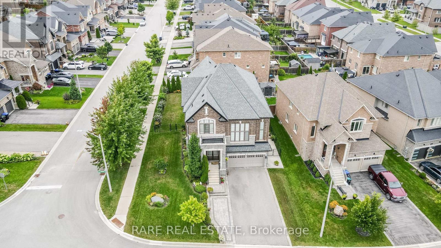
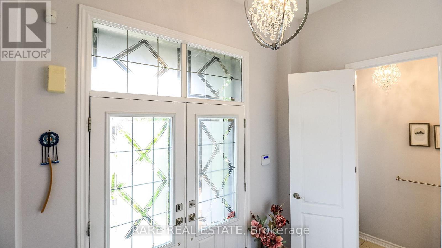
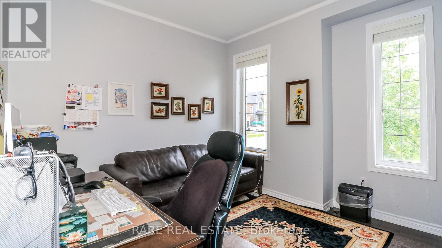
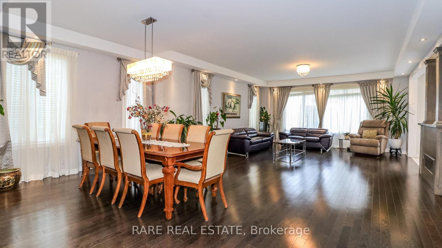
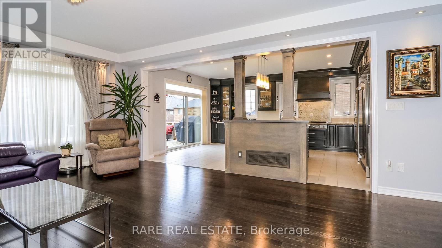
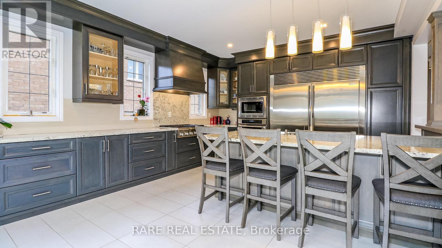
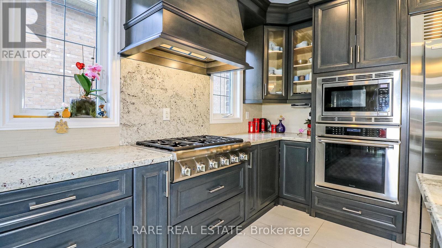
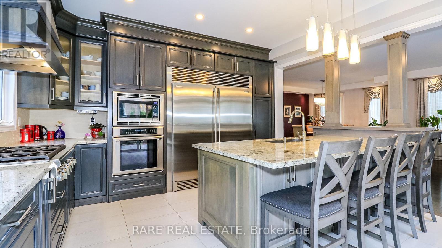
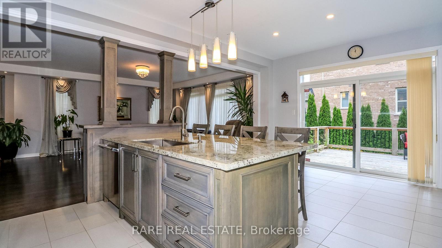
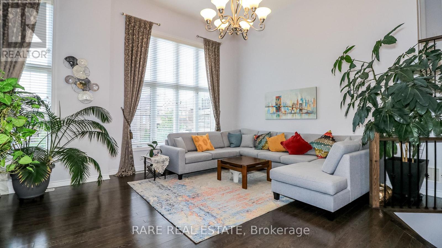
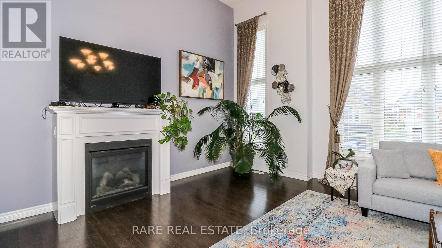
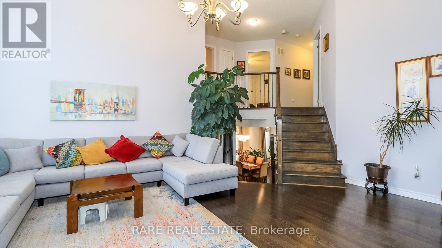
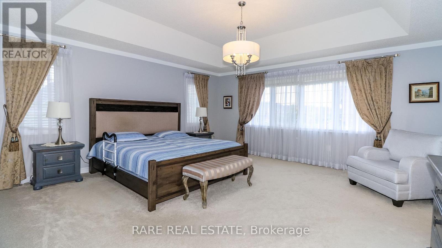
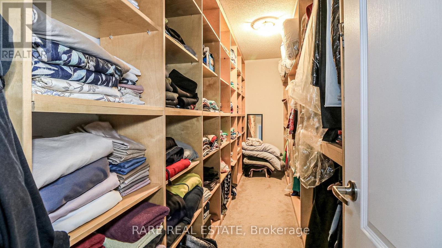
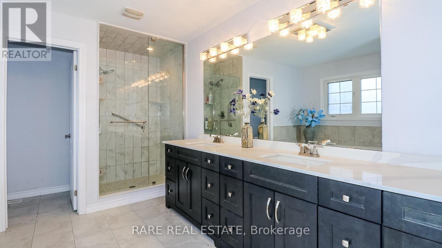
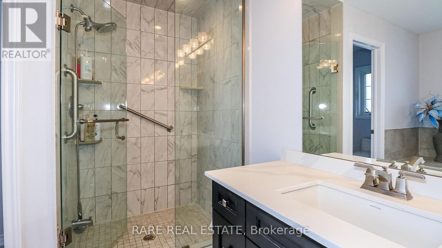
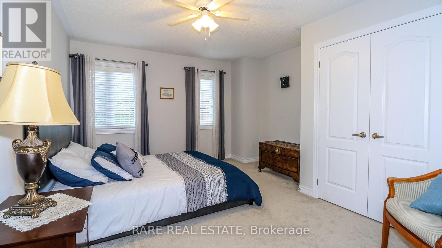
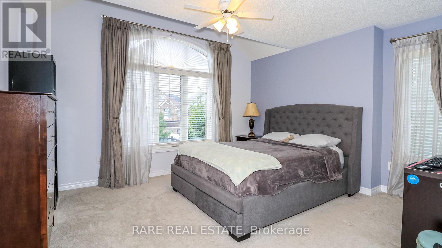
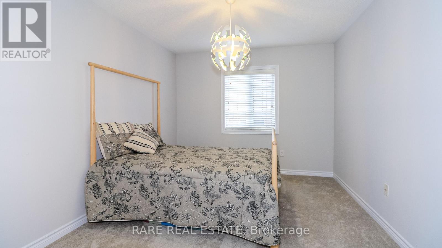
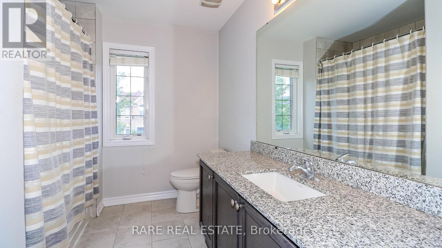
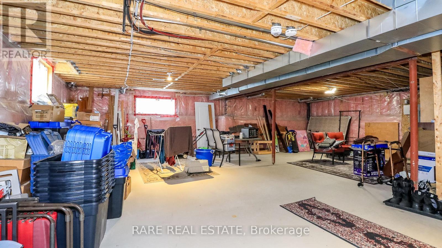
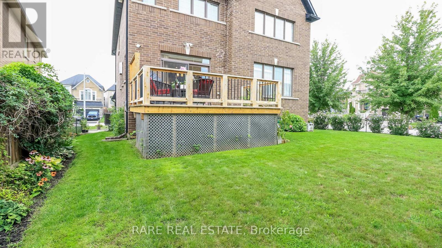
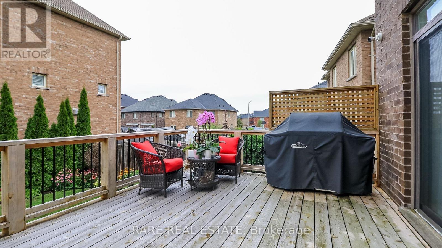
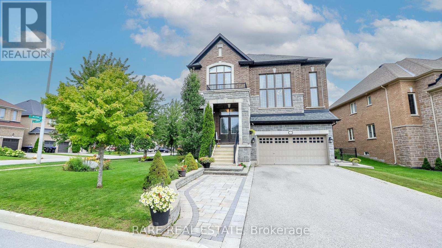
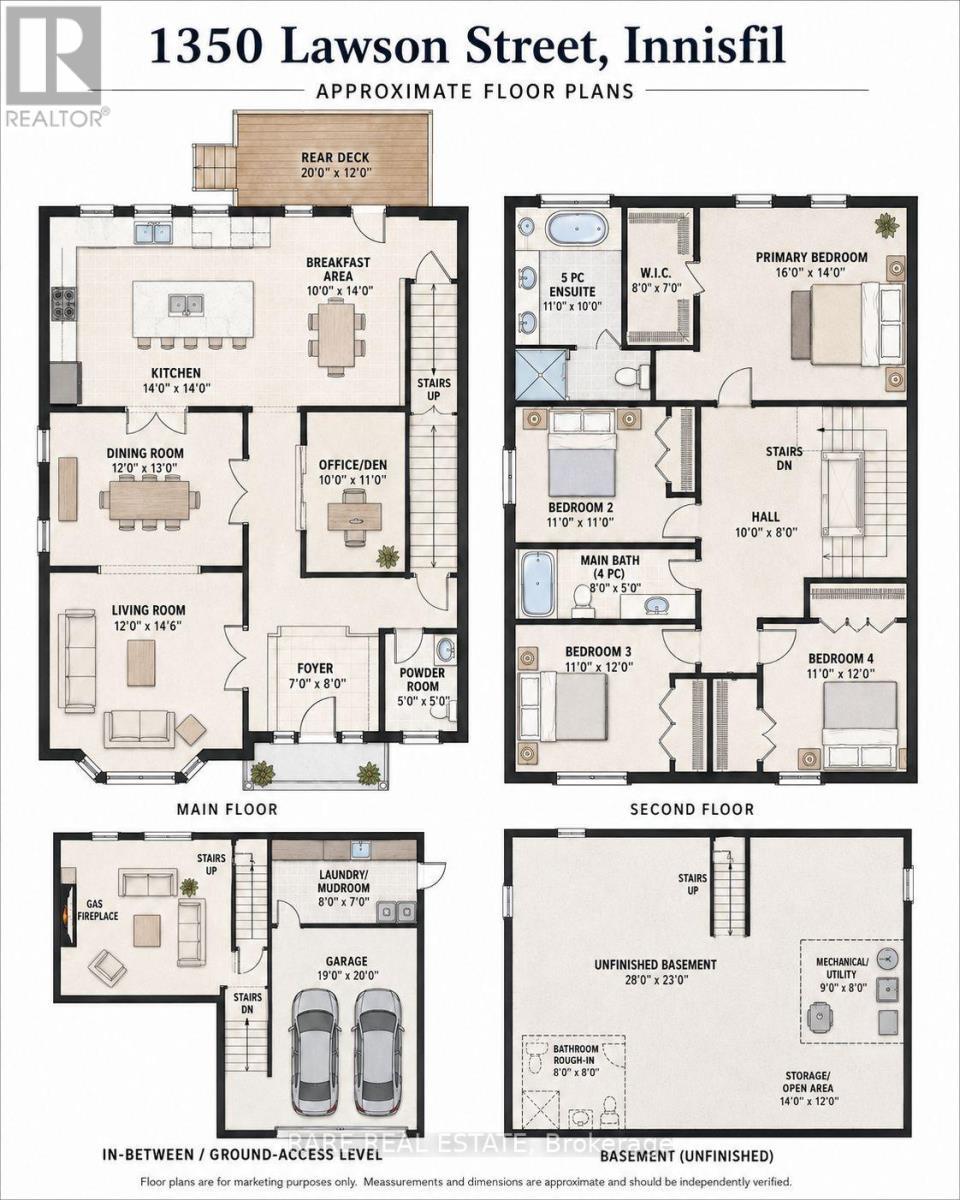
Rarely does a home combine this level of space, customization, condition and lot in one exceptional package. Set on a gorgeous oversized corner lot in sought-after Alcona, this impeccably maintained Country Homes Hillsdale model offers approximately 3,177 sq. ft. above grade and has been thoughtfully customized with incredible attention to detail throughout.The heart of the home is the spectacular builder-customized kitchen, redesigned with an opened layout, additional windows, extensive cabinetry, an oversized island, quartz countertops, striking quartz slab backsplash at the cooktop and built-in appliances. The sun-filled breakfast area walks out to the rear deck, creating an effortless connection between indoor and outdoor living.Designed for both everyday family life and entertaining, the main level features 9-ft ceilings, hardwood flooring throughout principal spaces, extensive pot lighting, separate living and dining rooms and a dedicated home office. A stunning raised family room with gas fireplace creates a dramatic yet inviting gathering space unlike the typical builder layout. Upstairs, retreat to the spacious primary suite with walk-in closet and luxurious 5-piece ensuite, plus three additional generous bedrooms and a 4-piece family bath. Outside, the oversized corner lot is truly special, surrounded by mature landscaping and offering exceptional curb appeal and outdoor space. A rear deck, built-in double garage, 200-amp electrical service, HRV and full unfinished basement with bathroom rough-in complete this outstanding home. Immaculate, beautifully upgraded and clearly loved, this is the kind of property families wait for-and one that is difficult to replace. An exceptional home, on an exceptional lot, in one of Alcona's most desirable family communities. Don't miss it. (id:27)

Building Features:

  • Style: Detached
  • Building Type: House
  • Amenities:
  • Basement Development: Unfinished
  • Basement Type: Full
  • Construction Style - Attachment: Detached
  • Exterior Finish: Brick, Stone
  • Fireplace: Yes
  • Floor Space: 3000 - 3500 sqft
  • Flooring Type: Carpeted, Hardwood, Tile
  • Foundation Type: Poured Concrete
  • Heating Type: Forced air
  • Heating Fuel: Natural gas
  • Cooling Type: Central air conditioning
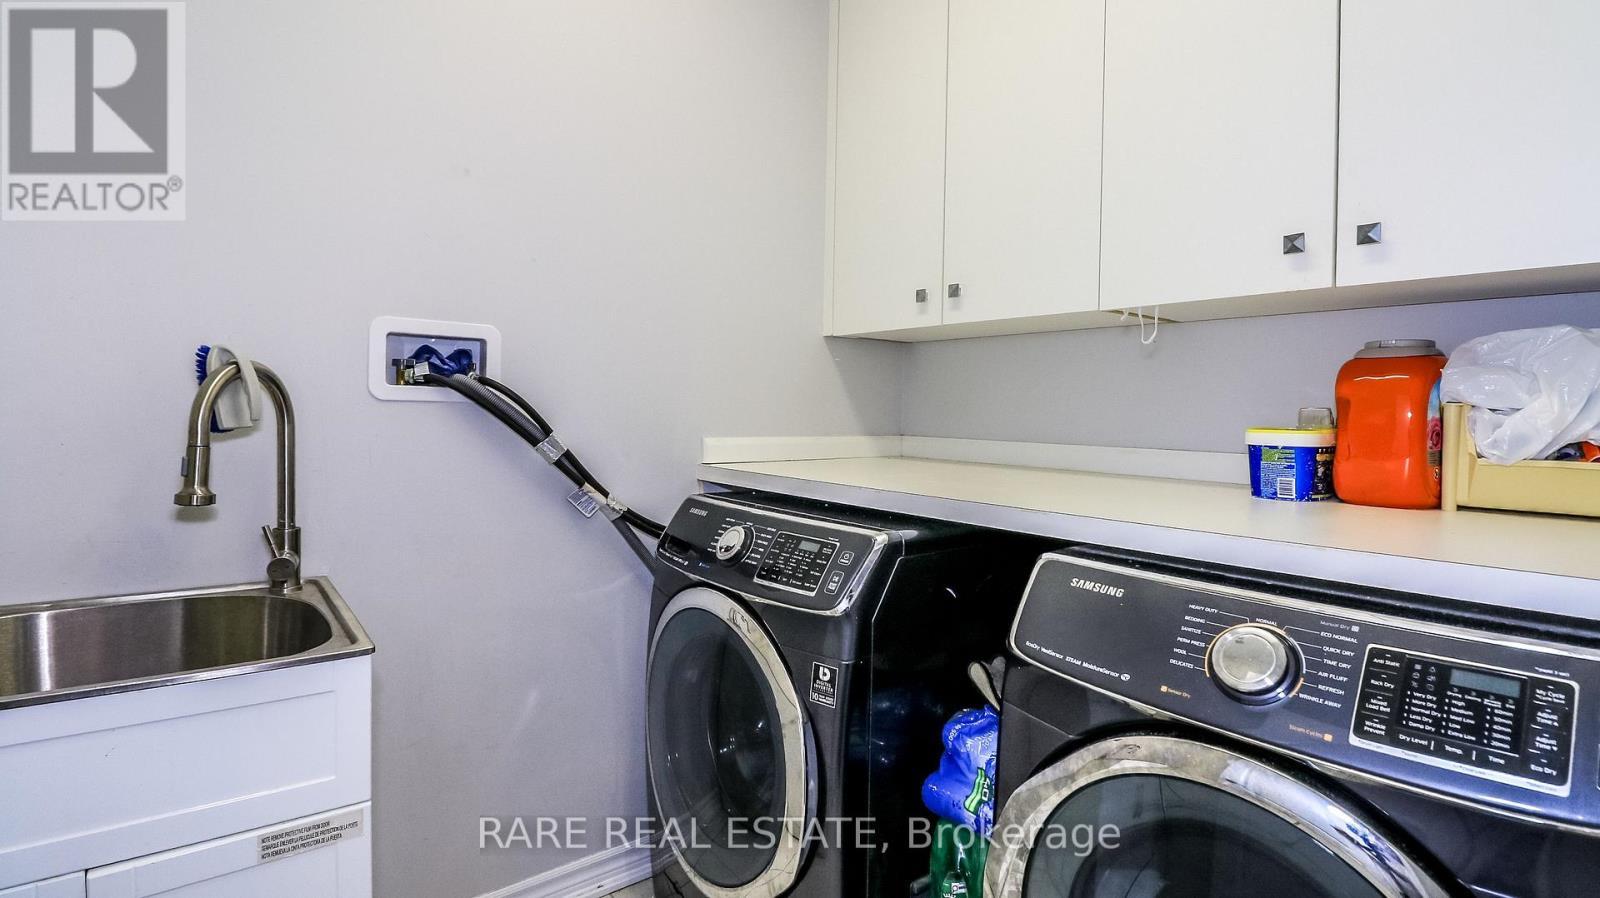
  • Appliances: Central Vacuum, Cooktop, Dishwasher, Dryer, Freezer, Microwave, Oven, Washer, Refrigerator

Property Features:

  • OwnershipType: Freehold
  • Property Type: Single Family
  • Bedrooms: 4
  • Bathrooms: 3
  • Half Bathrooms: 1
  • Features: Irregular lot size, Sump Pump
  • Floor Space (approx): 3000 - 3500 Square Feet
  • Irregular: Yes
  • Lot Depth: 112 Feet
  • Lot Frontage: 66.5 Feet
  • Lot Size: 66.5 x 112 FT ; Irregular
  • Zoning: R2(H)
  • Sewer: Sanitary sewer
  • Parking Type: Garage
  • No. of Parking Spaces: 4

Rooms:

  • Bedroom 2nd Level 5.51 m x 3.79 m
  • Primary Bedroom 2nd Level 5.64 m x 5.18 m
  • Bedroom 2nd Level 3.76 m x 3.05 m
  • Bedroom 2nd Level 4.45 m x Measurements not available
  • Living Main Level 5.79 m x 5.74 m
  • Dining Main Level 3.96 m x 3.66 m
  • Kitchen Main Level 4.57 m x 2.85 m
  • Breakfast Main Level 4.17 m x 3.05 m
  • Office Main Level 3.45 m x 3.35 m
  • Family In-between Level 5.49 m x 5.39 m

Convert Measurement to:


Courtesy of: RARE REAL ESTATE

REALTOR.ca  

QuickQuoteTM Powered by RPS

Location of 1350 LAWSON STREET, Innisfil, Ontario, L9S 0K8

Demographic Information of 1350 LAWSON STREET, Innisfil, Ontario, L9S 0K8

Life Stage

Older Parents, Younger Kids

Employment Type

Mixed

Average Household Income

$123,735.79

Average Number of Children

1.90

Household Population

Household Structure

Age of Population

Education

Education Level

No certificate/diploma/degree

18.12 %

High school certificate or equivalent

33.72 %

Apprenticeship trade certificate/diploma

6.89 %

College/non-university certificate

24.32 %

University certificate (below bachelor)

0.87 %

University Degree

16.08 %

Commuter

Travel To Work

By Car

95.33 %

By Public Transit

0.61 %

By Walking

1.82 %

By Bicycle

0.0 %

By Other Methods

2.24 %

Cultural Diversity

Knowledge of Official Language

Mother Tongue

Building Information

Building Type

Apartments (Low and High Rise)

0.24 %

Houses

99.76 %

Own Vs. Rent

