Button CopyPathCircle CloseCircle Left ArrowArrow Down Icon GreyClosecirclecircleBurger
Image 1
Image 2
Image 3
$898,888

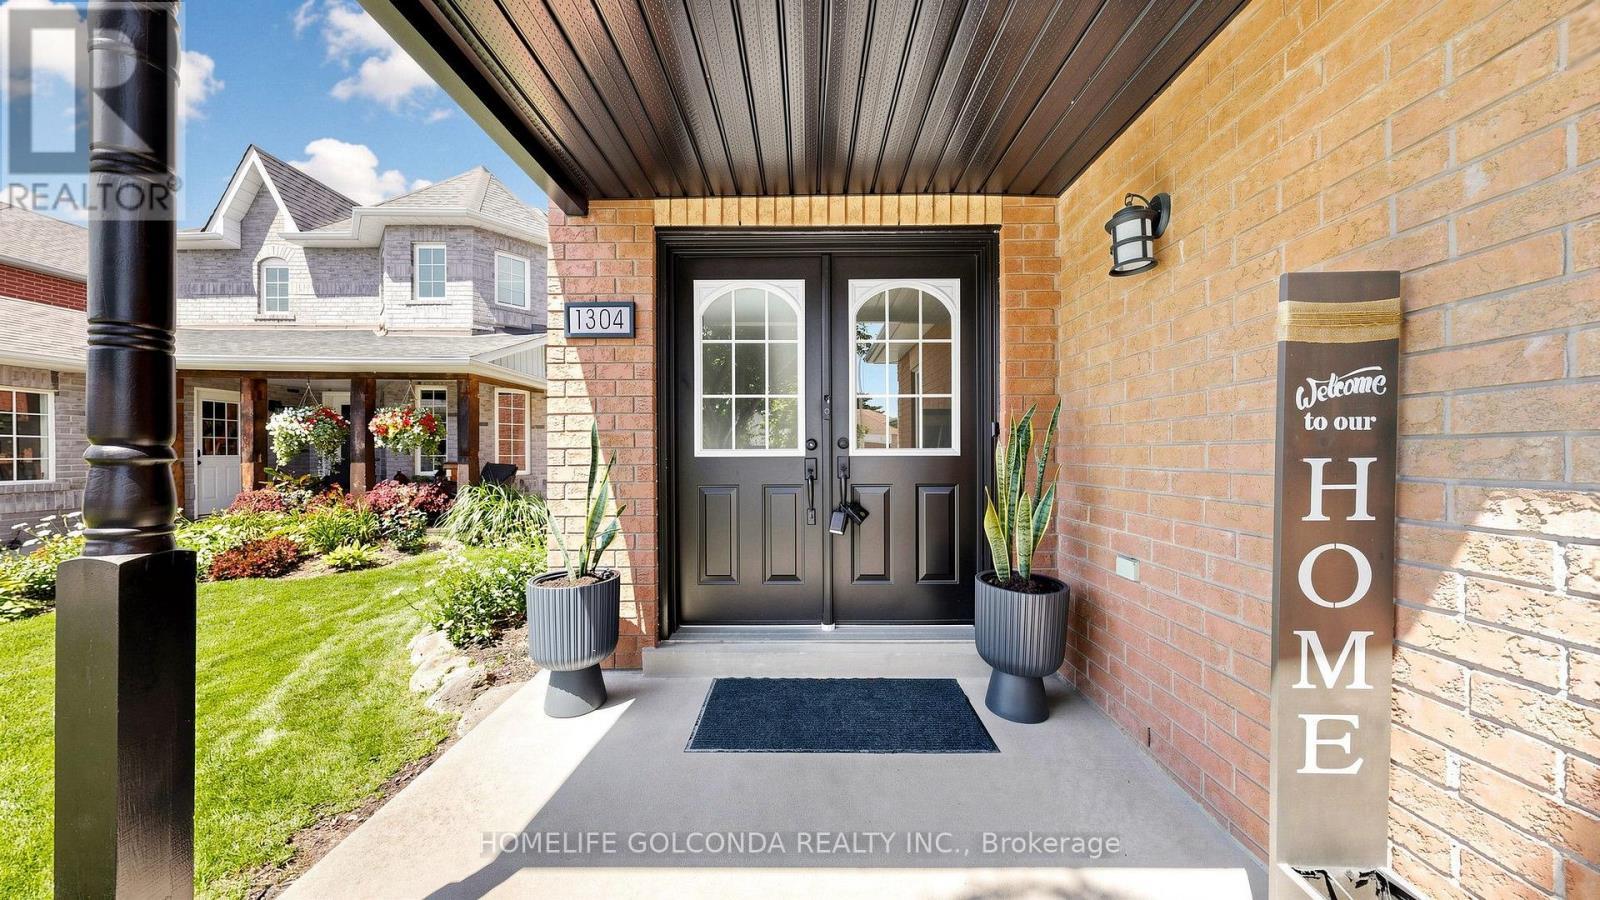
1304 VINCENT CRESCENT, Innisfil, Ontario, L9S 1Z8

MLS® # N13642666

4 Beds

Baths

2000 - 2500  FEETSQ

QuickQuoteTM: Not Available

Innisfil ON, L9S 1Z8

MLS® # N13642666

Property Information:

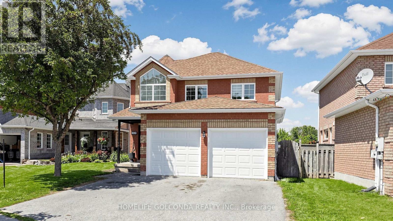
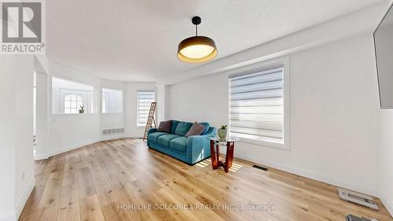
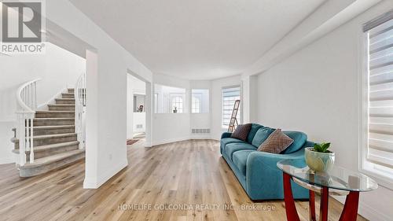
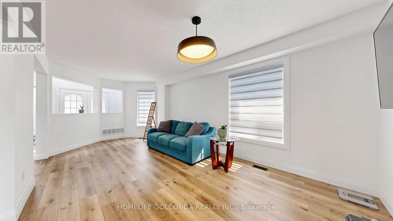
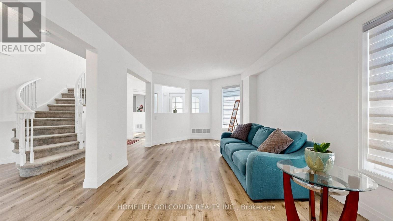
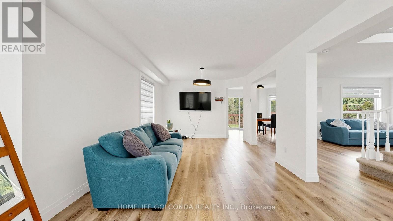
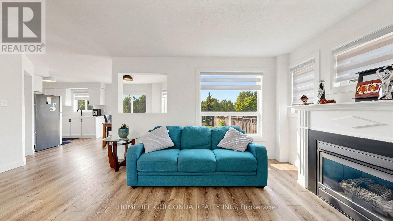
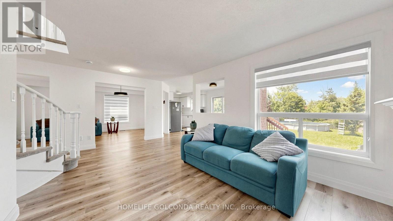
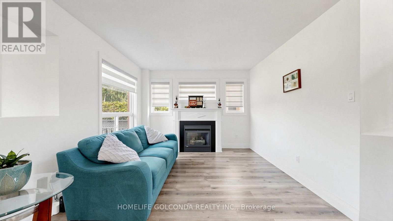
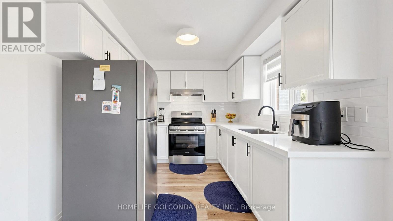
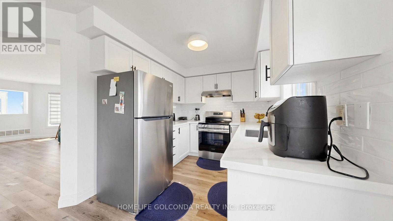
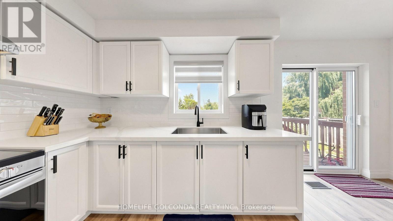
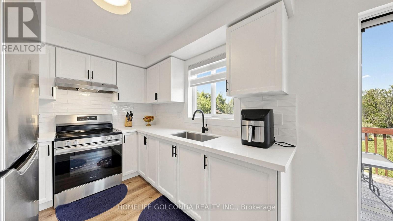
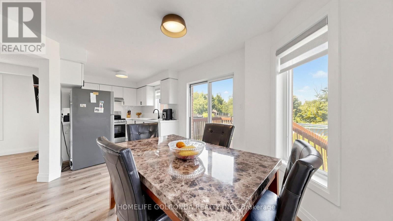
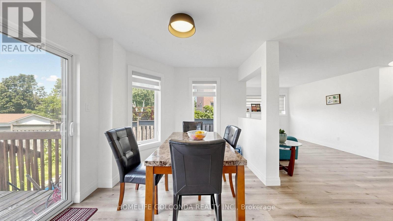
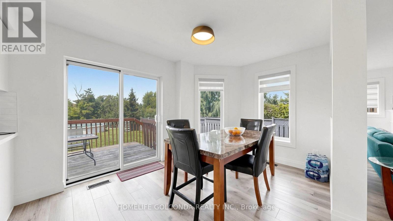
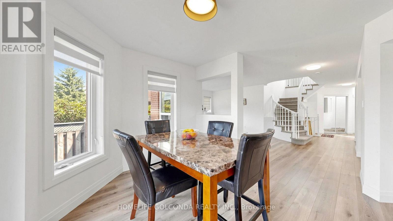
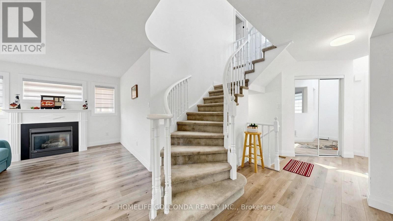
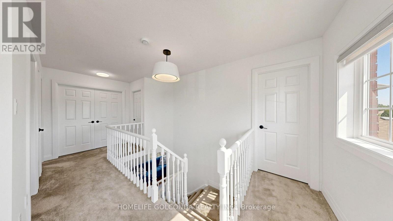
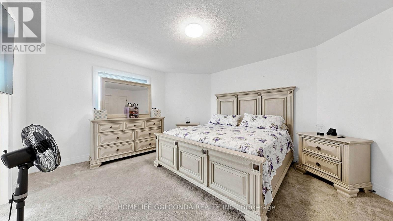
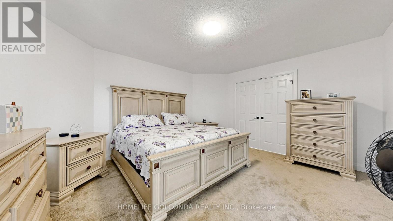
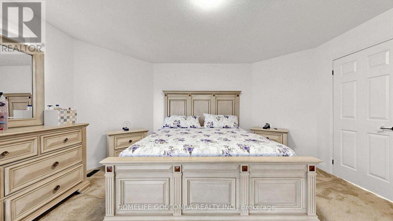
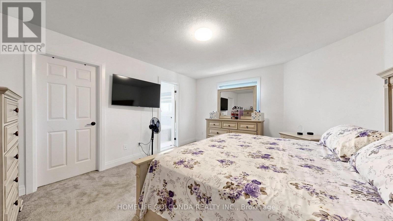
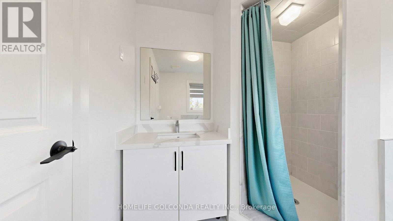
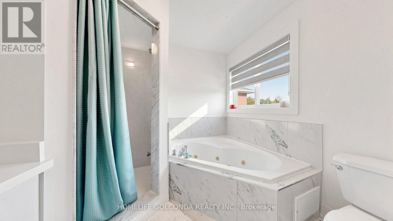
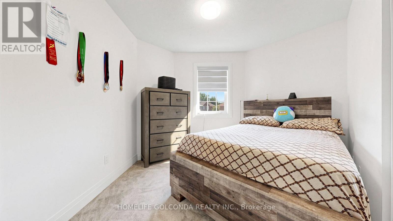
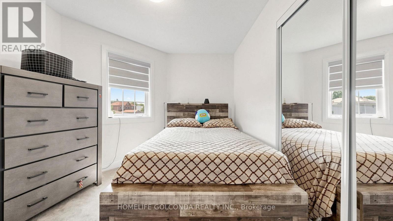
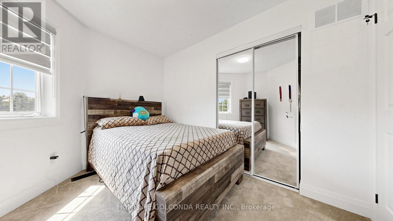
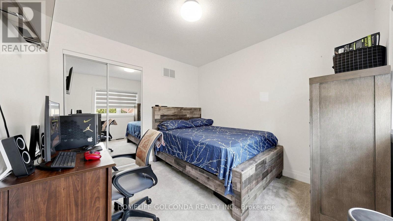
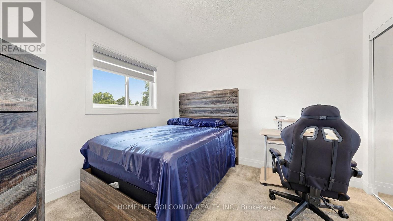
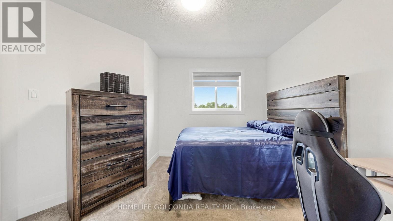
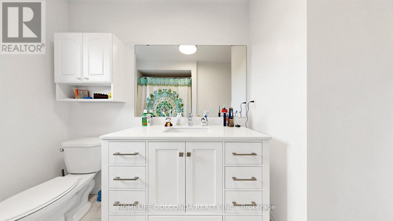
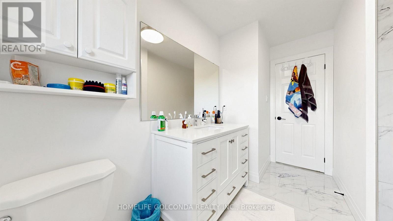
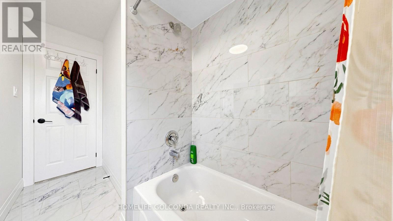
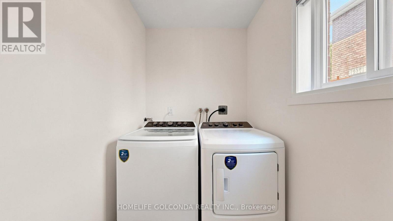
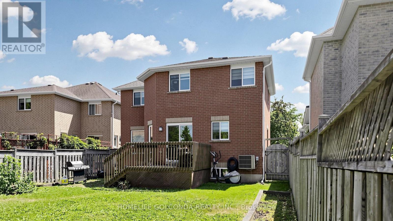
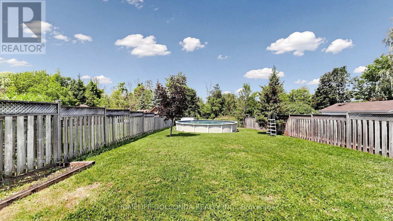
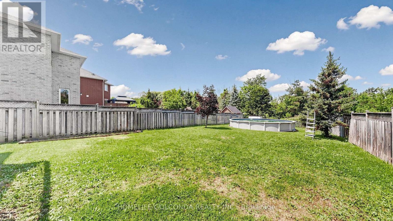
Welcome to one of the Alcona most desirable family neighborhood's in Innisfil ,where lifestyle, community, and everyday convenience come together just minutes from Lake Simcoe. Beautiful updated 4 Bedrooms detached home 2068 SF as per MPAC backing onto greenspace with an oversize backyard. The stunning main floor has been extensively updated from top to bottom, including all new flooring, light fixtures, paint, kitchen, main floor laundry complemented by cozy gas fire place. Finished deck and above ground pool, perfect for kids, dogs, gardening, etc. Upstairs offers four spacious bedrooms, each with an Ensuite or semi-Ensuite bathroom.Above ground pool is offered as is where is, no warranties or guarantees. This home is simply awesome and you can be the next lucky owner to live in it! (id:27)

Building Features:

  • Style: Detached
  • Building Type: House
  • Amenities:
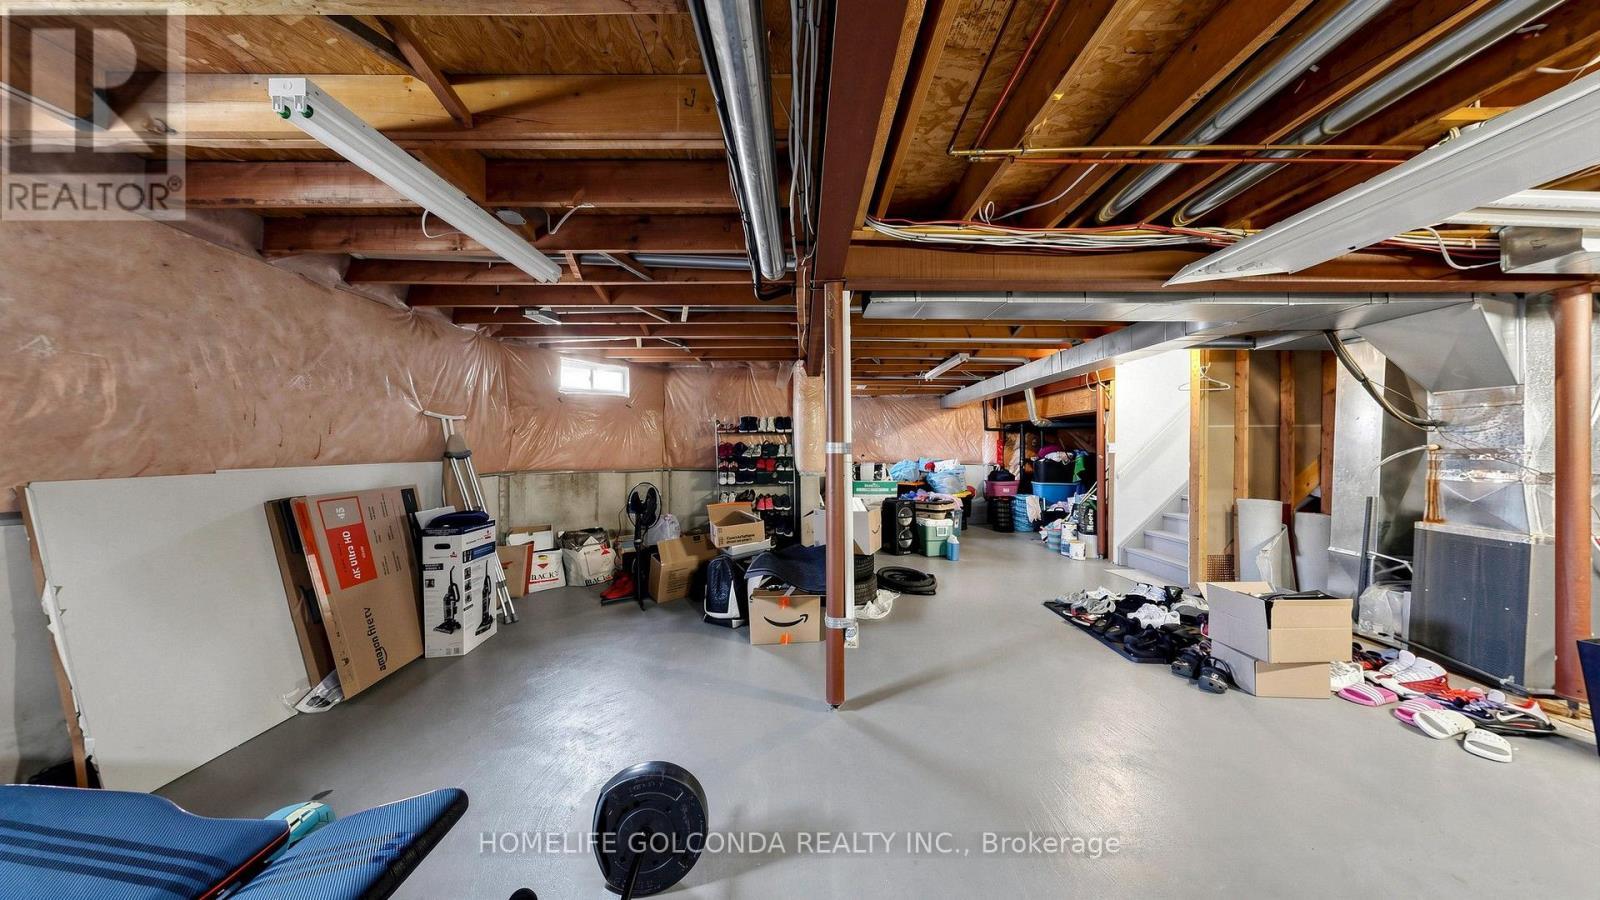
  • Basement Development: Unfinished
  • Basement Type: Full
  • Construction Style - Attachment: Detached
  • Exterior Finish: Brick
  • Fireplace: Yes
  • Floor Space: 2000 - 2500 sqft
  • Foundation Type: Concrete
  • Heating Type: Forced air
  • Heating Fuel: Natural gas
  • Cooling Type: Central air conditioning
  • Appliances: Water meter, Dryer, Microwave, Stove, Washer, Window Coverings, Refrigerator

Property Features:

  • OwnershipType: Freehold
  • Property Type: Single Family
  • Bedrooms: 4
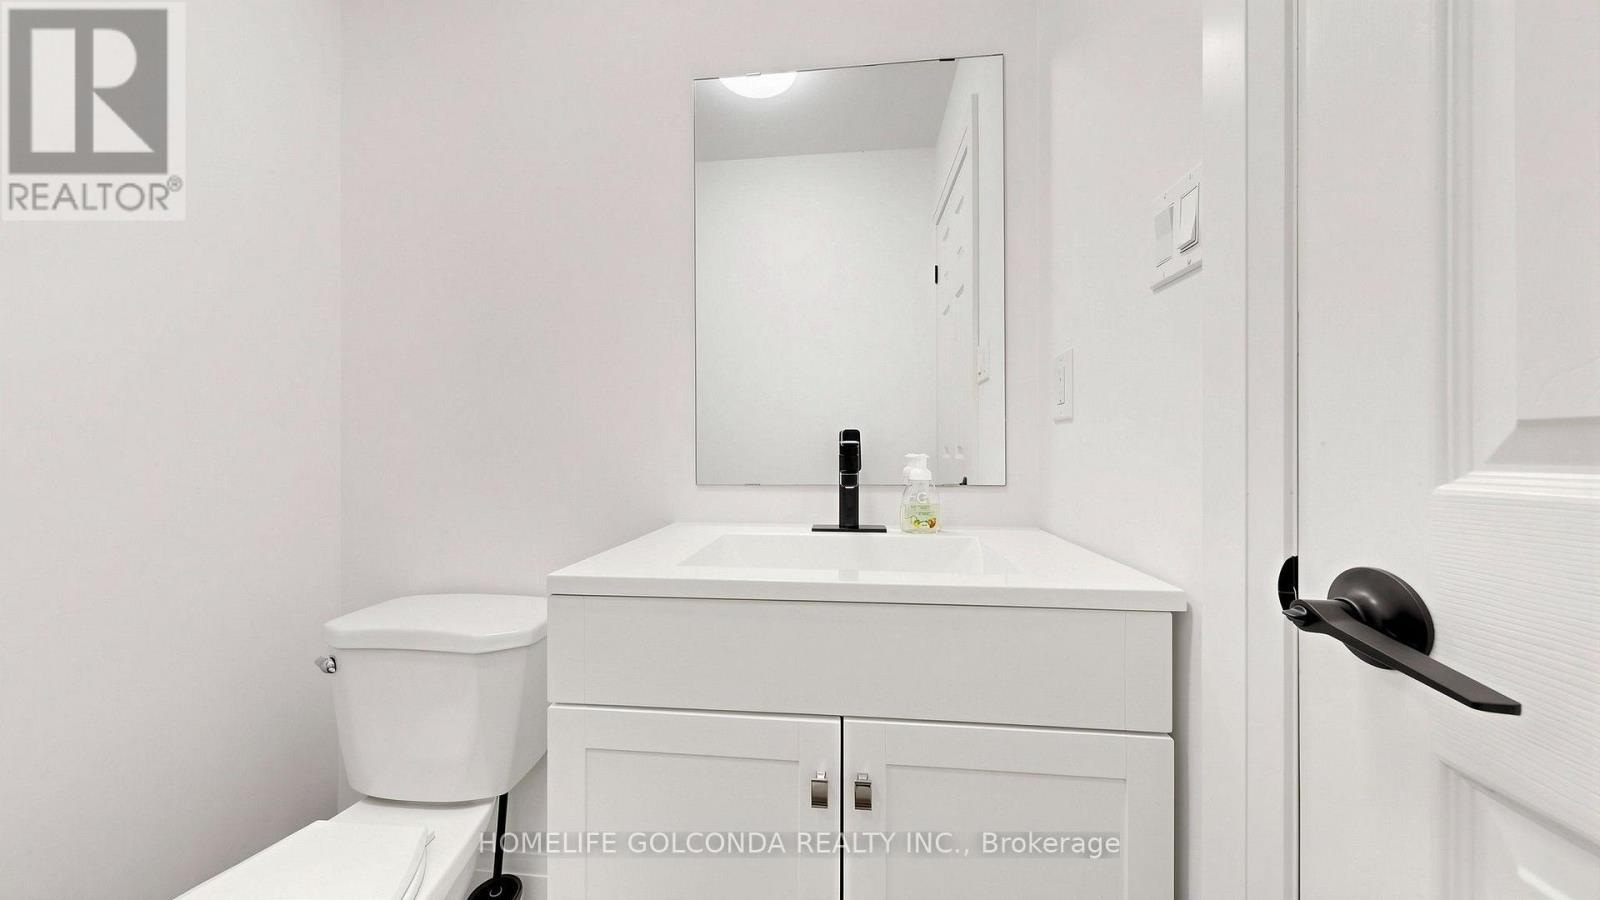
  • Bathrooms: 3
  • Half Bathrooms: 1
  • Access Type: Year-round access
  • Features: Level lot, Irregular lot size, Flat site
  • Floor Space (approx): 2000 - 2500 Square Feet
  • Irregular: Yes
  • Lot Depth: 171.5 Feet
  • Lot Frontage: 42.2 Feet
  • Lot Size: 42.2 x 171.5 FT ; 174.22FT X 41.44FT X 171.46FT X 42.14FT
  • Pool Type: Above ground pool
  • Structure Type: Deck
  • Utility Type: Hydro - Installed, Sewer - Installed, Cable - Available
  • Sewer: Sanitary sewer
  • Parking Type: Garage
  • No. of Parking Spaces: 6

Rooms:

  • Primary Bedroom 2nd Level 3.96 m x 4.72 m
  • Bedroom 2nd Level 3.66 m x 3.35 m
  • Bedroom 2nd Level 3.35 m x 2.79 m
  • Bedroom 2nd Level 2.95 m x 3.05 m
  • Kitchen Main Level 2.90 m x 2.59 m
  • Breakfast Main Level 3.50 m x 3.05 m
  • Dining Main Level 3.35 m x 3.51 m
  • Living Main Level 3.35 m x 3.10 m
  • Family Main Level 5.70 m x 3.40 m

Convert Measurement to:


Courtesy of: HOMELIFE GOLCONDA REALTY INC.

REALTOR.ca  

QuickQuoteTM Powered by RPS

Location of 1304 VINCENT CRESCENT, Innisfil, Ontario, L9S 1Z8

Demographic Information of 1304 VINCENT CRESCENT, Innisfil, Ontario, L9S 1Z8

Life Stage

Older Parents, Younger Kids

Employment Type

Mixed

Average Household Income

$121,838.04

Average Number of Children

1.90

Household Population

Household Structure

Age of Population

Education

Education Level

No certificate/diploma/degree

18.09 %

High school certificate or equivalent

34.74 %

Apprenticeship trade certificate/diploma

7.41 %

College/non-university certificate

23.3 %

University certificate (below bachelor)

0.62 %

University Degree

15.83 %

Commuter

Travel To Work

By Car

93.09 %

By Public Transit

0.45 %

By Walking

1.31 %

By Bicycle

0.0 %

By Other Methods

5.15 %

Cultural Diversity

Knowledge of Official Language

Mother Tongue

Building Information

Building Type

Apartments (Low and High Rise)

0.16 %

Houses

99.84 %

Own Vs. Rent
