Button CopyPathCircle CloseCircle Left ArrowArrow Down Icon GreyClosecirclecircleBurger
Image 1
Image 2
Image 3
$999,000

1302 BRODERICK STREET, Innisfil, Ontario, L9S 0P6

MLS® # N13071360

4+1 Beds

Baths

2500 - 3000  FEETSQ

QuickQuoteTM: $985K - $1.2M

Innisfil ON, L9S 0P6

MLS® # N13071360

Property Information:

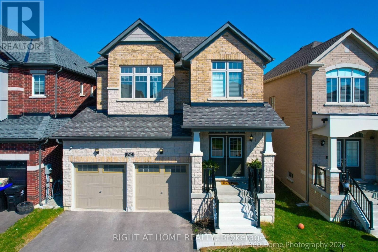
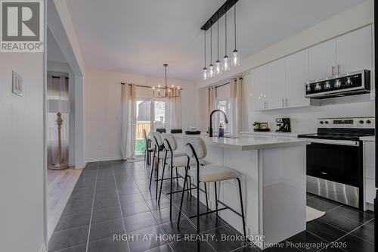
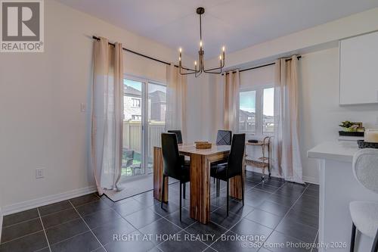
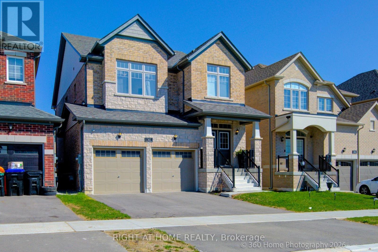
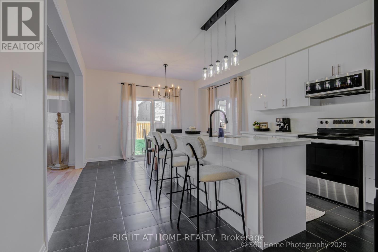
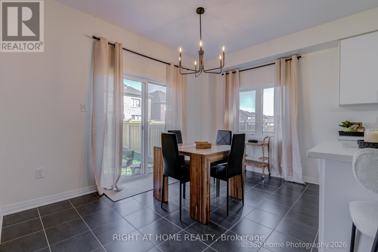
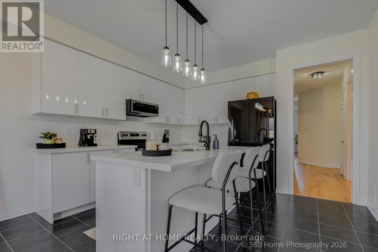
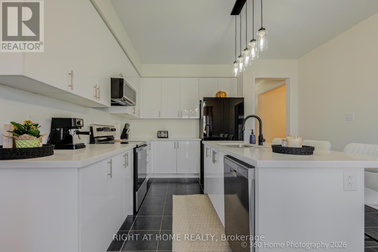
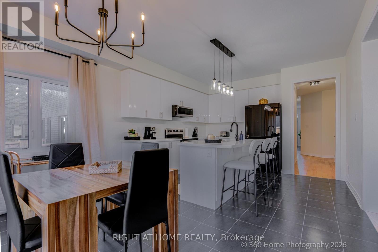
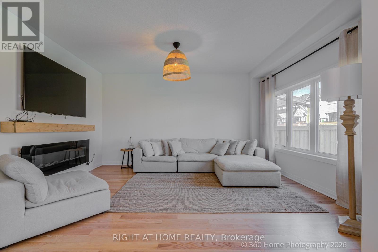
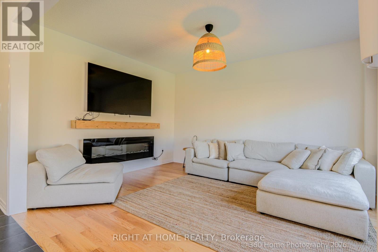
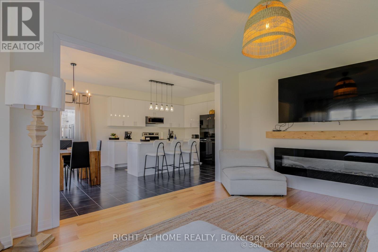
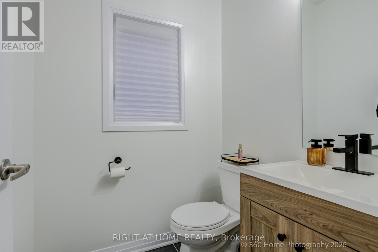
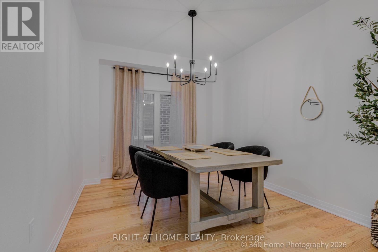
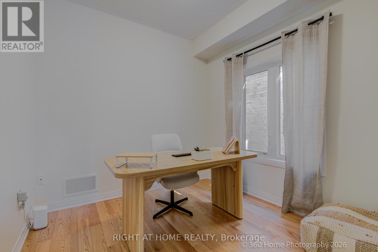
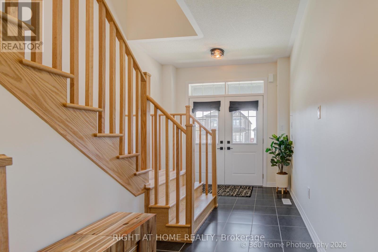
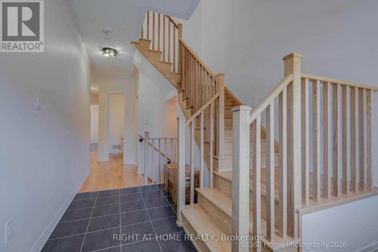
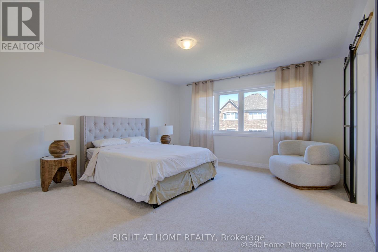
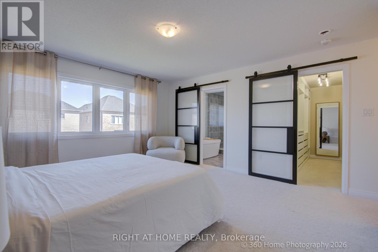
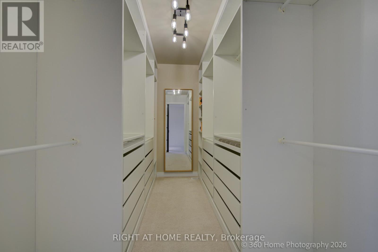
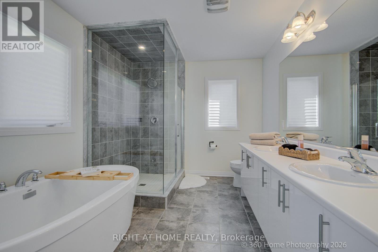
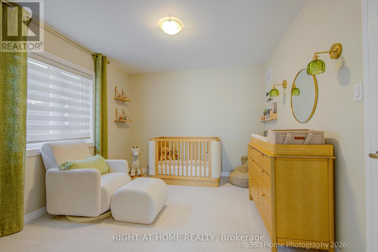
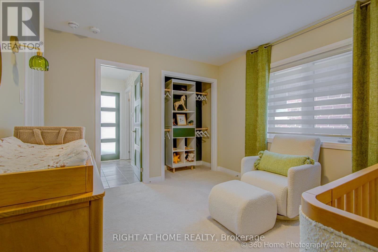
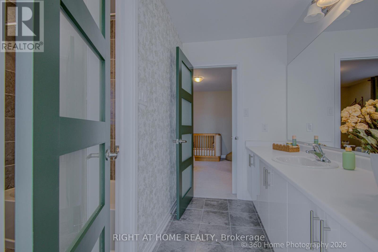
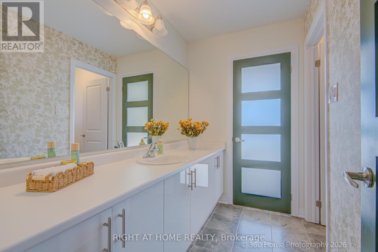
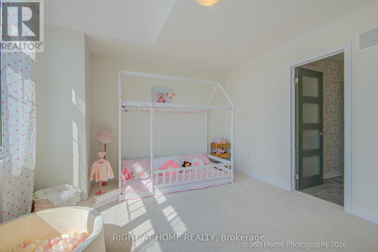
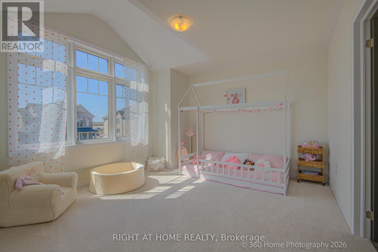
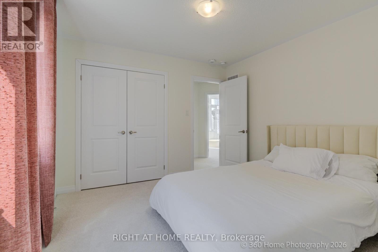
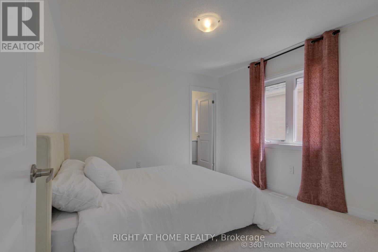
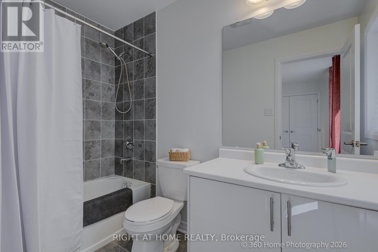
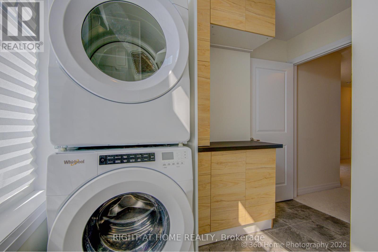
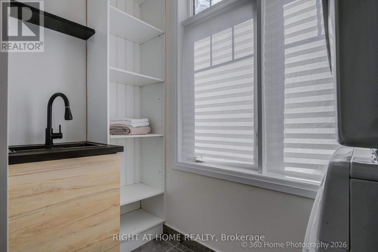
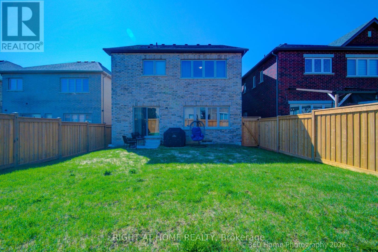
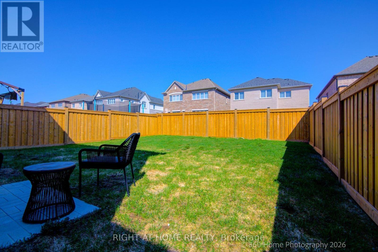
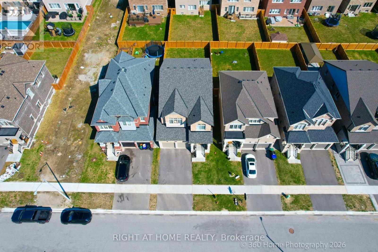
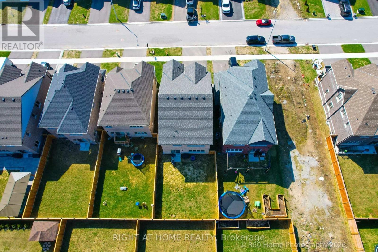
Almost New Home - Only Lived In For 1 Year! With Approx. 2600 Square Feet of Living Space, This Home Features 4 Bedrooms With An Office On The Main Floor That Could Be Used As A 5th Bedroom, 4 Bathrooms & Tons of Upgrades! The Main Floor Has A Spacious Formal Dining Room, Large Modern Kitchen With Huge Island, Quartz Counter-tops Throughout, Low Profile Over-The-Range Microwave & Upgraded 36"Bespoke 4 Door Smart Fridge With Beverage Centre! Large Eat-In Kitchen w/Walk-Out To The Fully Fenced Private Backyard! 2nd Floor Features 4 Large Bedrooms All With Direct Washroom Access! Primary Features Upgraded 5-Pc En-suite & Walk-In Closet With Customized Built-Ins! Conveniently Located Laundry Room On 2nd Floor With Upgraded Custom Cabinetry & Utility Sink! This Almost New Home is Priced To Sell - Well Below The Cost Of New Construction For A Similar Home In The Area Without All The Upgrades That This Home Offers! Take Advantage Of This Opportunity & Make This Your Move-In Ready Dream Home! See Attached Floor Plan & Virtual Tour. Drone Video Link: https://www.youtube.com/watch?v=jLNVEjHaVeY (id:27)

Building Features:

  • Style: Detached
  • Building Type: House
  • Basement Development: Unfinished
  • Basement Type: Full
  • Construction Style - Attachment: Detached
  • Exterior Finish: Brick, Stone
  • Floor Space: 2500 - 3000 sqft
  • Flooring Type: Ceramic, Hardwood
  • Foundation Type: Concrete
  • Heating Type: Forced air
  • Heating Fuel: Natural gas
  • Cooling Type: Central air conditioning
  • Appliances: Central Vacuum, Water meter, Dishwasher, Dryer, Garage door opener, Microwave, Range, Stove, Washer, Whirlpool, Window Coverings, Refrigerator

Property Features:

  • OwnershipType: Freehold
  • Property Type: Single Family
  • Bedrooms: 4+1
  • Bathrooms: 4
  • Half Bathrooms: 1
  • Floor Space (approx): 2500 - 3000 Square Feet
  • Irregular: Yes
  • Lot Depth: 35 Metre
  • Lot Frontage: 11 Metre
  • Lot Size: 11 x 35 M
  • Sewer: Sanitary sewer
  • Parking Type: Attached garage, Garage
  • No. of Parking Spaces: 4

Rooms:

  • Primary Bedroom 2nd Level 4.37 m x 4.60 m
  • 2nd Bedroom 2nd Level 4.30 m x 3.67 m
  • 3rd Bedroom 2nd Level 3.22 m x 3.61 m
  • 4th Bedroom 2nd Level 3.33 m x 3.40 m
  • Laundry 2nd Level 2.76 m x 2.76 m
  • Kitchen Main Level 6.47 m x 4.08 m
  • Breakfast Main Level 6.47 m x 4.08 m
  • Family Main Level 4.75 m x 3.86 m
  • Dining Main Level 3.86 m x 3.02 m
  • Office Main Level 2.75 m x 2.76 m

Convert Measurement to:


Courtesy of: RIGHT AT HOME REALTY

REALTOR.ca  

QuickQuoteTM Powered by RPS

Location of 1302 BRODERICK STREET, Innisfil, Ontario, L9S 0P6

Demographic Information of 1302 BRODERICK STREET, Innisfil, Ontario, L9S 0P6

Life Stage

Young Families

Employment Type

Mixed

Average Household Income

$144,182.04

Average Number of Children

1.90

Household Population

Household Structure

Age of Population

Education

Education Level

No certificate/diploma/degree

17.8 %

High school certificate or equivalent

29.51 %

Apprenticeship trade certificate/diploma

7.62 %

College/non-university certificate

25.24 %

University certificate (below bachelor)

2.19 %

University Degree

17.64 %

Commuter

Travel To Work

By Car

97.47 %

By Public Transit

1.0 %

By Walking

0.04 %

By Bicycle

0.0 %

By Other Methods

1.49 %

Cultural Diversity

Knowledge of Official Language

Mother Tongue

Building Information

Building Type

Apartments (Low and High Rise)

Houses

100.0 %

Own Vs. Rent

