Button CopyPathCircle CloseCircle Left ArrowArrow Down Icon GreyClosecirclecircleBurger
Image 1
Image 2
Image 3
$659,000

1006 LEBANON DRIVE, Innisfil, Ontario, L9S 2B7

MLS® # N13721492

3+1 Beds

Baths

1100 - 1500  FEETSQ

QuickQuoteTM: Not Available

Innisfil ON, L9S 2B7

MLS® # N13721492

Property Information:

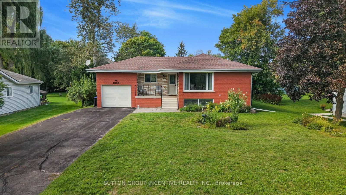
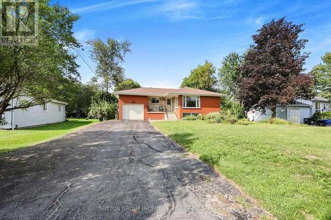
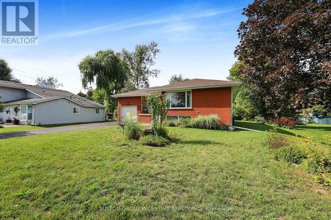
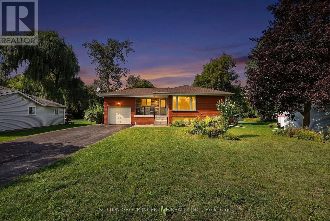
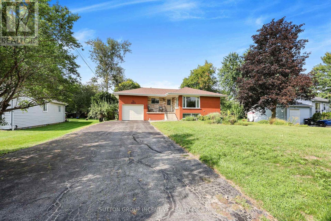
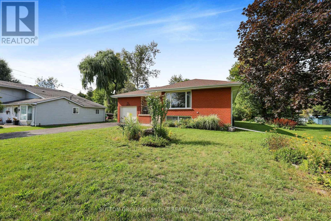
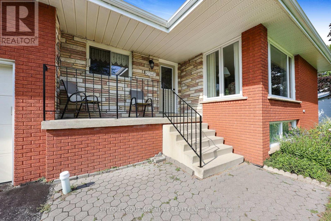
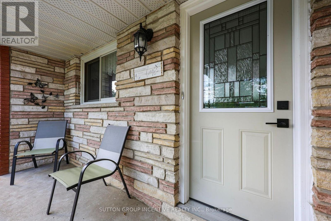
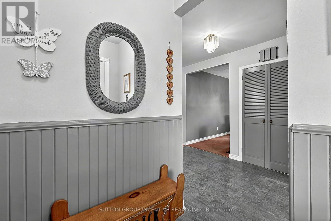
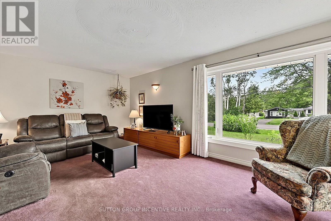
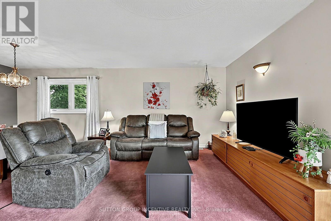
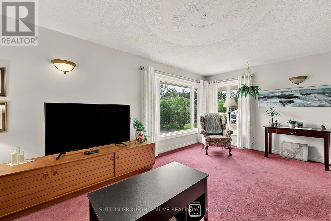
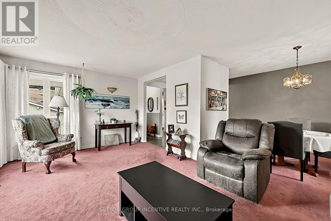
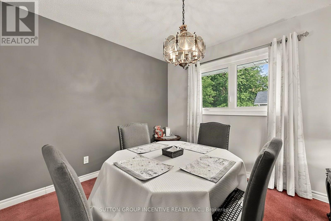
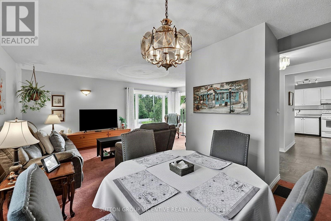
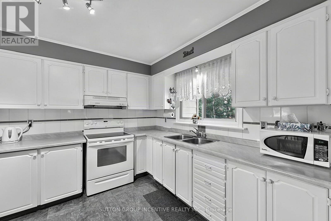
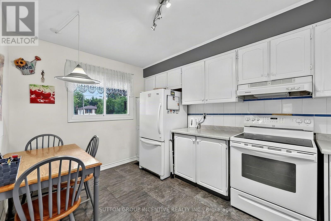
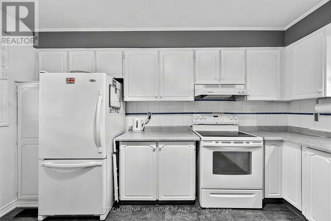
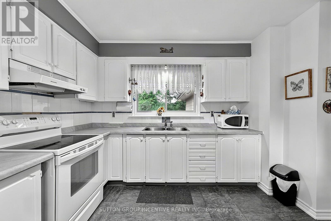
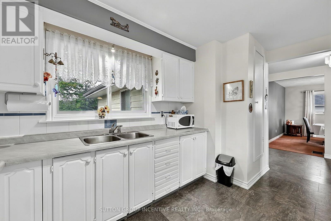
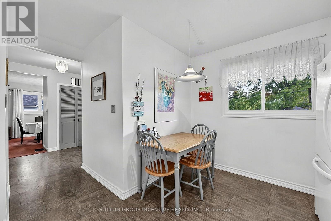
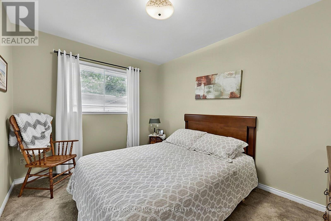
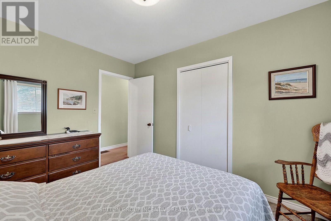
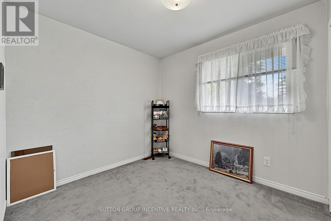
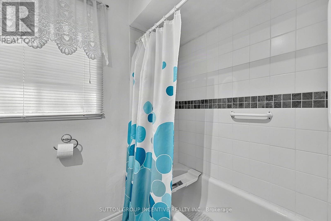
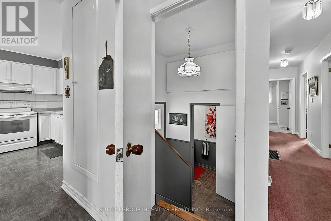
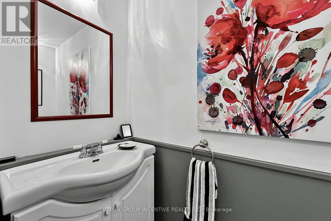
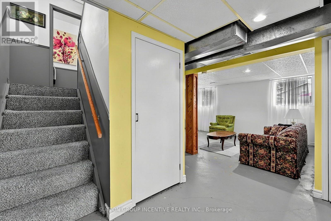
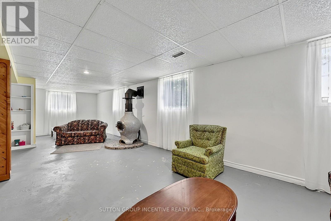
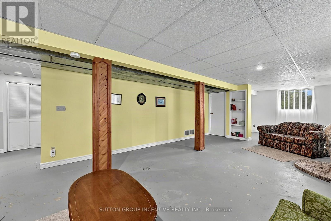
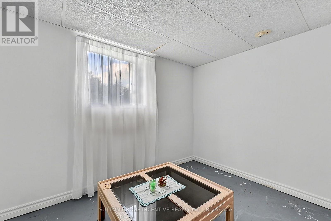
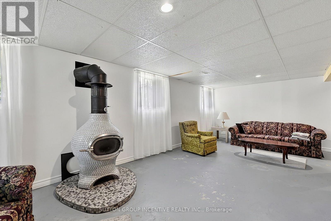
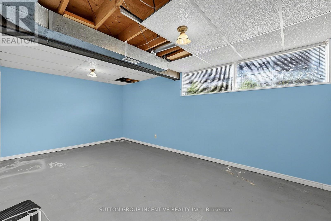
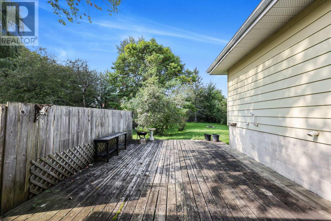
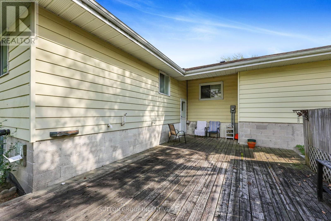
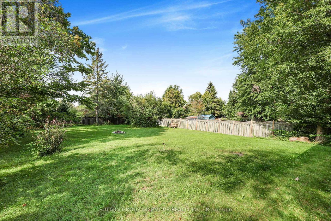
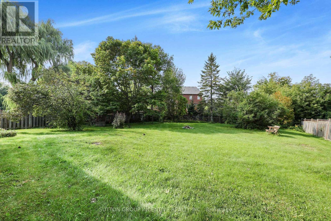
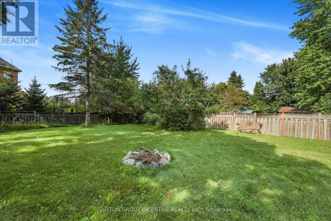
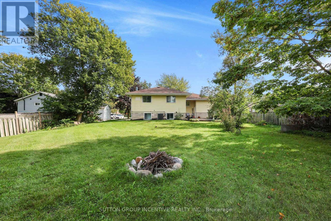
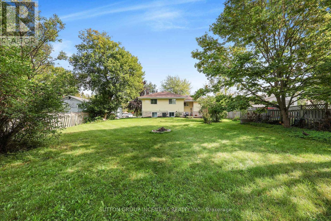
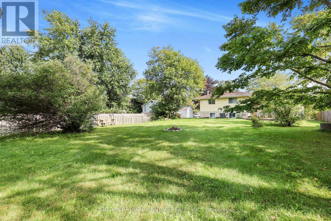
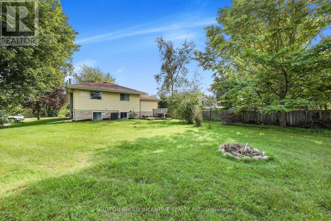
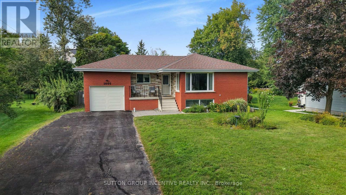
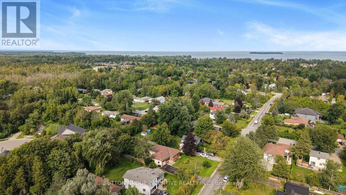
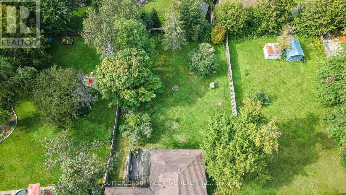
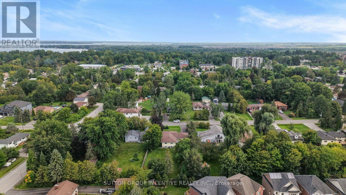
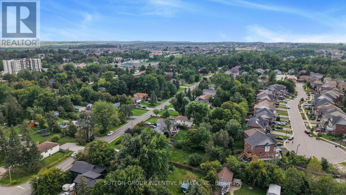
Welcome to 1006 Lebanon Drive. An investment opportunity and a beautiful home and area to live. This home is in a mature neighbourhood, within the growing community of Innisfil. The beautiful yard is 75 x 200 and is close to the Library, schools, shopping and the beautiful shores of Lake Simcoe. Set up a pool, an outdoor kitchen and a covered patio and you have a staycation right at your own home. This home offers 3 + 1 bedrooms, 1.5 baths, a beautiful sized living/dining area with large windows for natural light. The functional kitchen provides views of both the front and rear yards. It could easily be converted into multigenerational with the separate entrance to the lower level. The basement offers a large recreation room and above grade windows. The shingles have been replaced in the last 5 years, new garage door with opener. The price is reflective of some work that needs to be done. If you have been looking for that country feel in the heart of everything great and the opportunity for potential capital growth, this is for you! (id:27)

Building Features:

  • Style: Detached
  • Building Type: House
  • Architectural Style: Bungalow
  • Basement Development: Partially finished
  • Basement Type: N/A
  • Construction Style - Attachment: Detached
  • Exterior Finish: Brick, Aluminum siding
  • Fireplace Type: Free Standing Metal
  • Floor Space: 1100 - 1500 sqft
  • Foundation Type: Block
  • Heating Type: Forced air
  • Heating Fuel: Natural gas
  • Cooling Type: Central air conditioning
  • Appliances: Garage door opener remote, Dryer, Garage door opener, Stove, Washer, Refrigerator

Property Features:

  • OwnershipType: Freehold
  • Property Type: Single Family
  • Bedrooms: 3+1
  • Bathrooms: 2
  • Half Bathrooms: 1
  • Amenities Nearby: Golf Nearby, Schools
  • Community Features: Community Centre
  • Floor Space (approx): 1100 - 1500 Square Feet
  • Irregular: Yes
  • Landscape Features: Landscaped
  • Lot Depth: 200 Feet
  • Lot Frontage: 75 Feet
  • Lot Size: 75 x 200 FT
  • Structure Type: Deck
  • Surface Water:
  • Utility Type: Cable - Available, Hydro - Installed, Sewer - Installed
  • Zoning: Single Family Residential
  • Sewer: Sanitary sewer
  • Parking Type: Attached garage, Garage
  • No. of Parking Spaces: 5

Rooms:

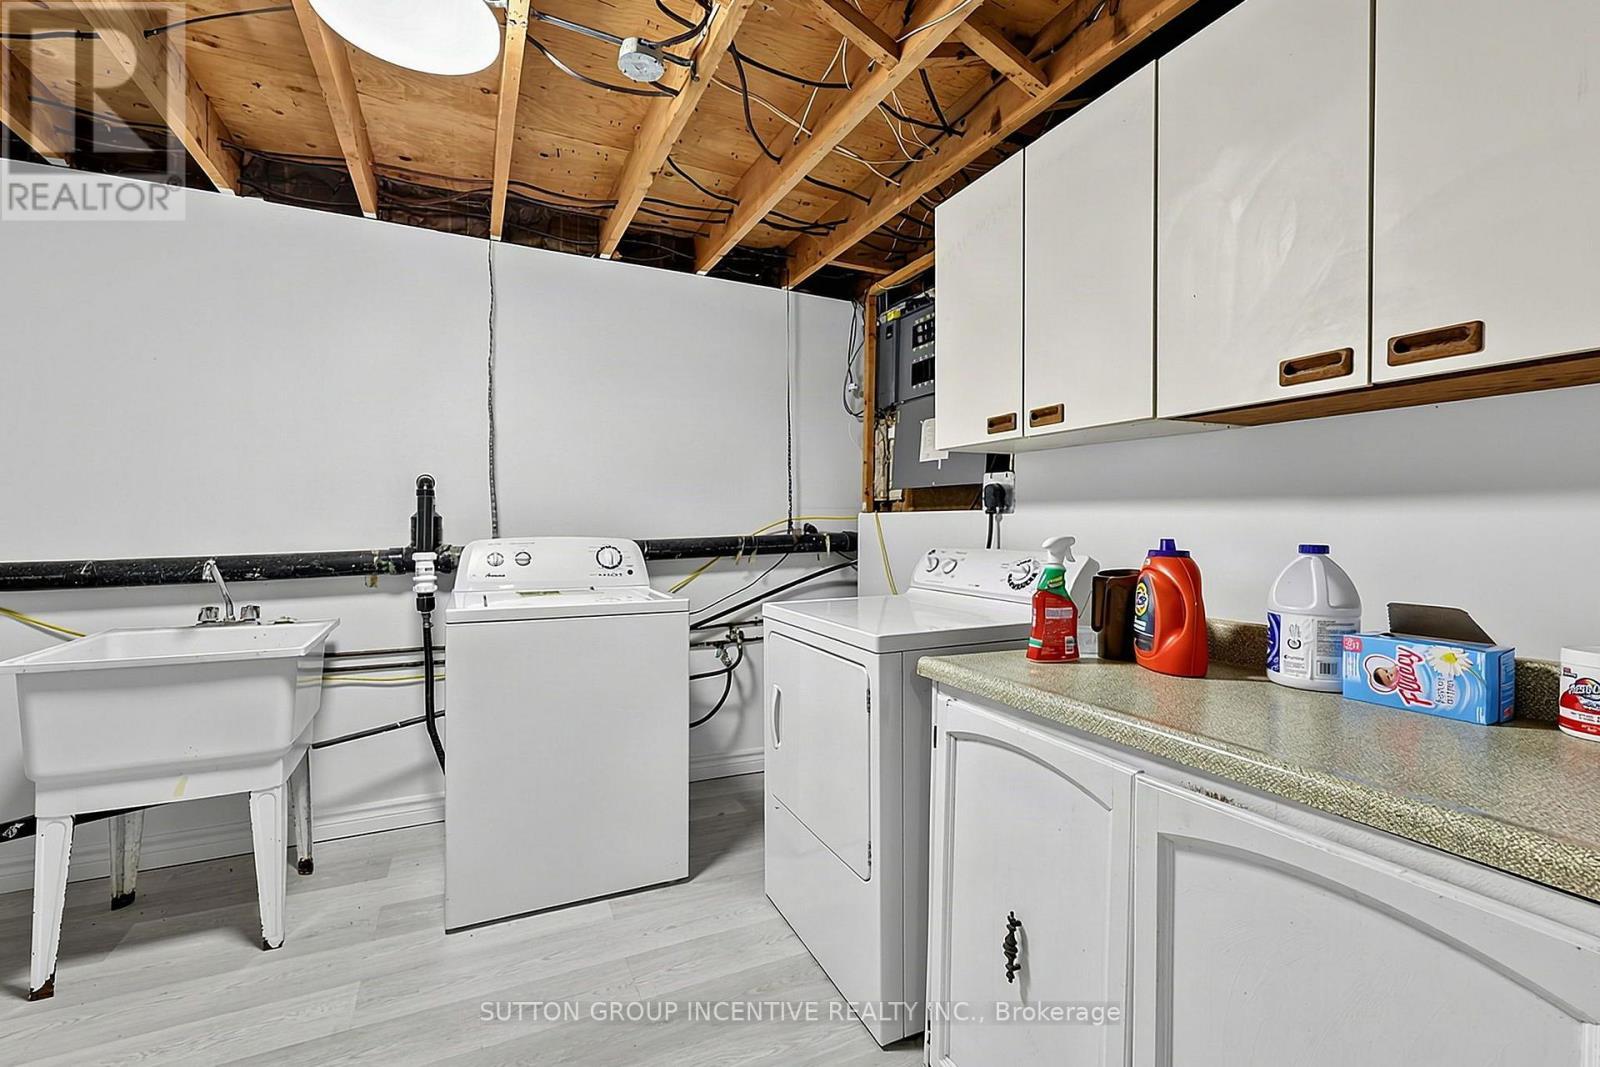
  • Laundry Lower Level 3.90 m x 3.18 m
  • Bathroom Lower Level 1.06 m x 2.11 m
  • Recreation Room Lower Level 9.88 m x 4.57 m
  • 4th Bedroom Lower Level 3.25 m x 5.58 m
  • Living Main Level 3.41 m x 5.79 m
  • Dining Main Level 2.84 m x 3.77 m
  • 2nd Bedroom Main Level 2.78 m x 3.66 m
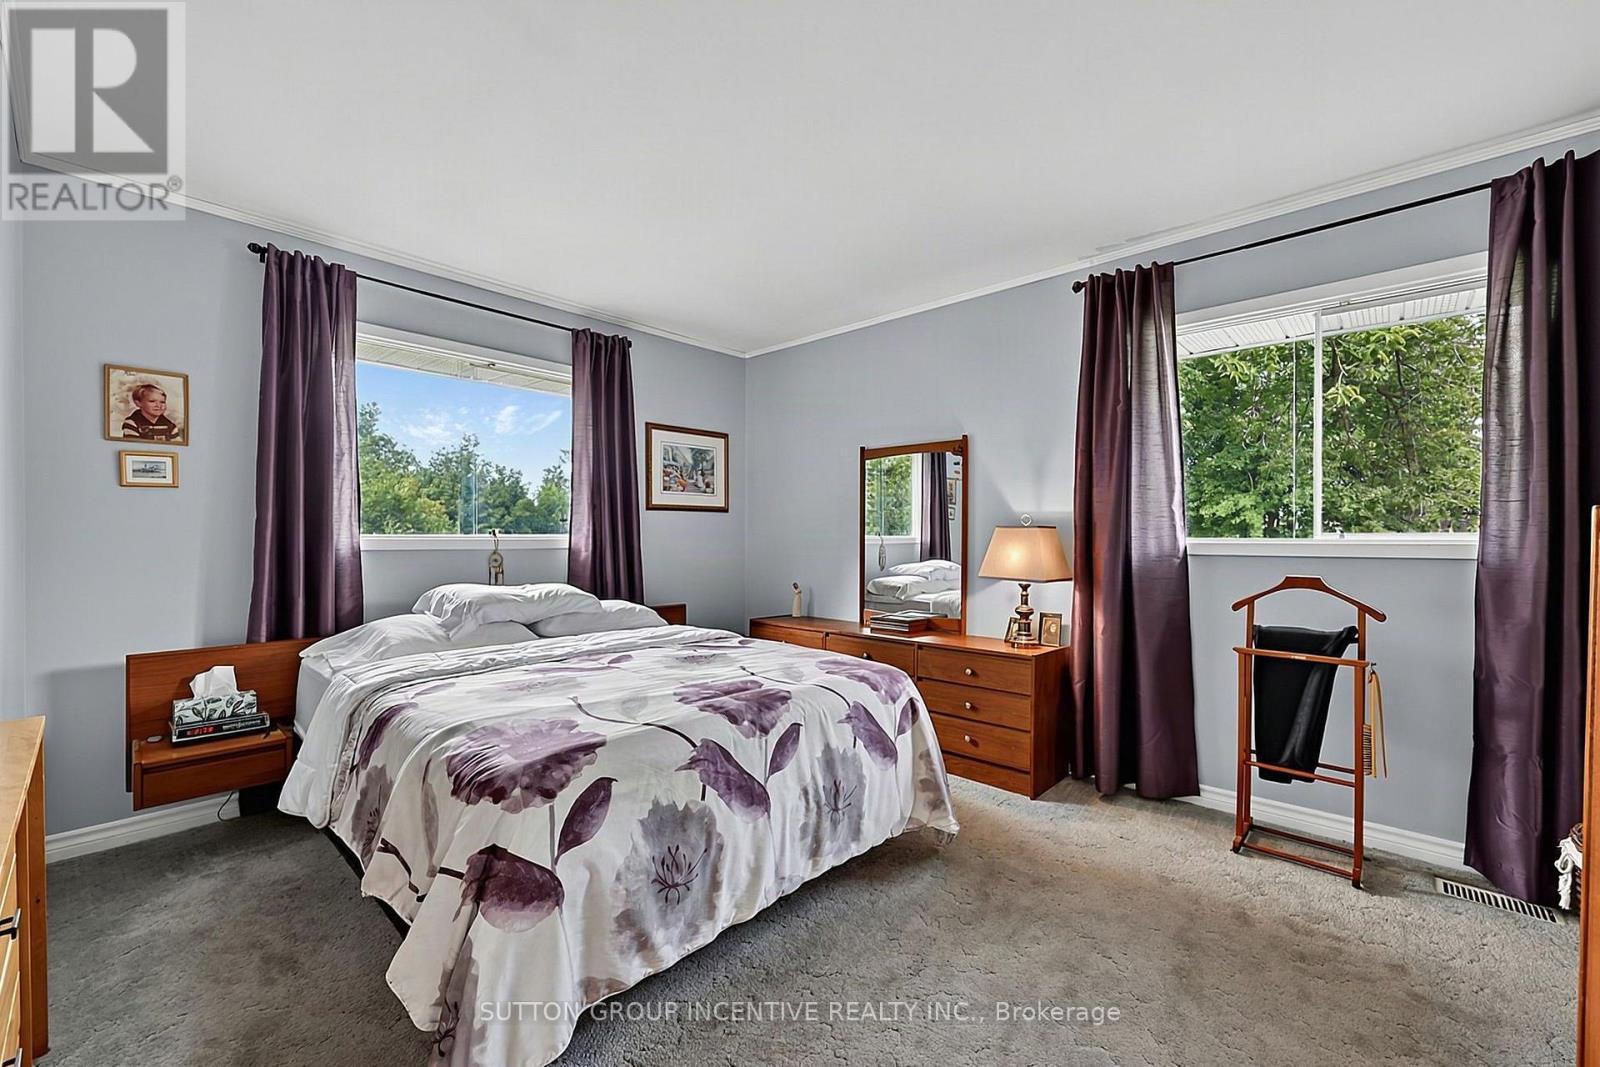
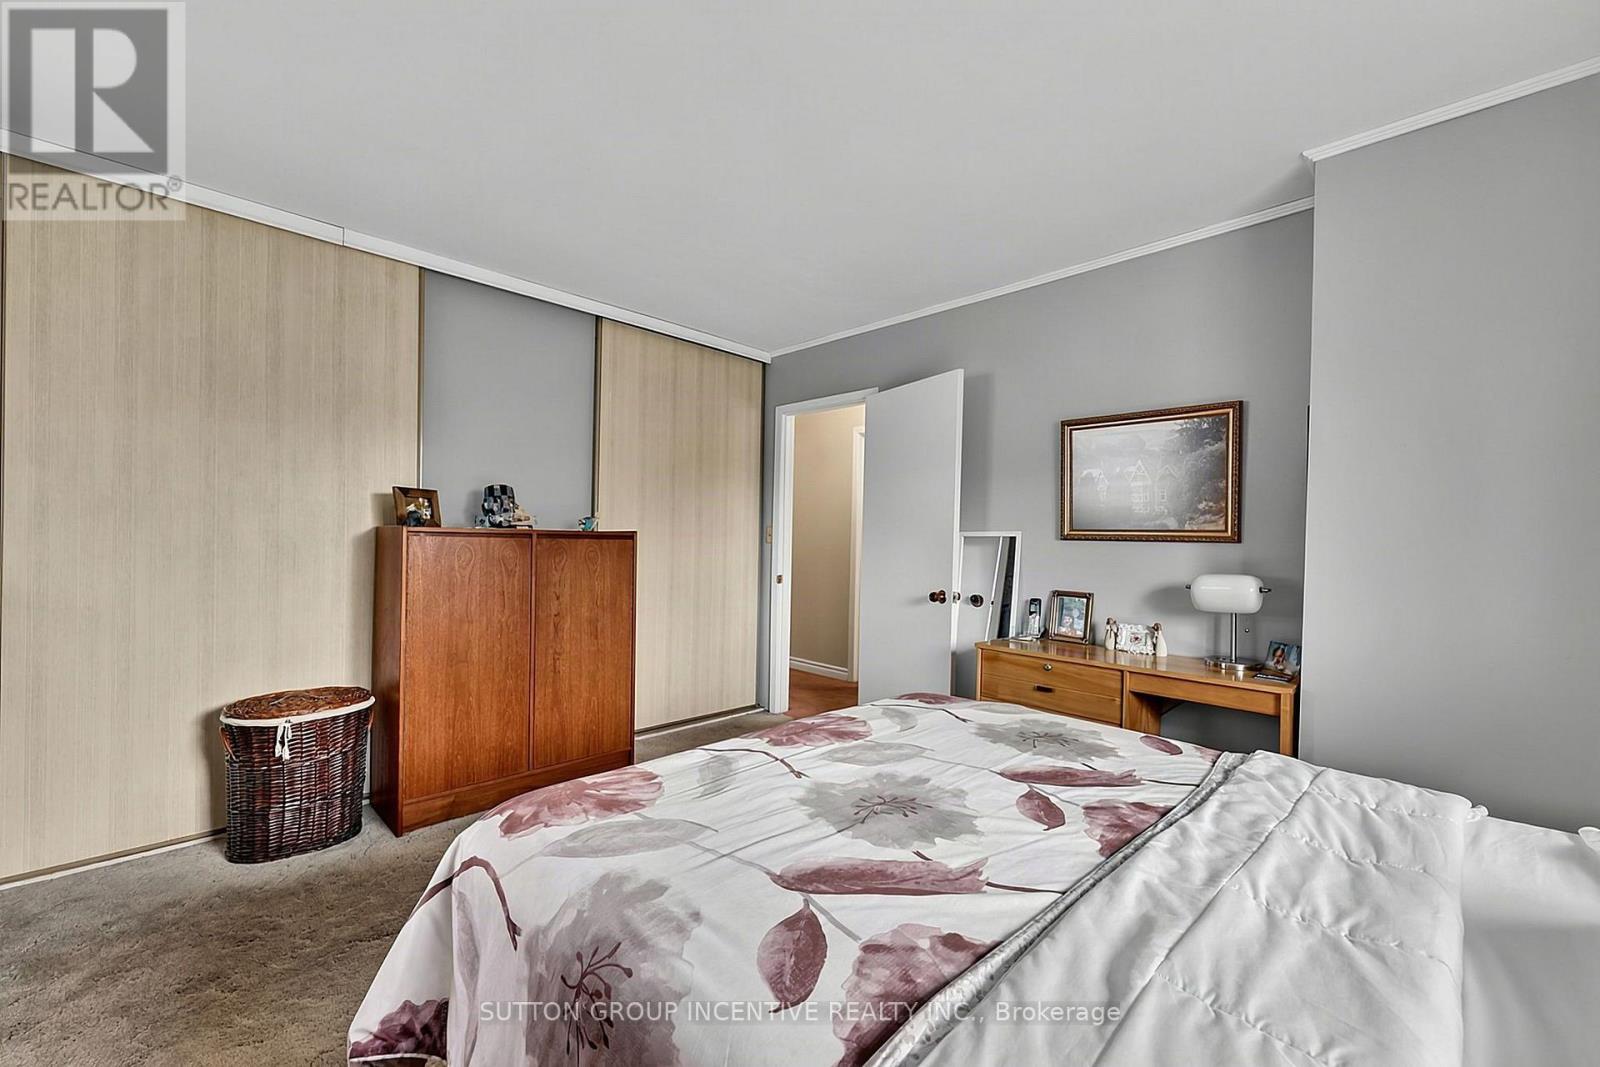
  • Primary Bedroom Main Level 4.23 m x 3.67 m
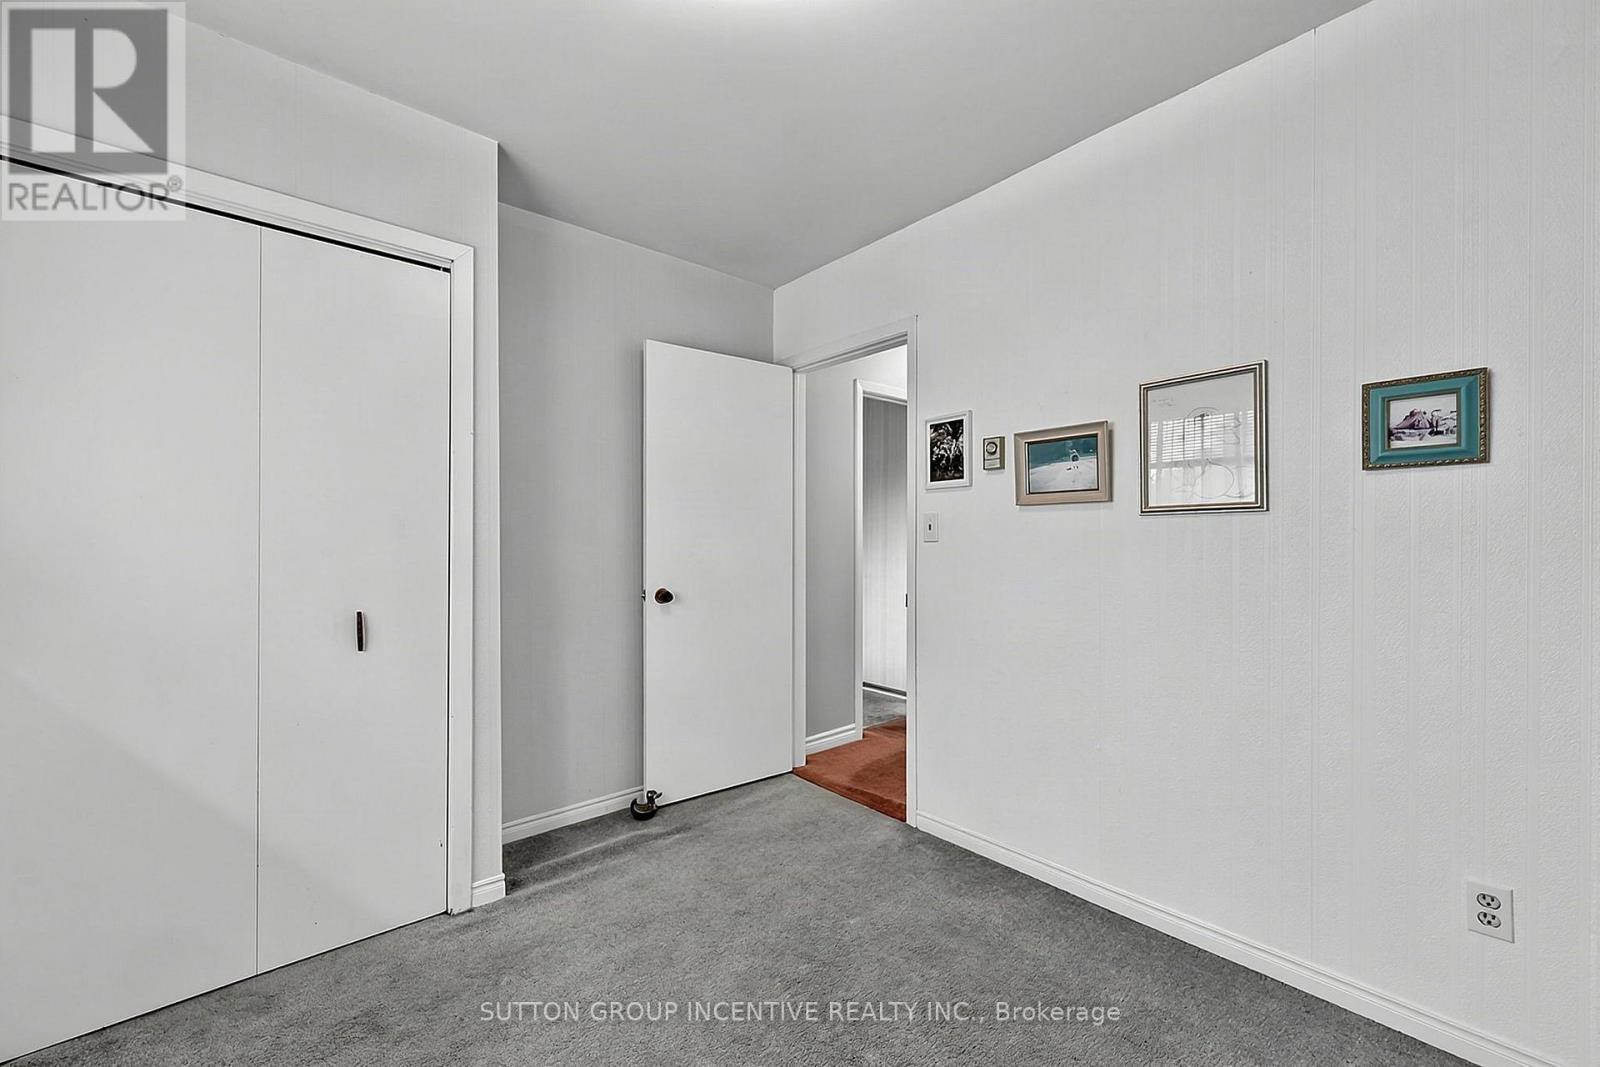
  • 3rd Bedroom Main Level 2.65 m x 3.22 m
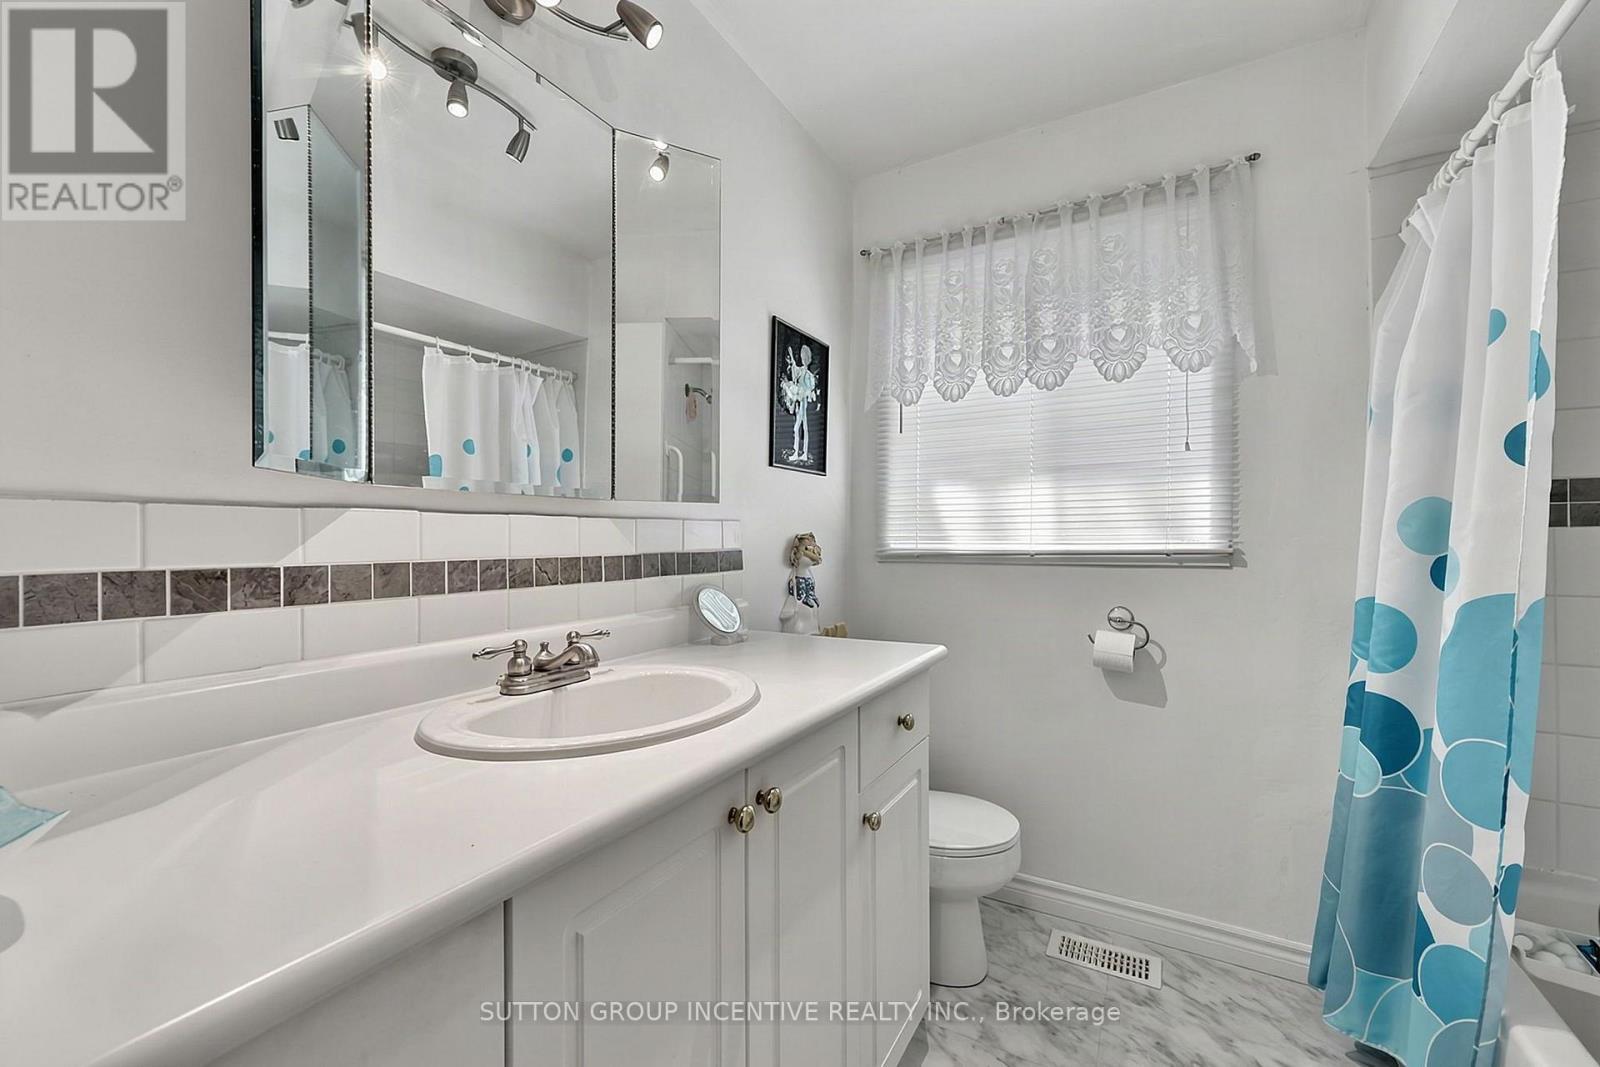
  • Bathroom Main Level 2.31 m x 2.11 m
  • Kitchen 3.90 m x 4.26 m

Convert Measurement to:


Courtesy of: SUTTON GROUP INCENTIVE REALTY INC.

REALTOR.ca  

QuickQuoteTM Powered by RPS

Location of 1006 LEBANON DRIVE, Innisfil, Ontario, L9S 2B7

Demographic Information of 1006 LEBANON DRIVE, Innisfil, Ontario, L9S 2B7

Life Stage

Older Parents, Younger Kids

Employment Type

Mixed

Average Household Income

$116,010.10

Average Number of Children

1.62

Household Population

Household Structure

Age of Population

Education

Education Level

No certificate/diploma/degree

23.63 %

High school certificate or equivalent

28.9 %

Apprenticeship trade certificate/diploma

10.81 %

College/non-university certificate

25.89 %

University certificate (below bachelor)

1.66 %

University Degree

9.11 %

Commuter

Travel To Work

By Car

93.59 %

By Public Transit

0.0 %

By Walking

3.64 %

By Bicycle

0.0 %

By Other Methods

2.77 %

Cultural Diversity

Knowledge of Official Language

Mother Tongue

Building Information

Building Type

Apartments (Low and High Rise)

5.01 %

Houses

94.99 %

Own Vs. Rent
