Button CopyPathCircle CloseCircle Left ArrowArrow Down Icon GreyClosecirclecircleBurger
Image 1
Image 2
Image 3
$899,000

2307 SOMERS BOULEVARD, Innisfil (Alcona), Ontario, L9S 2E8

MLS® # N13677492

4 Beds

Baths

2000 - 2500  FEETSQ

QuickQuoteTM: $530K - $1.0M

Innisfil (Alcona) ON, L9S 2E8

MLS® # N13677492

Property Information:

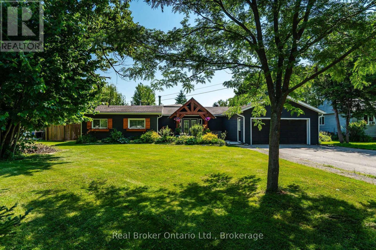
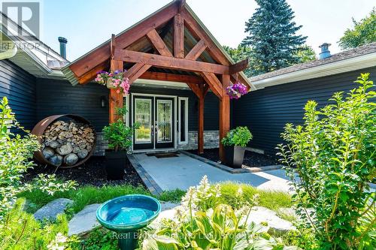
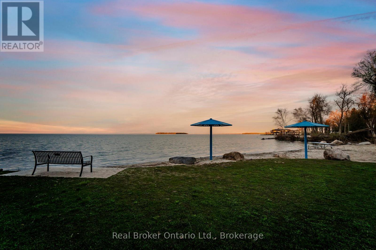
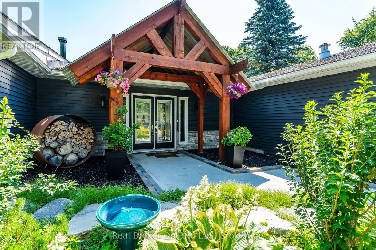
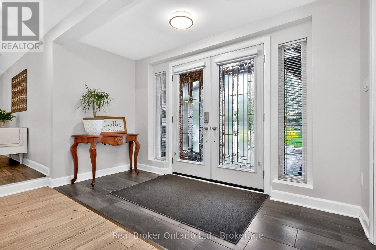
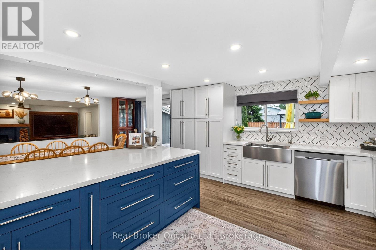
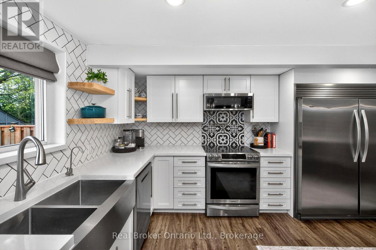
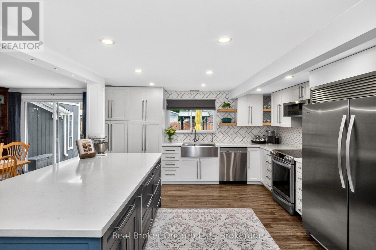
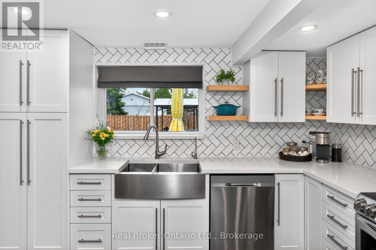
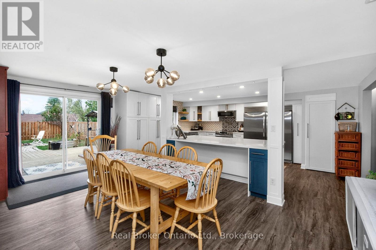
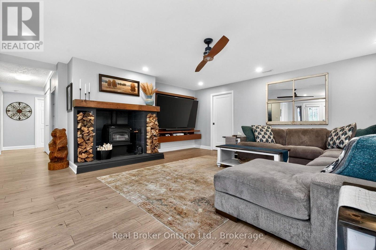
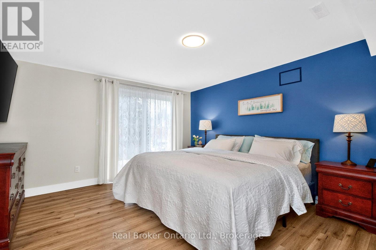
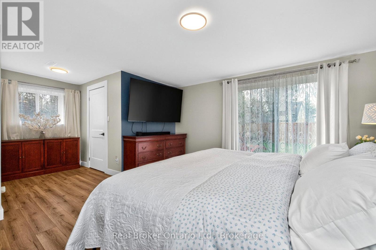
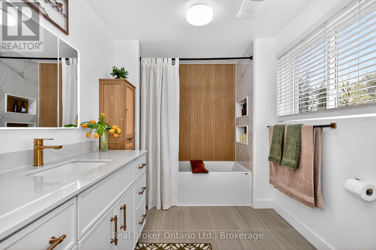
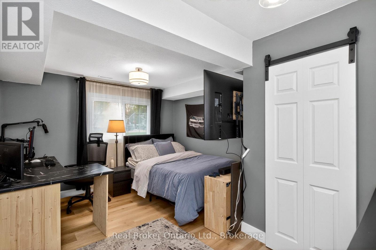
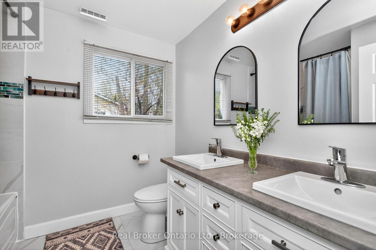
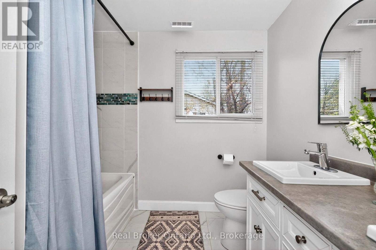
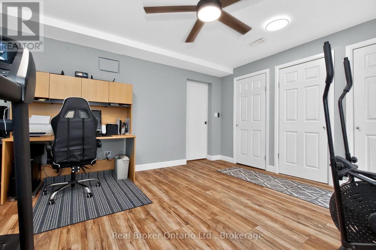
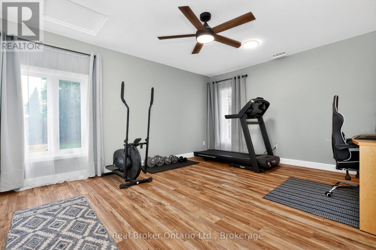
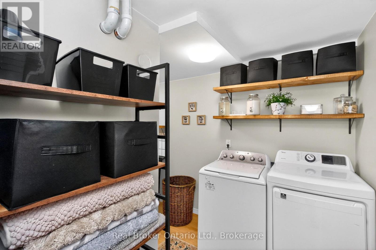
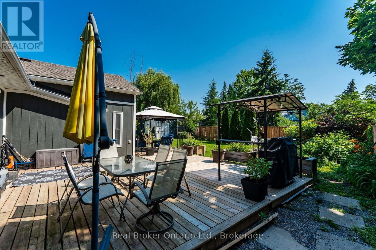
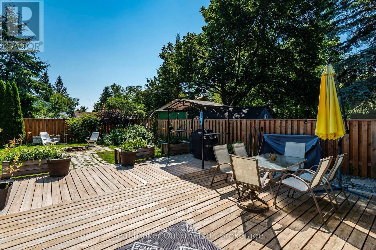
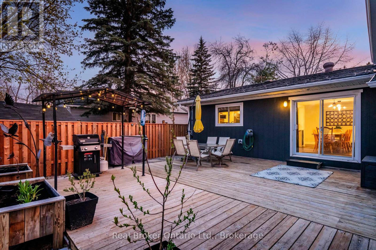
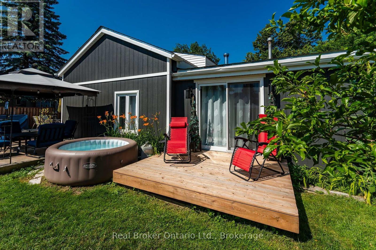
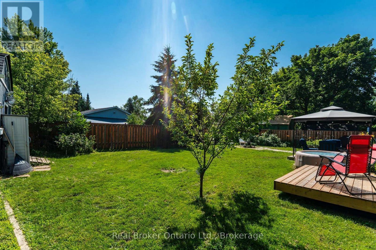
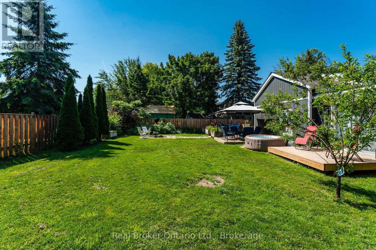
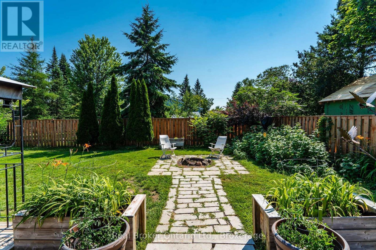
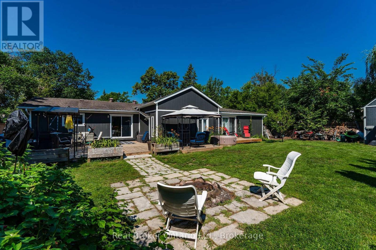
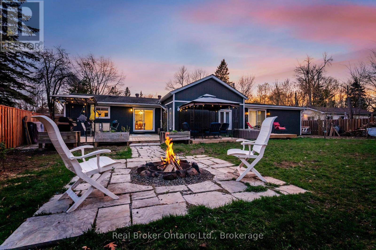
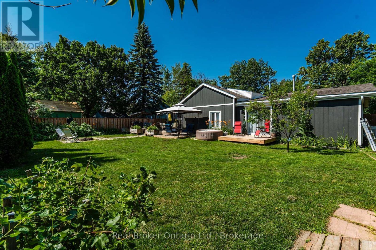
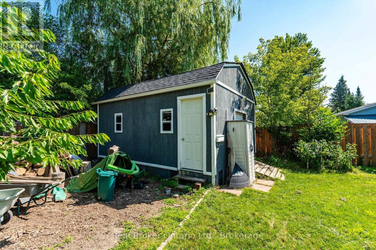
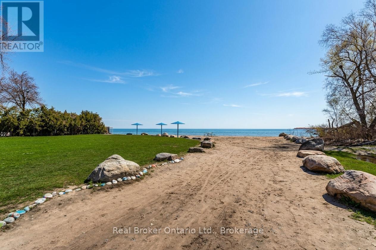
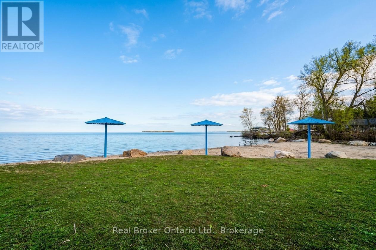
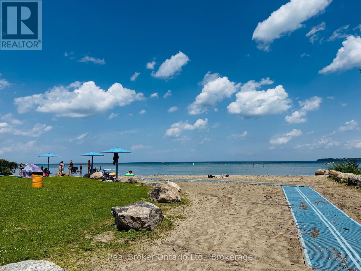
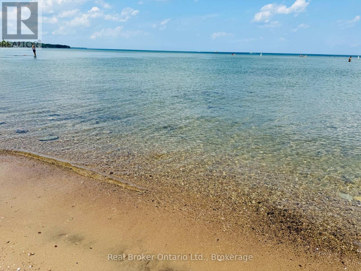
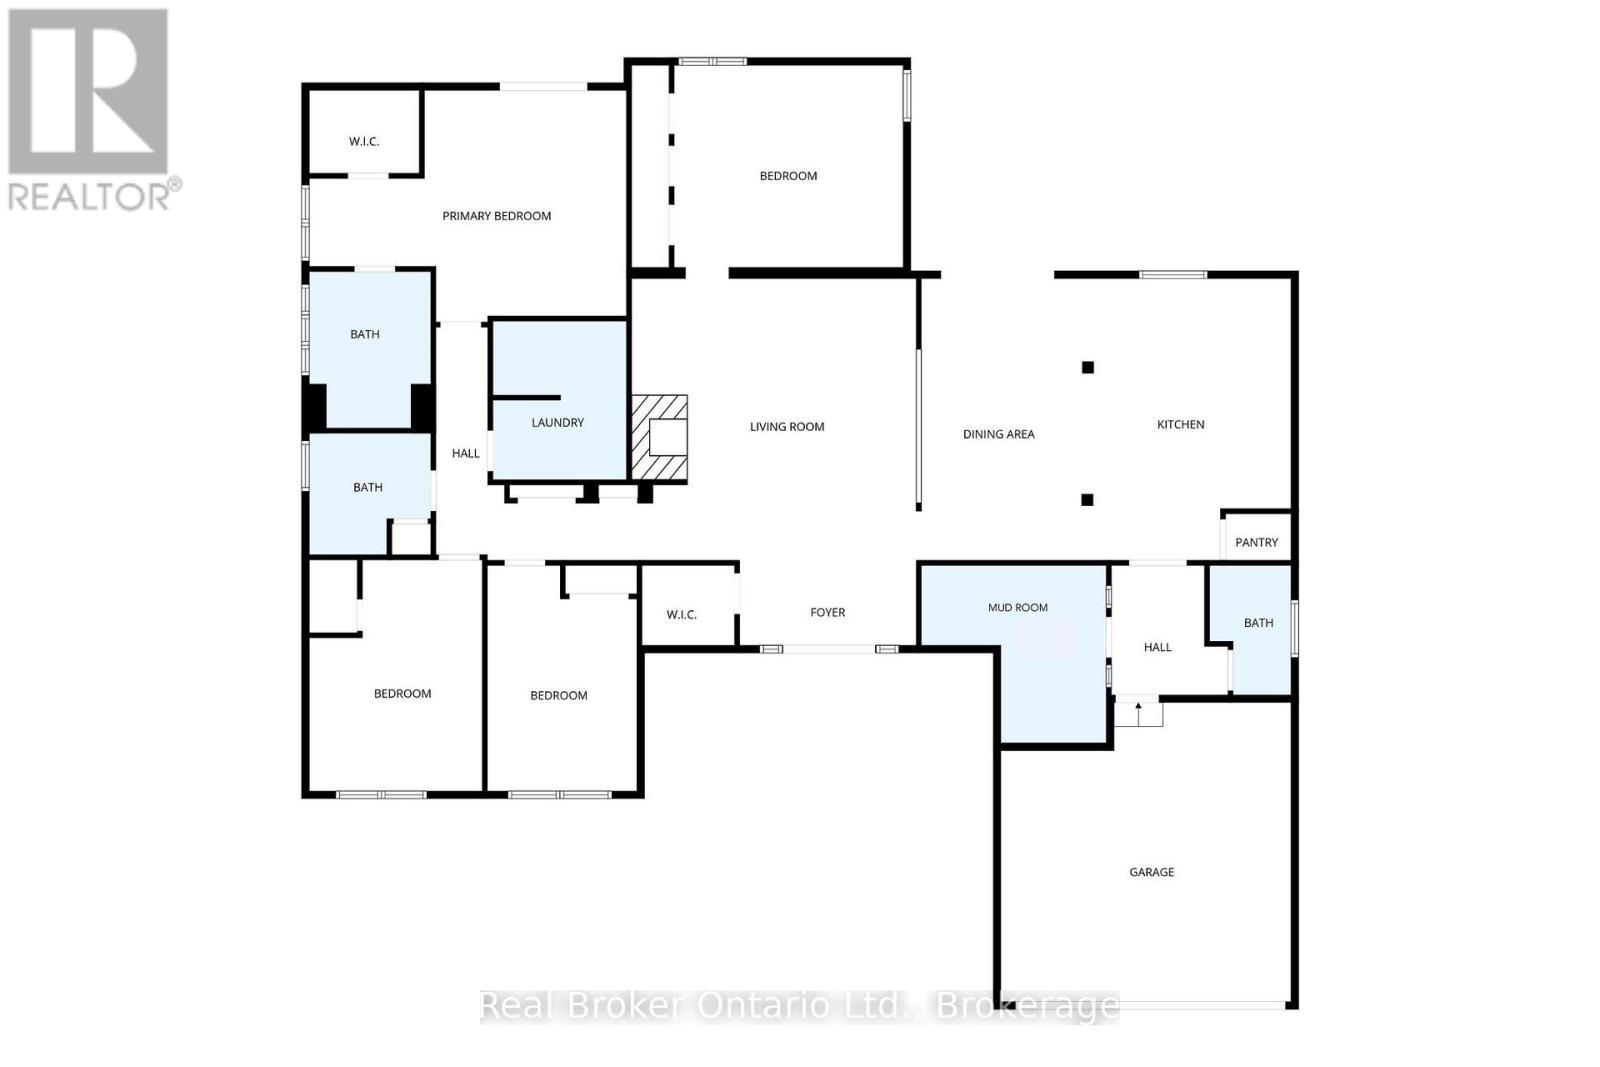
Welcome to 2307 Somers Boulevard, a beautifully renovated bungalow in one of Innisfil's most sought-after lakeside neighbourhoods, just moments from the shores of Lake Simcoe. Offering the perfect blend of modern style, everyday comfort, and small-town charm, this turnkey home is ready to impress. Situated on an exceptional 90' x 170' lot, the property provides nearly 2,500 square feet of thoughtfully designed living space. Bright and inviting, the open-concept layout is filled with natural light and showcases quality finishes throughout. The heart of the home is the stunning designer kitchen, featuring stylish upgrades, abundant workspace, and seamless flow into the dining and living areas-ideal for both family living and entertaining. Multiple walkouts connect the interior to an expansive deck, creating the perfect setting for summer barbecues, outdoor dining, or simply relaxing while overlooking the private backyard. The generous lot offers endless possibilities for gardening, recreation, and future enjoyment. Designed with flexibility in mind, the home features four spacious bedrooms, including a private primary retreat complete with a spa-inspired ensuite, ample closet space, and direct access to the backyard through a sliding patio door. Main-floor laundry and an oversized attached garage with interior entry add convenience to everyday living. Adding even more value, the property includes a large custom-built storage shed that is ideal for hobbies, workshop space, or additional storage. Mature trees and attractive landscaping enhance the home's curb appeal and provide a peaceful backdrop. Located just minutes from Innisfil Beach Park, shopping, dining, schools, and everyday amenities, this exceptional property offers a rare opportunity to enjoy a relaxed lakeside lifestyle without sacrificing convenience. Move in, unpack, and start enjoying everything this remarkable home has to offer. (id:27)

Building Features:

  • Style: Detached
  • Building Type: House
  • Amenities:
  • Architectural Style: Bungalow
  • Basement Development: Unfinished
  • Basement Type: Crawl space
  • Construction Style - Attachment: Detached
  • Exterior Finish: Vinyl siding, Stone
  • Fire Protection: Smoke Detectors
  • Fireplace: Yes
  • Floor Space: 2000 - 2500 sqft
  • Foundation Type: Concrete
  • Heating Type: Forced air
  • Heating Fuel: Natural gas
  • Cooling Type: Central air conditioning
  • Appliances: Dishwasher, Dryer, Microwave, Stove, Washer, Refrigerator

Property Features:

  • OwnershipType: Freehold
  • Property Type: Single Family
  • Bedrooms: 4
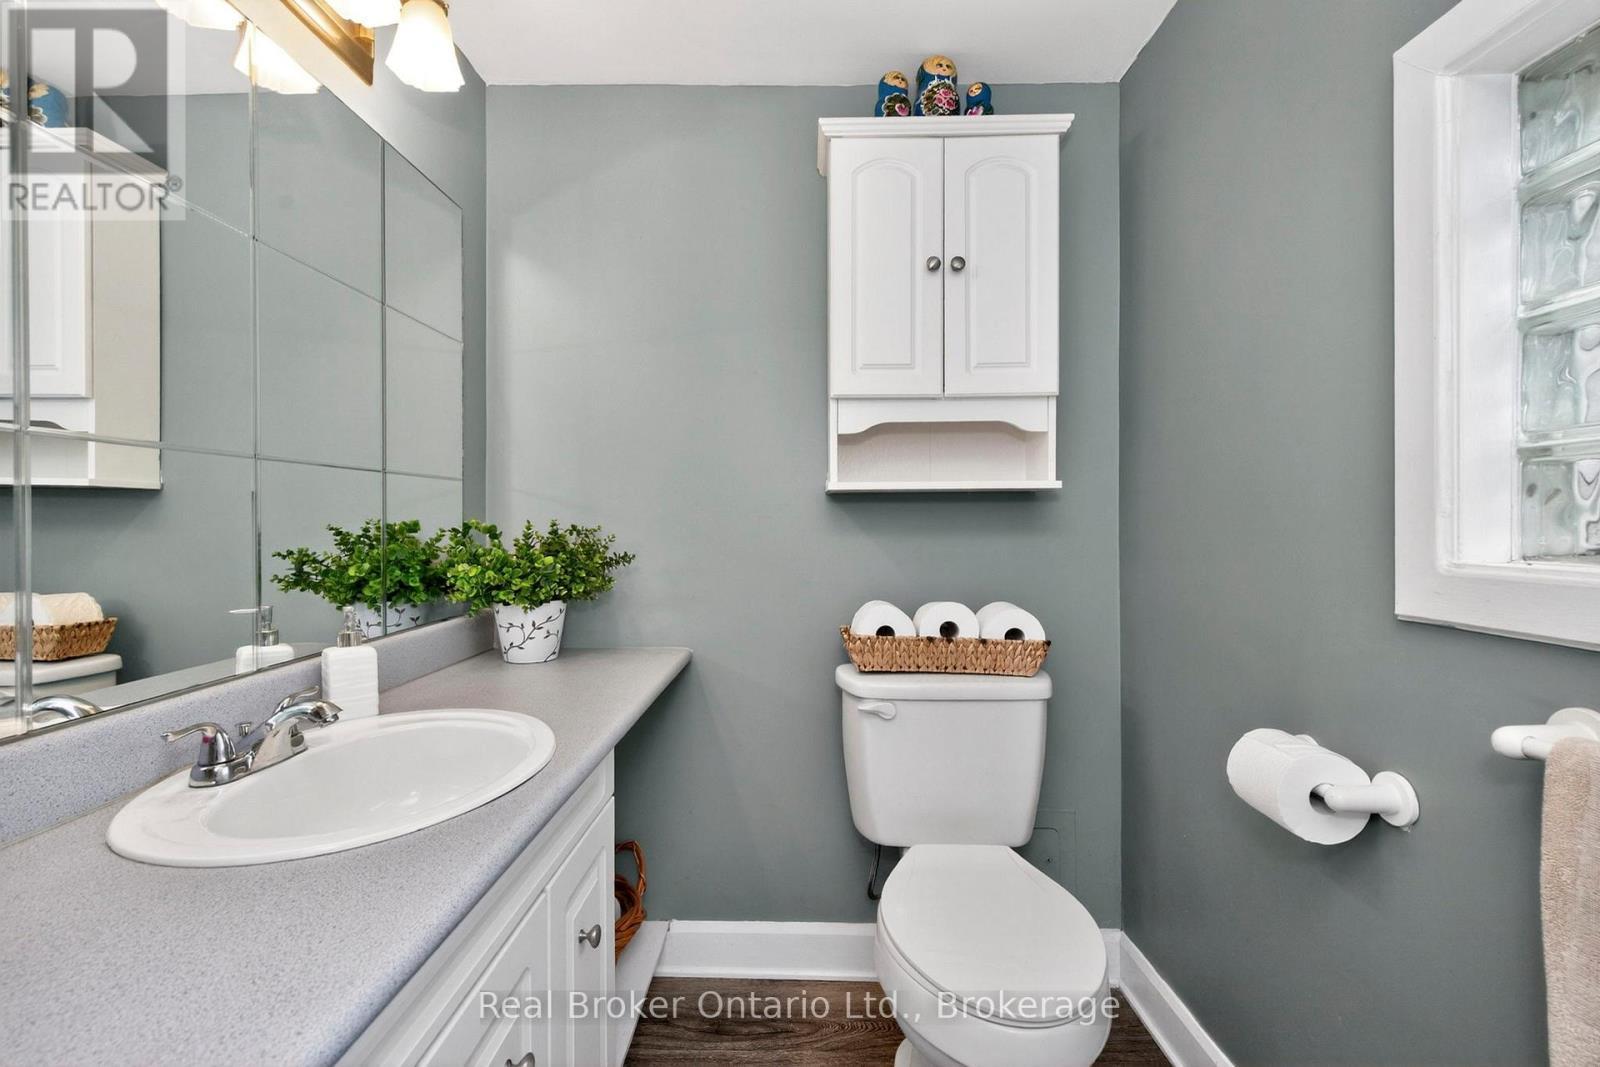
  • Bathrooms: 3
  • Half Bathrooms: 1
  • Amenities Nearby: Park, Golf Nearby
  • Community Features: School Bus, Community Centre
  • Features: Flat site, Sump Pump
  • Fence Type:
  • Floor Space (approx): 2000 - 2500 Square Feet
  • Irregular: Yes
  • Landscape Features: Landscaped
  • Lot Depth: 170.1 Feet
  • Lot Frontage: 90.1 Feet
  • Lot Size: 90.1 x 170.1 FT
  • Structure Type: Patio(s), Porch, Deck, Shed
  • Surface Water:
  • Utility Type: Cable - Available, Sewer - Installed, Hydro - Installed
  • Zoning: R1
  • Sewer: Sanitary sewer
  • Parking Type: Attached garage, Garage
  • No. of Parking Spaces: 6

Rooms:

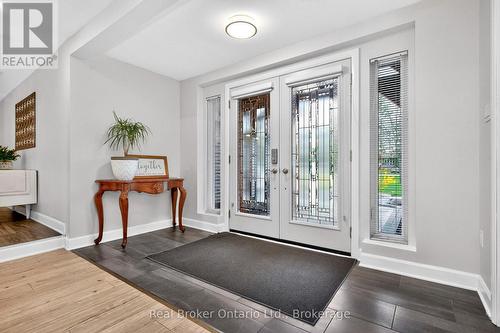
  • Foyer Main Level 1.70 m x 3.53 m
  • Living Main Level 5.63 m x 5.69 m
  • Dining Main Level 5.62 m x 3.32 m
  • Kitchen Main Level 5.63 m x 4.17 m
  • Primary Bedroom Main Level 4.63 m x 6.34 m
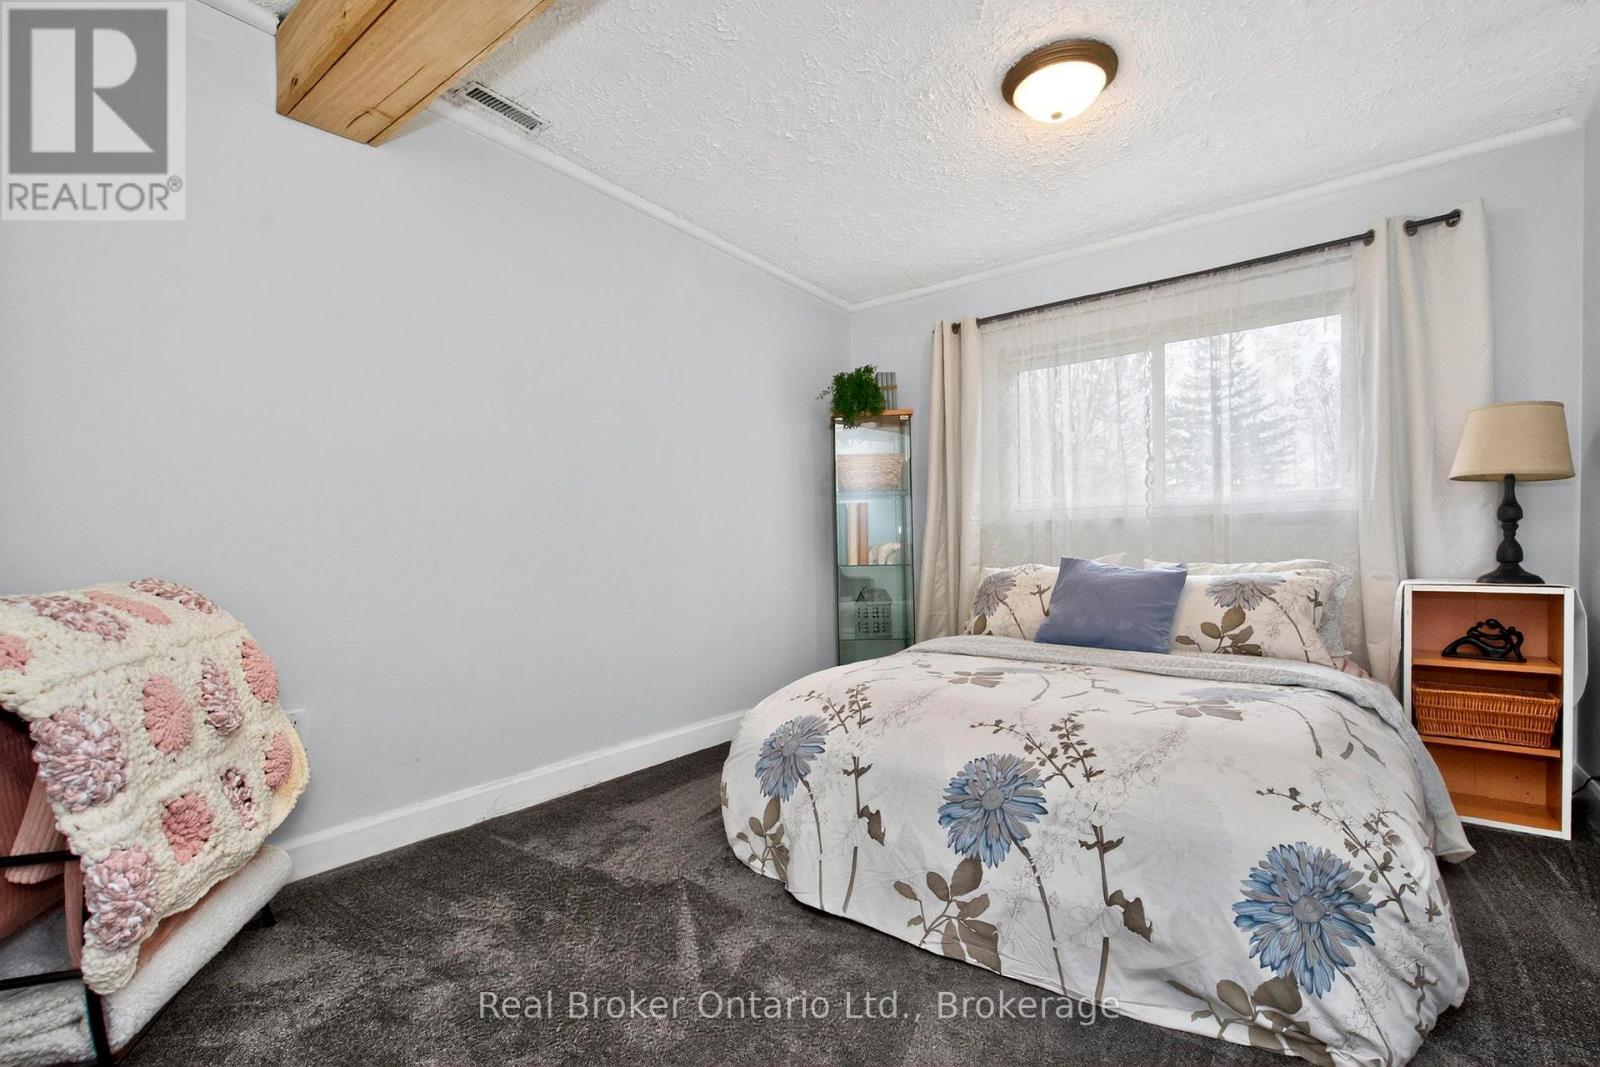
  • 2nd Bedroom Main Level 4.04 m x 4.57 m
  • 3rd Bedroom Main Level 4.61 m x 3.46 m
  • 4th Bedroom Main Level 4.51 m x 2.99 m
  • Laundry Main Level 3.17 m x 2.67 m
  • Mudroom Main Level 3.55 m x 3.70 m

Convert Measurement to:


Courtesy of: Real Broker Ontario Ltd.

REALTOR.ca  

QuickQuoteTM Powered by RPS

Location of 2307 SOMERS BOULEVARD, Innisfil (Alcona), Ontario, L9S 2E8

Demographic Information of 2307 SOMERS BOULEVARD, Innisfil (Alcona), Ontario, L9S 2E8

Life Stage

Older Parents, Younger Kids

Employment Type

Mixed

Average Household Income

$123,308.55

Average Number of Children

1.70

Household Population

Household Structure

Age of Population

Education

Education Level

No certificate/diploma/degree

14.78 %

High school certificate or equivalent

40.46 %

Apprenticeship trade certificate/diploma

8.88 %

College/non-university certificate

22.58 %

University certificate (below bachelor)

0.14 %

University Degree

13.16 %

Commuter

Travel To Work

By Car

99.11 %

By Public Transit

0.0 %

By Walking

0.0 %

By Bicycle

0.0 %

By Other Methods

0.89 %

Cultural Diversity

Knowledge of Official Language

Mother Tongue

Building Information

Building Type

Apartments (Low and High Rise)

Houses

100.0 %

Own Vs. Rent

