Button CopyPathCircle CloseCircle Left ArrowArrow Down Icon GreyClosecirclecircleBurger
Image 1
Image 2
Image 3
$1,155,000

6 GLEN EAGLE COURT, Huntsville, Ontario, P1H 1B1

MLS® # X13692334

2 Beds

Baths

1100 - 1500  FEETSQ

QuickQuoteTM: $624K - $1.2M

Huntsville ON, P1H 1B1

MLS® # X13692334

Property Information:

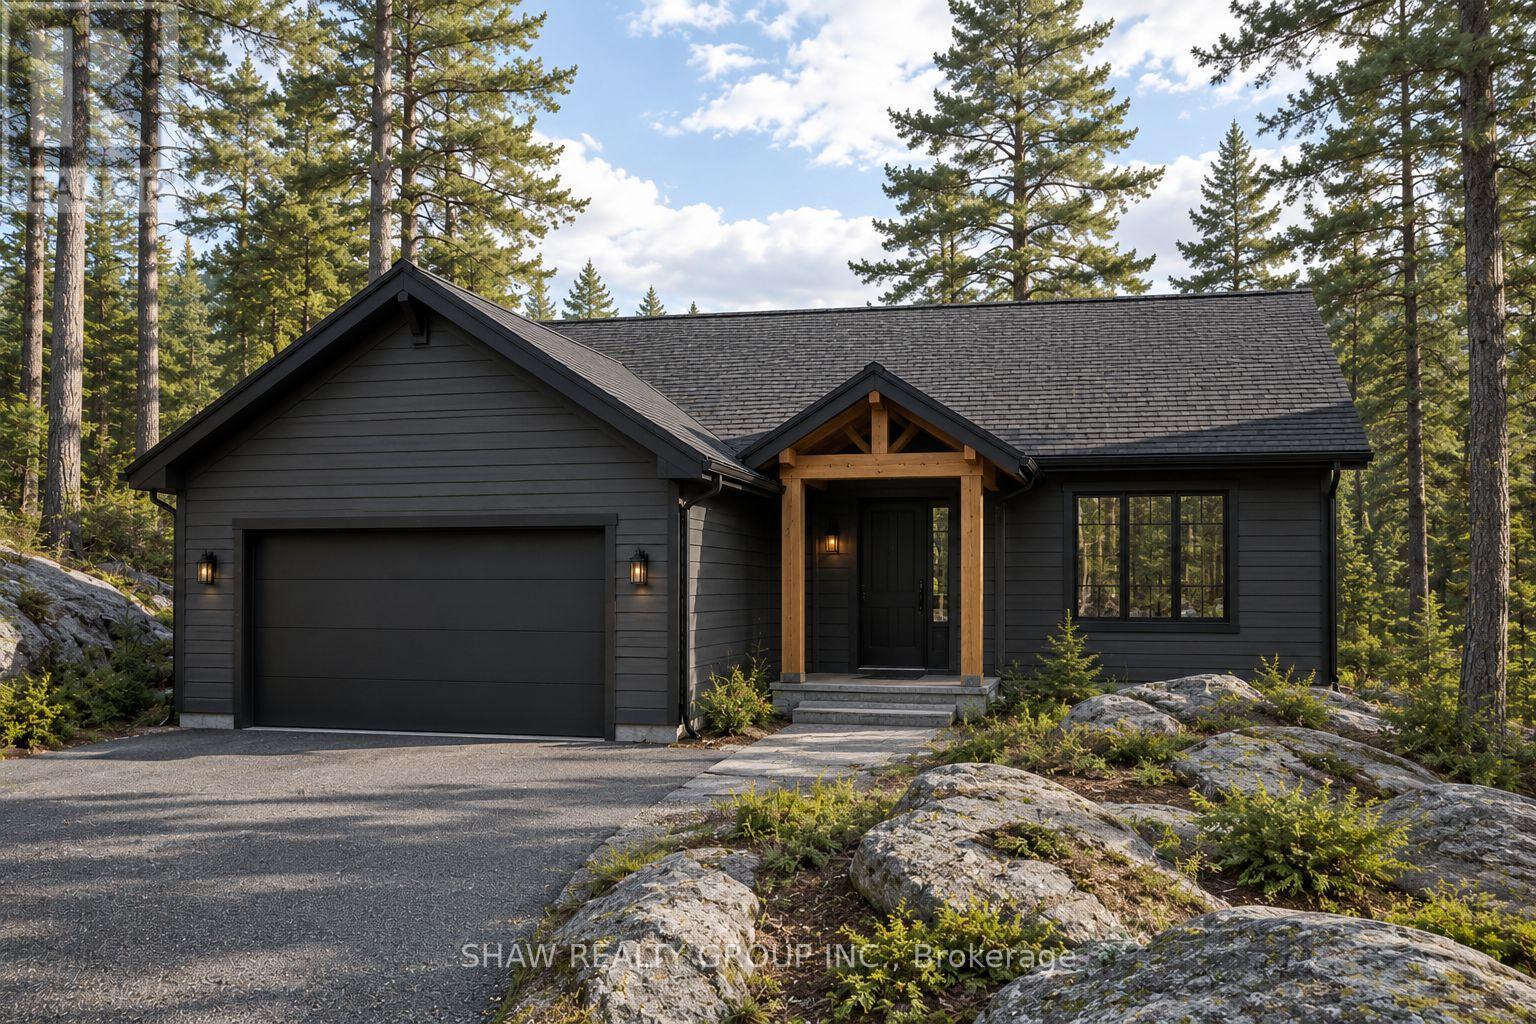
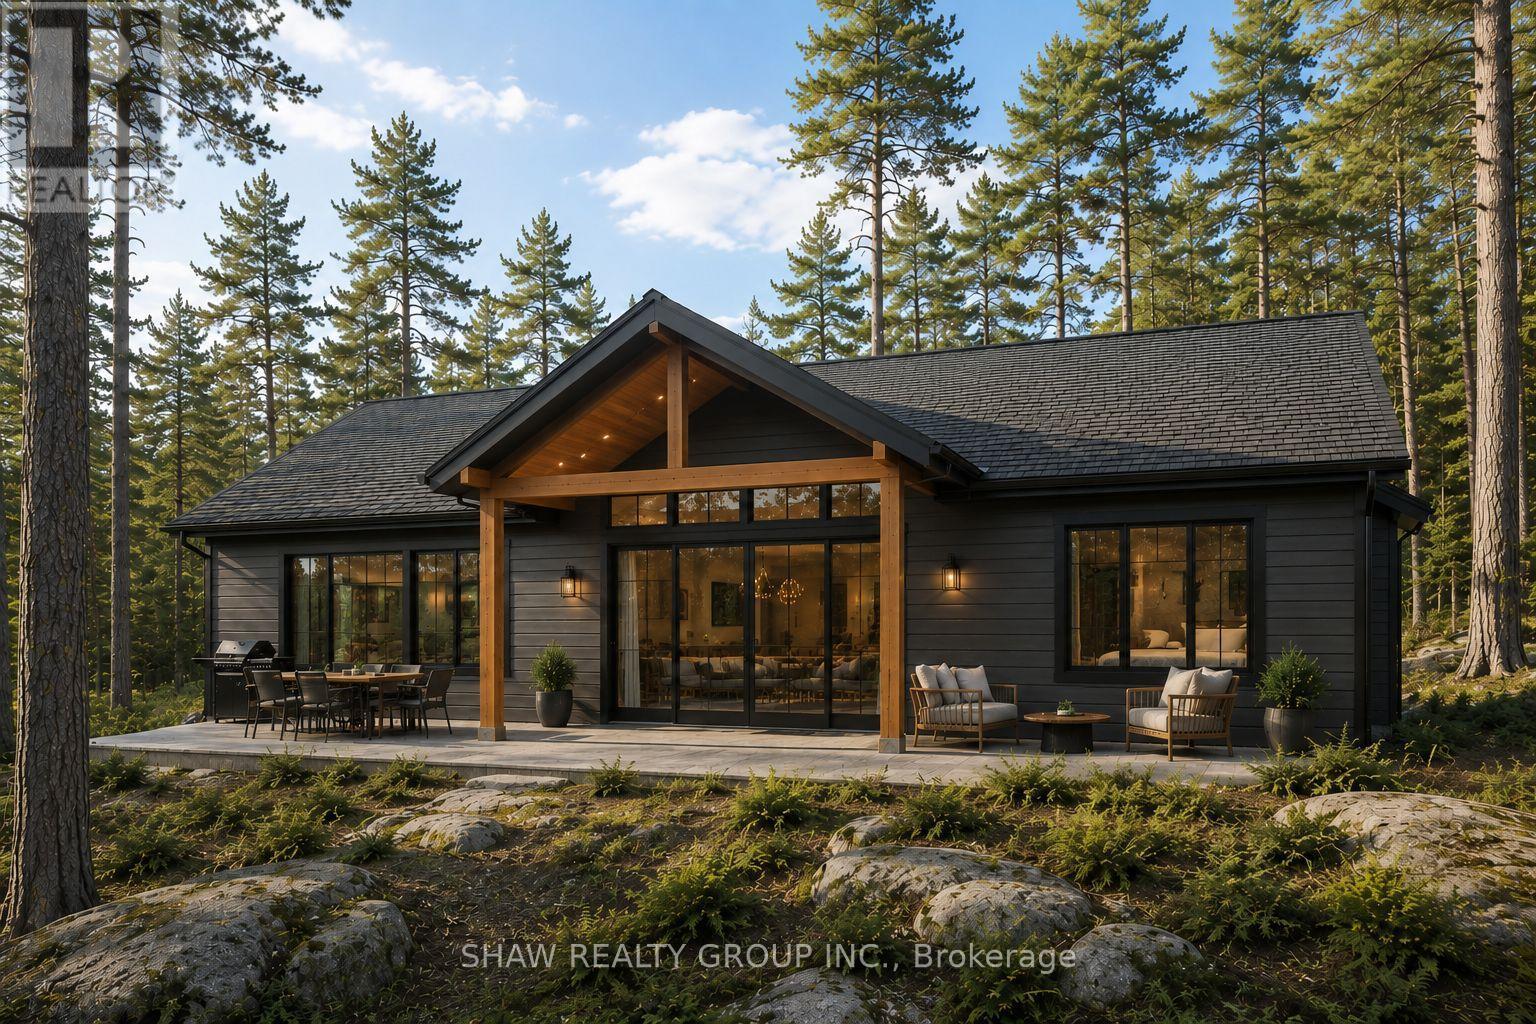
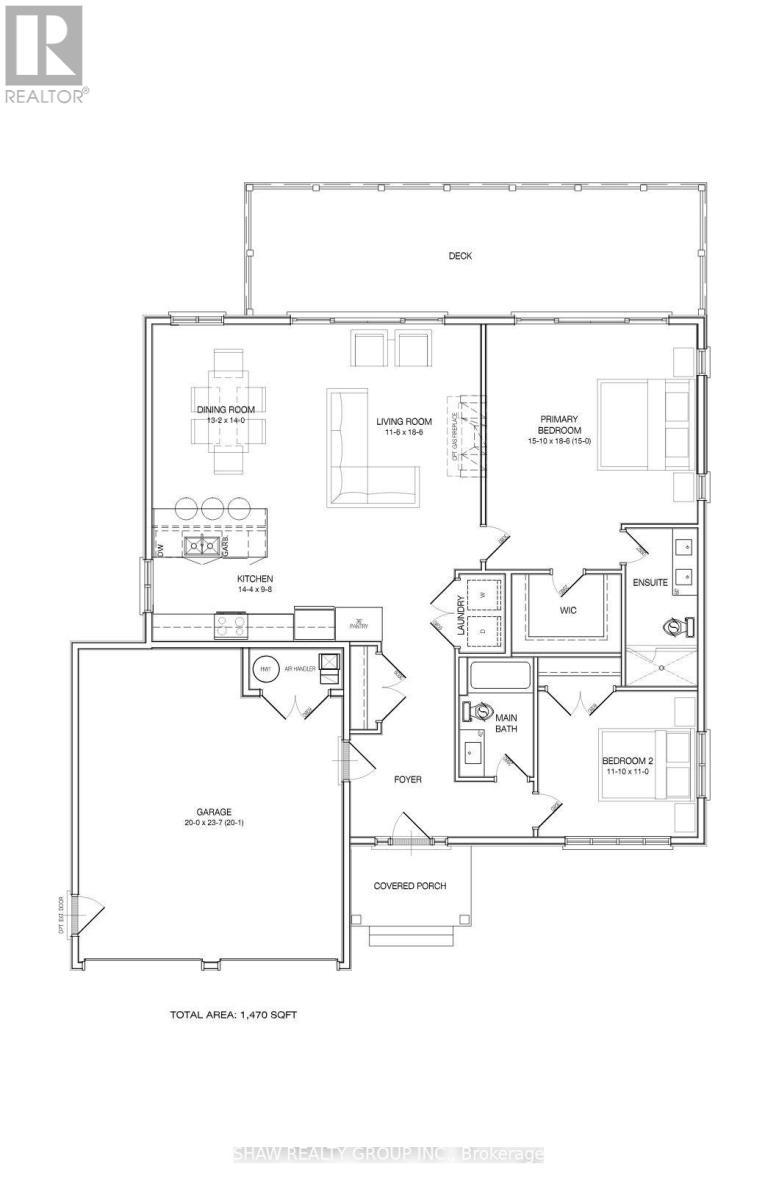
To-be-built 1,470 sq ft bungalow on a private 82' x 190' lot with peaceful golf course views in the Deerhurst Highlands community. Built by Fuller Developments, a local Huntsville builder constructing in this neighbourhood since 2020, with a self-performing crew and full Tarion warranty coverage. Buyers signing now may qualify for the Enhanced HST New Housing Rebate of up to $130,000 on agreements dated between April 1, 2026 and March 31, 2027. Ask for details.This is a rare opportunity to customize a brand new home from the ground up. Work directly with the builder to select your finishes, fixtures and design details. The single-level layout features 2 bedrooms and 2 full baths, including a generous 15'10" x 18'6" primary suite, an open living and dining area with gas fireplace, attached garage, and parking for 6. Freehold title with no condo fees, on full municipal water and sewer with natural gas heat and central air. Slab-on-grade construction means true one-floor living with no stairs.The location delivers the full four-season Muskoka lifestyle: the acclaimed Deerhurst Highlands course is in your backyard, with Deerhurst Resort, its Lakeside nine, dining and trails minutes away on Peninsula Lake. Hidden Valley Highlands ski area, Arrowhead Provincial Park and Algonquin Park along Highway 60 cover winter and summer alike, and downtown Huntsville's restaurants, shops and amenities are a short drive out. Visit our finished model home at 9 Glen Eagle Court to walk the floor plan and see the quality firsthand. ** This is a linked property.** (id:27)

Building Features:

  • Style: Detached
  • Building Type: House
  • Architectural Style: Bungalow
  • Basement Development: Unfinished
  • Basement Type: N/A
  • Construction Style - Attachment: Detached
  • Fireplace: Yes
  • Floor Space: 1100 - 1500 sqft
  • Foundation Type:
  • Heating Type: Forced air
  • Heating Fuel: Natural gas
  • Cooling Type: Central air conditioning

Property Features:

  • OwnershipType: Freehold
  • Property Type: Single Family
  • Bedrooms: 2
  • Bathrooms: 2
  • Floor Space (approx): 1100 - 1500 Square Feet
  • Irregular: Yes
  • Lot Depth: 190 Feet
  • Lot Frontage: 82 Feet
  • Lot Size: 82 x 190 FT
  • Zoning: R1
  • Sewer: Sanitary sewer
  • Parking Type: Attached garage, Garage
  • No. of Parking Spaces: 6

Courtesy of: SHAW REALTY GROUP INC.

REALTOR.ca  

QuickQuoteTM Powered by RPS

Location of 6 GLEN EAGLE COURT, Huntsville, Ontario, P1H 1B1

Demographic Information of 6 GLEN EAGLE COURT, Huntsville, Ontario, P1H 1B1

Life Stage

Midlife Families

Employment Type

Mixed

Average Household Income

$161,650.71

Average Number of Children

1.60

Household Population

Household Structure

Age of Population

Education

Education Level

No certificate/diploma/degree

7.46 %

High school certificate or equivalent

20.42 %

Apprenticeship trade certificate/diploma

7.36 %

College/non-university certificate

27.49 %

University certificate (below bachelor)

0.04 %

University Degree

37.24 %

Commuter

Travel To Work

By Car

88.85 %

By Public Transit

0.0 %

By Walking

6.42 %

By Bicycle

0.0 %

By Other Methods

4.73 %

Cultural Diversity

Knowledge of Official Language

Mother Tongue

Building Information

Building Type

Apartments (Low and High Rise)

23.24 %

Houses

76.76 %

Own Vs. Rent

