Button CopyPathCircle CloseCircle Left ArrowArrow Down Icon GreyClosecirclecircleBurger
Image 1
Image 2
Image 3
$1,099,000

2698 OLD MUSKOKA ROAD, Huntsville (Stephenson), Ontario, P0B 1M0

MLS® # X13508724

1+3 Beds

Baths

700 - 1100  FEETSQ

QuickQuoteTM: Not Available

Huntsville (Stephenson) ON, P0B 1M0

MLS® # X13508724

Property Information:

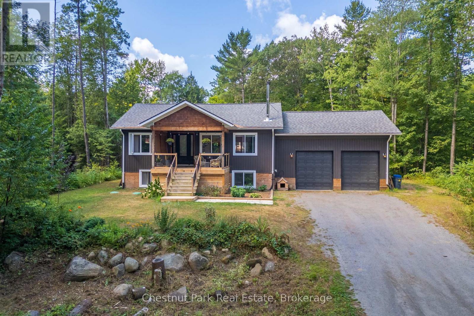
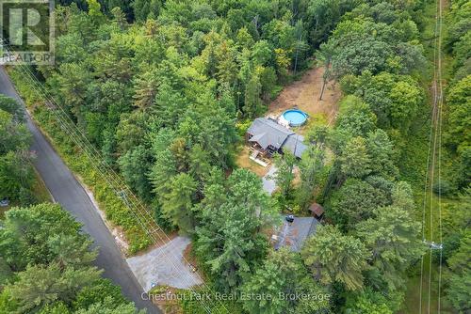
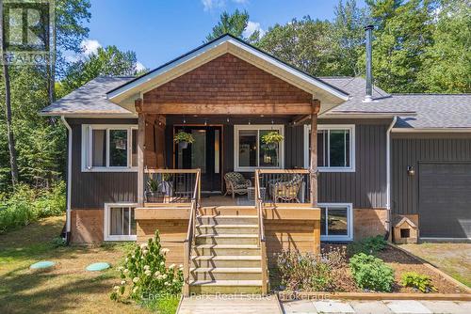
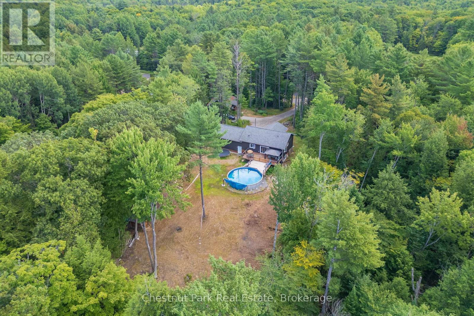
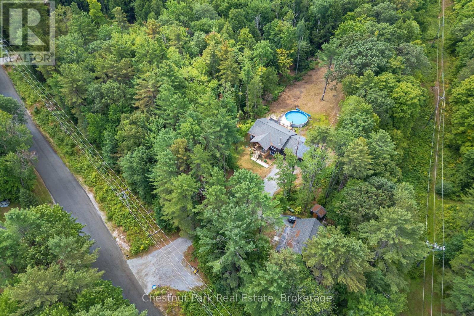
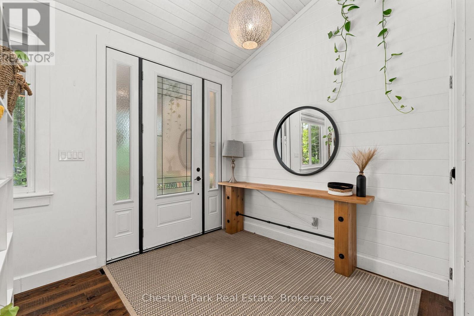
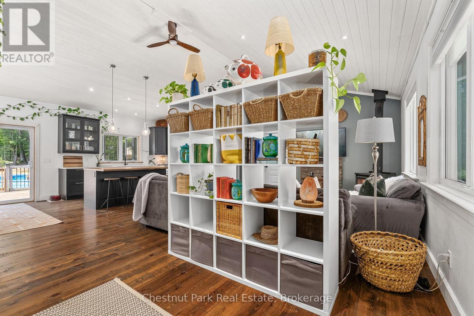
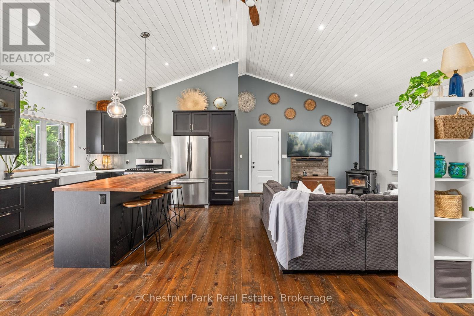
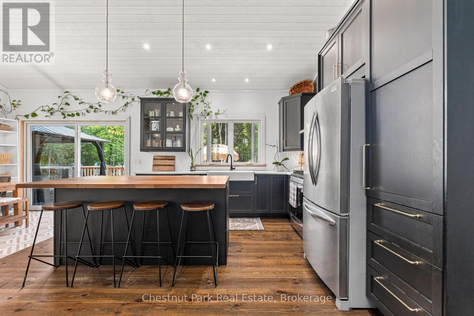
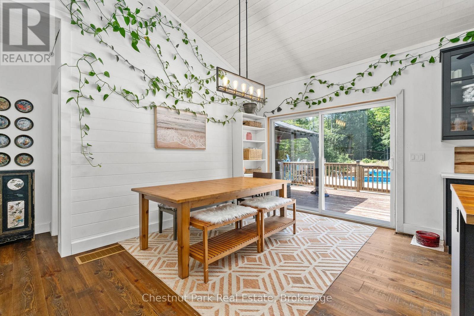
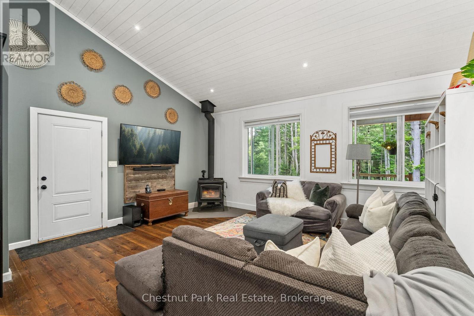
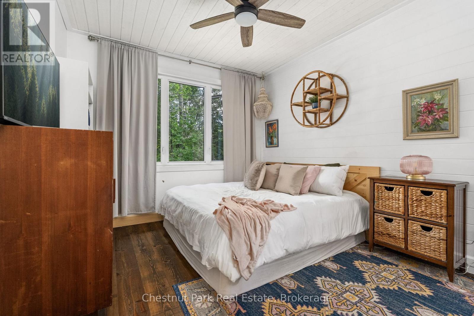
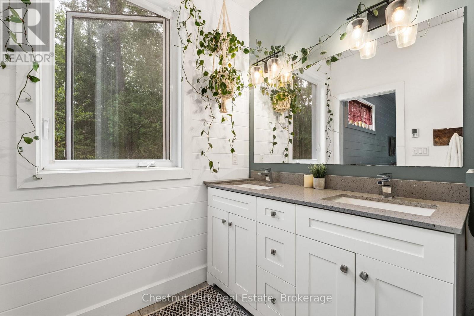
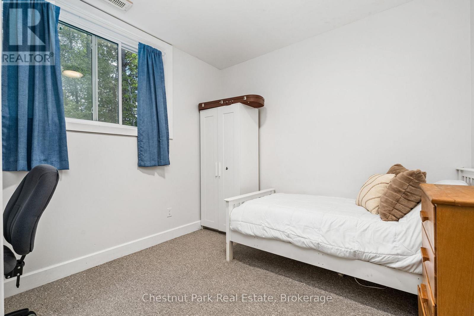
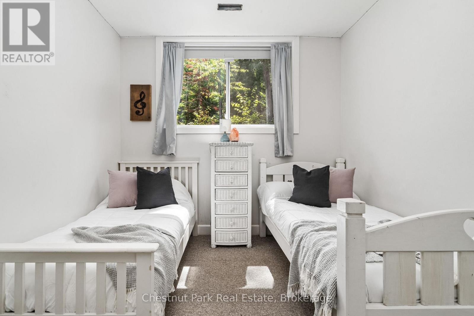
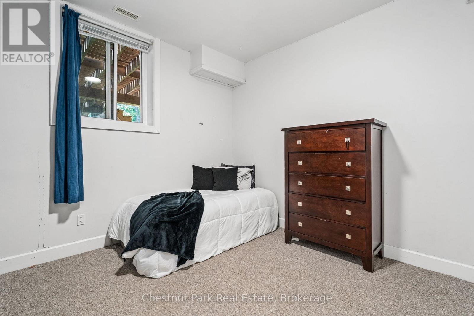
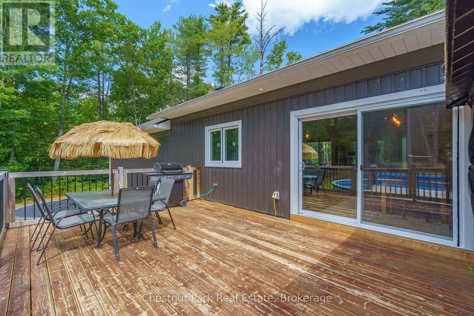
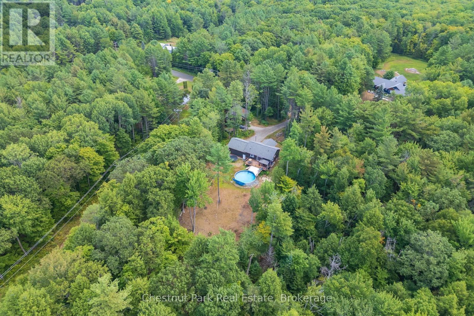
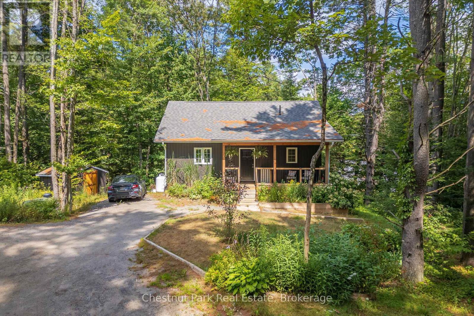
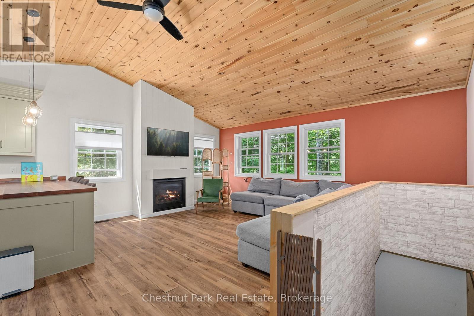
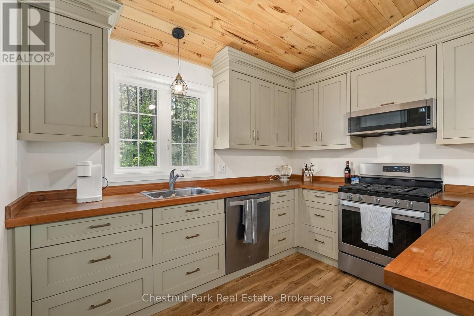
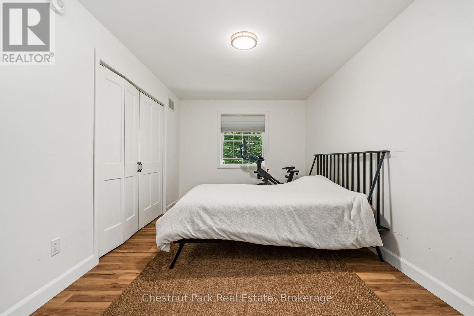
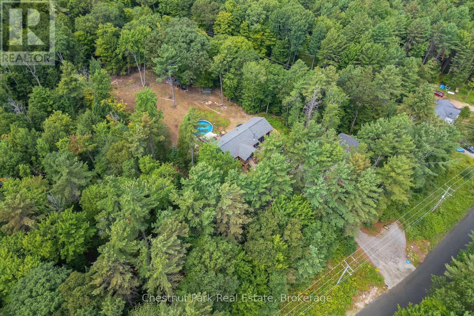
Welcome to 2698 Old Muskoka Road in Utterson, a rare offering featuring not one, but two fully self-contained homes on one property. Combined, they offer 6 bedrooms, 4 bathrooms, and 2 kitchens, making this an ideal setup for multi-generational living, rental income, or hosting guests with complete privacy. The main residence includes 4 bedrooms and 3 bathrooms, thoughtfully designed with a Muskoka-inspired aesthetic. Built in 2019 and set well back from the road, it offers both privacy and modern comfort. A covered front porch and grand 8' entry door welcome you inside, where vaulted ceilings, hardwood floors, and abundant natural light enhance the open-concept kitchen and dining area. The main-floor primary suite features a double closet and a spa-like ensuite with dual sinks. A WETT-certified wood-burning fireplace adds warmth and character to the living room, while the finished lower level expands the living space with a family room, three additional bedrooms, an office or hobby room, and a full bathroom. Step out to the private back deck overlooking the yard and above-ground pool-perfect for summer entertaining. Additional highlights include an ICF foundation, Lepage windows, and a double attached garage. The secondary dwelling is completely separate and equally well-appointed, offering 2 bedrooms, 1 bathroom, and its own kitchen. The bright, open-concept layout features a custom kitchen and a cozy propane fireplace with a shiplap mantle. Upstairs, the primary suite includes a 3-piece ensuite with an oversized tiled shower. The lower level provides a second bedroom, workshop or storage space, and a walkout with potential for a future deck. Both homes are fully self-sufficient, each with its own septic system, modern finishes, and functional layouts. With rental potential of $2,500+ per month, this property offers incredible versatility. Whether you're looking for a family compound, a private Muskoka retreat, or an income-generating opportunity. (id:27)

Building Features:

  • Style: Detached
  • Building Type: House
  • Amenities: Separate Heating Controls
  • Architectural Style: Bungalow
  • Basement Development: Finished
  • Basement Type: Full
  • Construction Style - Attachment: Detached
  • Exterior Finish: Vinyl siding
  • Fire Protection: Smoke Detectors
  • Fireplace: Yes
  • Floor Space: 700 - 1100 sqft
  • Foundation Type:
  • Heating Type: Forced air
  • Heating Fuel: Propane
  • Cooling Type: None
  • Appliances: Garage door opener remote, Dishwasher, Dryer, Microwave, Hood Fan, Stove, Washer, Refrigerator

Property Features:

  • OwnershipType: Freehold
  • Property Type: Single Family
  • Bedrooms: 1+3
  • Bathrooms: 3
  • Half Bathrooms: 1
  • Features: Wooded area, Partially cleared, Guest Suite
  • Floor Space (approx): 700 - 1100 Square Feet
  • Irregular: Yes
  • Lot Depth: 530.2 Feet
  • Lot Frontage: 234.5 Feet
  • Lot Size: 234.5 x 530.2 FT
  • Pool Type: Above ground pool
  • Structure Type: Deck, Porch, Outbuilding
  • Utility Type: Hydro - Installed, Cable - Available
  • Zoning: RR
  • Sewer: Septic System
  • Parking Type: Attached garage, Garage
  • No. of Parking Spaces: 6

Rooms:

  • 4th Bedroom Basement Level 3.56 m x 3.82 m
  • Office Basement Level 4.39 m x 2.23 m
  • Utility Basement Level 1.84 m x 3.82 m
  • 2nd Bedroom Basement Level 3.51 m x 3.11 m
  • Bathroom Basement Level 2.59 m x 1.59 m
  • 3rd Bedroom Basement Level 3.50 m x 3.12 m
  • Bathroom Main Level 3.31 m x 1.87 m
  • Primary Bedroom Main Level 3.31 m x 3.50 m
  • Bathroom Main Level 1.40 m x 1.50 m
  • Dining Main Level 3.16 m x 4.66 m
  • Foyer Main Level 2.42 m x 3.61 m
  • Kitchen Main Level 3.63 m x 3.90 m
  • Living Main Level 5.51 m x 4.76 m

Convert Measurement to:


Courtesy of: Chestnut Park Real Estate

REALTOR.ca  

QuickQuoteTM Powered by RPS

Location of 2698 OLD MUSKOKA ROAD, Huntsville (Stephenson), Ontario, P0B 1M0

Demographic Information of 2698 OLD MUSKOKA ROAD, Huntsville (Stephenson), Ontario, P0B 1M0

Life Stage

Midlife Families

Employment Type

Mixed

Average Household Income

$120,000.00

Average Number of Children

1.90

Household Population

Household Structure

Age of Population

Education

Education Level

No certificate/diploma/degree

19.15 %

High school certificate or equivalent

41.49 %

Apprenticeship trade certificate/diploma

6.38 %

College/non-university certificate

30.85 %

University Degree

2.13 %

Commuter

Travel To Work

By Car

100.0 %

By Public Transit

0.0 %

By Walking

0.0 %

By Bicycle

0.0 %

By Other Methods

0.0 %

Cultural Diversity

Knowledge of Official Language

Mother Tongue

Building Information

Building Type

Apartments (Low and High Rise)

Houses

100.0 %

Own Vs. Rent
