Button CopyPathCircle CloseCircle Left ArrowArrow Down Icon GreyClosecirclecircleBurger
Image 1
Image 2
Image 3
$639,900

26 SUGAR MAPLE LANE, Huntsville (Stephenson), Ontario, P0B 1L0

MLS® # X13695948

3 Beds

Baths

2000 - 2500  FEETSQ

QuickQuoteTM: $621K - $894K

Huntsville (Stephenson) ON, P0B 1L0

MLS® # X13695948

Property Information:

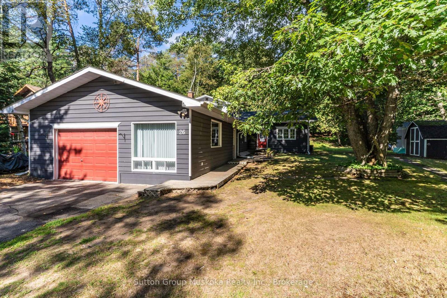
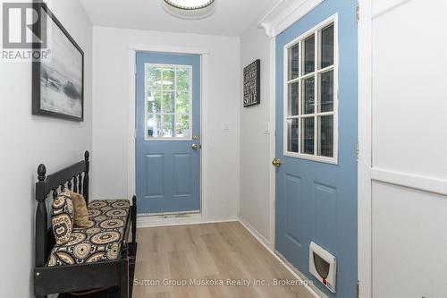
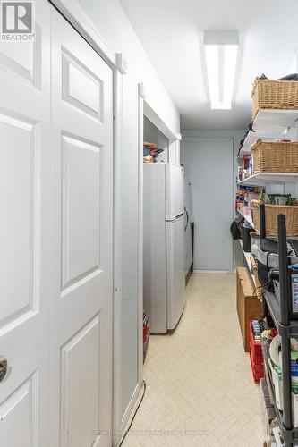
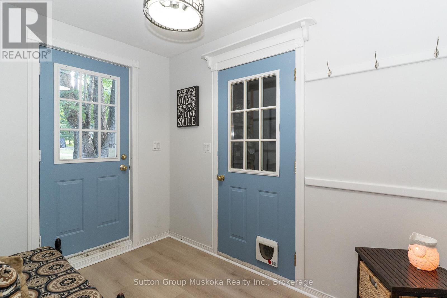
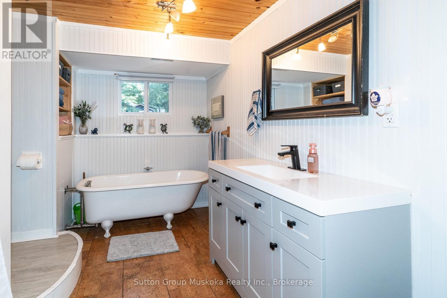
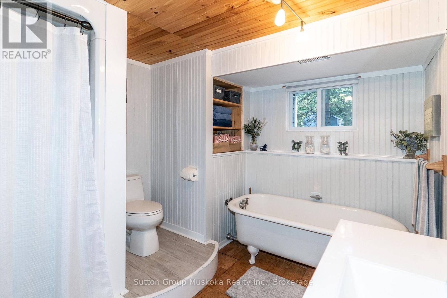
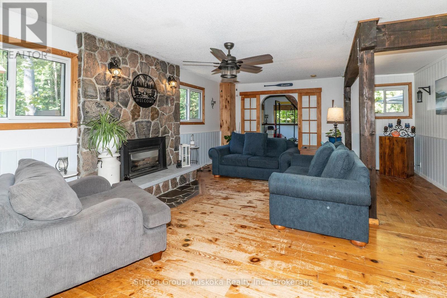
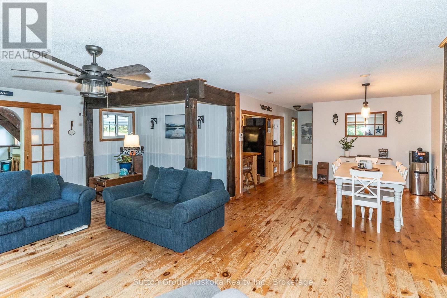
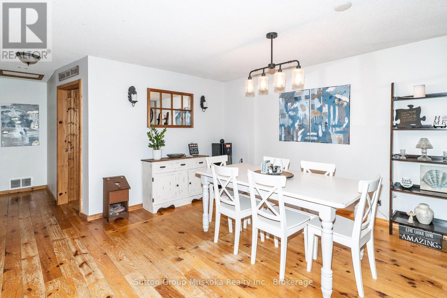
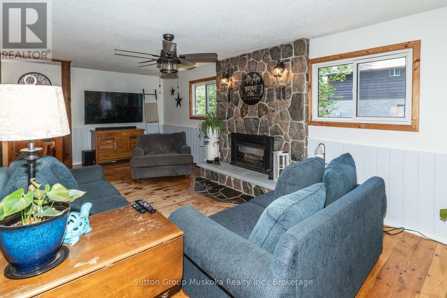
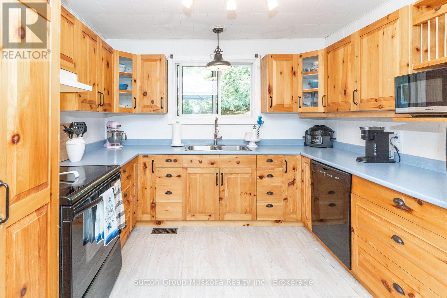
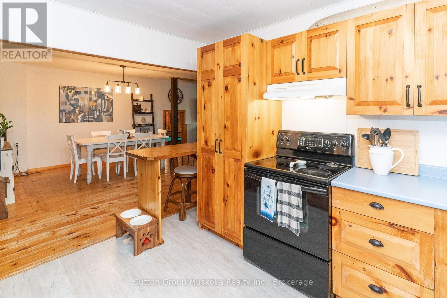
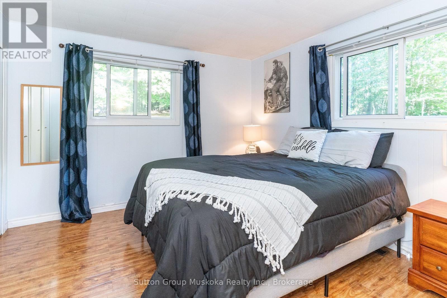
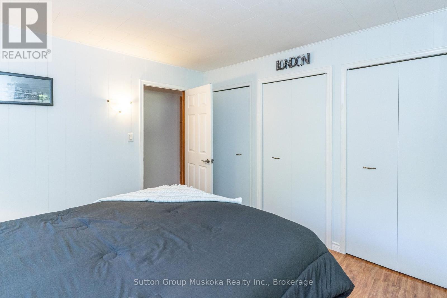
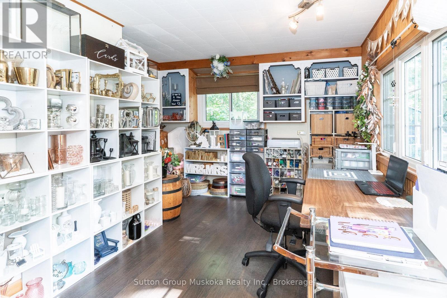
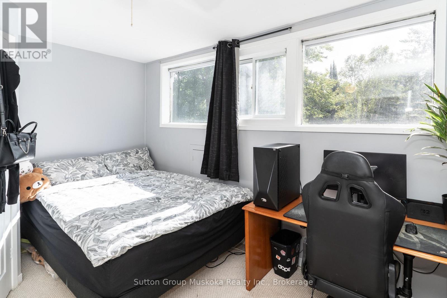
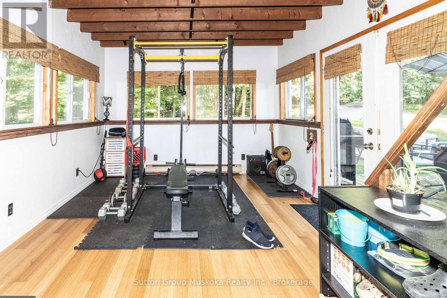
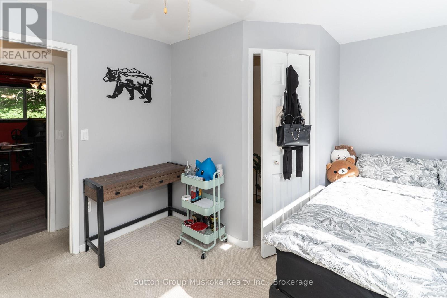
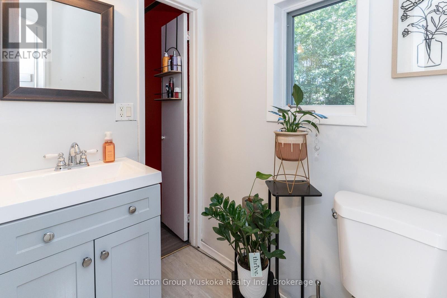
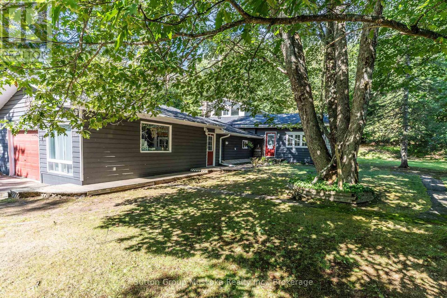
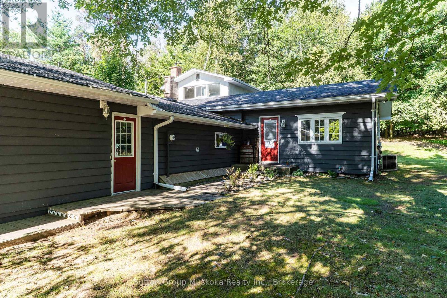
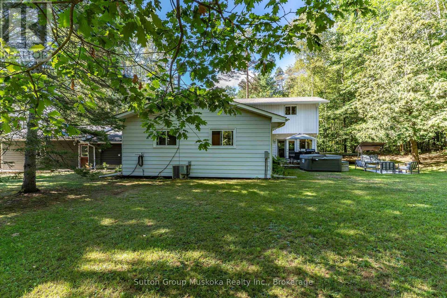
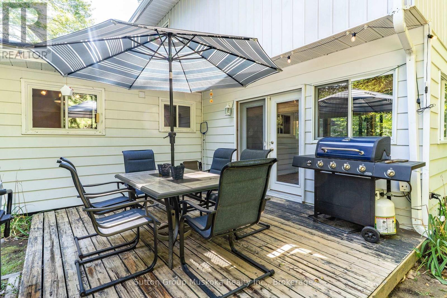
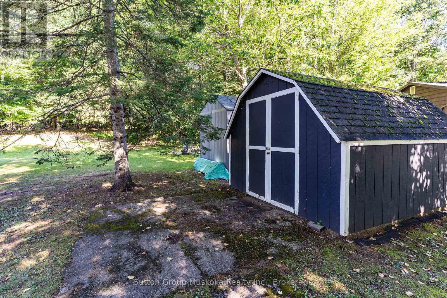
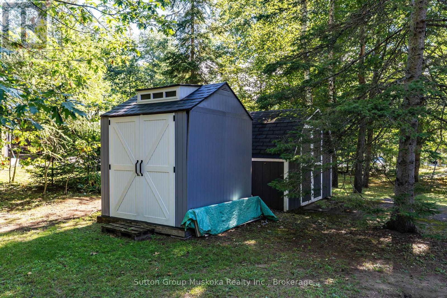
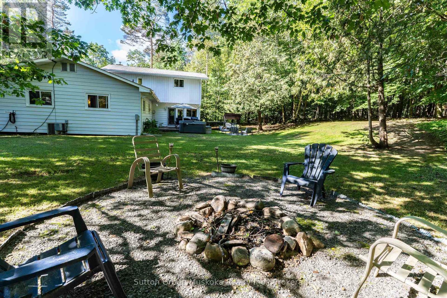
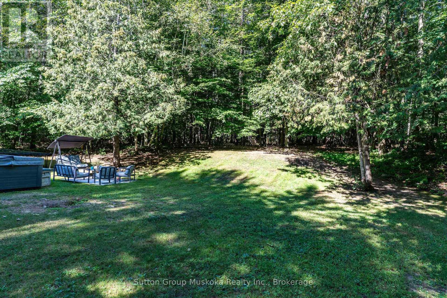
Experience Muskoka Living in Spacious Year-Round Comfort. Welcome to this beautiful 2,100 sq ft., 1.5 storey home in a sought after Port Sydney location, tucked away on a quiet cul-de-sac and just a short walk to the beach. Surrounded by mature trees and natural beauty, this inviting property offers the perfect blend of privacy, comfort and classic Muskoka charm.Step inside to a bright, open-concept living and dining area designed for both everyday living and entertaining. The stunning stone fireplace with gas insert creates a warm and inviting focal point, while the spacious four-season sunroom fills the home with natural light and provides a peaceful connection to the outdoors. From the sunroom, step onto the private back deck - the perfect setting for outdoor dining, morning coffee or relaxing among the trees.The generous layout features a main-floor primary bedroom, two spacious upstairs bedrooms connected with a Jack n Jill bathroom, plus a dedicated office/den, providing plenty of room for family, guests or working from home. Two well-appointed bathrooms add convenience, while the large garage and expansive crawlspace provide exceptional storage.Located in sought-after Port Sydney, this home puts you close to the beach and the area's natural beauty while offering the space and comfort needed for year-round living. Whether you're looking for a peaceful primary residence, a Muskoka escape or a place to gather with family and friends, this property offers a rare opportunity to enjoy the best of both tranquility and convenience.(Enbridge Gas -Equal Billing $155/month, Hydro $300/month) (id:27)

Building Features:

  • Style: Detached
  • Building Type: House
  • Basement Development: Unfinished
  • Basement Type: Crawl space
  • Construction Style - Attachment: Detached
  • Exterior Finish: Vinyl siding
  • Fireplace: Yes
  • Floor Space: 2000 - 2500 sqft
  • Foundation Type: Block
  • Heating Type: Forced air
  • Heating Fuel: Natural gas
  • Cooling Type: Central air conditioning
  • Appliances: Dryer, Stove, Washer, Refrigerator

Property Features:

  • OwnershipType: Freehold
  • Property Type: Single Family
  • Bedrooms: 3
  • Bathrooms: 2
  • Half Bathrooms: 1
  • Amenities Nearby: Schools
  • Community Features: School Bus
  • Features: Cul-de-sac, Wooded area, Irregular lot size
  • Floor Space (approx): 2000 - 2500 Square Feet
  • Irregular: Yes
  • Lot Depth: 180.3 Feet
  • Lot Frontage: 60.8 Feet
  • Lot Size: 60.8 x 180.4 FT
  • Utility Type: Hydro - Installed, Cable - Available
  • Zoning: R1
  • Parking Type: Attached garage, Garage
  • No. of Parking Spaces: 7

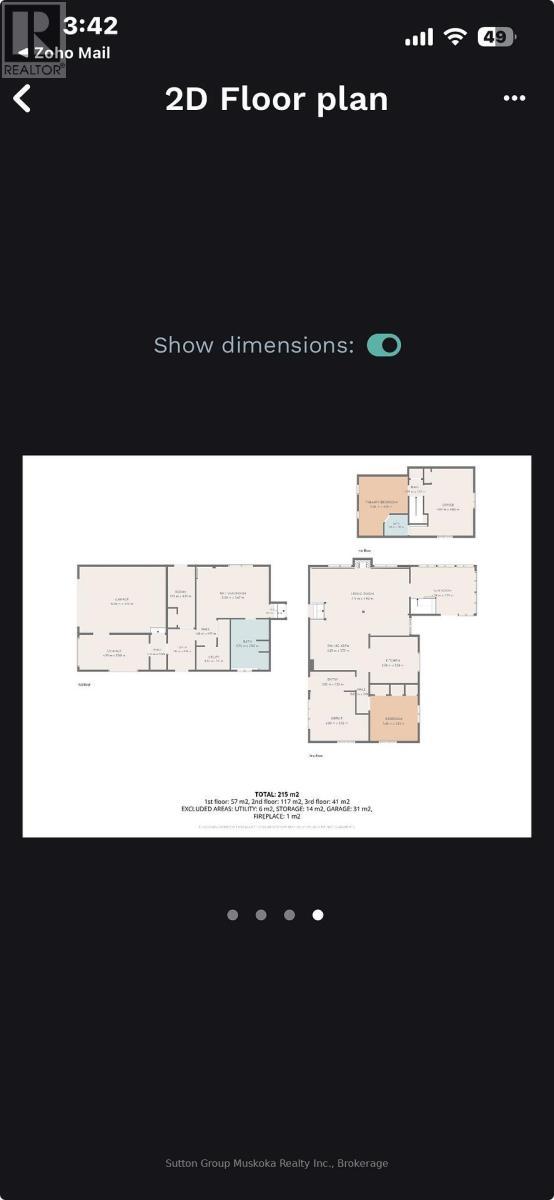
Rooms:

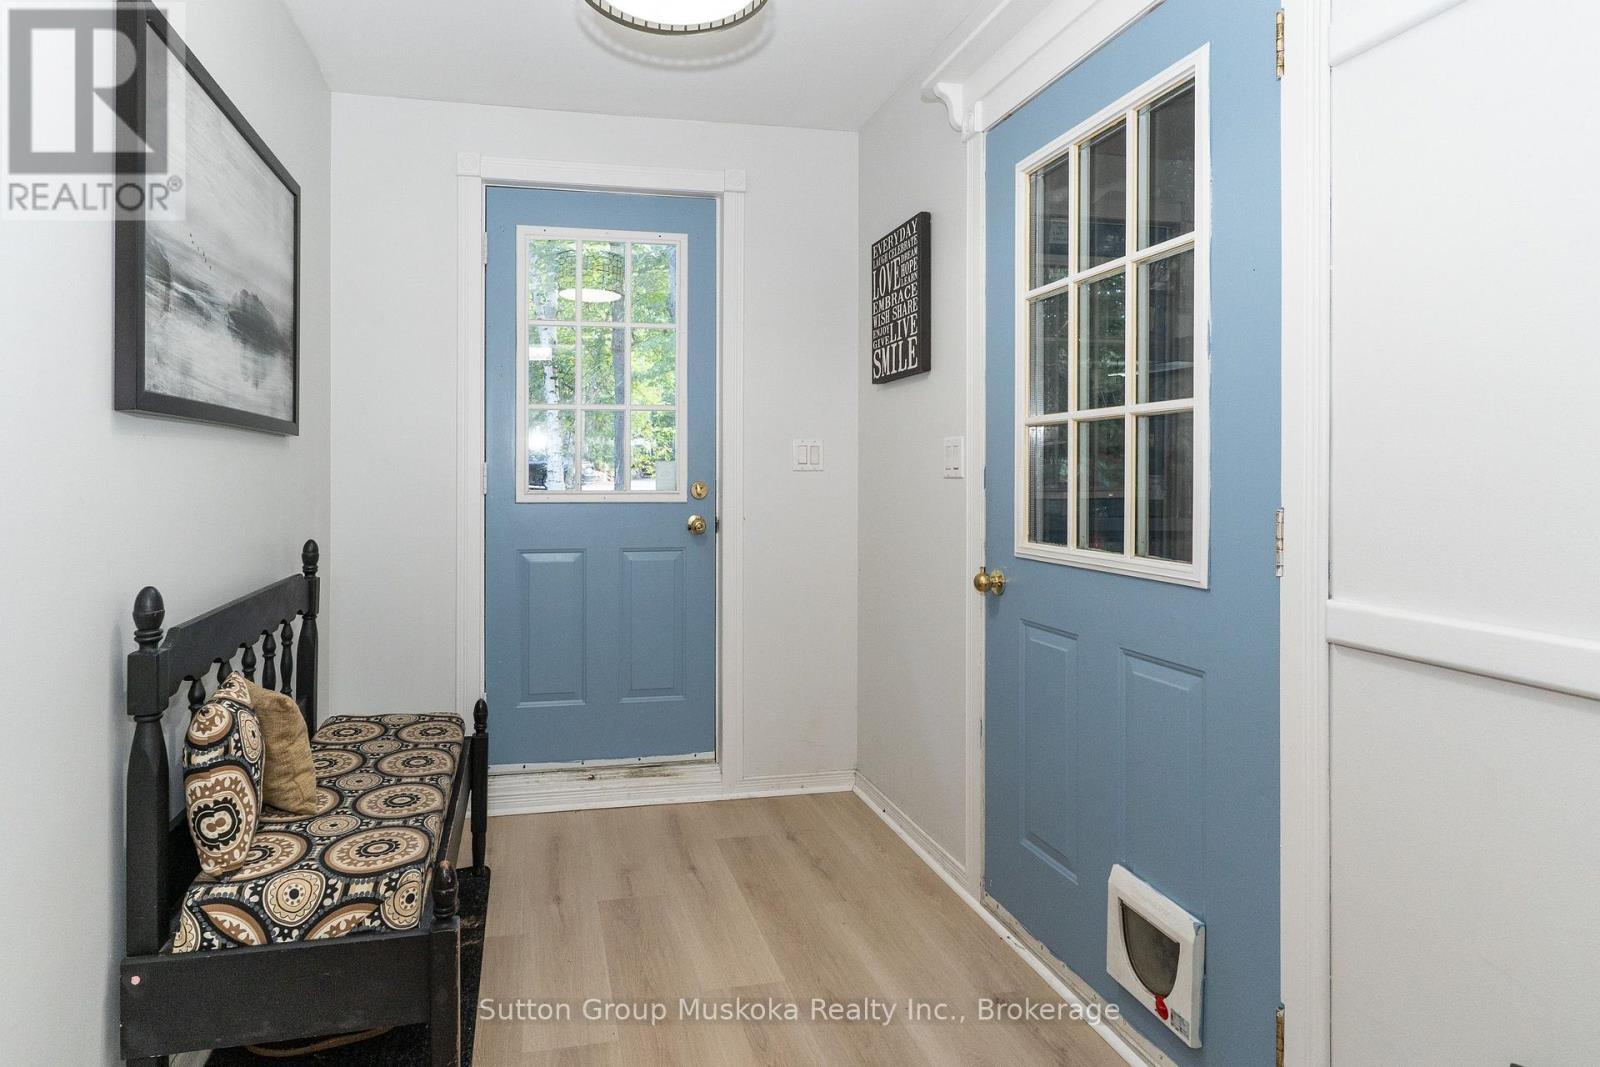
  • Foyer Lower Level 1.94 m x 2.94 m
  • Other Lower Level 1.95 m x 4.37 m
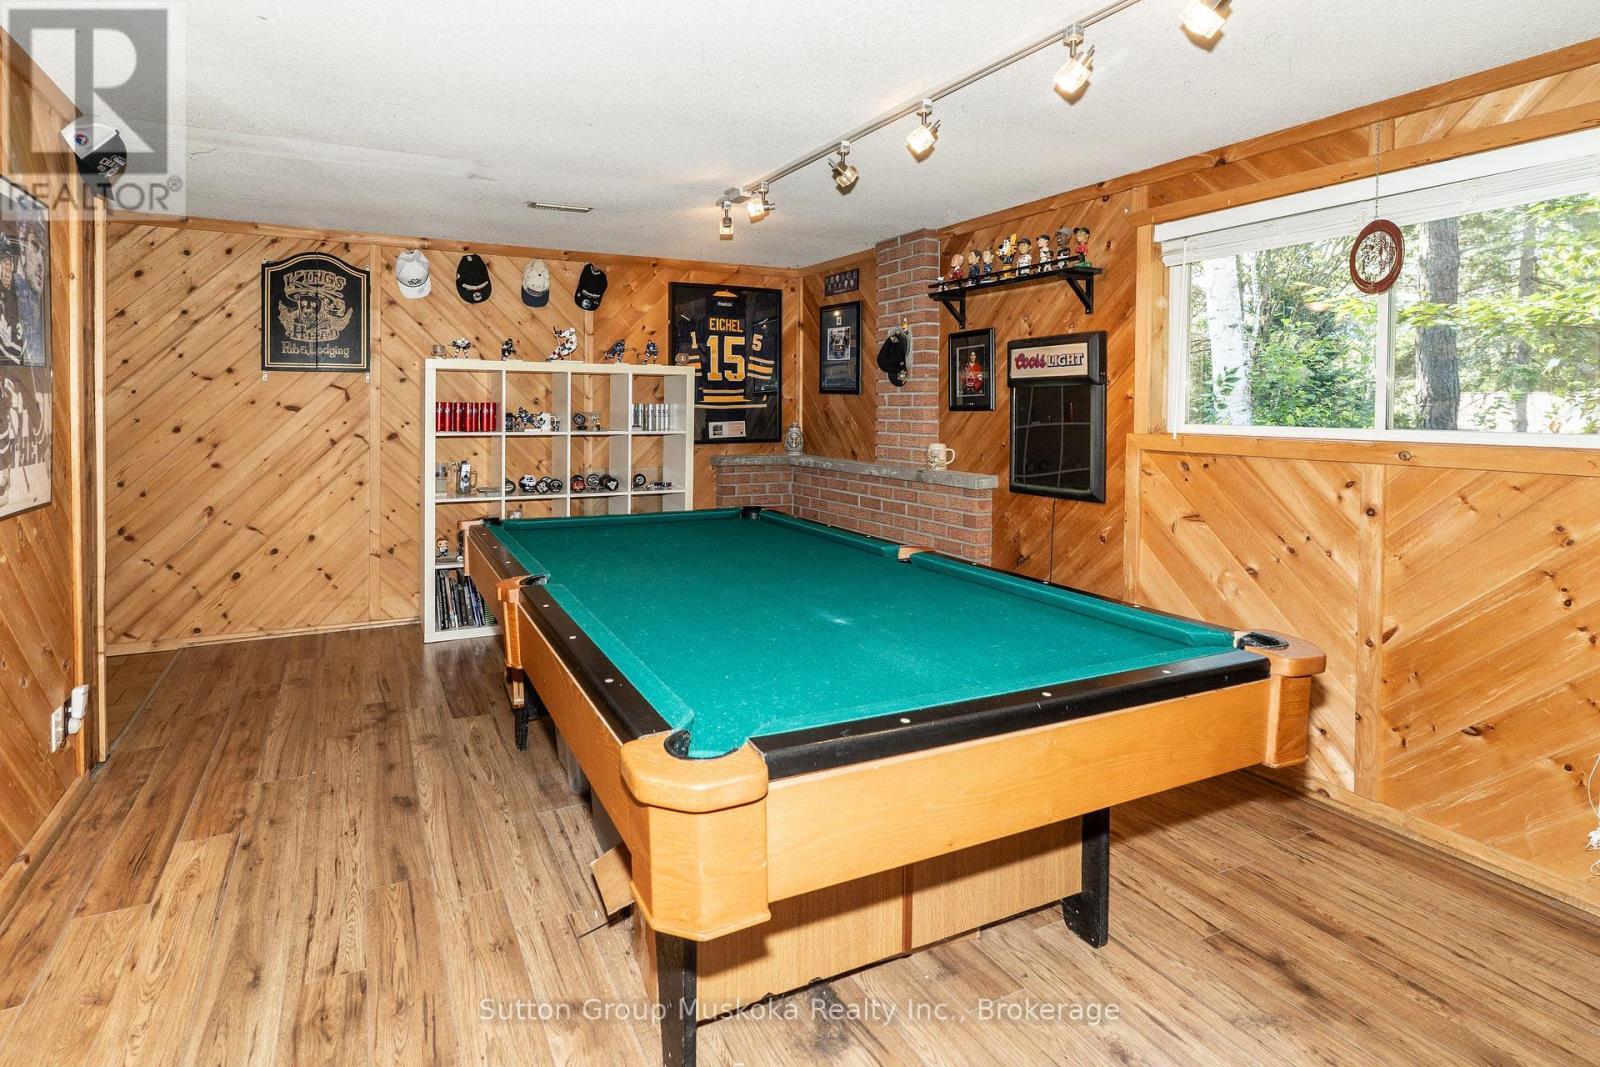
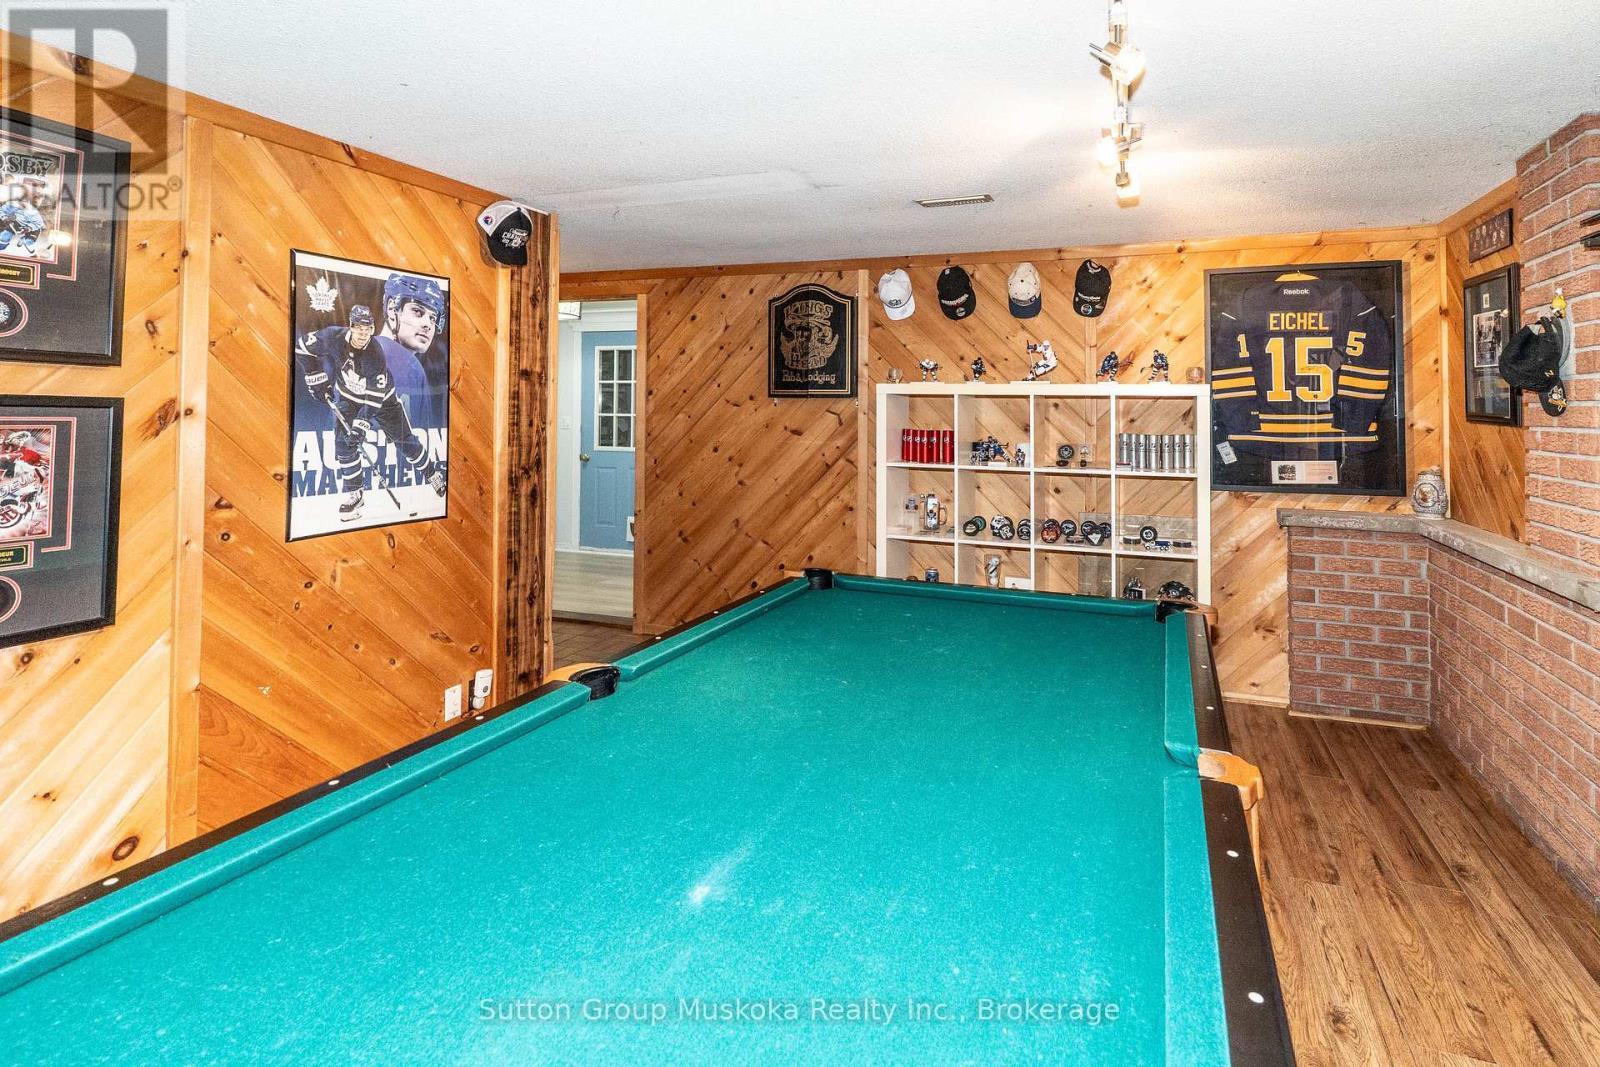
  • Games Lower Level 5.20 m x 3.67 m
  • Bathroom Lower Level 2.72 m x 3.50 m
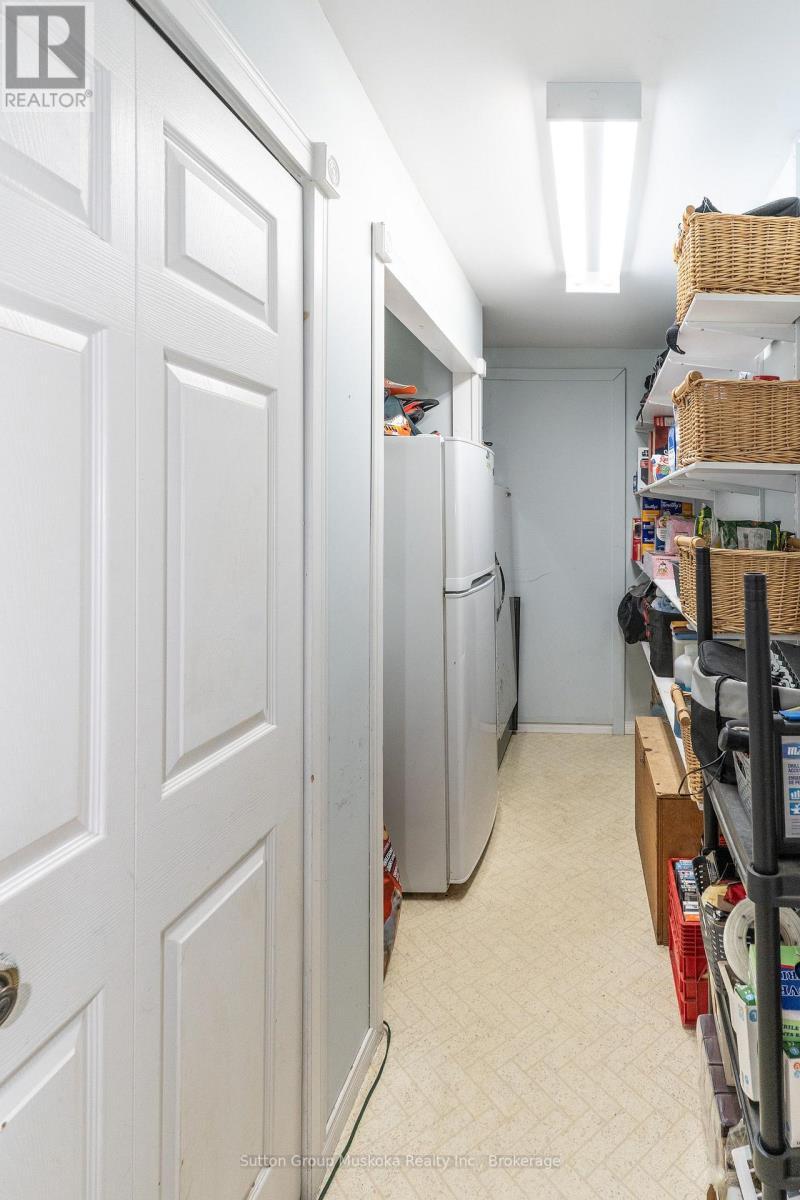
  • Laundry Lower Level 2.39 m x 3.61 m
  • Living Main Level 7.12 m x 4.90 m
  • Exercise Main Level 4.59 m x 3.35 m
  • Dining Main Level 4.20 m x 3.75 m
  • Living Main Level 1.49 m x 4.90 m
  • Bedroom Main Level 3.42 m x 3.24 m
  • Office Main Level 4.20 m x 3.52 m
  • Kitchen Main Level 3.52 m x 3.23 m
  • 2nd Bedroom Upper Level 3.50 m x 4.25 m
  • 3rd Bedroom Upper Level 4.59 m x 4.80 m
  • Bathroom Upper Level 1.68 m x 1.50 m

Convert Measurement to:


Courtesy of: Sutton Group Muskoka Realty Inc.

REALTOR.ca  

QuickQuoteTM Powered by RPS

Location of 26 SUGAR MAPLE LANE, Huntsville (Stephenson), Ontario, P0B 1L0

Demographic Information of 26 SUGAR MAPLE LANE, Huntsville (Stephenson), Ontario, P0B 1L0

Life Stage

Midlife Families

Employment Type

Mixed

Average Household Income

$138,812.85

Average Number of Children

1.90

Household Population

Household Structure

Age of Population

Education

Education Level

No certificate/diploma/degree

11.2 %

High school certificate or equivalent

33.43 %

Apprenticeship trade certificate/diploma

8.13 %

College/non-university certificate

24.44 %

University certificate (below bachelor)

0.77 %

University Degree

22.03 %

Commuter

Travel To Work

By Car

88.82 %

By Public Transit

0.0 %

By Walking

7.83 %

By Bicycle

0.0 %

By Other Methods

3.35 %

Cultural Diversity

Knowledge of Official Language

Mother Tongue

Building Information

Building Type

Apartments (Low and High Rise)

4.0 %

Houses

96.0 %

Own Vs. Rent
