Button CopyPathCircle CloseCircle Left ArrowArrow Down Icon GreyClosecirclecircleBurger
Image 1
Image 2
Image 3
$849,000

106 - 10 COVESIDE DRIVE, Huntsville (Chaffey), Ontario, P1H 1C3

MLS® # X13728556

2 Beds

Baths

1200 - 1399  FEETSQ

QuickQuoteTM: $784K - $992K

Huntsville (Chaffey) ON, P1H 1C3

MLS® # X13728556

Property Information:

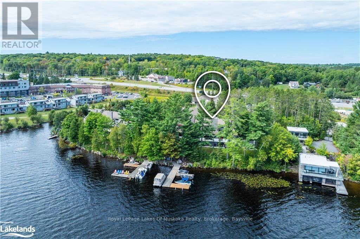
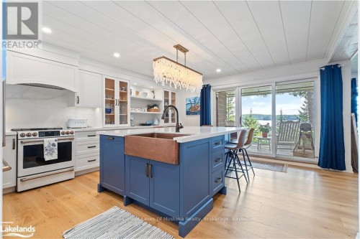
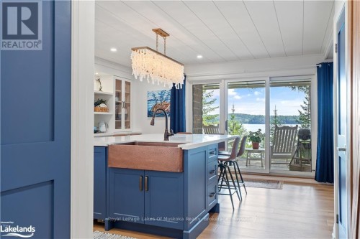
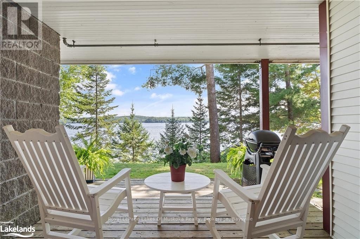
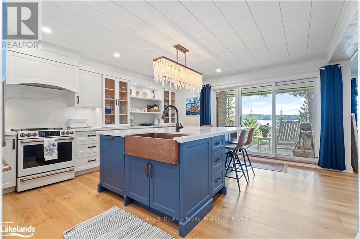
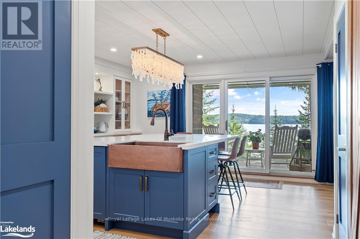
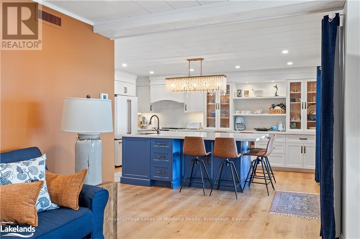
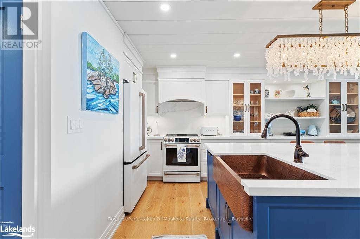
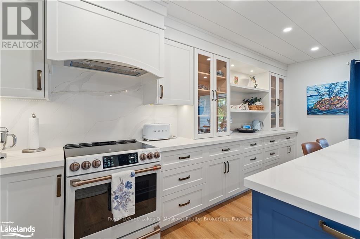
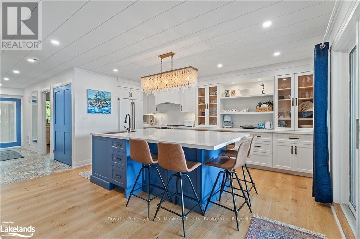
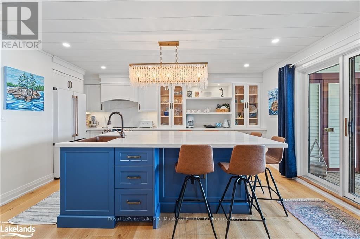
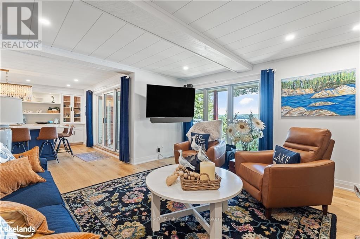
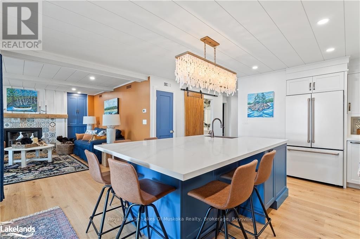
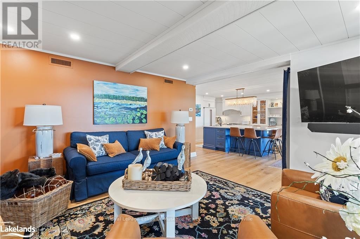
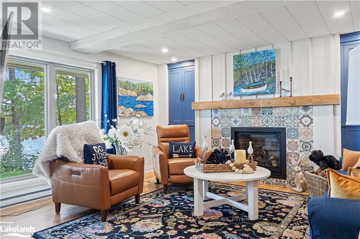
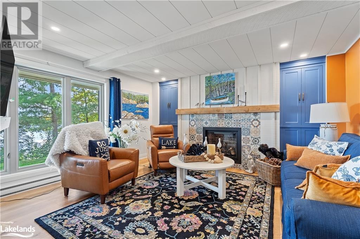
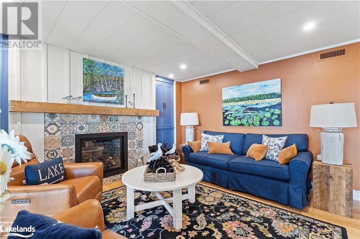
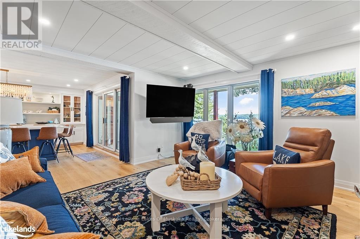
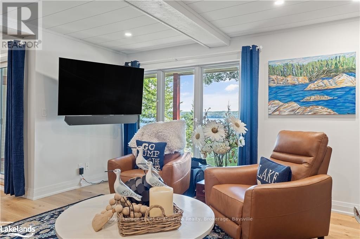
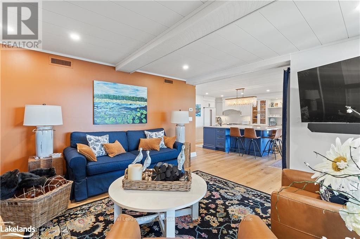
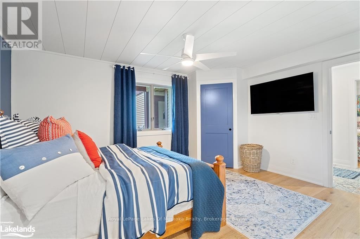
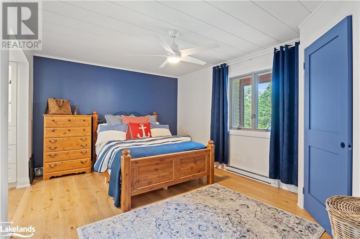
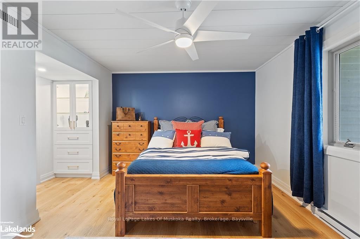
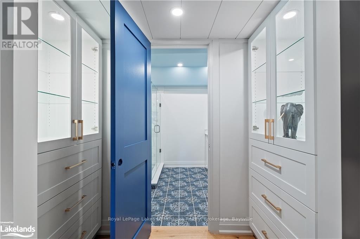
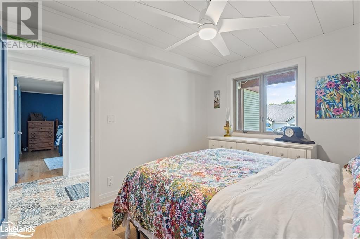
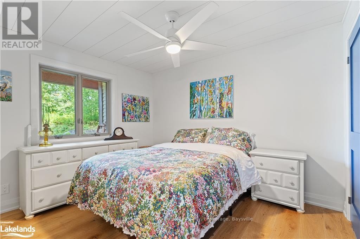
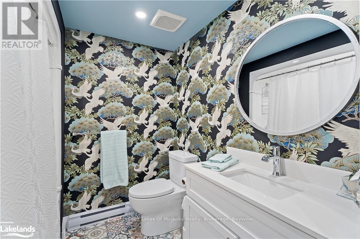
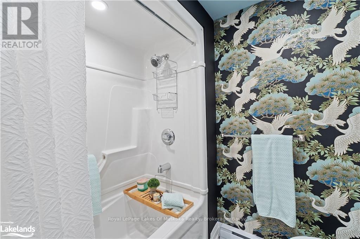
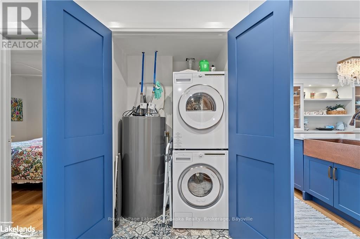
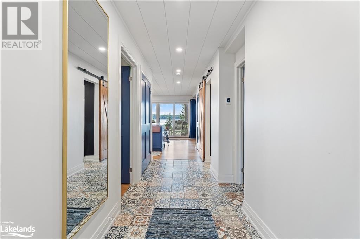
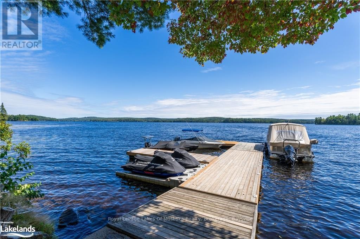
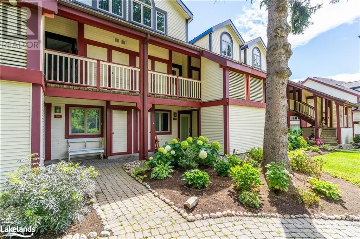
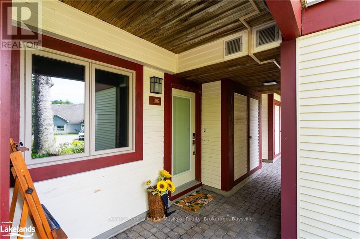
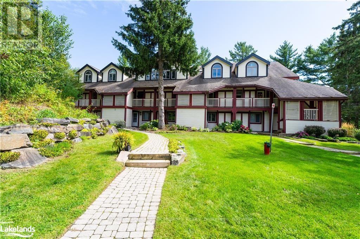
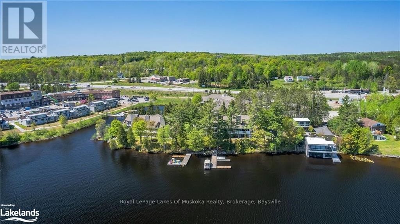
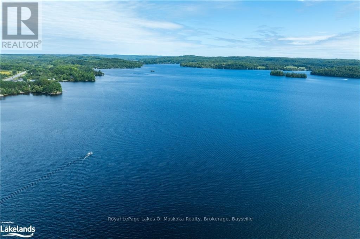
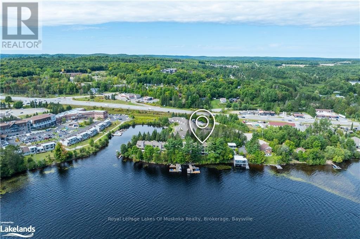
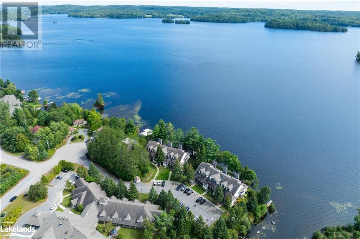
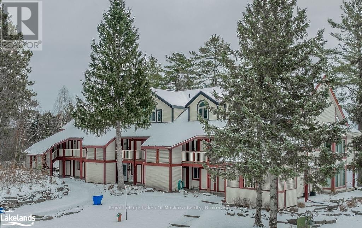
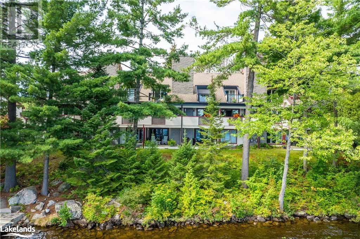
Sophisticated Muskoka Living at Coveside on Fairy Lake. This beautifully appointed executive condo offers an exceptional combination of style, comfort and location. Professionally decorated with a sophisticated, timeless design, this 2-bedroom, 2-full-bath residence is move-in ready and ideal for those seeking a refined Muskoka lifestyle without the upkeep of a traditional cottage. The thoughtfully designed interior offers spacious, comfortable living area with quality finishes and an inviting atmosphere. Large windows bring in natural light while showcasing the peaceful surroundings of Fairy Lake. Step outside and enjoy the beauty of the waterfront, then take an easy stroll into downtown Huntsville for shopping, dining, cafés, galleries and year-round amenities. Coveside offers the perfect balance of lakeside tranquility and urban convenience. Spend your days enjoying the water and Muskoka's four-season attractions, then return home to a beautifully finished residence where every detail has been thoughtfully considered. An exceptional opportunity to own an elegant Muskoka retreat, full-time residence or weekend escape in one of Huntsville's desirable waterfront communities. Minutes to down hill skiing in the winter or walk to lakeside in the summer. (id:27)

Building Features:

  • Style: Apartment
  • Building Type: Apartment
  • Amenities: Storage - Locker
  • Basement Type: None
  • Exterior Finish: Vinyl siding
  • Fireplace: Yes
  • Floor Space: 1200 - 1399 sqft
  • Heating Type: Forced air
  • Heating Fuel: Natural gas
  • Cooling Type: Central air conditioning
  • Appliances: Water meter

Property Features:

  • OwnershipType: Condominium/Strata
  • Property Type: Single Family
  • Bedrooms: 2
  • Bathrooms: 2
  • Access Type:
  • Amenities Nearby: Hospital
  • Community Features: Pets Allowed With Restrictions
  • Condo Fees: $787 Monthly
  • Features: Flat site, Balcony
  • Floor Space (approx): 1200 - 1399 Square Feet
  • MaintenanceFee Type: Insurance
  • Structure Type: Deck
  • View Type: Lake view
  • Zoning: R4-0605
  • Parking Type: No Garage
  • No. of Parking Spaces: 1

Rooms:

  • Living Main Level 5.00 m x 4.42 m
  • Other Main Level 4.50 m x 5.46 m
  • Primary Bedroom Main Level 4.67 m x 3.45 m
  • Bedroom Main Level 2.95 m x 3.51 m
  • Foyer Main Level 1.73 m x 5.00 m
  • Other Main Level 2.79 m x 2.18 m
  • Bathroom Main Level 2.01 m x 2.16 m
  • Other Main Level 5.38 m x 3.07 m

Convert Measurement to:


QuickQuoteTM Powered by RPS

Location of 106 - 10 COVESIDE DRIVE, Huntsville (Chaffey), Ontario, P1H 1C3

Demographic Information of 106 - 10 COVESIDE DRIVE, Huntsville (Chaffey), Ontario, P1H 1C3

Life Stage

Nearly Retired

Employment Type

Service Sector/White Collar

Average Household Income

$115,897.39

Average Number of Children

1.69

Household Population

Household Structure

Age of Population

Education

Education Level

No certificate/diploma/degree

19.43 %

High school certificate or equivalent

33.86 %

Apprenticeship trade certificate/diploma

6.83 %

College/non-university certificate

24.84 %

University certificate (below bachelor)

1.24 %

University Degree

13.79 %

Commuter

Travel To Work

By Car

88.38 %

By Public Transit

0.0 %

By Walking

9.13 %

By Bicycle

0.0 %

By Other Methods

2.49 %

Cultural Diversity

Knowledge of Official Language

Mother Tongue

Building Information

Building Type

Apartments (Low and High Rise)

30.63 %

Houses

69.37 %

Own Vs. Rent
