Button CopyPathCircle CloseCircle Left ArrowArrow Down Icon GreyClosecirclecircleBurger
Image 1
Image 2
Image 3
$359,000

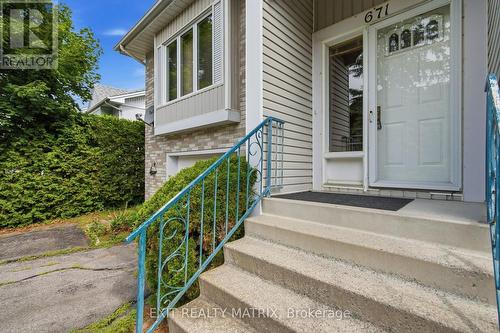
671 BERTHIAUME STREET, Hawkesbury, Ontario, K6A 3M1

MLS® # X13593516

2 Beds

Baths

1500 - 2000  FEETSQ

QuickQuoteTM: $353K - $430K

Hawkesbury ON, K6A 3M1

MLS® # X13593516

Property Information:

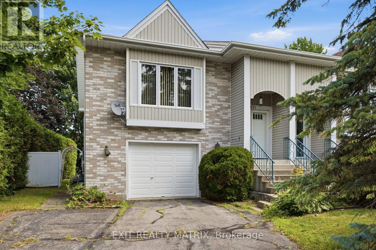
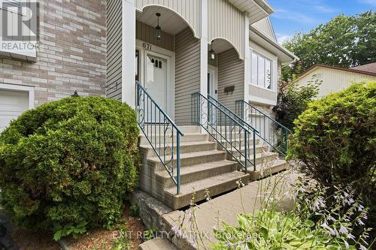
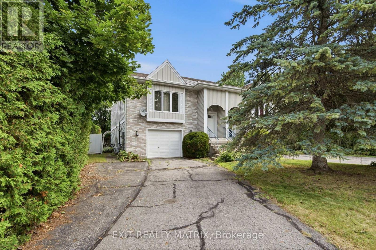
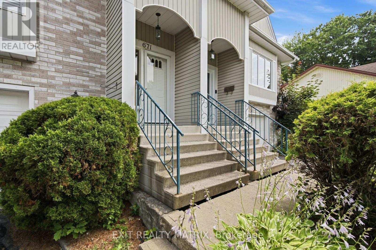
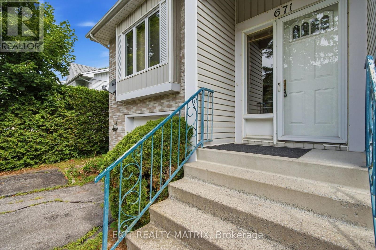
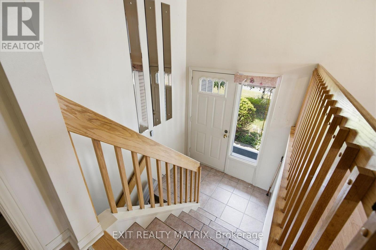
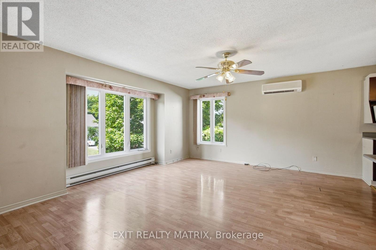
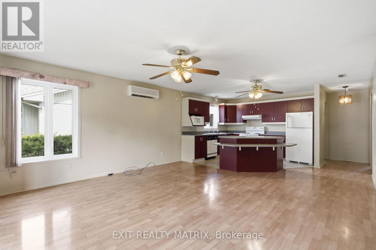
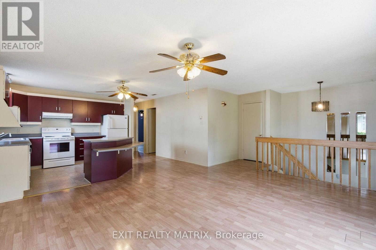
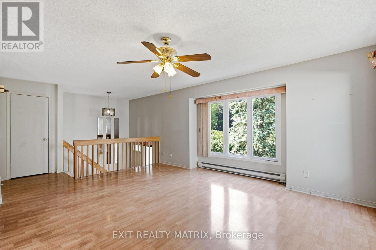
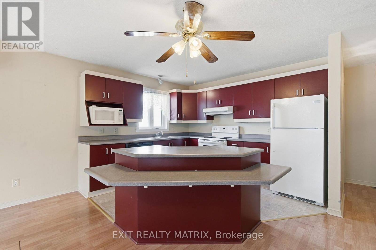
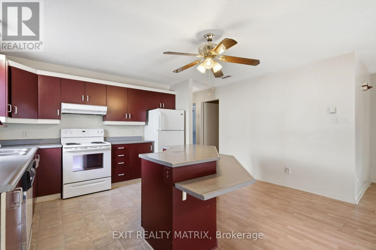
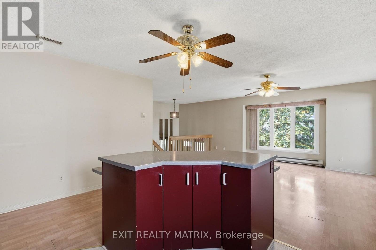
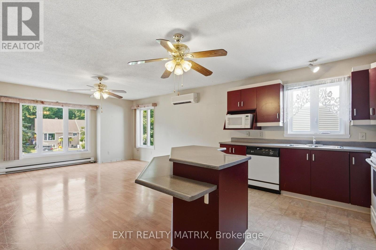
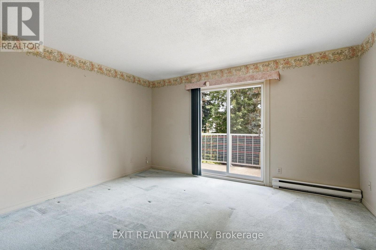
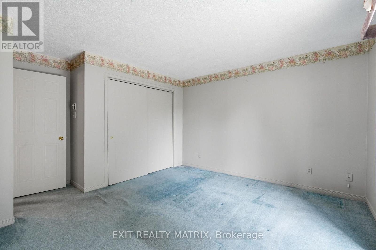
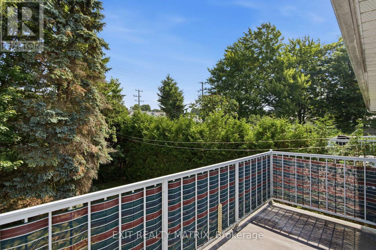
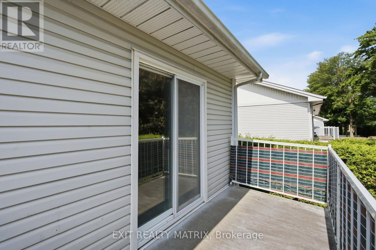
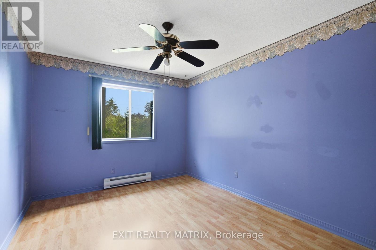
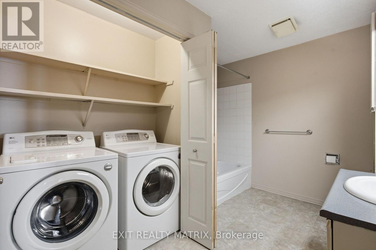
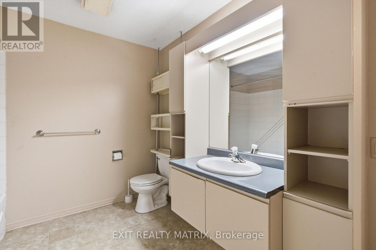
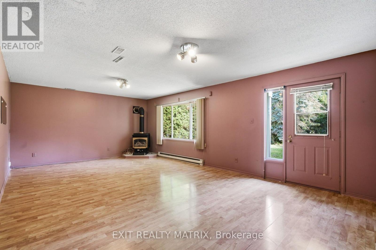
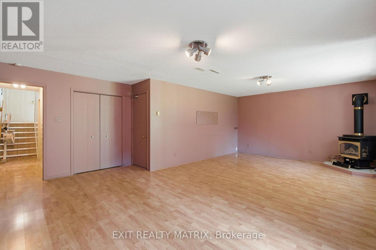
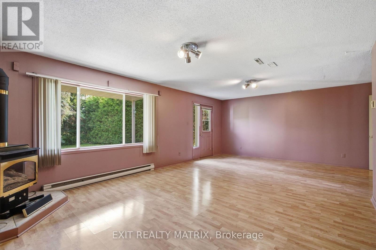
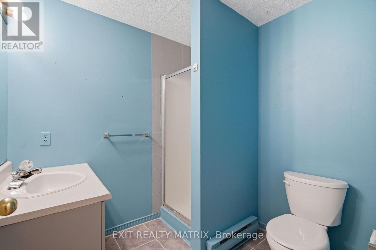
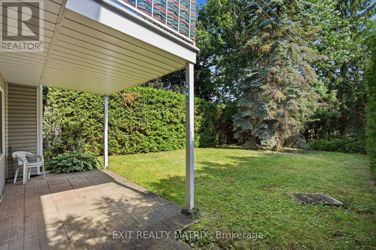
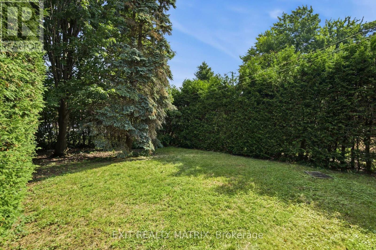
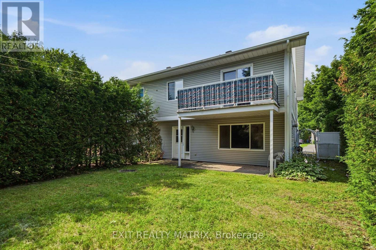
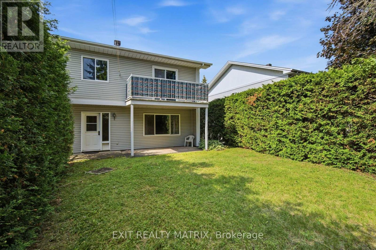
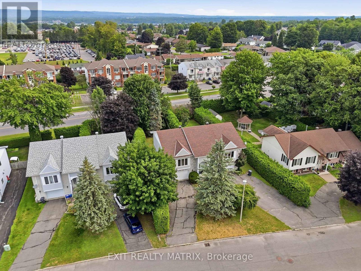
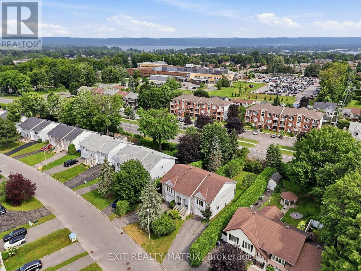
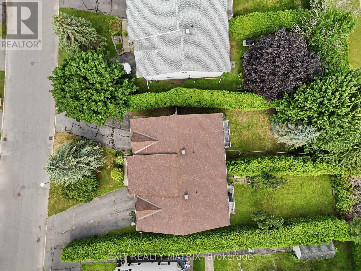
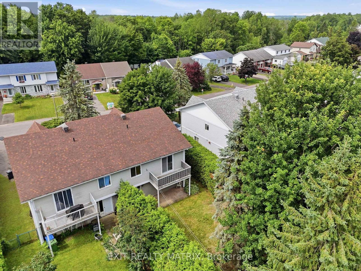
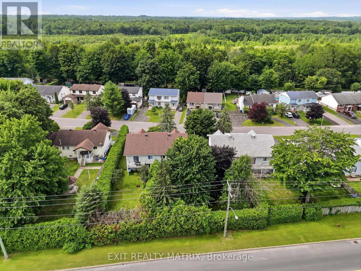
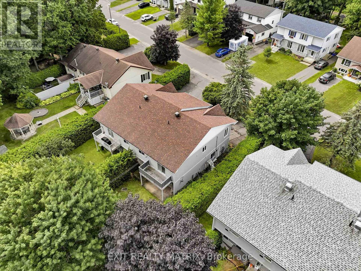
Located in a safe, quiet neighborhood within walking distance to shopping, the hospital, clinics and more! A nice open concept layout on the main level with plenty of natural light. A practical kitchen design with ample cabinets and counter space, center island with lunch counter and appliances included. Two bedrooms on the main level with the primary having patio doors that lead to a private balcony. A full bath with laundry closet complete the main floor living space. A finished basement offers a second bathroom and a large family room with gas stove and access to a covered patio and private, hedged backyard. Attached single garage, wall unit air conditioning, electric baseboard heat. Possession date is dependant on the completion of the probate. (id:27)

Building Features:

  • Style: Semi-Detached
  • Building Type: House
  • Air Conditioning: Yes
  • Amenities:
  • Basement Development: Finished
  • Basement Type: N/A
  • Construction Style - Attachment: Semi-detached
  • Exterior Finish: Vinyl siding
  • Fireplace: Yes
  • Floor Space: 1500 - 2000 sqft
  • Foundation Type: Poured Concrete
  • Heating Type: Baseboard heaters
  • Heating Fuel: Electric, Natural gas
  • Cooling Type: Wall unit
  • Appliances: Central Vacuum, Dishwasher, Dryer, Stove, Washer, Refrigerator

Property Features:

  • OwnershipType: Freehold
  • Property Type: Single Family
  • Bedrooms: 2
  • Bathrooms: 2
  • Floor Space (approx): 1500 - 2000 Square Feet
  • Irregular: Yes
  • Lot Depth: 131.7 Feet
  • Lot Frontage: 40.5 Feet
  • Lot Size: 40.5 x 131.7 FT
  • Sewer: Sanitary sewer
  • Parking Type: Attached garage, Garage
  • No. of Parking Spaces: 3

Rooms:

  • Bathroom Basement Level 2.04 m x 1.95 m
  • Family Basement Level 7.41 m x 4.33 m
  • Kitchen Main Level 3.52 m x 3.08 m
  • Living Main Level 4.58 m x 4.37 m
  • Primary Bedroom Main Level 4.29 m x 3.67 m
  • 2nd Bedroom Main Level 3.70 m x 3.05 m
  • Bathroom Main Level 3.56 m x 2.64 m

Convert Measurement to:


Courtesy of: EXIT REALTY MATRIX

REALTOR.ca  

QuickQuoteTM Powered by RPS

Location of 671 BERTHIAUME STREET, Hawkesbury, Ontario, K6A 3M1

Demographic Information of 671 BERTHIAUME STREET, Hawkesbury, Ontario, K6A 3M1

Life Stage

Later Years

Employment Type

Service Sector/White Collar

Average Household Income

$98,836.36

Average Number of Children

1.65

Household Population

Household Structure

Age of Population

Education

Education Level

No certificate/diploma/degree

22.88 %

High school certificate or equivalent

36.58 %

Apprenticeship trade certificate/diploma

8.26 %

College/non-university certificate

19.4 %

University certificate (below bachelor)

0.26 %

University Degree

12.63 %

Commuter

Travel To Work

By Car

92.12 %

By Public Transit

0.0 %

By Walking

2.84 %

By Bicycle

0.0 %

By Other Methods

5.04 %

Cultural Diversity

Knowledge of Official Language

Mother Tongue

Building Information

Building Type

Apartments (Low and High Rise)

28.58 %

Houses

71.42 %

Own Vs. Rent

