Button CopyPathCircle CloseCircle Left ArrowArrow Down Icon GreyClosecirclecircleBurger
Image 1
Image 2
Image 3
$389,000

464 LAURIER STREET, Hawkesbury, Ontario, K6A 2A6

MLS® # X13699334

3 Beds

Baths

1100 - 1500  FEETSQ

QuickQuoteTM: $333K - $421K

Hawkesbury ON, K6A 2A6

MLS® # X13699334

Property Information:

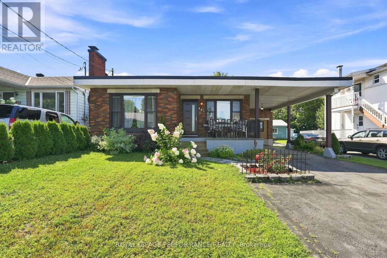
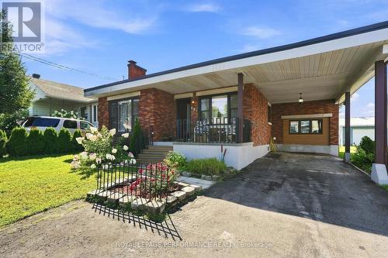
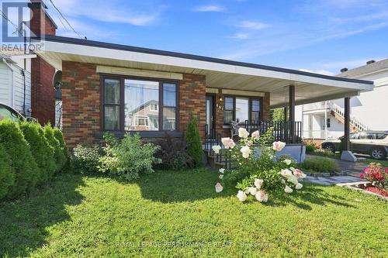
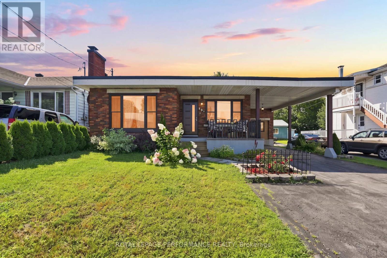
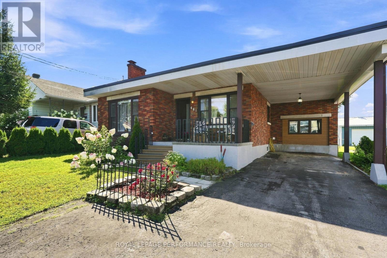
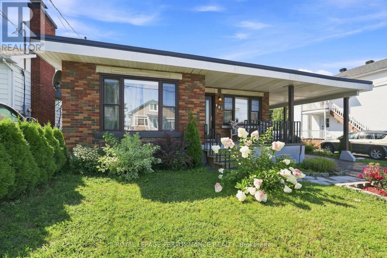
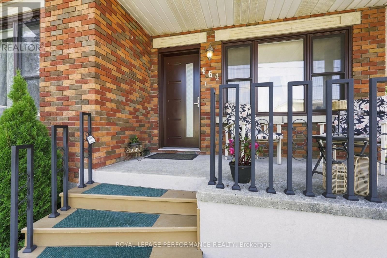
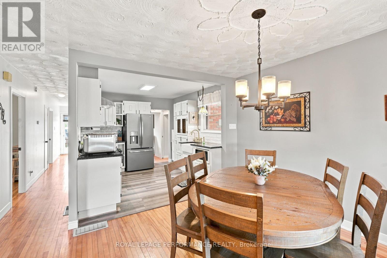
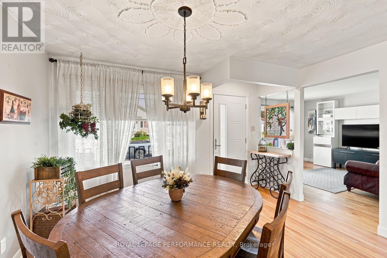
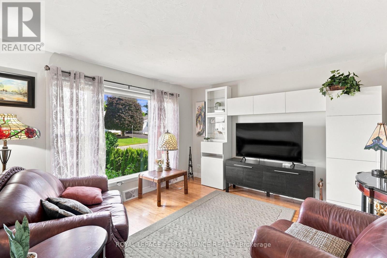
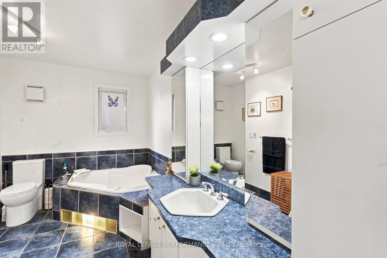
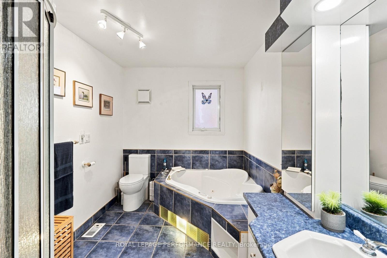
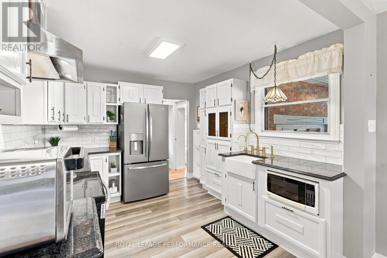
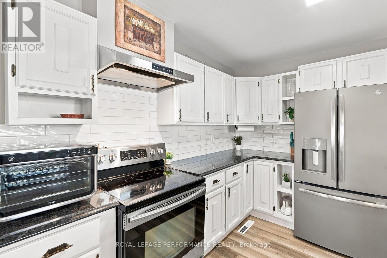
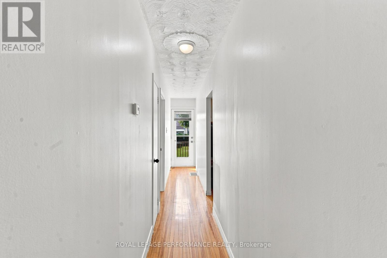
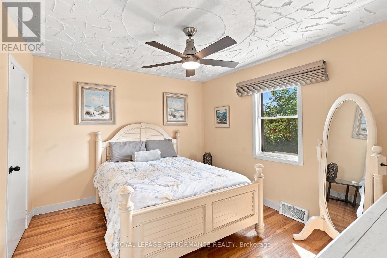
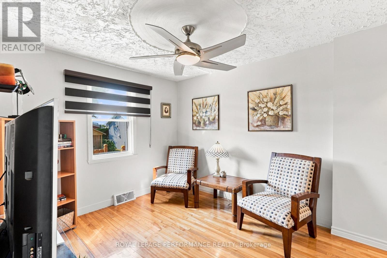
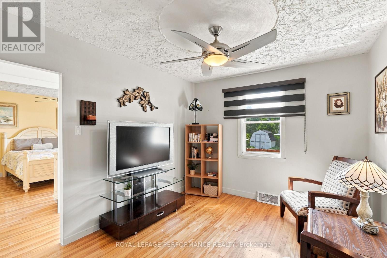
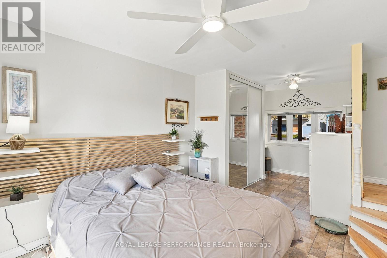
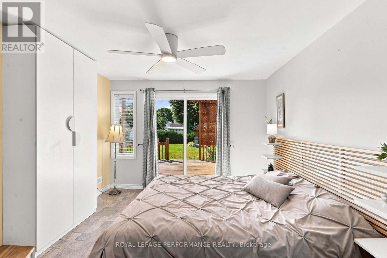
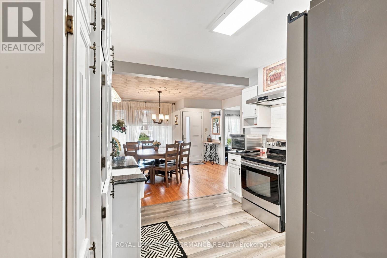
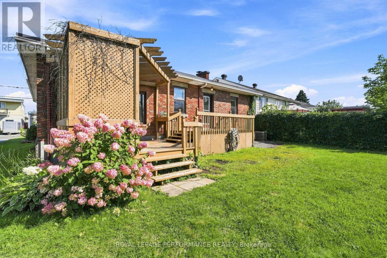
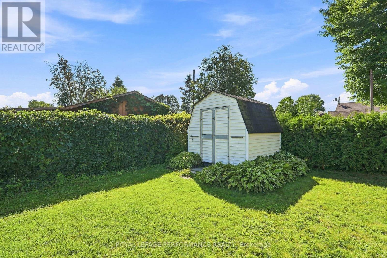
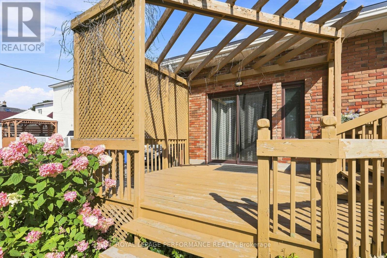
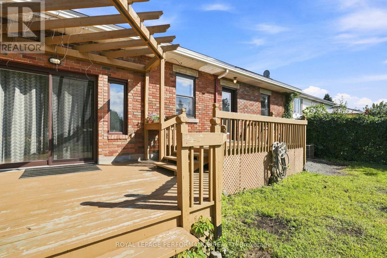
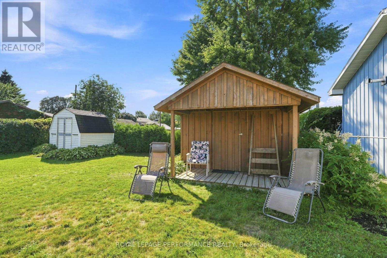
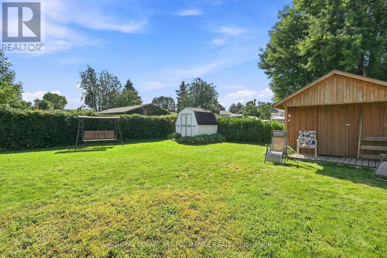
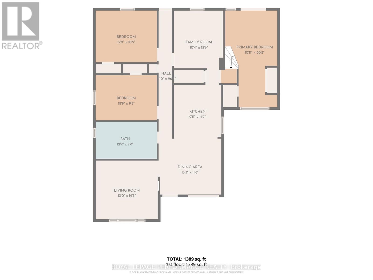
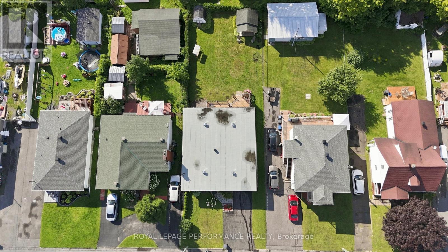
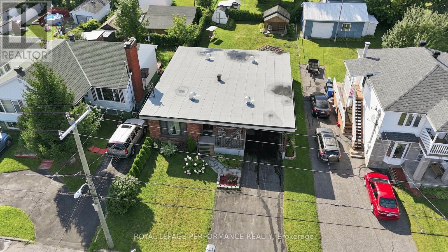
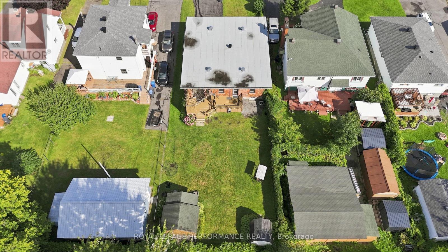
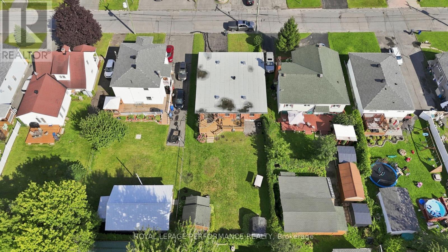
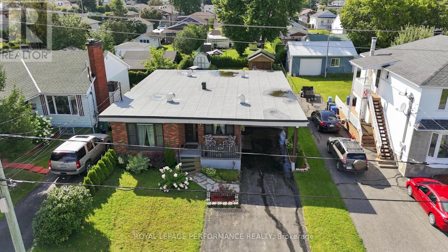
*OPEN HOUSE THIS SATURDAY AUGUST 22ND FROM 1PM to 3PM* Set on a deep 50 x 146 ft lot in a well-established Hawkesbury neighbourhood, this all-brick bungalow offers three bedrooms, a 4-piece bathroom, and a layout that's easy to live in. Two bedrooms sit on the main floor alongside a bright living room, dining room, and functional kitchen, while the primary bedroom occupies a slightly lower level just a few steps down and has its own toilet - its own private retreat, complete with a patio door leading straight out to a large rear deck. Hardwood, laminate, and ceramic flooring run throughout. The home is heated with a natural gas furnace and gas hot water tank, and the unfinished basement offers real potential for future development. A carport provides covered parking, and the fully fenced backyard includes two garden sheds for extra storage. Centrally located close to schools, shopping, and everyday amenities in Hawkesbury. A solid, move-in-ready bungalow with room to grow. Book your showing today. No conveyance of any written signed offers before 5:00 p.m. on August 25, 2026. (id:27)

Building Features:

  • Style: Detached
  • Building Type: House
  • Architectural Style: Bungalow
  • Basement Development: Unfinished
  • Basement Type: N/A
  • Construction Style - Attachment: Detached
  • Exterior Finish: Brick
  • Floor Space: 1100 - 1500 sqft
  • Foundation Type: Block
  • Heating Type: Forced air
  • Heating Fuel: Natural gas
  • Cooling Type: Central air conditioning
  • Appliances: Dryer, Washer

Property Features:

  • OwnershipType: Freehold
  • Property Type: Single Family
  • Bedrooms: 3
  • Bathrooms: 2
  • Half Bathrooms: 1
  • Floor Space (approx): 1100 - 1500 Square Feet
  • Irregular: Yes
  • Lot Depth: 146.1 Feet
  • Lot Frontage: 50 Feet
  • Lot Size: 50 x 146.1 FT
  • Sewer: Sanitary sewer
  • Parking Type: Carport, No Garage
  • No. of Parking Spaces: 2

Rooms:

  • Bedroom Lower Level 2.52 m x 4.20 m
  • Dining Main Level 3.80 m x 4.00 m
  • Kitchen Main Level 3.26 m x 3.01 m
  • Bathroom Main Level 3.90 m x 2.30 m
  • Bedroom Main Level 3.91 m x 3.02 m
  • Bedroom Main Level 3.92 m x 3.02 m
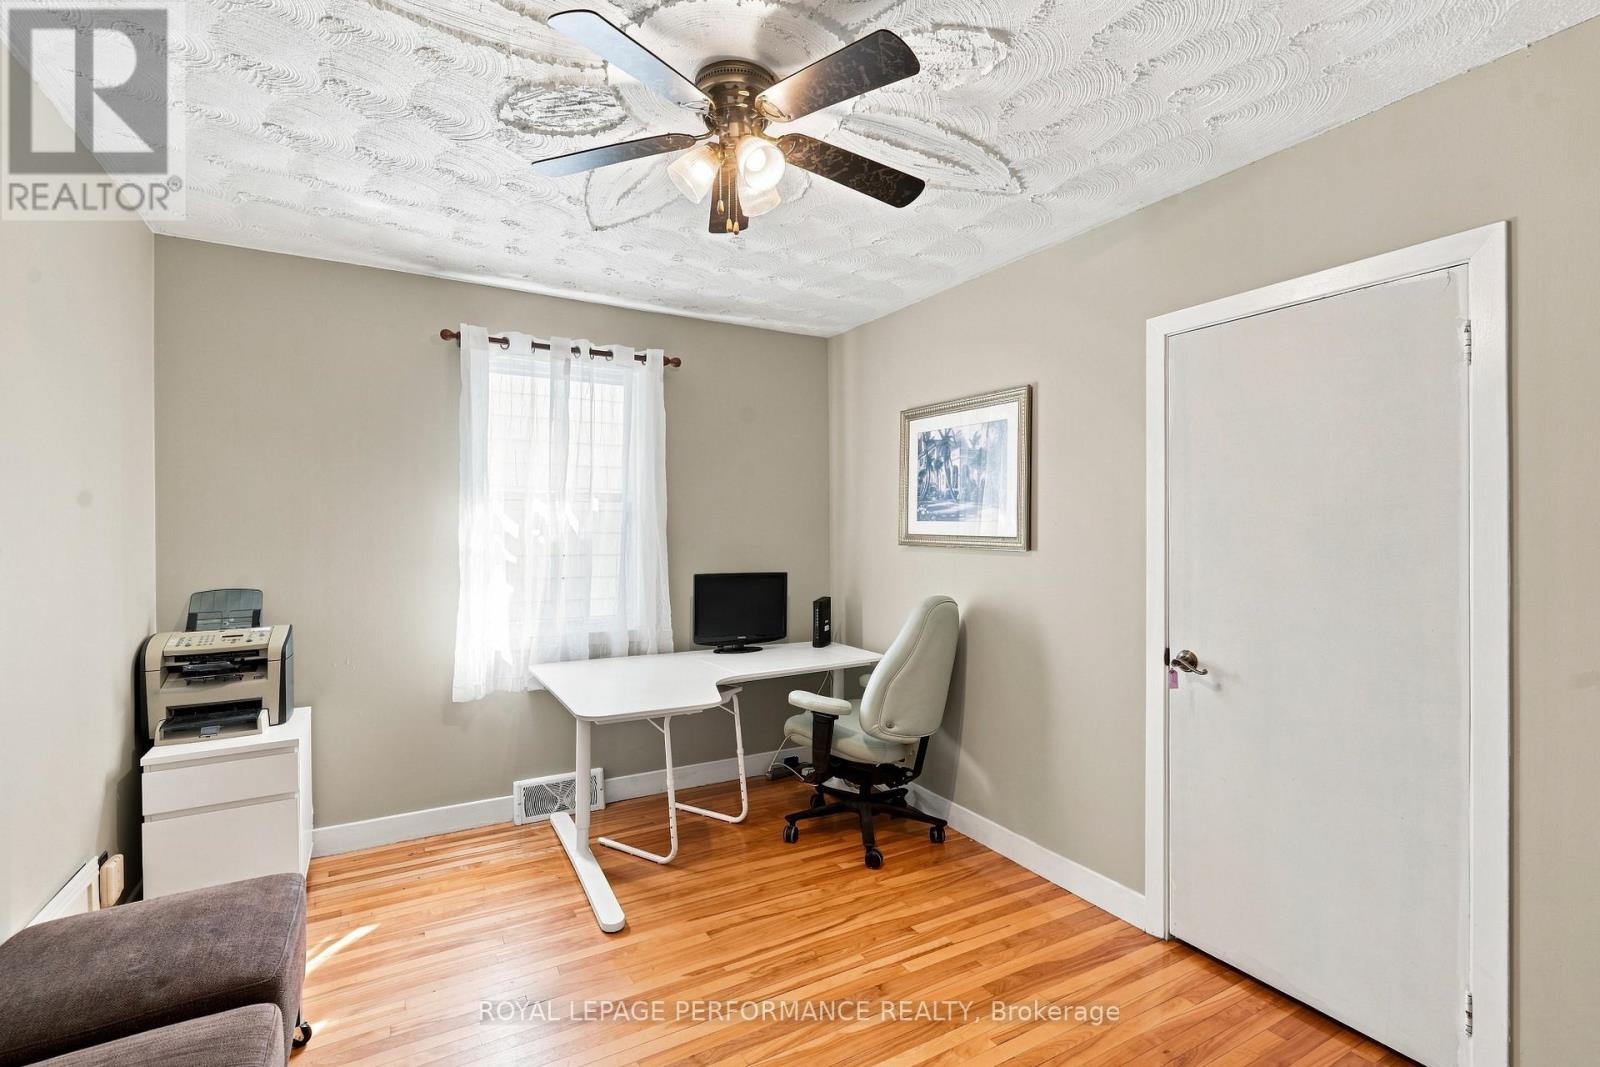
  • Office Main Level 3.02 m x 3.63 m

Convert Measurement to:


QuickQuoteTM Powered by RPS

Location of 464 LAURIER STREET, Hawkesbury, Ontario, K6A 2A6

Demographic Information of 464 LAURIER STREET, Hawkesbury, Ontario, K6A 2A6

Life Stage

Later Years

Employment Type

Mixed

Average Household Income

$81,613.54

Average Number of Children

1.73

Household Population

Household Structure

Age of Population

Education

Education Level

No certificate/diploma/degree

28.78 %

High school certificate or equivalent

42.41 %

Apprenticeship trade certificate/diploma

9.2 %

College/non-university certificate

16.19 %

University certificate (below bachelor)

1.23 %

University Degree

2.19 %

Commuter

Travel To Work

By Car

91.72 %

By Public Transit

0.0 %

By Walking

5.91 %

By Bicycle

0.0 %

By Other Methods

2.37 %

Cultural Diversity

Knowledge of Official Language

Mother Tongue

Building Information

Building Type

Apartments (Low and High Rise)

32.23 %

Houses

67.77 %

Own Vs. Rent
