Button CopyPathCircle CloseCircle Left ArrowArrow Down Icon GreyClosecirclecircleBurger
Image 1
Image 2
Image 3
$240,000

232 REGENT STREET, Hawkesbury, Ontario, K6A 1E9

MLS® # X13733988

3 Beds

Bath

1100 - 1500  FEETSQ

QuickQuoteTM: Not Available

Hawkesbury ON, K6A 1E9

MLS® # X13733988

Property Information:

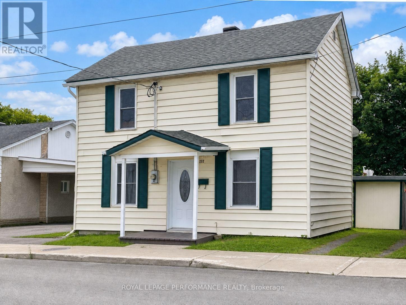
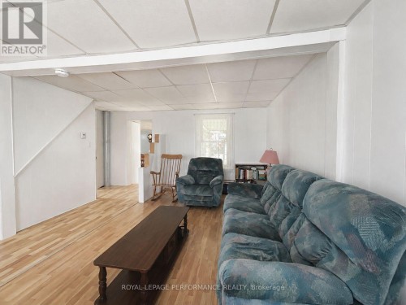
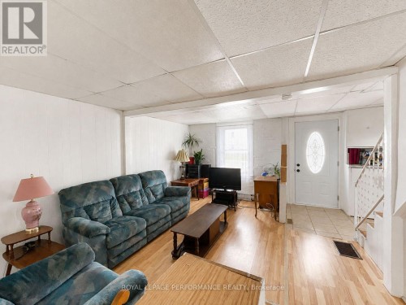
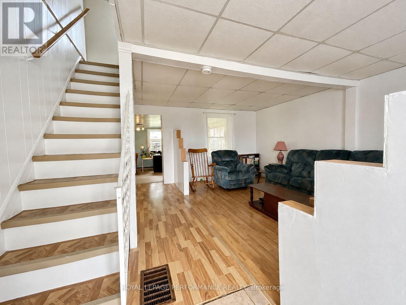
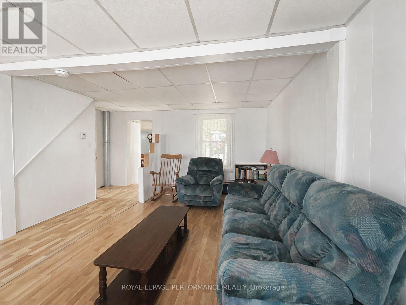
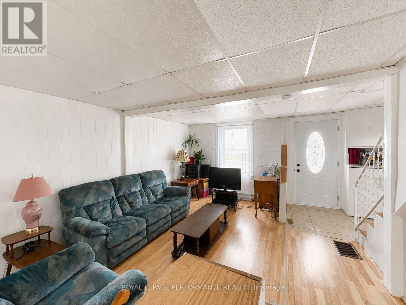
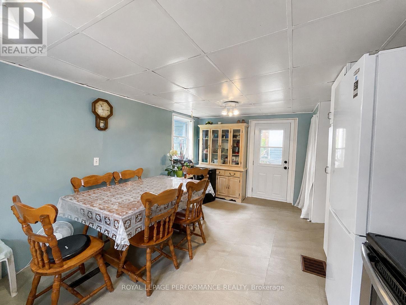
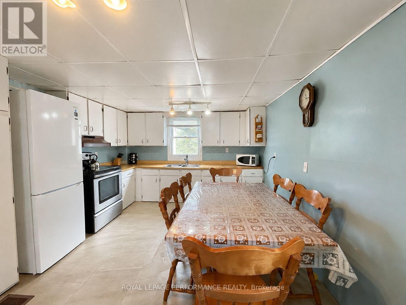
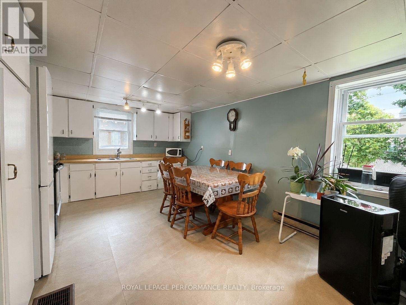
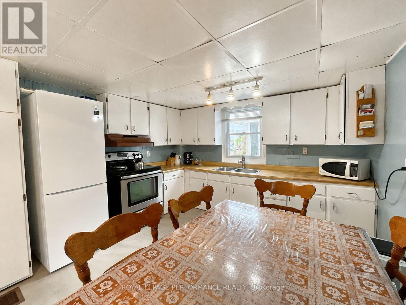
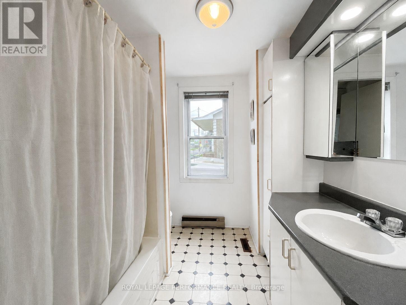
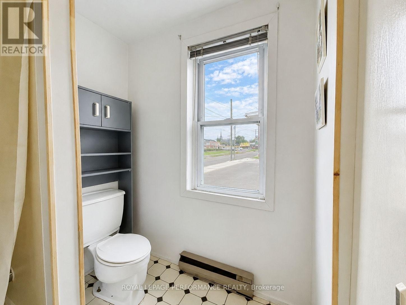
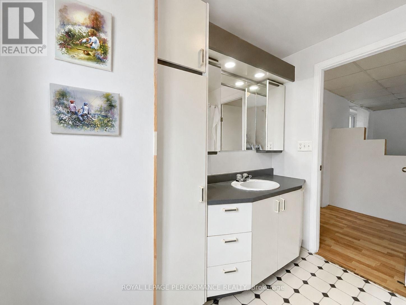
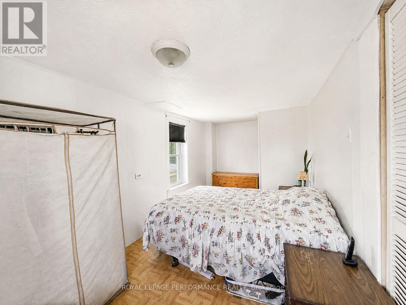
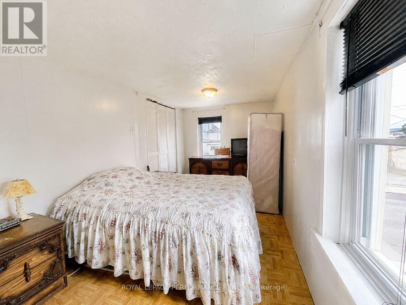
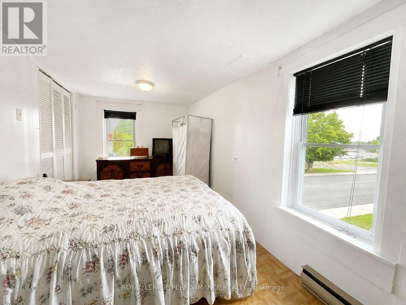
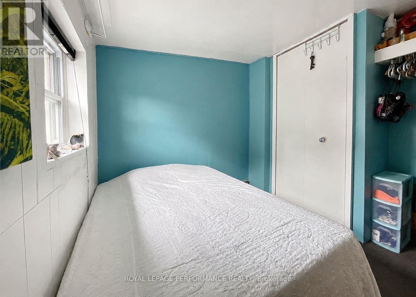
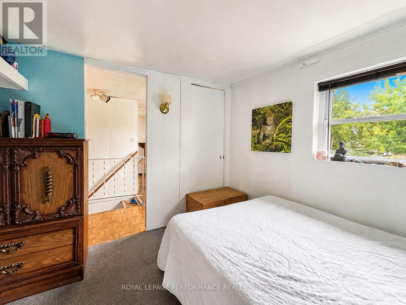
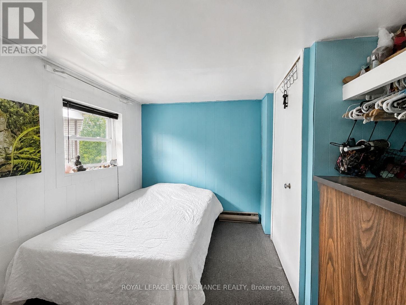
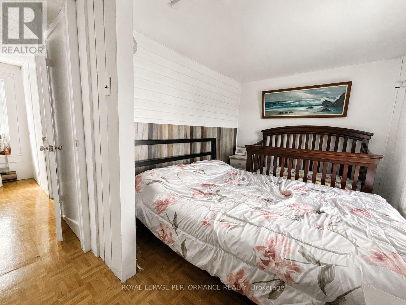
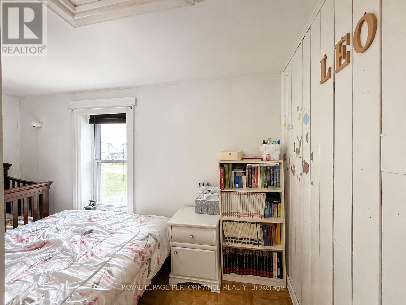
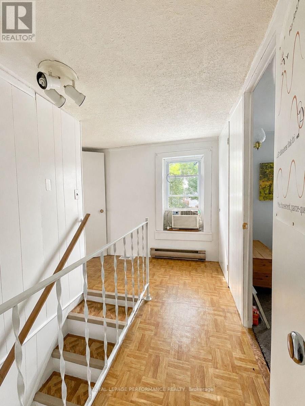
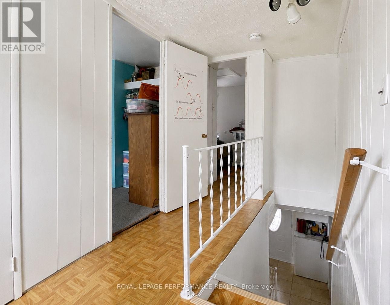
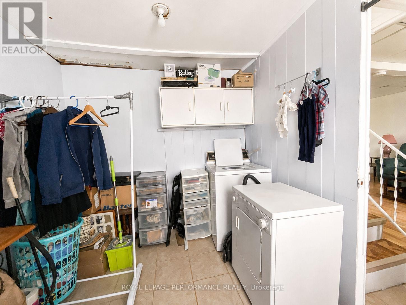
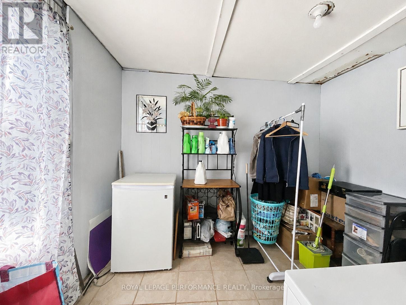
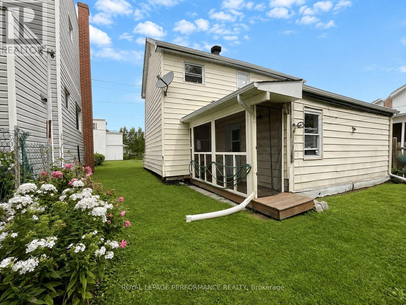
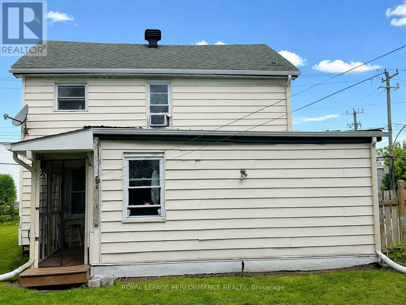
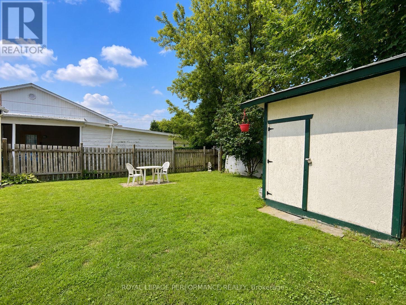
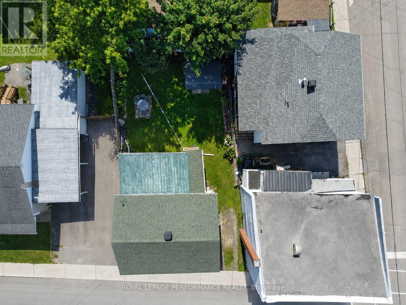
Welcome to 232 Regent Street, an affordable detached home in the heart of Hawkesbury. Located just one block from Main Street, it offers a highly walkable lifestyle with grocery shopping, restaurants, pharmacies, banks and everyday services nearby. The main floor features a comfortable living room, a spacious eat-in kitchen, a full bathroom and convenient laundry facilities. Upstairs, you'll find three bedrooms. Recent improvements include a new natural-gas furnace and an owned hot water tank. Outside, enjoy a fenced yard, garden shed, enclosed porch and private parking for two vehicles. Its central location also provides convenient access to the Highway 417 corridor for travel toward Ottawa or Montreal. With approximately 1,170 sq. ft. of living space, this home offers practicality, affordability and the opportunity to make it your own. Why keep paying rent when homeownership may be closer than you think? (id:27)

Building Features:

  • Style: Detached
  • Building Type: House
  • Basement Development: Unfinished
  • Basement Type: Crawl space
  • Construction Style - Attachment: Detached
  • Exterior Finish: Vinyl siding
  • Floor Space: 1100 - 1500 sqft
  • Flooring Type: Linoleum, Laminate, Ceramic
  • Heating Type: Forced air
  • Heating Fuel: Natural gas
  • Cooling Type: None
  • Appliances: Water meter, Dryer, Microwave, Stove, Washer

Property Features:

  • OwnershipType: Freehold
  • Property Type: Single Family
  • Bedrooms: 3
  • Bathrooms: 1
  • Amenities Nearby: Hospital, Park
  • Community Features: Community Centre
  • Features: Flat site, Sump Pump
  • Fence Type: Fenced yard
  • Floor Space (approx): 1100 - 1500 Square Feet
  • Irregular: Yes
  • Lot Depth: 70.3 Feet
  • Lot Frontage: 35 Feet
  • Lot Size: 35 x 70.4 FT
  • Structure Type: Porch, Shed
  • Utility Type: Cable - Available, Sewer - Installed, Hydro - Installed
  • View Type: City view
  • Zoning: R2
  • Sewer: Sanitary sewer
  • Parking Type: No Garage
  • No. of Parking Spaces: 1

Rooms:

  • Primary Bedroom 2nd Level 2.44 m x 3.99 m
  • 2nd Bedroom 2nd Level 2.78 m x 2.89 m
  • 3rd Bedroom 2nd Level 2.27 m x 3.72 m
  • Kitchen Ground Level 5.25 m x 3.46 m
  • Living Ground Level 5.22 m x 3.89 m
  • Laundry Ground Level 2.37 m x 2.92 m
  • Bathroom Ground Level 2.38 m x 1.78 m

Convert Measurement to:


QuickQuoteTM Powered by RPS

Location of 232 REGENT STREET, Hawkesbury, Ontario, K6A 1E9

Demographic Information of 232 REGENT STREET, Hawkesbury, Ontario, K6A 1E9

Life Stage

Later Years

Employment Type

Mixed

Average Household Income

$81,916.23

Average Number of Children

1.76

Household Population

Household Structure

Age of Population

Education

Education Level

No certificate/diploma/degree

33.09 %

High school certificate or equivalent

33.89 %

Apprenticeship trade certificate/diploma

7.78 %

College/non-university certificate

18.53 %

University certificate (below bachelor)

0.11 %

University Degree

6.6 %

Commuter

Travel To Work

By Car

91.35 %

By Public Transit

0.0 %

By Walking

7.45 %

By Bicycle

0.0 %

By Other Methods

1.2 %

Cultural Diversity

Knowledge of Official Language

Mother Tongue

Building Information

Building Type

Apartments (Low and High Rise)

28.25 %

Houses

71.75 %

Own Vs. Rent
