Button CopyPathCircle CloseCircle Left ArrowArrow Down Icon GreyClosecirclecircleBurger
Image 1
Image 2
Image 3
$219,900

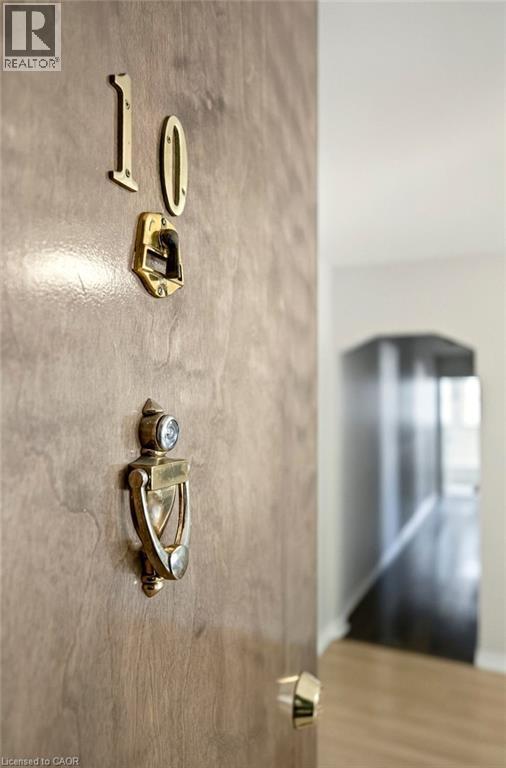
4 ROBINSON Street Unit# 10, Hamilton, Ontario, L8P 1Y5

MLS® # 40852600

2 Beds

Bath

770  FEETSQ

QuickQuoteTM: Not Available

Hamilton ON, L8P 1Y5

MLS® # 40852600

Property Information:

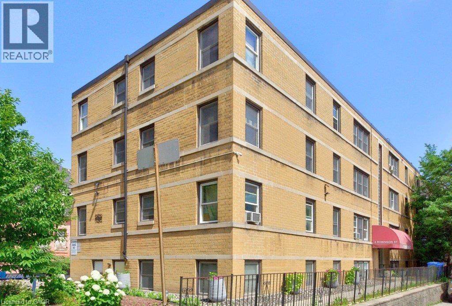
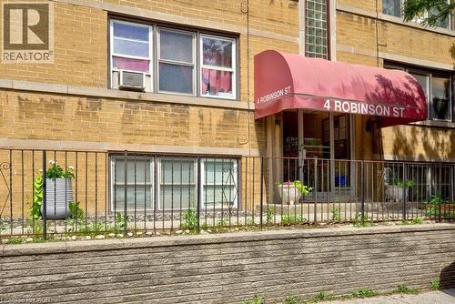
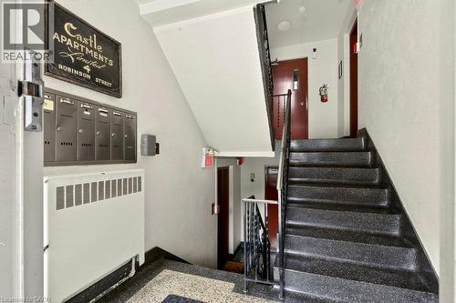
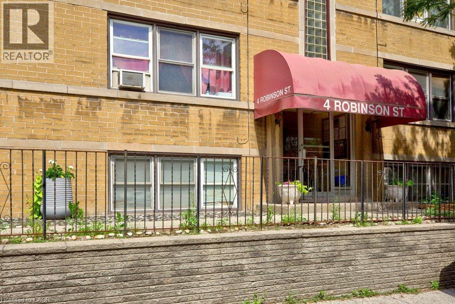
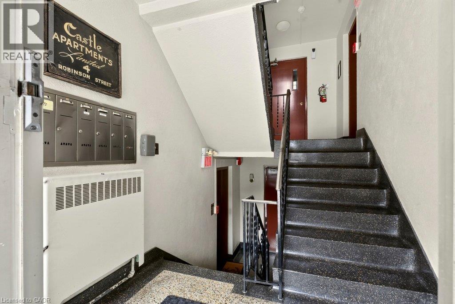
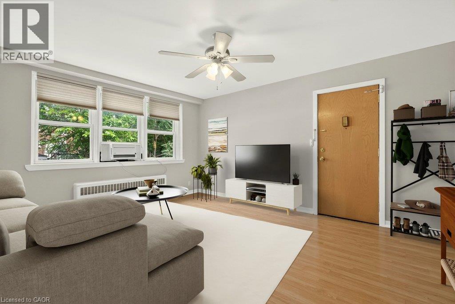
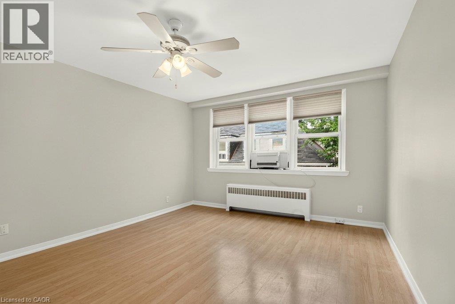
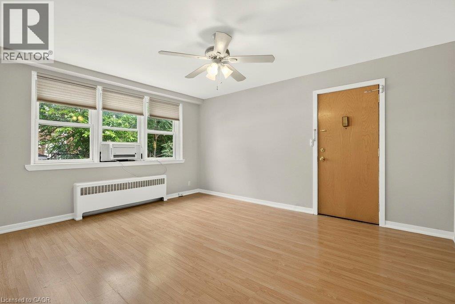
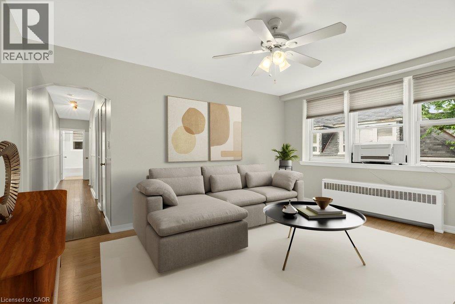
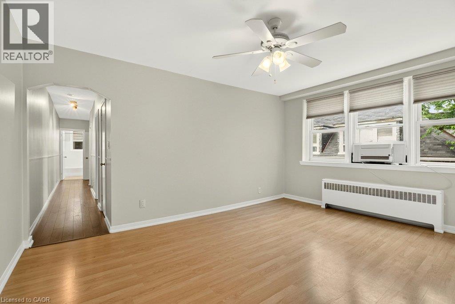
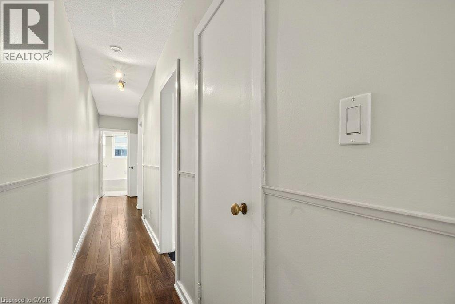
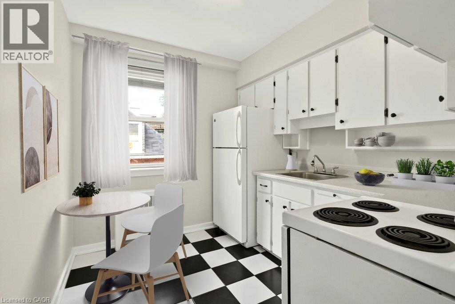
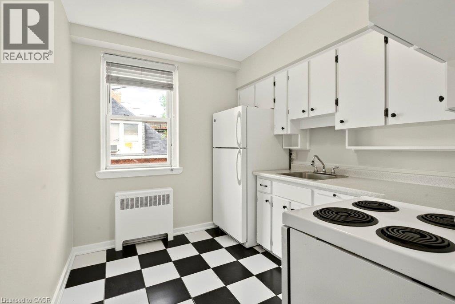
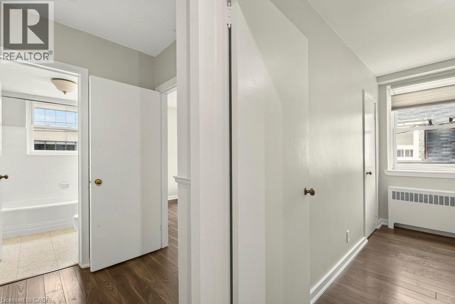
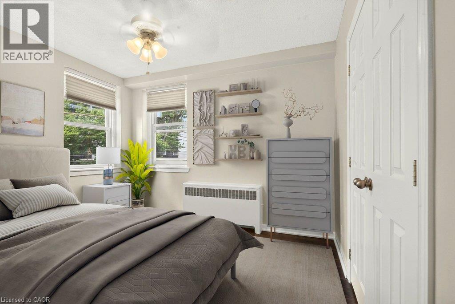
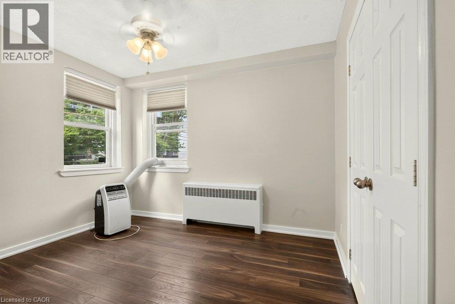
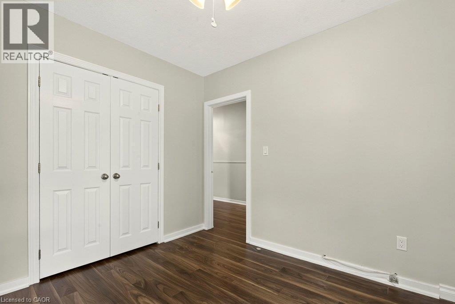
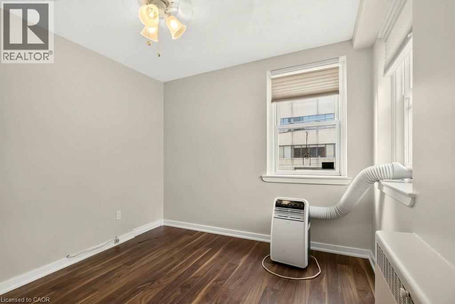
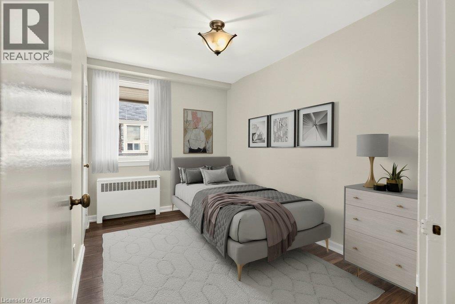
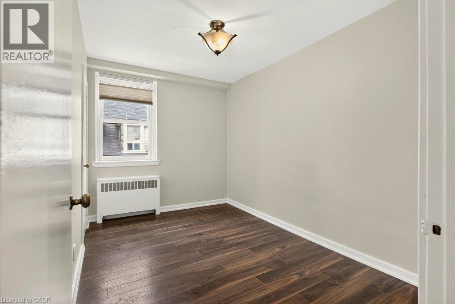
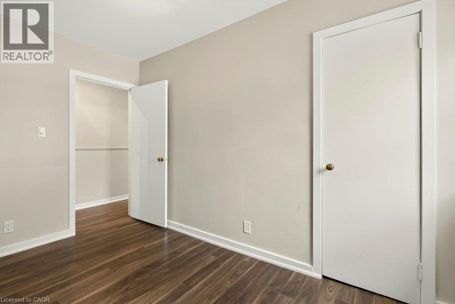
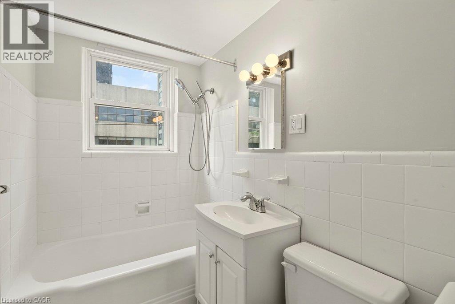
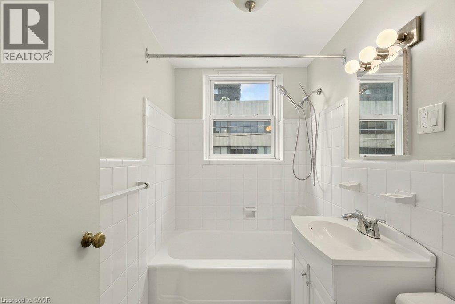
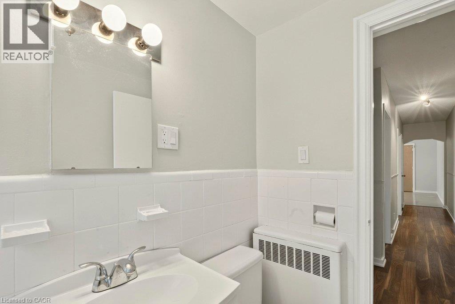
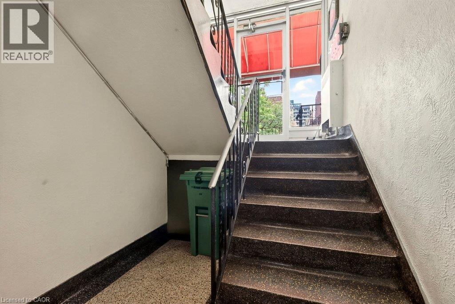
Welcome to Castle Apartments at 4 Robinson St. This quiet, adults-only, owner- occupied building is in one of Hamilton's highly sought-after neighbourhoods. The Durand community is a mature neighbourhood full of trees, history homes, and countless amenities. Step into the heart of the city; close to the hustle & bustle of James St S, steps from St. Joseph's Hospital, the Hunter Street GO Station, and Augusta Street bars and restaurants all to the east, as well as Durand Park and Durand Coffee Shop to the west. Walkability can’t be beaten! Enjoy the ideal combination of privacy, convenience, and easy-care living in this affordable 2-bedroom suite. Large south/east facing windows fill the home with a warm, natural light. Fresh paint throughout. Major building updates include newer windows, roof, boiler, and front entry improvements. The monthly fee includes heat, water, building maintenance, insurance, locker, and property taxes, providing straightforward ownership costs and outstanding value. Board approval (mandatory), a credit check, and a police check are required. Rentals are not permitted. RSA. *Virtual staging has been applied to select listing photos for illustrative purposes. (id:27)

Building Features:

  • Style: Apartment
  • Building Type: Apartment
  • Air Conditioning: Yes
  • Architectural Style: Other
  • Basement Type: None
  • Construction Style - Attachment: Attached
  • Exterior Finish: Brick
  • Fire Protection: Alarm system
  • Floor Space: 770 sqft
  • Heating Fuel: Natural gas
  • Cooling Type: Window air conditioner
  • Appliances: Refrigerator, Stove

Property Features:

  • OwnershipType: Cooperative
  • Property Type: Single Family
  • Bedrooms: 2
  • Bathrooms: 1
  • Access Type: Road access
  • Amenities Nearby: Hospital, Playground, Public Transit
  • Built in: 1952
  • Community Features: Community Centre
  • Condo Fees: $623 Monthly
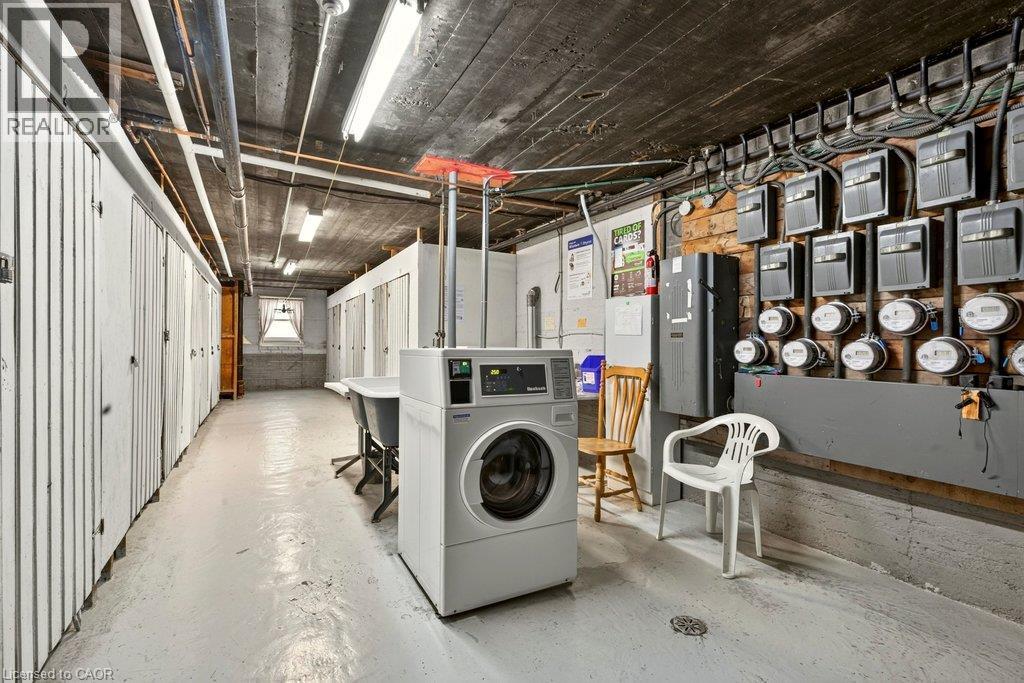
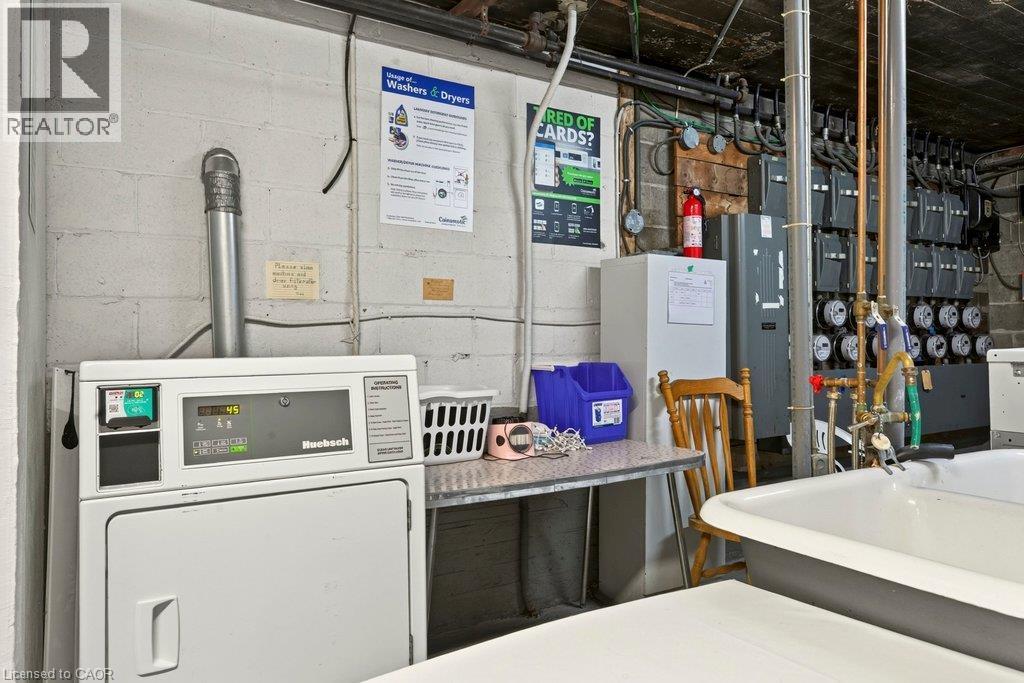
  • Features: Laundry- Coin operated
  • Floor Space (approx): 770 Square Feet
  • Lot Depth: 100 Feet
  • Lot Frontage: 30 Feet
  • MaintenanceFee Type: Insurance, Heat, Water
  • Storage Type: Locker
  • Zoning: c5
  • Sewer: Municipal sewage system
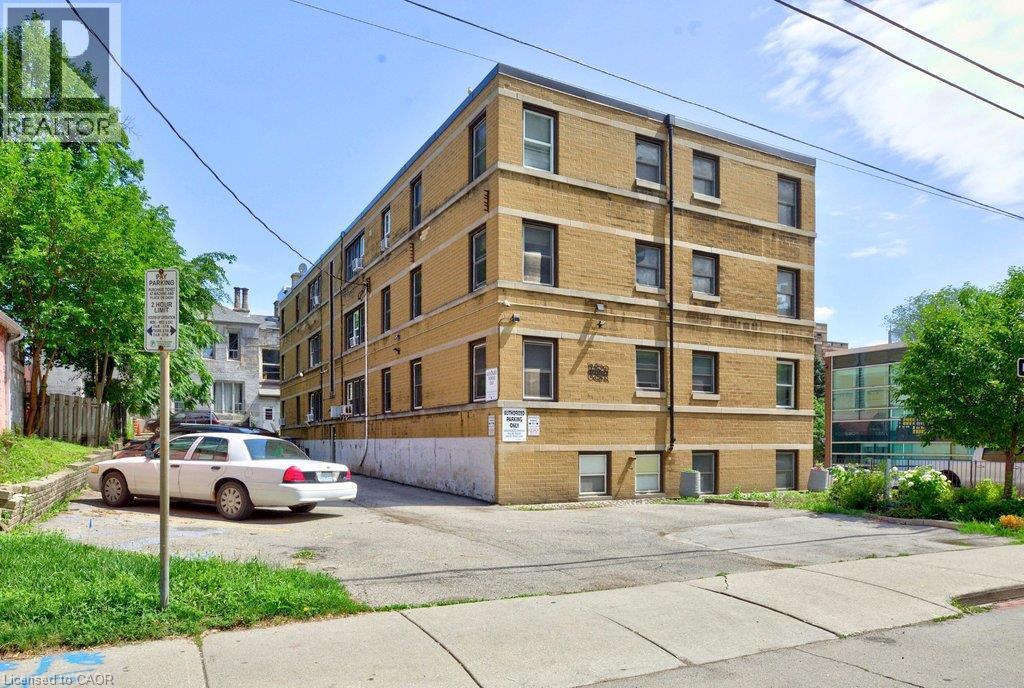
  • Parking Type: None

Rooms:

  • Bathroom Main Level 4'11'' x 7'7''
  • Bedroom Main Level 12'2'' x 7'11''
  • Bedroom Main Level 10'3'' x 11'0''
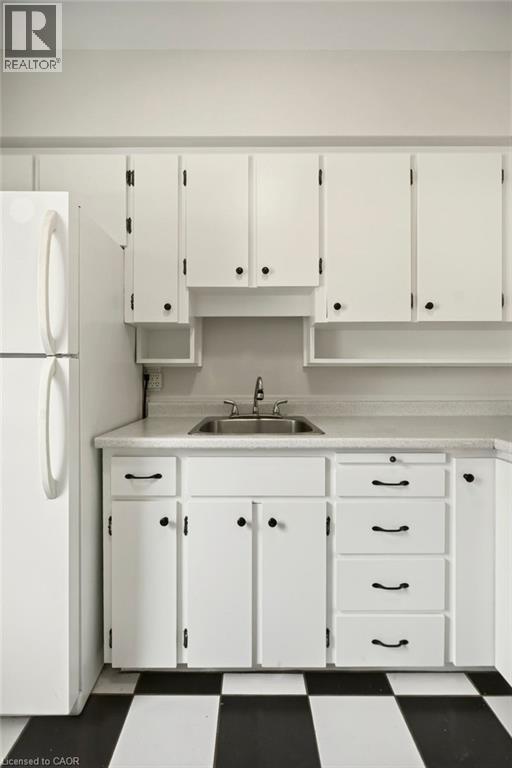
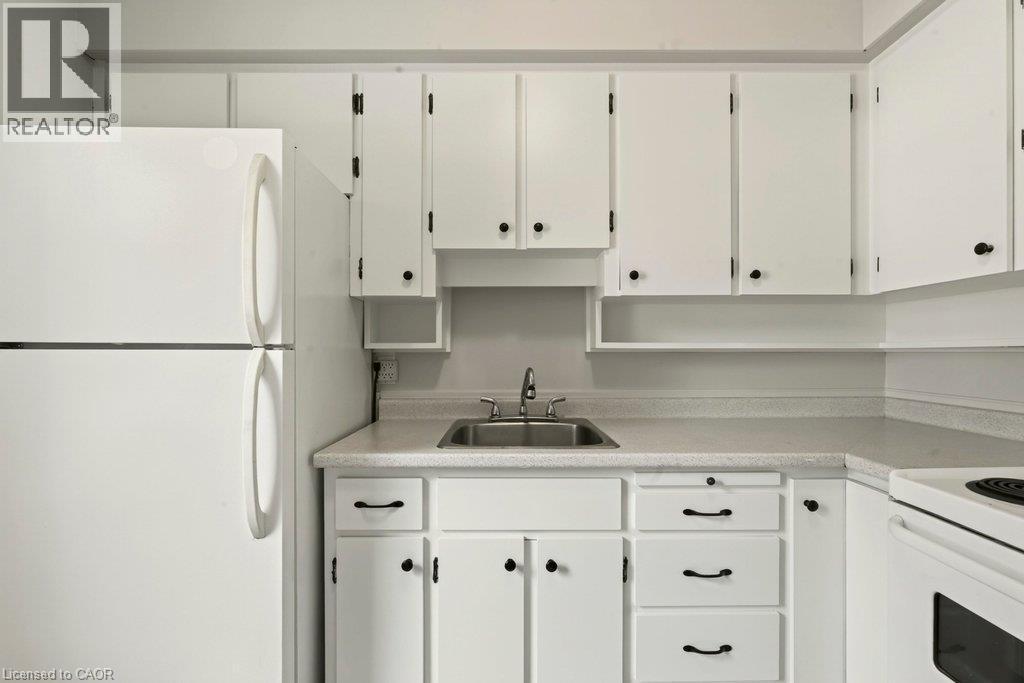
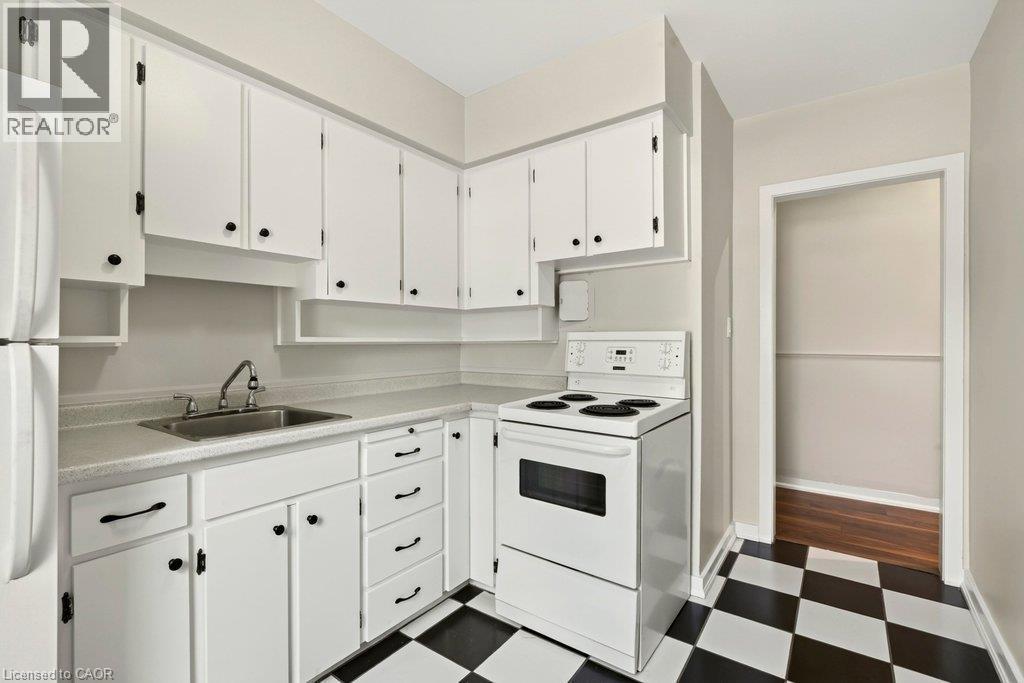
  • Kitchen Main Level 12'2'' x 8'3''
  • Living Main Level 15'4'' x 12'9''

Courtesy of: Coldwell Banker Community Professionals

REALTOR.ca  

QuickQuoteTM Powered by RPS

Location of 4 ROBINSON Street Unit# 10, Hamilton, Ontario, L8P 1Y5

Demographic Information of 4 ROBINSON Street Unit# 10, Hamilton, Ontario, L8P 1Y5

Life Stage

Later Years

Employment Type

Service Sector/White Collar

Average Household Income

$96,165.81

Average Number of Children

1.55

Household Population

Household Structure

Age of Population

Education

Education Level

No certificate/diploma/degree

12.0 %

High school certificate or equivalent

24.13 %

Apprenticeship trade certificate/diploma

3.96 %

College/non-university certificate

19.87 %

University certificate (below bachelor)

2.53 %

University Degree

37.52 %

Commuter

Travel To Work

By Car

60.04 %

By Public Transit

20.35 %

By Walking

15.75 %

By Bicycle

0.21 %

By Other Methods

3.65 %

Cultural Diversity

Knowledge of Official Language

Mother Tongue

Building Information

Building Type

Apartments (Low and High Rise)

89.55 %

Houses

10.45 %

Own Vs. Rent
