Button CopyPathCircle CloseCircle Left ArrowArrow Down Icon GreyClosecirclecircleBurger
Image 1
Image 2
Image 3
$298,900

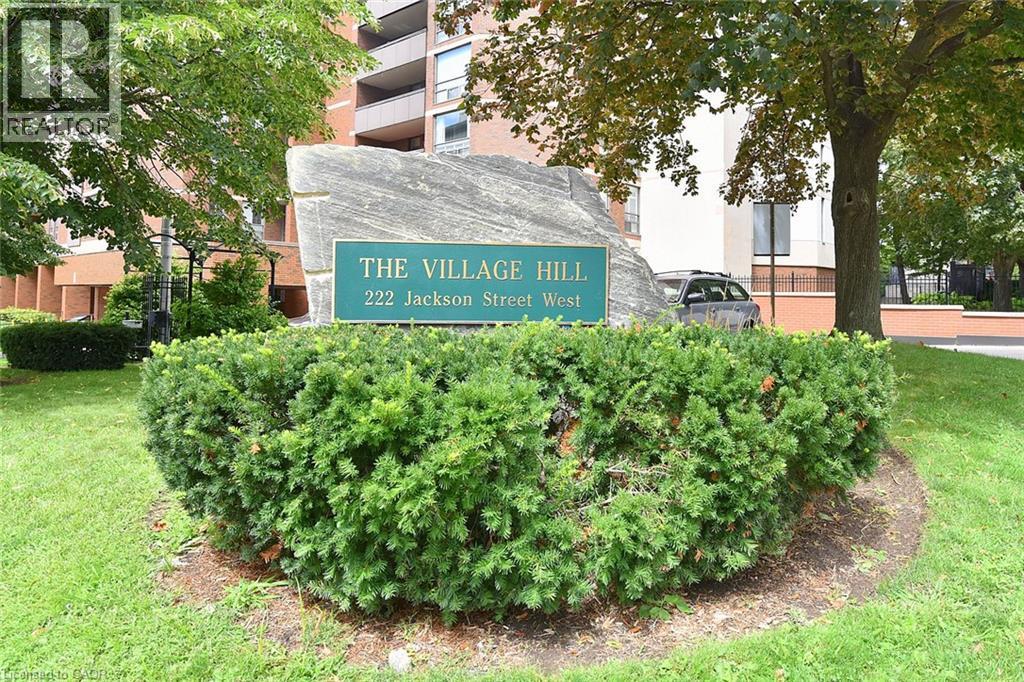
222 JACKSON Street W Unit# 706, Hamilton, Ontario, L8P 4S5

MLS® # 40858489

2 Beds

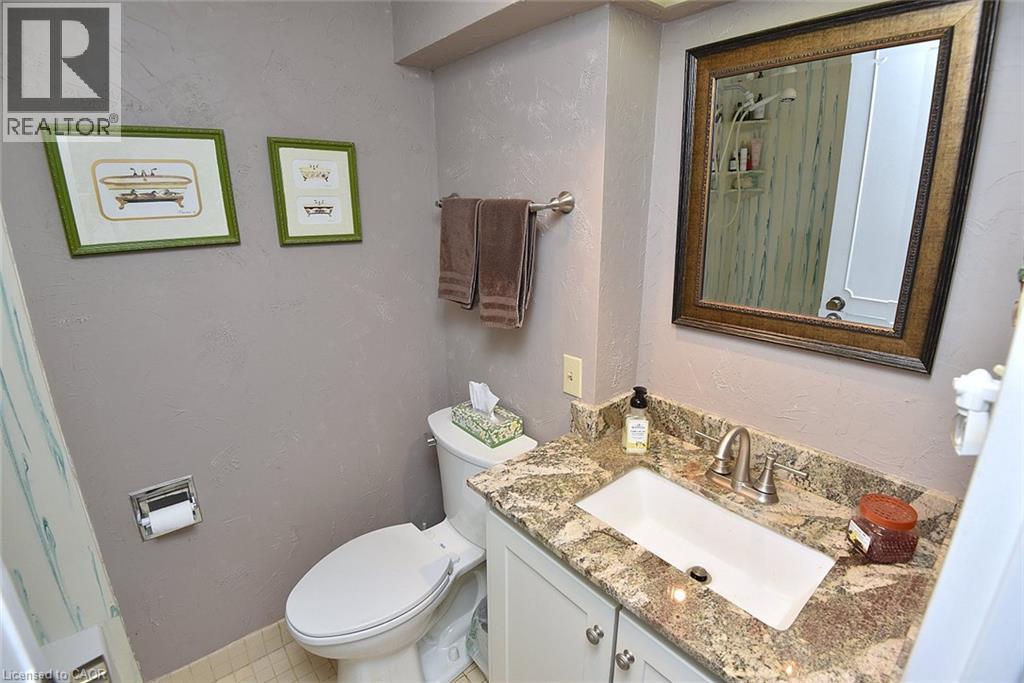
Baths

1345  FEETSQ

QuickQuoteTM: Not Available

Hamilton ON, L8P 4S5

MLS® # 40858489

Property Information:

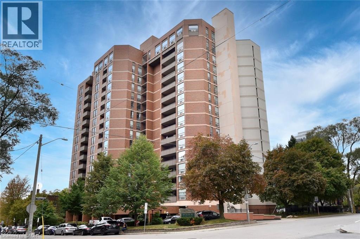
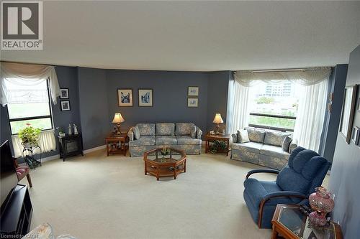
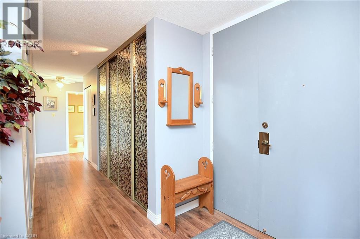
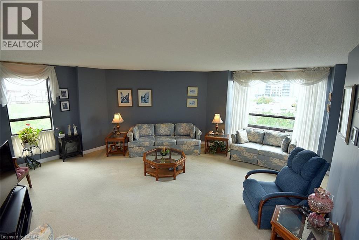
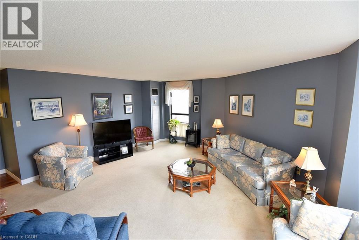
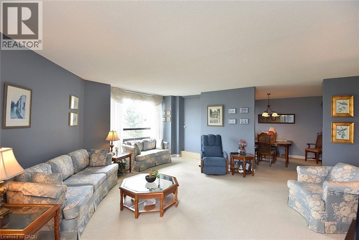
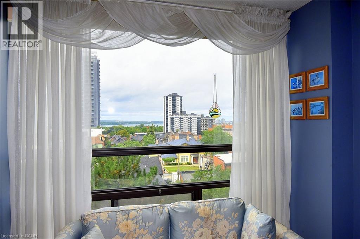
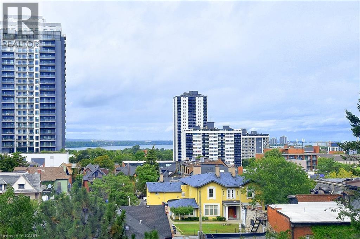
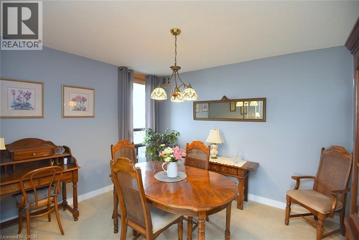
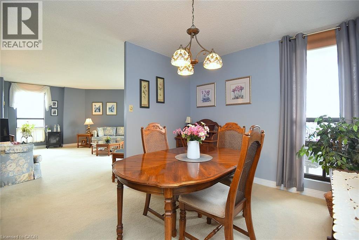
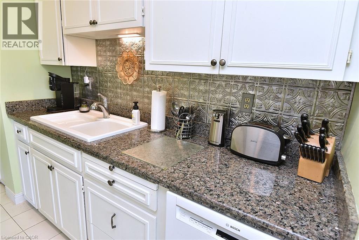
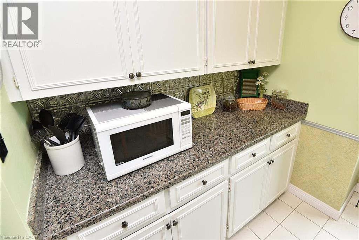
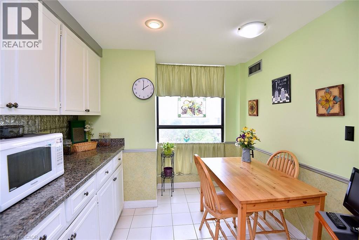
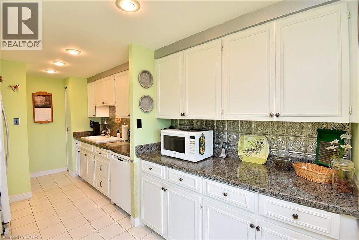
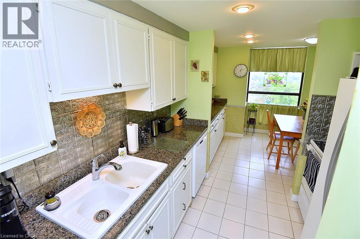
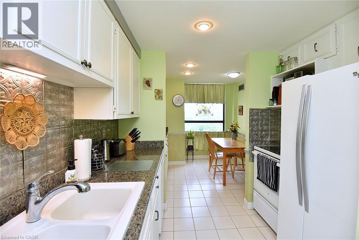
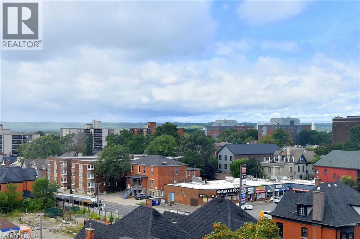
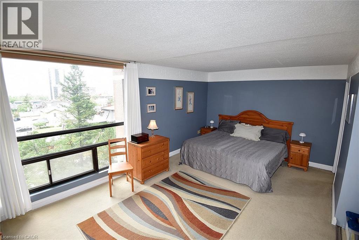
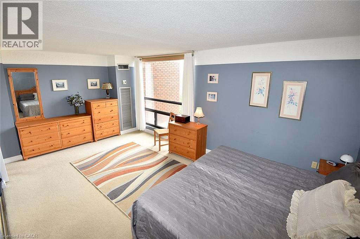
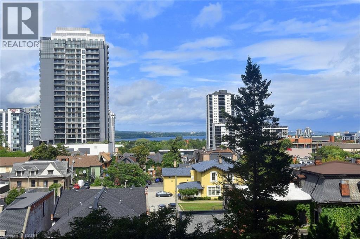
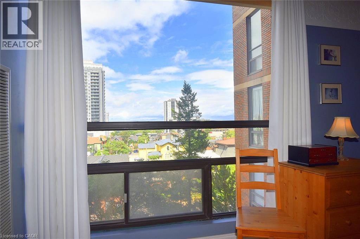
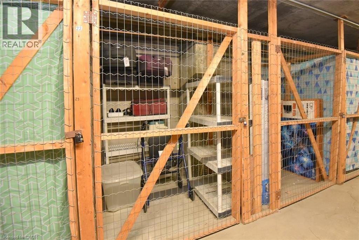
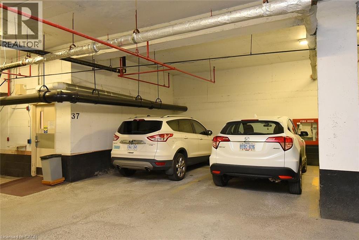
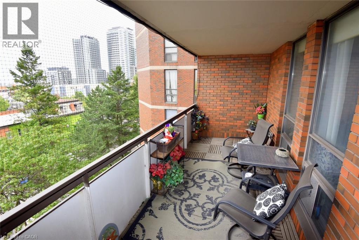
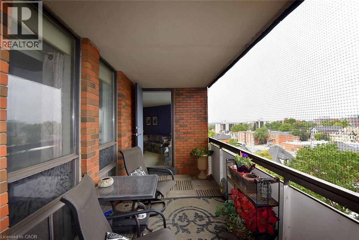
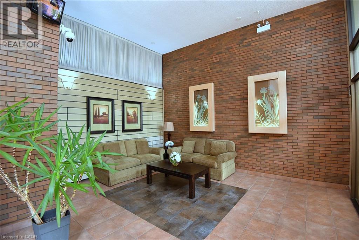
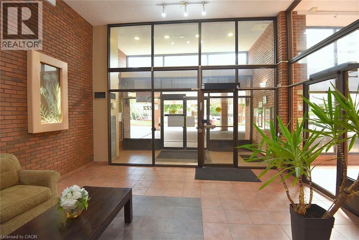
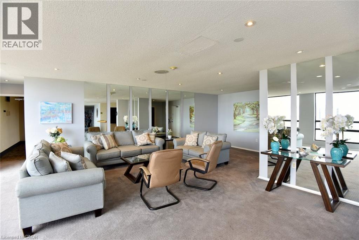
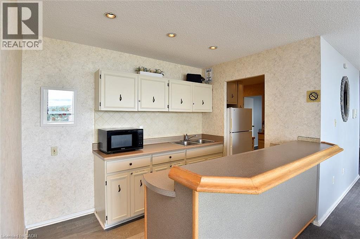
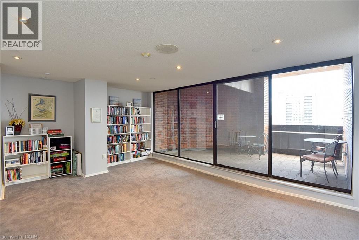
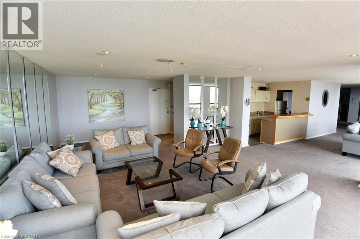
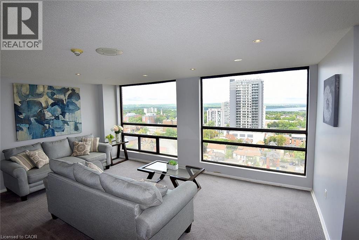
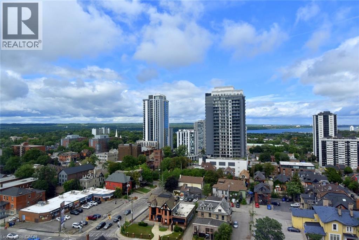
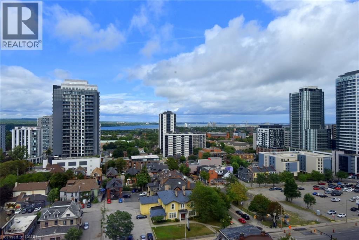
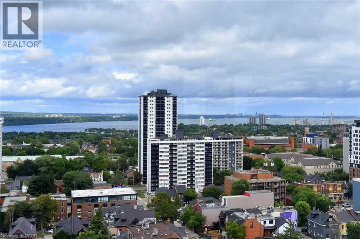
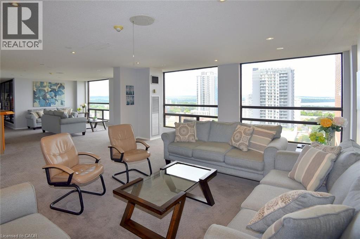
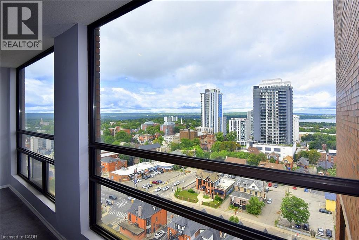
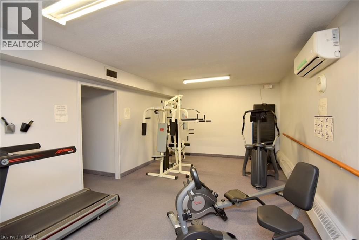
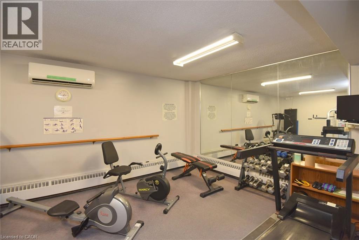
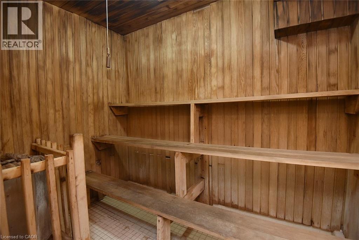
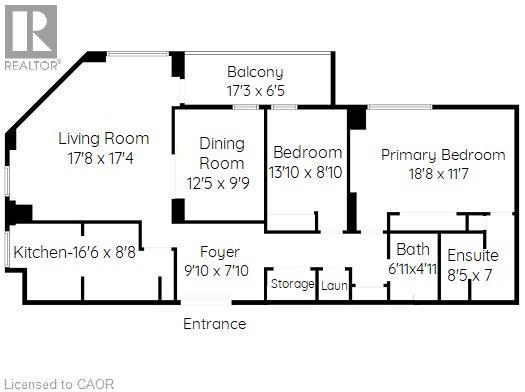
Popular downtown Durand condo in super well managed and well maintained building, just minutes from Hess Village, GO Station, Locke Street and Farmers Market. More than 1300 sq ft of living space – so check out the room sizes! Large living room has lots of sunlight from several windows facing north (the Bay) and west (city view). Walkout to large balcony with great views! Separate formal dining room PLUS spacious eat-in kitchen with lots of cupboard space. Huge primary BR with 4 pc ensuite and 2 nd BR or den. Owned parking space & storage locker-both on P2 close to elevator. There is a fitness room & sauna on main level and fully equipped party/meeting room on penthouse level with fabulous views. Condo fee is high but price is low!!!!! Condo fee includes heat, A/C, water, parking, building insurance, building and exterior maintenance, landscaping, snow removal & visitor parking. Show with confidence. (id:27)

Building Features:

  • Style: Apartment
  • Building Type: Apartment
  • Amenities: Exercise Centre, Party Room
  • Architectural Style: Other
  • Basement Type: None
  • Construction Style - Attachment: Attached
  • Exterior Finish:
  • Fire Protection: Security system
  • Floor Space: 1345 sqft
  • Heating Type: Forced air
  • Cooling Type: Central air conditioning
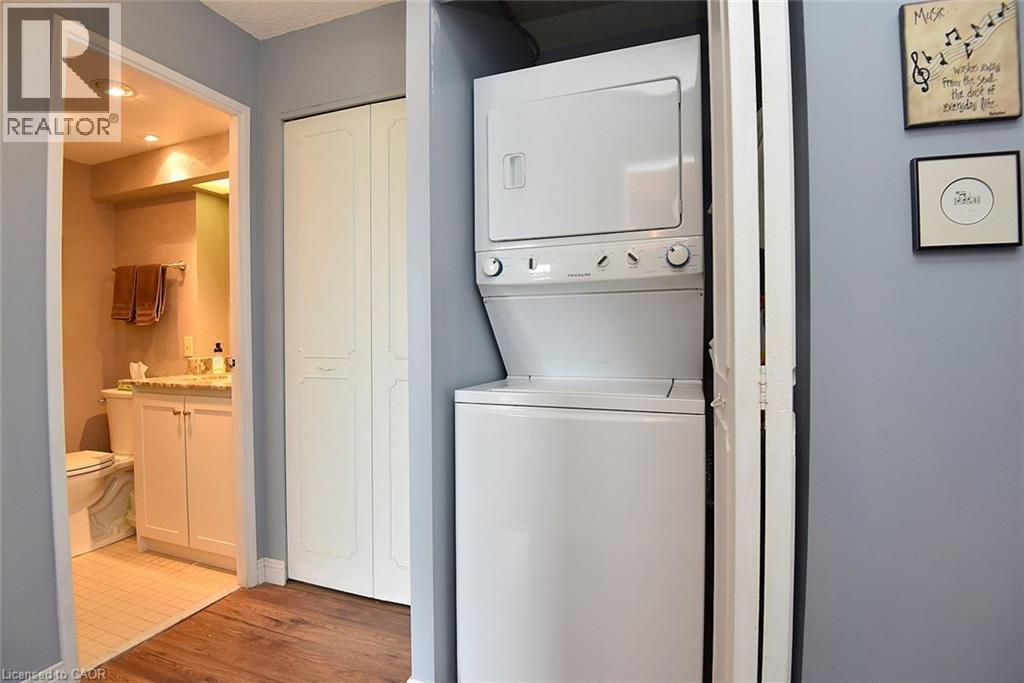
  • Appliances: Dishwasher, Dryer, Microwave, Stove, Washer, Window Coverings

Property Features:

  • OwnershipType: Condominium
  • Property Type: Single Family
  • Bedrooms: 2
  • Bathrooms: 2
  • Access Type: Road access
  • Amenities Nearby: Park, Public Transit, Schools, Shopping
  • Built in: 1976
  • Condo Fees: $0 Monthly
  • Features: Balcony
  • Floor Space (approx): 1345 Square Feet
  • MaintenanceFee Type: Insurance, Heat, Landscaping, Water
  • Storage Type: Locker
  • View Type: City view
  • Zoning: D5
  • Sewer: Municipal sewage system
  • Parking Type: Underground, None
  • No. of Parking Spaces: 1

Rooms:

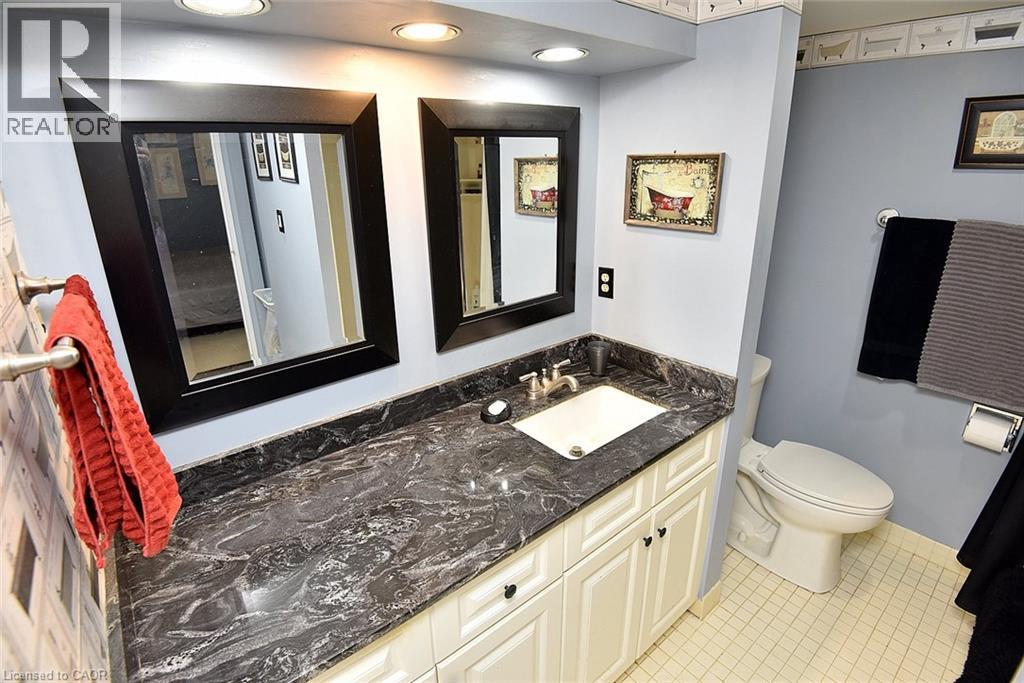
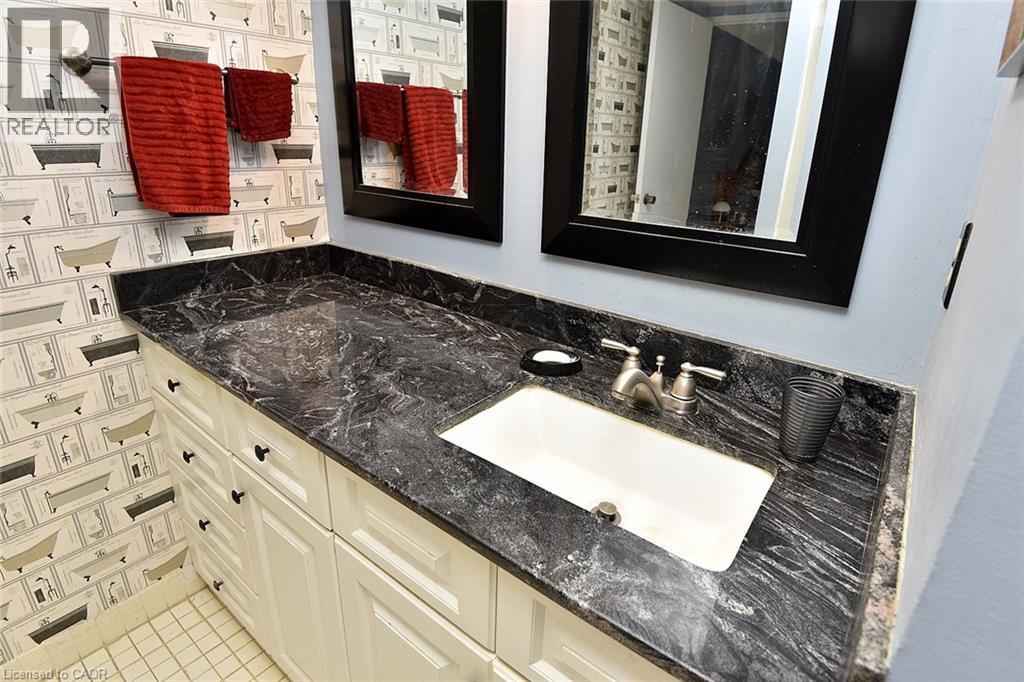
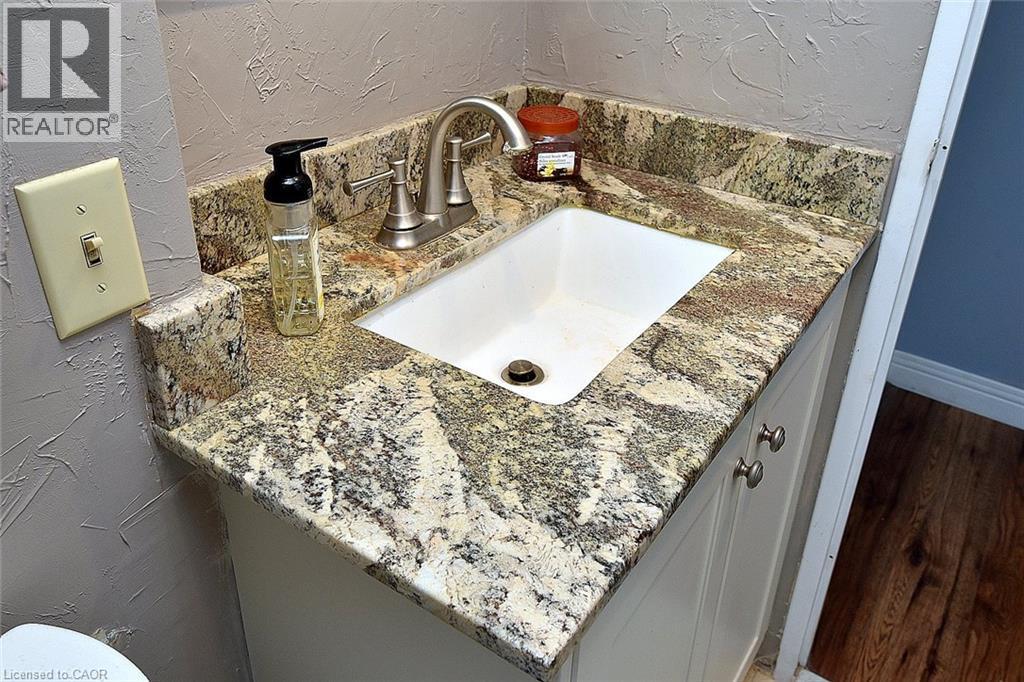
  • Bathroom Main Level 6'11'' x 4'11''
  • Bathroom Main Level 8'7'' x 7'0''
  • Primary Bedroom Main Level 18'8'' x 11'7''
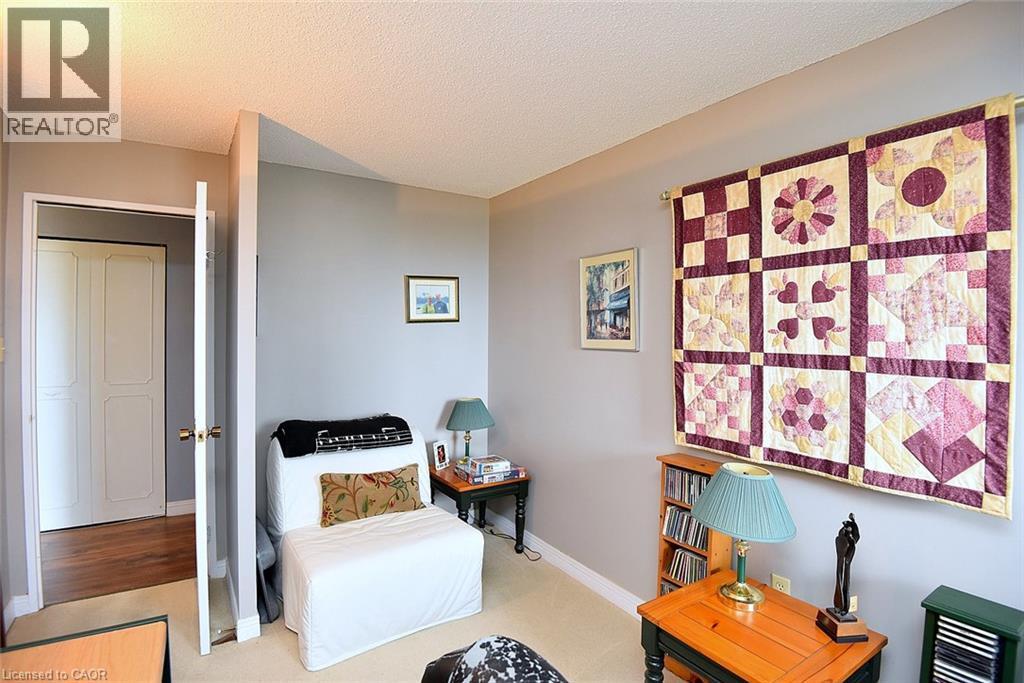
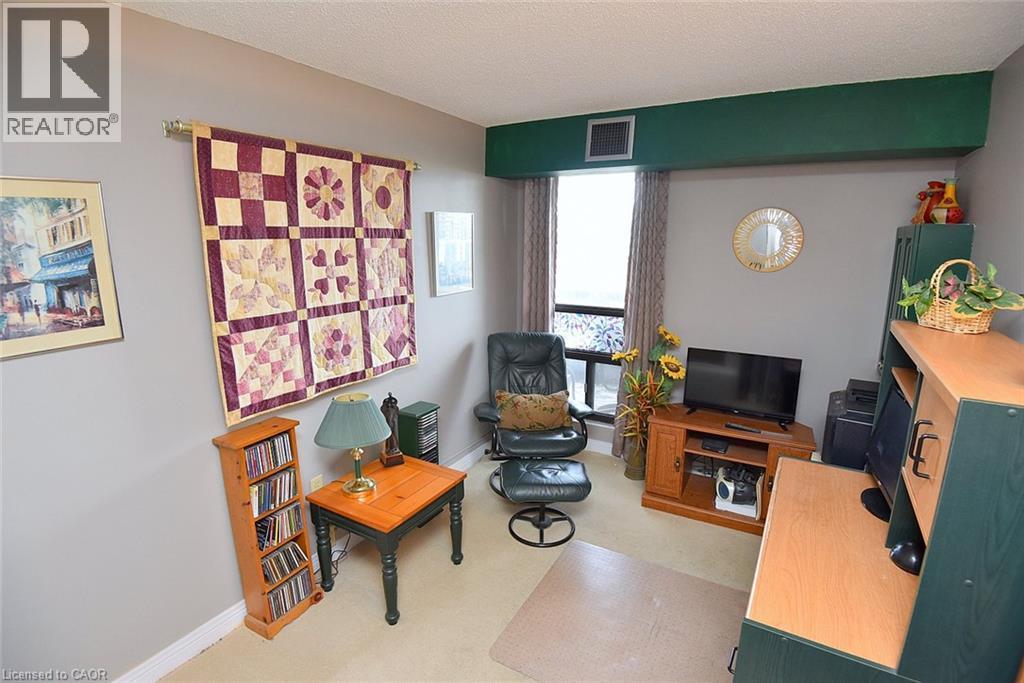
  • Bedroom Main Level 13'10'' x 8'10''
  • Dining Main Level 12'5'' x 9'9''
  • Living Main Level 17'8'' x 17'4''
  • Kitchen Main Level 16'6'' x 8'8''

Courtesy of: Coldwell Banker Community Professionals

REALTOR.ca  

QuickQuoteTM Powered by RPS

Location of 222 JACKSON Street W Unit# 706, Hamilton, Ontario, L8P 4S5

Demographic Information of 222 JACKSON Street W Unit# 706, Hamilton, Ontario, L8P 4S5

Life Stage

Young Singles

Employment Type

Service Sector/White Collar

Average Household Income

$77,131.44

Average Number of Children

1.62

Household Population

Household Structure

Age of Population

Education

Education Level

No certificate/diploma/degree

14.5 %

High school certificate or equivalent

28.31 %

Apprenticeship trade certificate/diploma

4.64 %

College/non-university certificate

17.96 %

University certificate (below bachelor)

2.3 %

University Degree

32.3 %

Commuter

Travel To Work

By Car

60.93 %

By Public Transit

20.47 %

By Walking

12.51 %

By Bicycle

1.36 %

By Other Methods

4.73 %

Cultural Diversity

Knowledge of Official Language

Mother Tongue

Building Information

Building Type

Apartments (Low and High Rise)

94.57 %

Houses

5.43 %

Own Vs. Rent
