Button CopyPathCircle CloseCircle Left ArrowArrow Down Icon GreyClosecirclecircleBurger
Image 1
Image 2
Image 3
$299,900

15 KINRADE Avenue, Hamilton, Ontario, L8L 6L5

MLS® # 40858792

3 Beds

Baths

1557  FEETSQ

QuickQuoteTM: Not Available

Hamilton ON, L8L 6L5

MLS® # 40858792

Property Information:

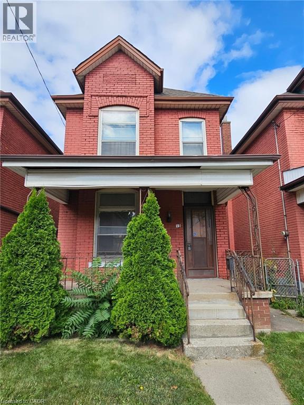
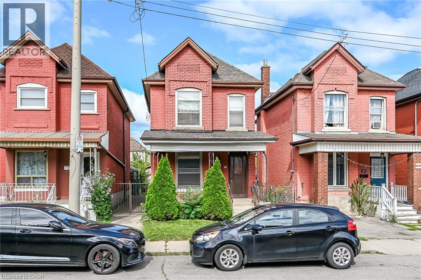
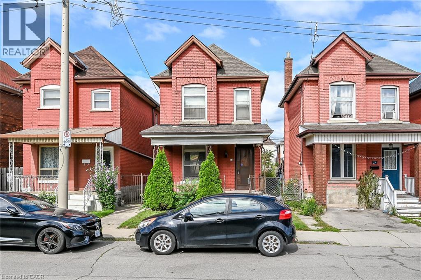
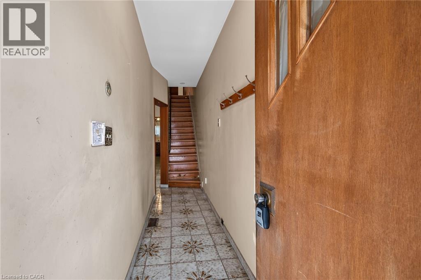
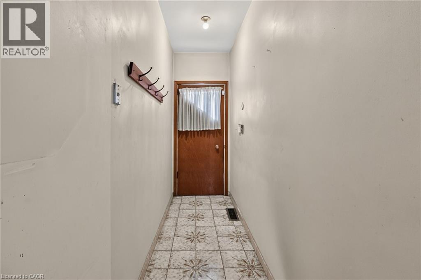
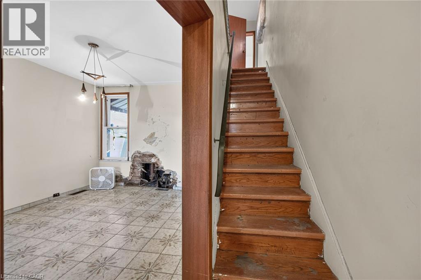
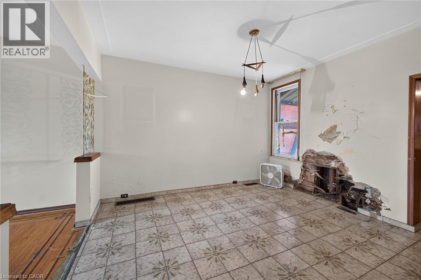
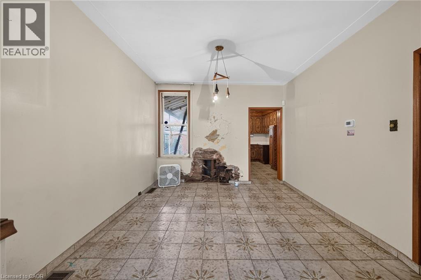
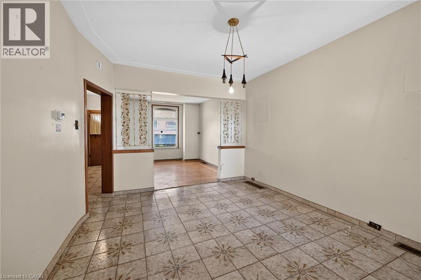
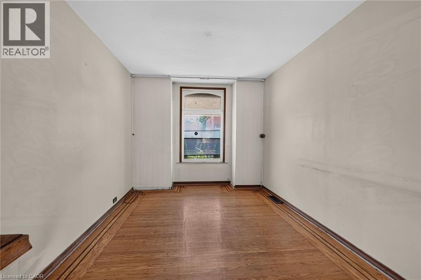
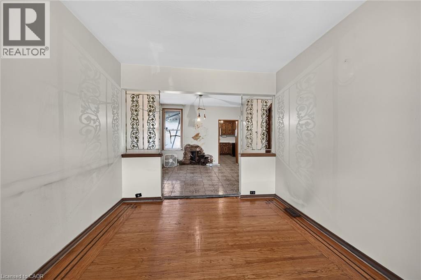
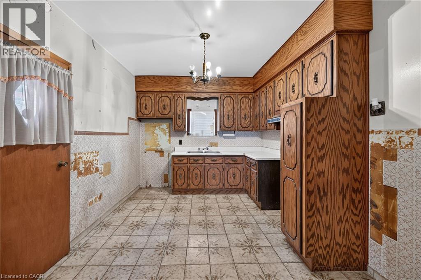
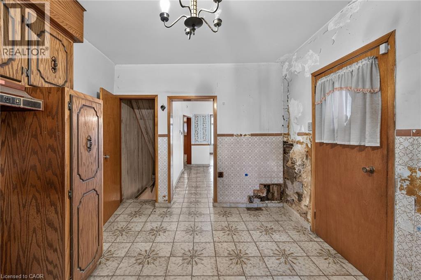
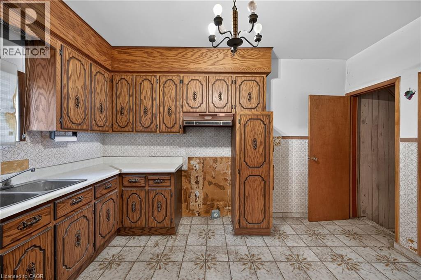
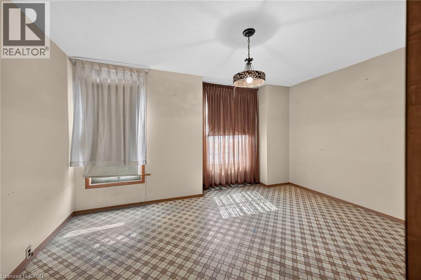
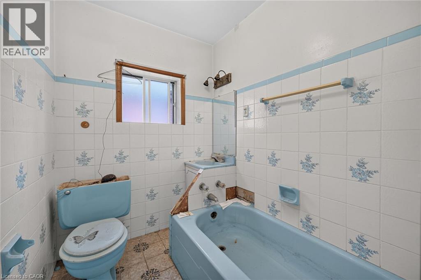
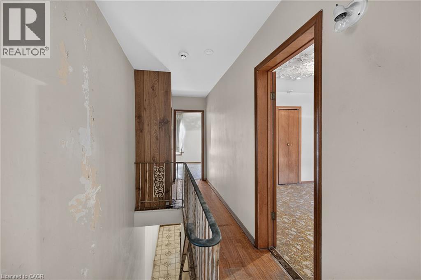
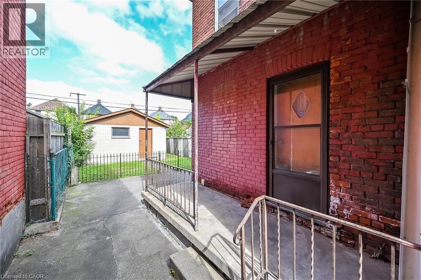
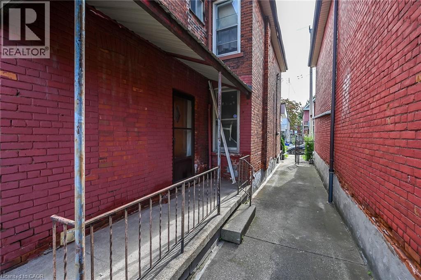
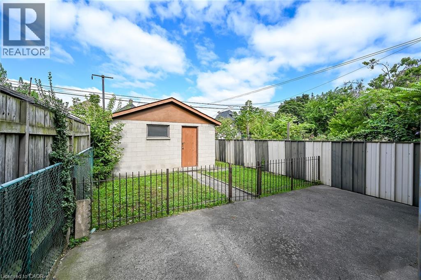
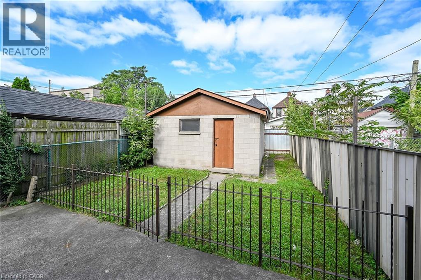
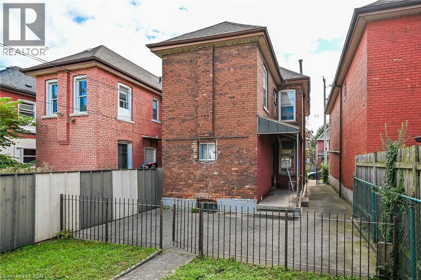
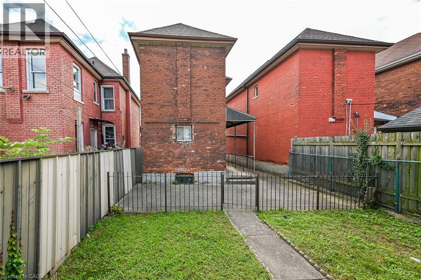
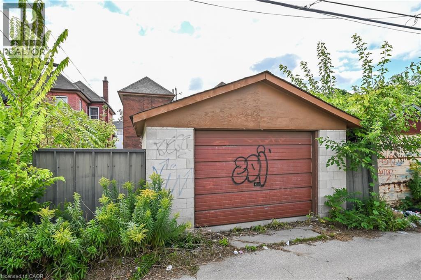
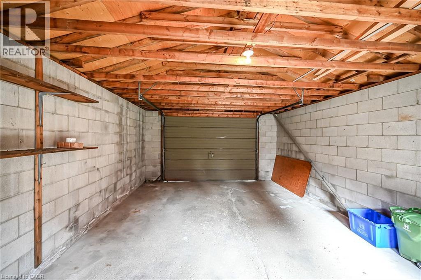
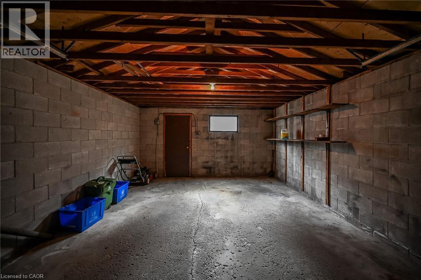
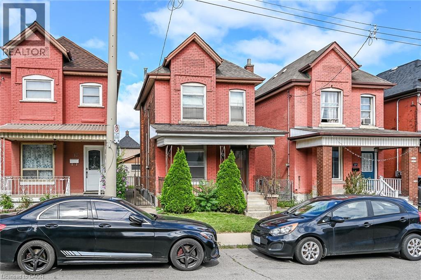
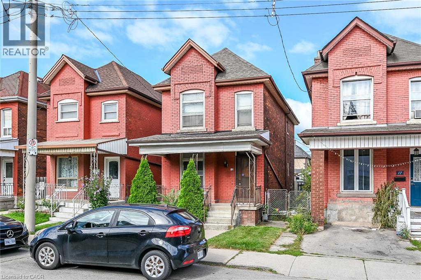
Outstanding opportunity for investors, contractors, and renovators in Hamilton's Gibson/Stipley neighbourhood. This solid double-brick century home provides great bones, original character, and a layout that lends itself well to reconfiguration and modernization. With a single car garage, laneway access, and strong future potential for a duplex conversion or a laneway apartment (buyer to check with the City) , this property provides multiple avenues for value-add improvement. The home is ready for someone with vision to bring it back to life, whether through a full renovation, redesign, or redevelopment. The surrounding area continues to see revitalization, making this an attractive location for long-term investment or future rental income. Conveniently situated near key amenities including Tim Hortons Field, Gage Park, the Ottawa Street shopping district, Centre Mall, transit routes, schools, and major roadways. A promising project with excellent upside in a growing and well-connected neighbourhood. (id:27)

Building Features:

  • Style: Detached
  • Building Type: House
  • Architectural Style: Other
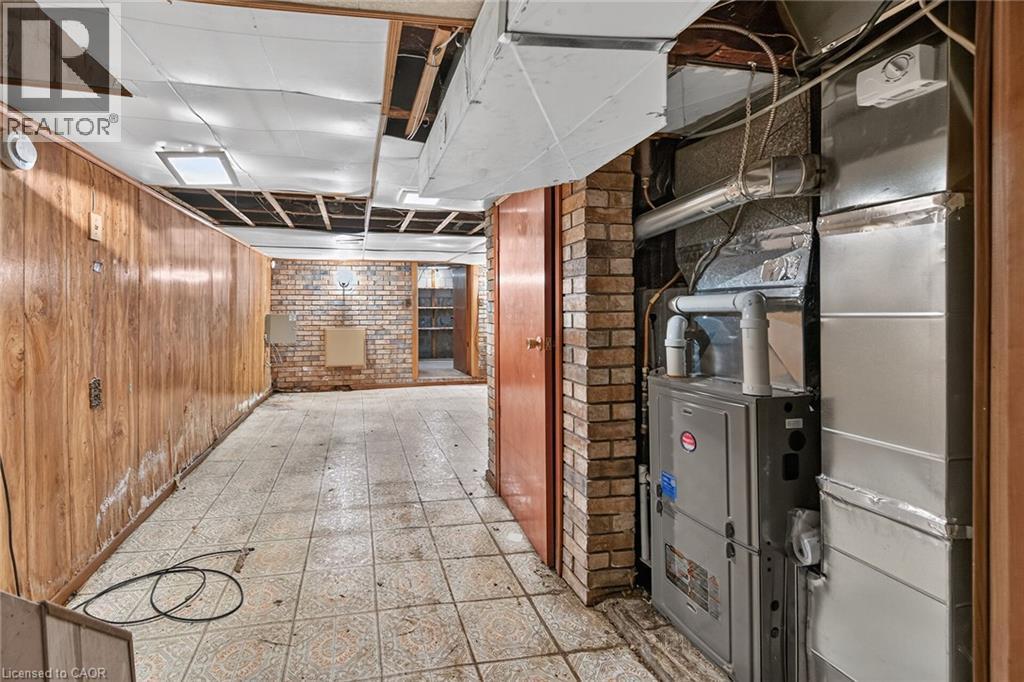
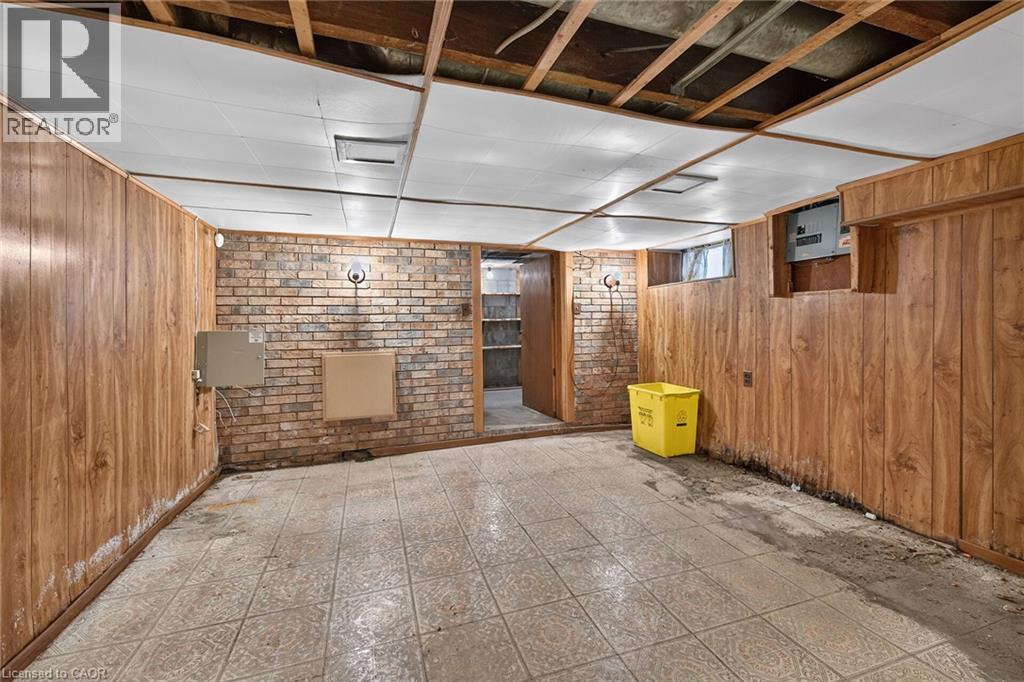
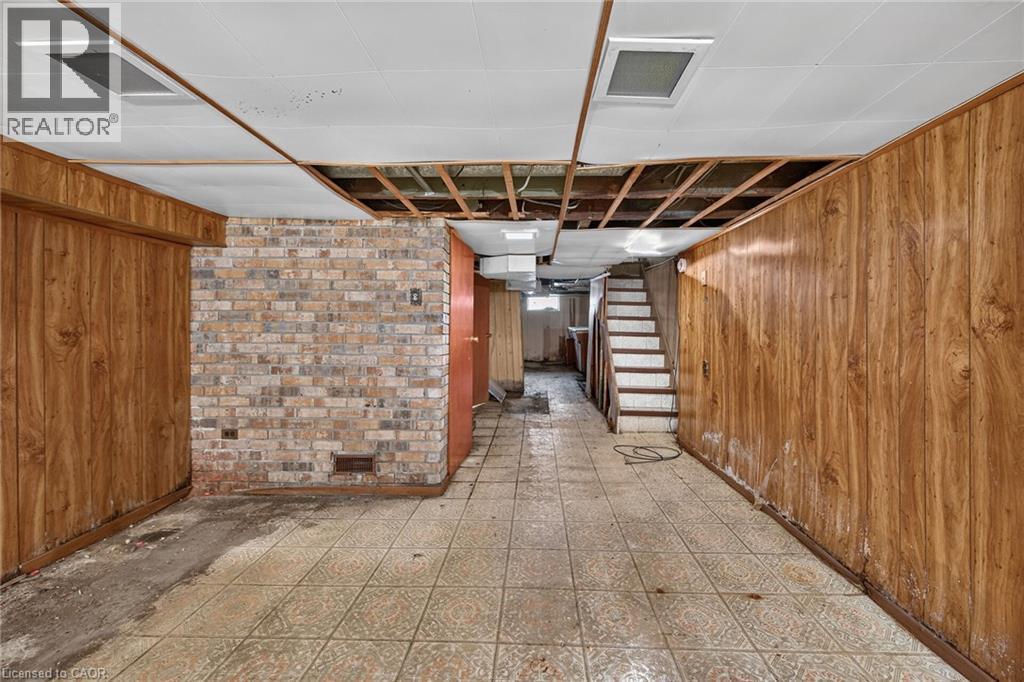
  • Basement Development: Partially finished
  • Basement Type: Full
  • Construction Style - Attachment: Detached
  • Exterior Finish: Brick
  • Floor Space: 1557 sqft
  • Foundation Type: Unknown
  • Heating Fuel: Natural gas
  • Cooling Type: None

Property Features:

  • OwnershipType: Freehold
  • Property Type: Single Family
  • Bedrooms: 3
  • Bathrooms: 2
  • Half Bathrooms: 1
  • Access Type: Road access
  • Built in: 1903
  • Fence Type: Partially fenced
  • Floor Space (approx): 1557 Square Feet
  • Irregular: Yes
  • Lot Depth: 101 Feet
  • Lot Frontage: 23 Feet
  • Lot Size: 0.05 Acres
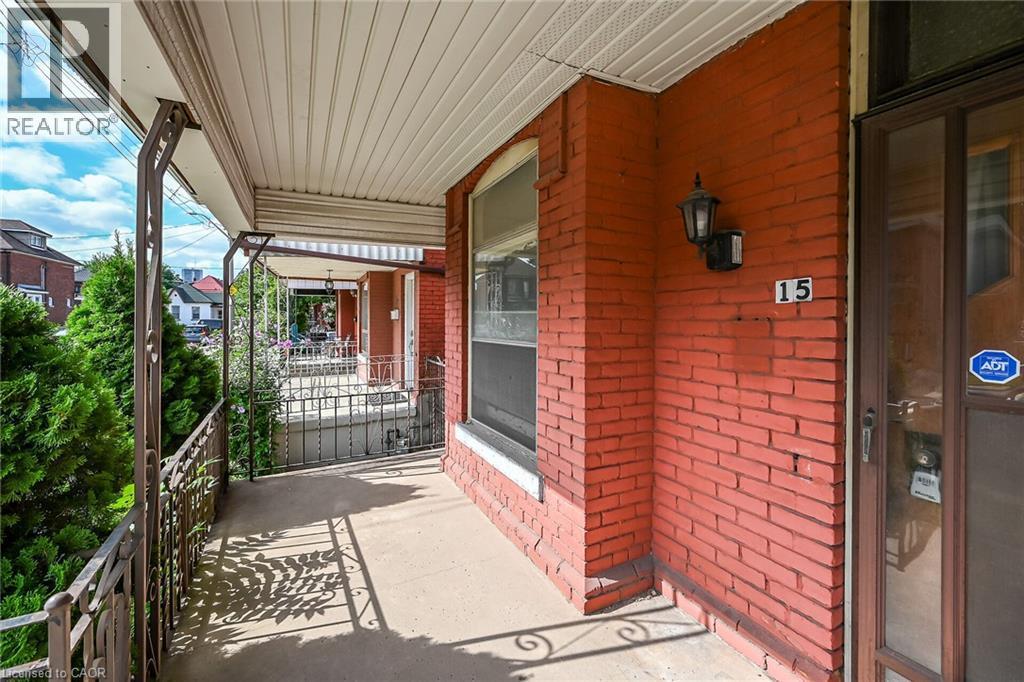
  • Structure Type: Porch
  • Utility Type: Natural Gas - Available, Hydro - Available
  • Zoning: D
  • Sewer: Municipal sewage system
  • Parking Type: Detached garage
  • No. of Parking Spaces: 1

Rooms:

  • Bathroom 2nd Level Measurements not available
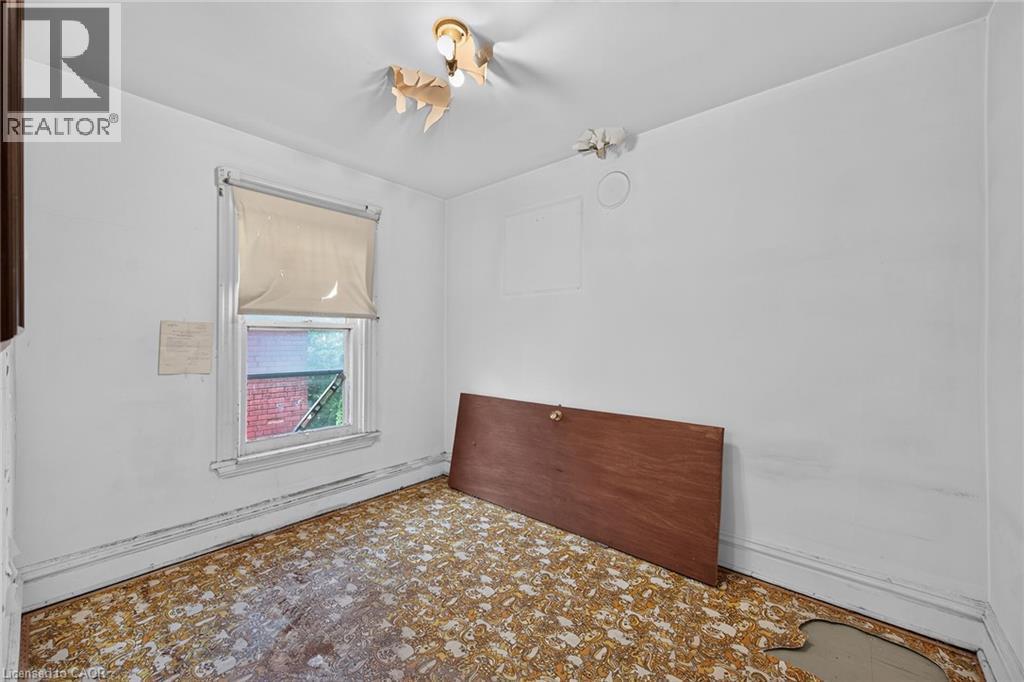
  • Bedroom 2nd Level 7'9'' x 10'4''
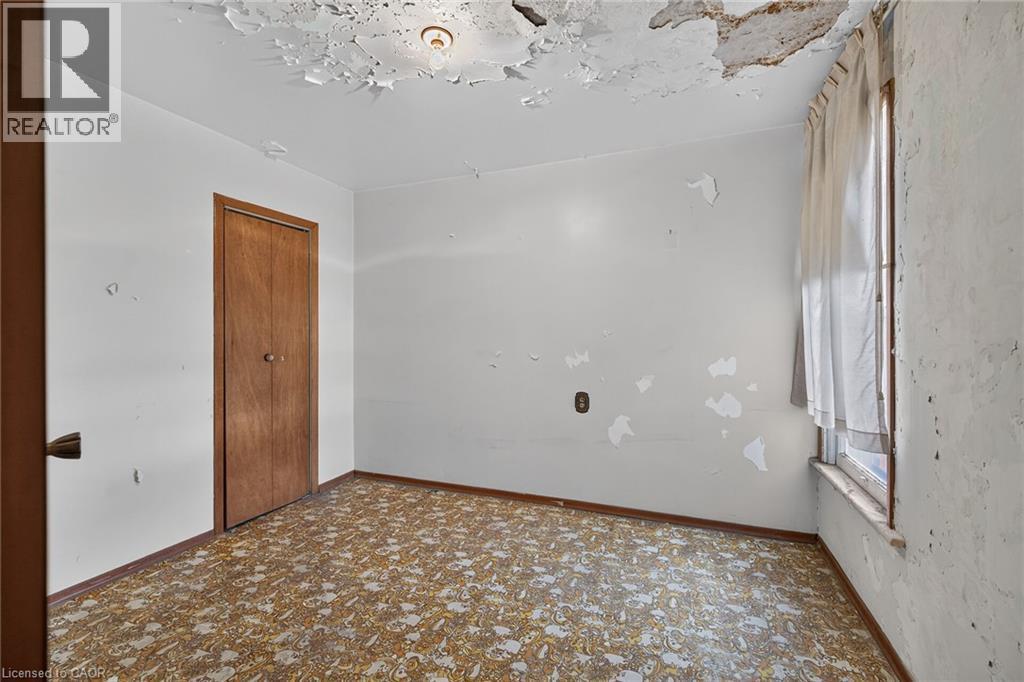
  • Bedroom 2nd Level 11'2'' x 8'9''
  • Primary Bedroom 2nd Level 11'1'' x 14'5''
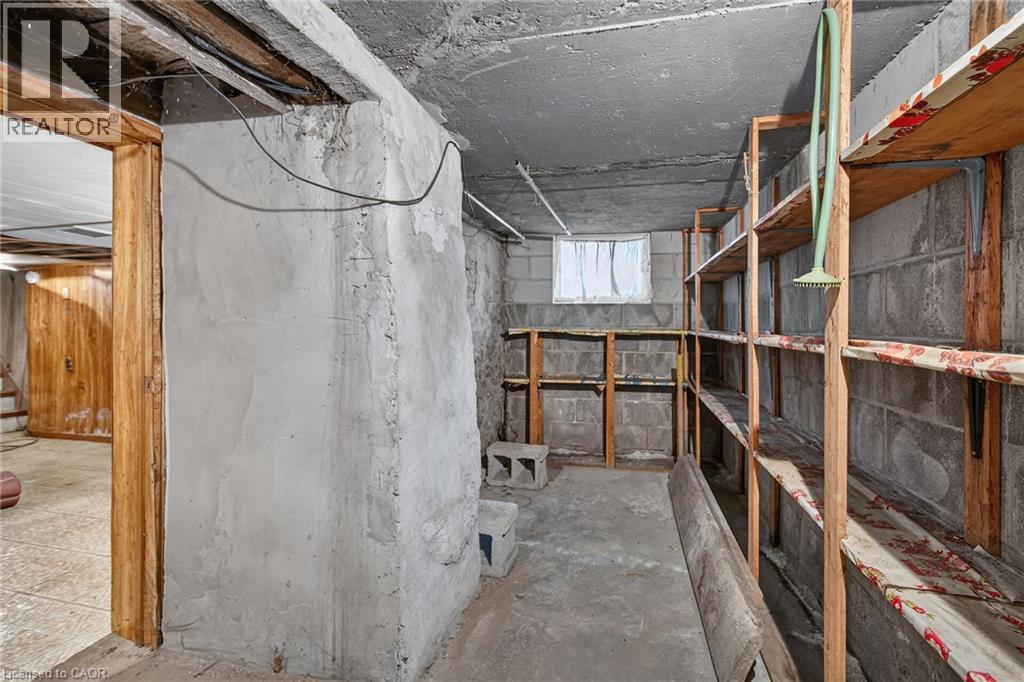
  • Storage Basement Level 10'9'' x 6'4''
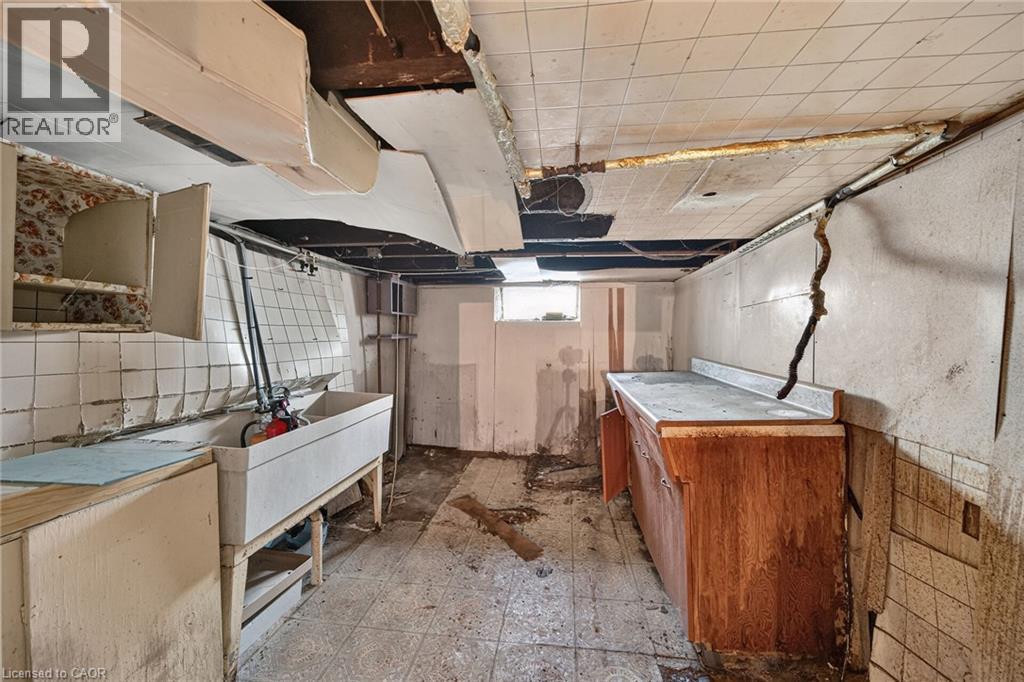
  • Laundry Basement Level 8'6'' x 13'2''
  • Utility Basement Level 5'3'' x 7'1''
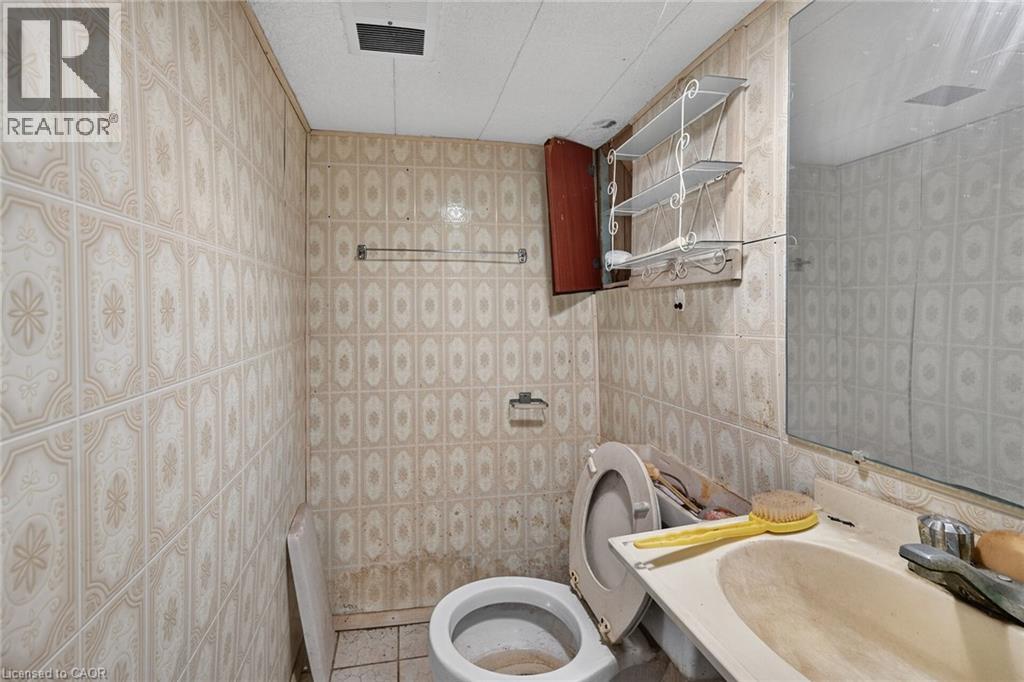
  • Bathroom Basement Level 5'3'' x 3'6''
  • Recreation Room Basement Level 10'9'' x 15'7''
  • Living Main Level 12'7'' x 10'4''
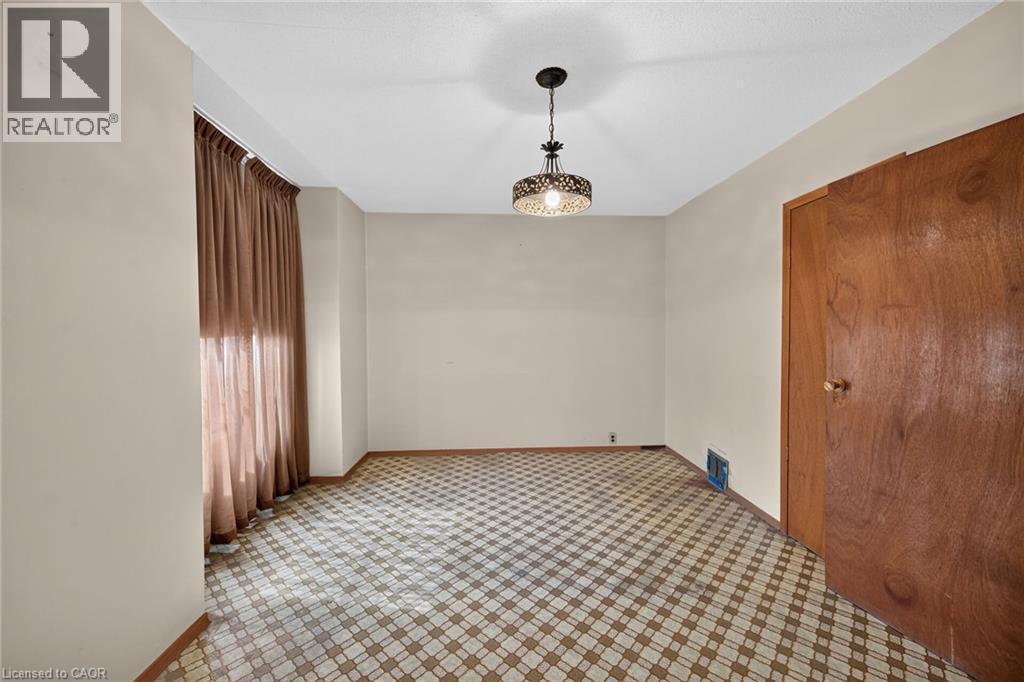
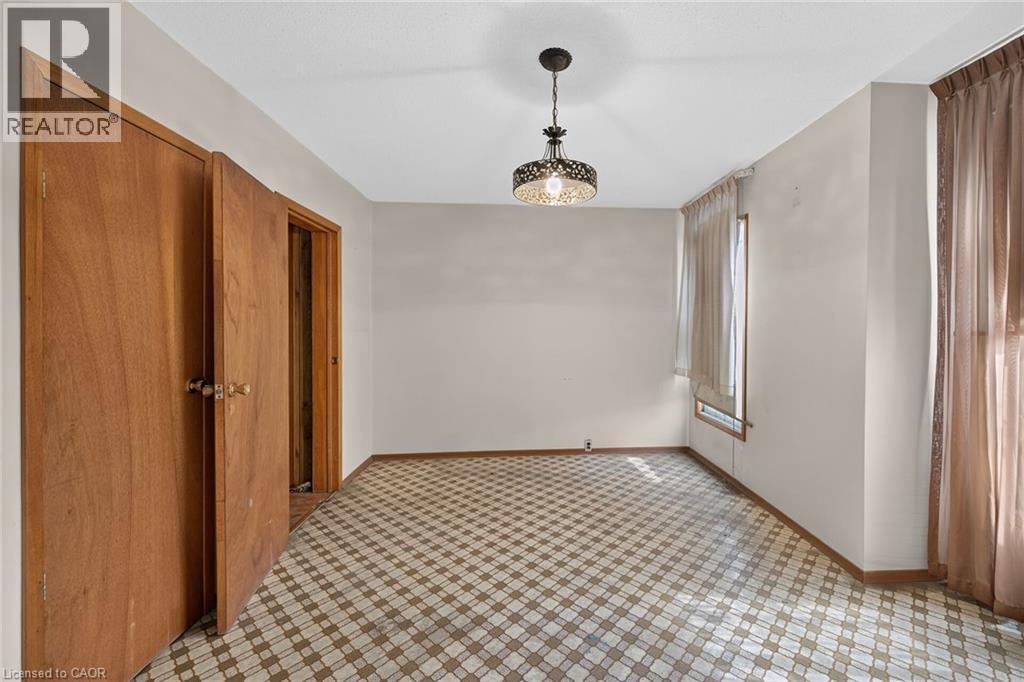
  • Dining Main Level 12'9'' x 11'4''
  • Kitchen Main Level 13'4'' x 10'4''

Courtesy of: RE/MAX Escarpment Realty Inc.

REALTOR.ca  

QuickQuoteTM Powered by RPS

Location of 15 KINRADE Avenue, Hamilton, Ontario, L8L 6L5

Demographic Information of 15 KINRADE Avenue, Hamilton, Ontario, L8L 6L5

Life Stage

Young Couples

Employment Type

Blue Collar/Primary, Blue Collar/Service Sector

Average Household Income

$83,497.58

Average Number of Children

1.95

Household Population

Household Structure

Age of Population

Education

Education Level

No certificate/diploma/degree

33.38 %

High school certificate or equivalent

29.76 %

Apprenticeship trade certificate/diploma

5.41 %

College/non-university certificate

18.68 %

University certificate (below bachelor)

0.15 %

University Degree

12.63 %

Commuter

Travel To Work

By Car

72.33 %

By Public Transit

15.89 %

By Walking

7.17 %

By Bicycle

1.07 %

By Other Methods

3.54 %

Cultural Diversity

Knowledge of Official Language

Mother Tongue

Building Information

Building Type

Apartments (Low and High Rise)

32.8 %

Houses

67.2 %

Own Vs. Rent
