Button CopyPathCircle CloseCircle Left ArrowArrow Down Icon GreyClosecirclecircleBurger
Image 1
Image 2
Image 3
$499,900

78 - 78 STEWART MACLAREN ROAD, Halton Hills, Ontario, L7G 5L9

MLS® # W13747702

3 Beds

Baths

1000 - 1199  FEETSQ

QuickQuoteTM: Not Available

Halton Hills ON, L7G 5L9

MLS® # W13747702

Property Information:

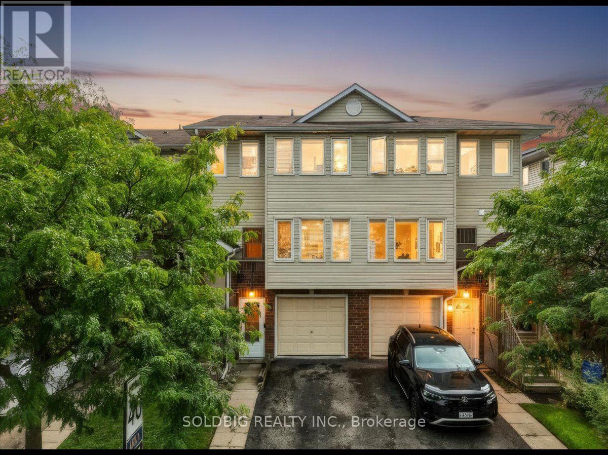
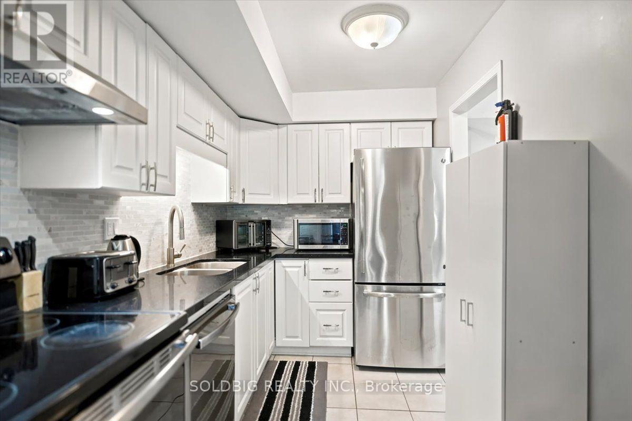
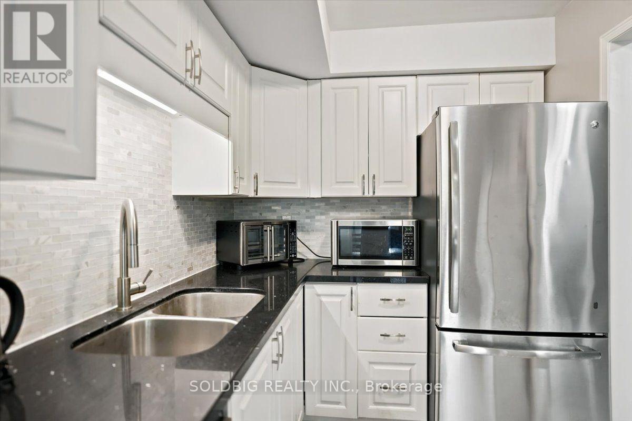
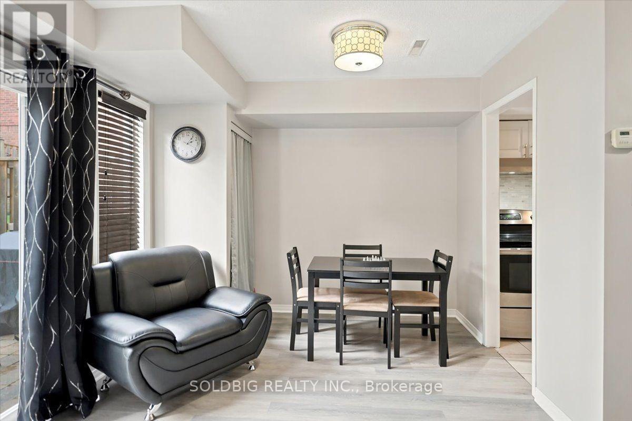
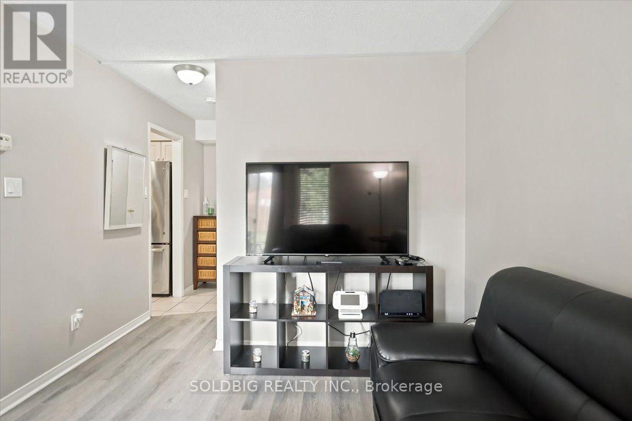
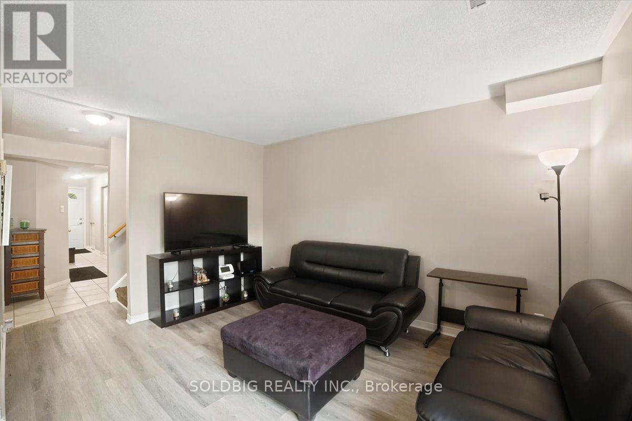
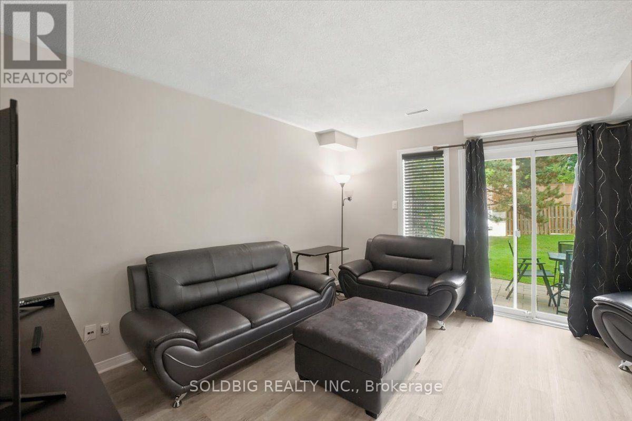
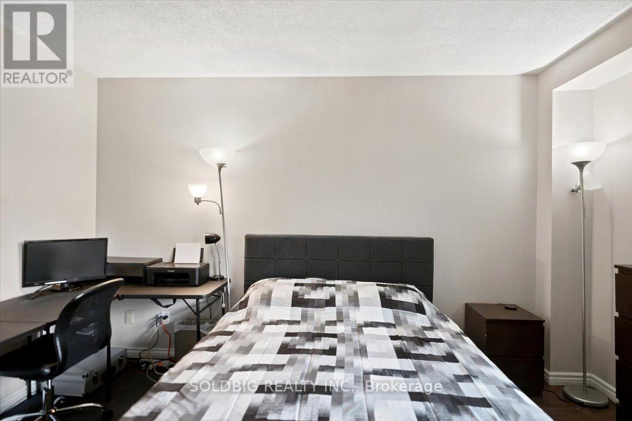
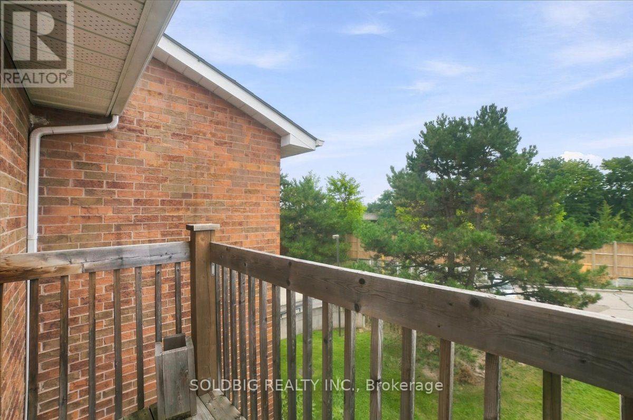
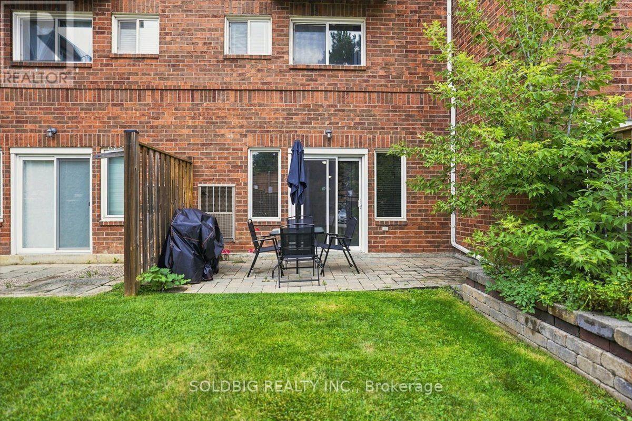
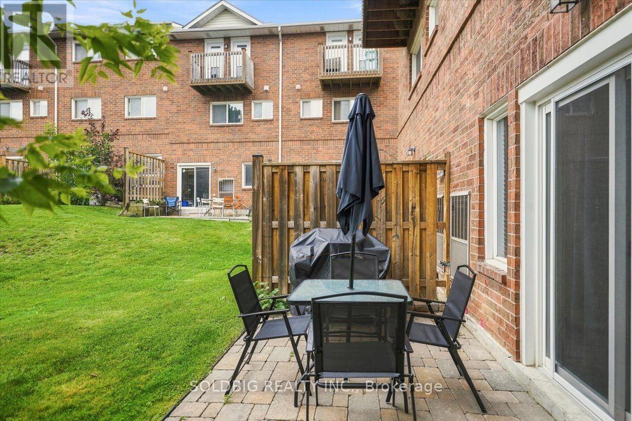
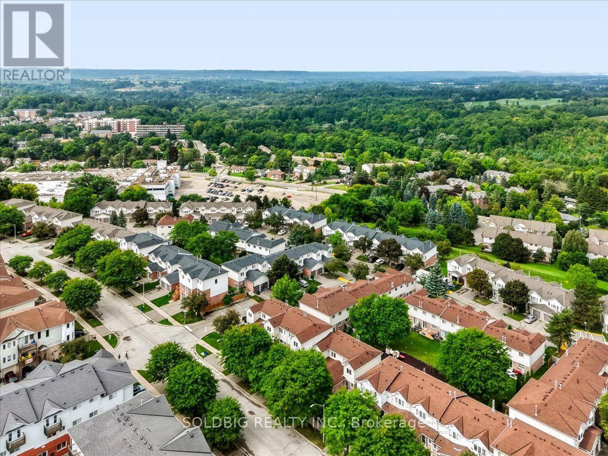
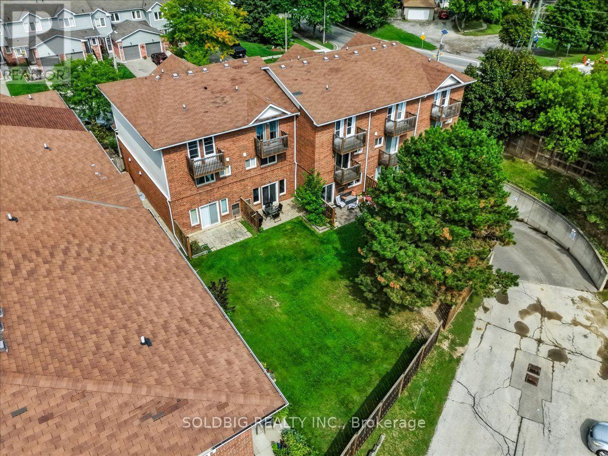
Welcome home to this stunning 3-bedroom, 3-bathroom multi-level gem in the heart of quaint Georgetown. From the private backyard built for summer BBQ's to the spacious primary retreat with a walk-in closet and 3-piece ensuite, every detail designed with modern touches and comfortable living throughout. Perfect for growing families, this home is ideally located just minutes from the GO Station, Highway 401, shopping, schools, and everyday amenities. Plus, ample visitor parking makes hosting friends and family the cherry on top to effortless entertaining. Add in a balcony for you to enjoy your morning coffee this gem won't last! (id:27)

Building Features:

  • Style: Townhouse
  • Building Type: Row / Townhouse
  • Basement Type: None
  • Exterior Finish: Aluminum siding, Brick
  • Floor Space: 1000 - 1199 sqft
  • Flooring Type: Ceramic, Laminate
  • Heating Type: Forced air
  • Heating Fuel: Natural gas
  • Cooling Type: Central air conditioning
  • Appliances: All, Dishwasher, Dryer, Stove, Washer, Window Coverings, Refrigerator

Property Features:

  • OwnershipType: Condominium/Strata
  • Property Type: Single Family
  • Bedrooms: 3
  • Bathrooms: 3
  • Half Bathrooms: 1
  • Community Features: Pets Allowed With Restrictions
  • Condo Fees: $381 Monthly
  • Floor Space (approx): 1000 - 1199 Square Feet
  • MaintenanceFee Type: Common Area Maintenance, Insurance
  • Zoning: MDR2
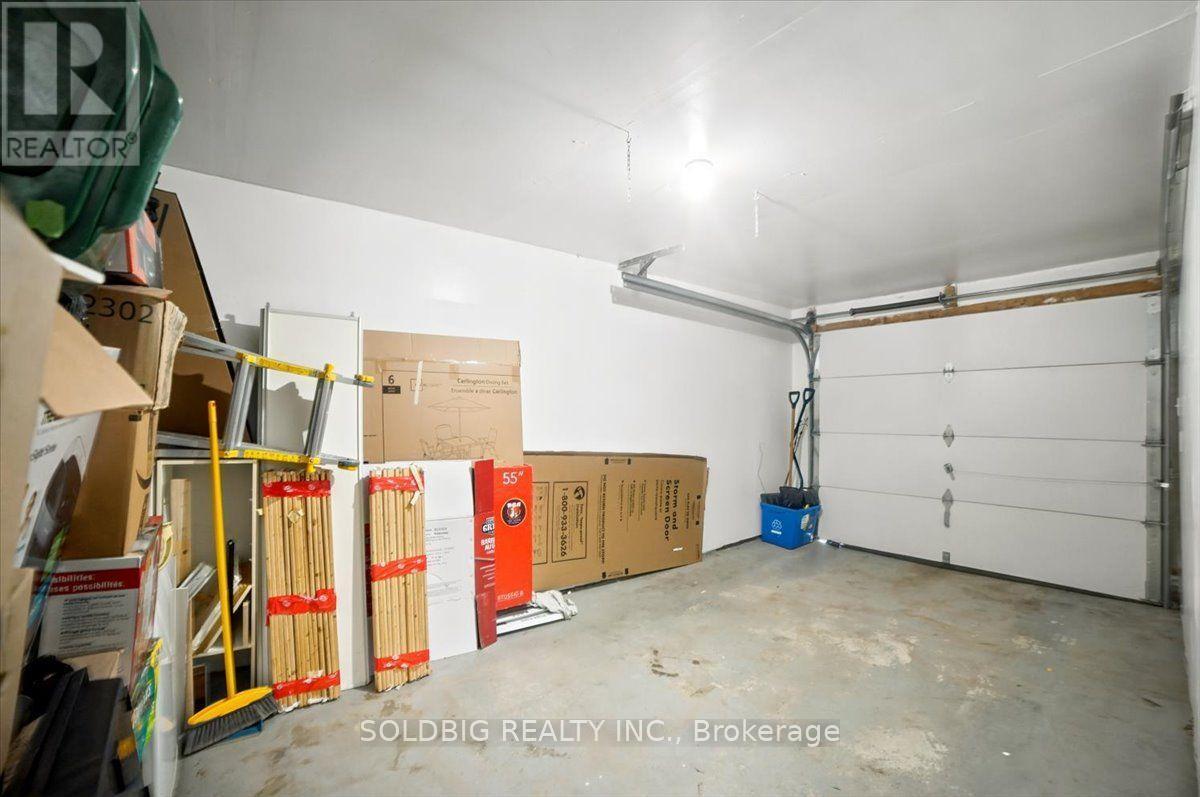
  • Parking Type: Garage
  • No. of Parking Spaces: 2

Rooms:

  • Primary Bedroom 2nd Level 4.08 m x 3.20 m
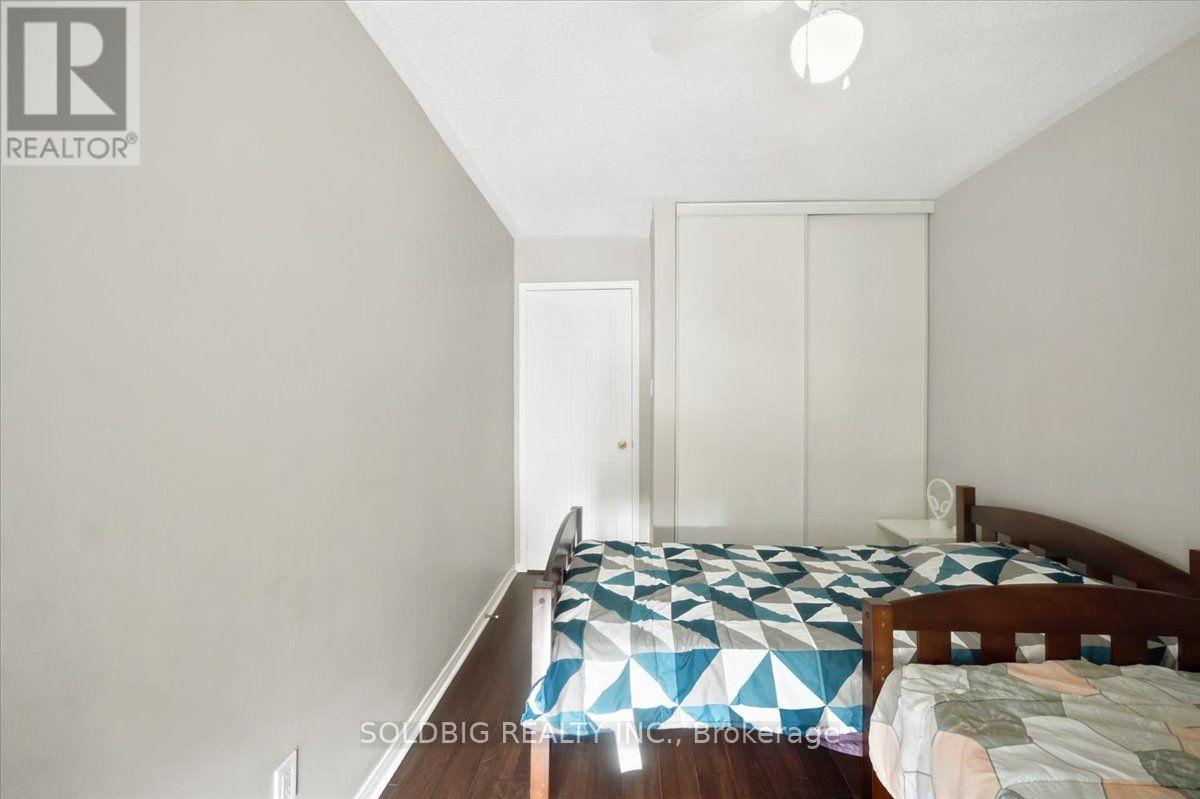
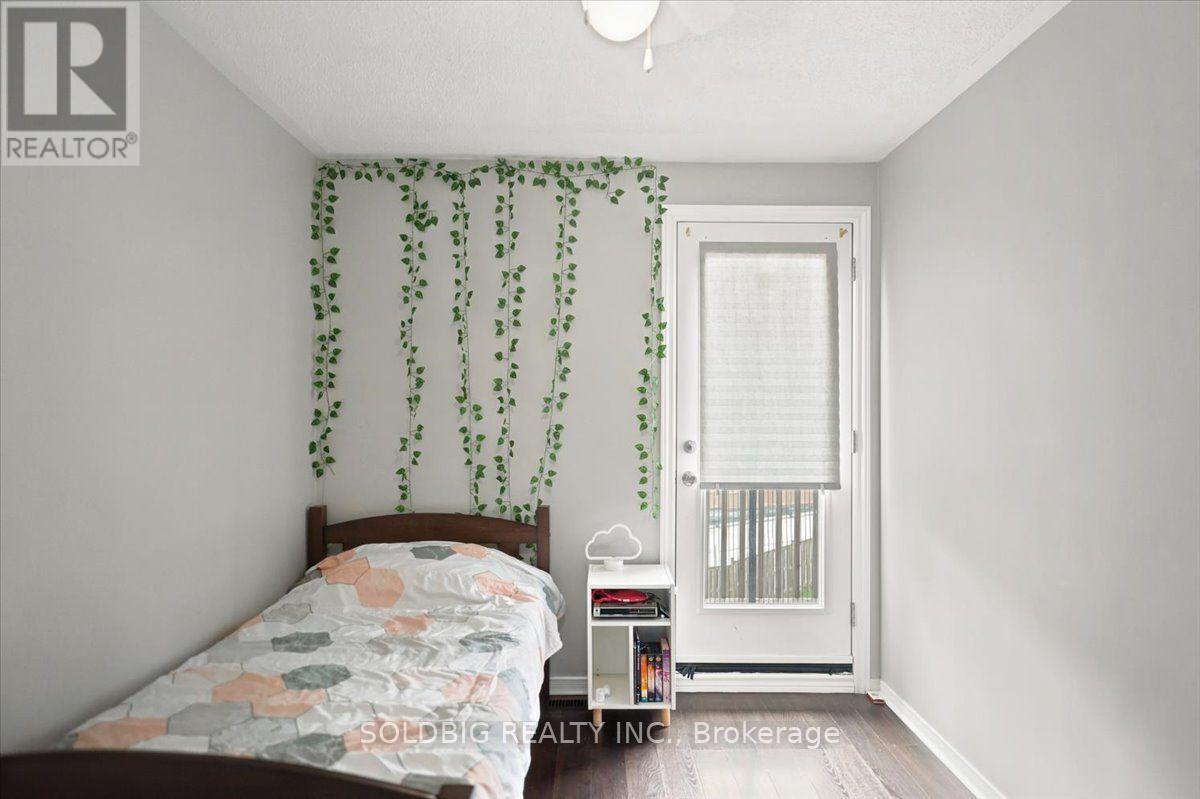
  • 2nd Bedroom 3rd Level 2.59 m x 3.96 m
  • 3rd Bedroom 3rd Level 2.59 m x 3.35 m
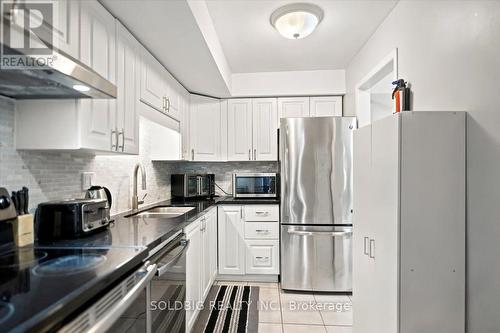
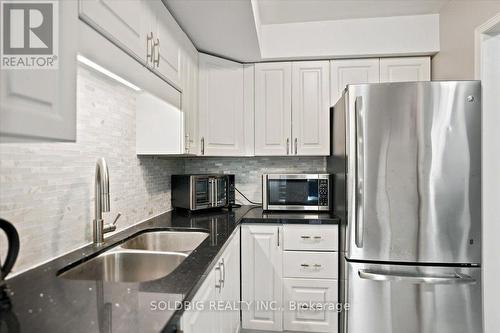
  • Kitchen Main Level 3.32 m x 2.39 m
  • Living Ground Level 4.08 m x 3.04 m
  • Dining Ground Level 3.04 m x 2.13 m

Convert Measurement to:


Courtesy of: SOLDBIG REALTY INC.

REALTOR.ca  

QuickQuoteTM Powered by RPS

Location of 78 - 78 STEWART MACLAREN ROAD, Halton Hills, Ontario, L7G 5L9

Demographic Information of 78 - 78 STEWART MACLAREN ROAD, Halton Hills, Ontario, L7G 5L9

Life Stage

Young Couples

Employment Type

Mixed

Average Household Income

$129,088.56

Average Number of Children

1.62

Household Population

Household Structure

Age of Population

Education

Education Level

No certificate/diploma/degree

10.86 %

High school certificate or equivalent

32.54 %

Apprenticeship trade certificate/diploma

6.62 %

College/non-university certificate

25.18 %

University certificate (below bachelor)

1.67 %

University Degree

23.14 %

Commuter

Travel To Work

By Car

91.93 %

By Public Transit

0.17 %

By Walking

7.36 %

By Bicycle

0.0 %

By Other Methods

0.54 %

Cultural Diversity

Knowledge of Official Language

Mother Tongue

Building Information

Building Type

Apartments (Low and High Rise)

13.75 %

Houses

86.25 %

Own Vs. Rent

