Button CopyPathCircle CloseCircle Left ArrowArrow Down Icon GreyClosecirclecircleBurger
Image 1
Image 2
Image 3
$1,499,000

67 HIDDEN LAKE TRAIL, Halton Hills, Ontario, L7G 0K6

MLS® # W13684106

4 Beds

Baths

2500 - 3000  FEETSQ

QuickQuoteTM: $1.3M - $1.7M

Halton Hills ON, L7G 0K6

MLS® # W13684106

Property Information:

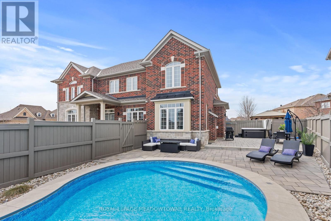
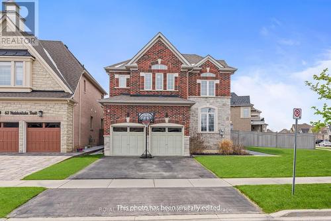
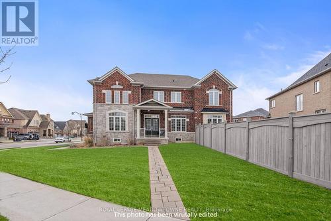
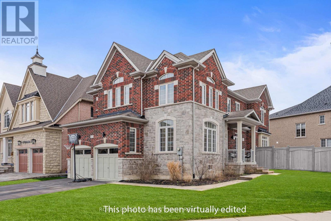
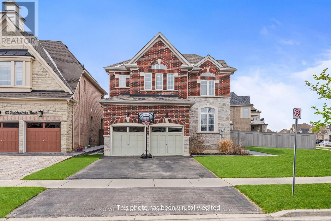
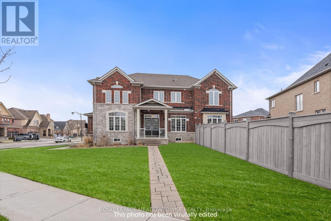
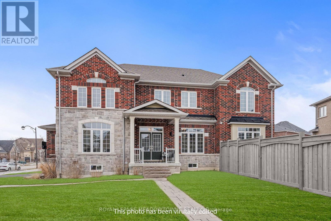
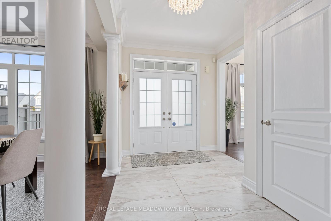
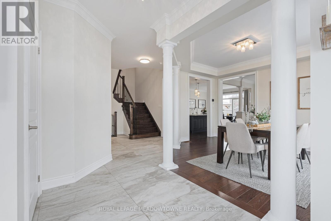
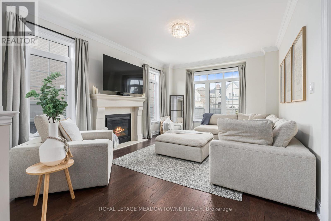
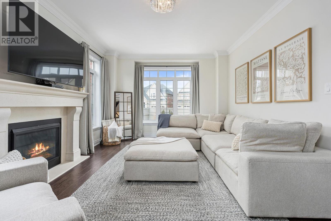
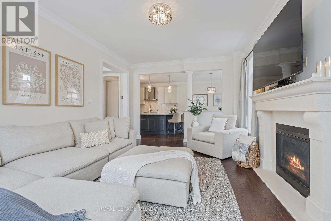
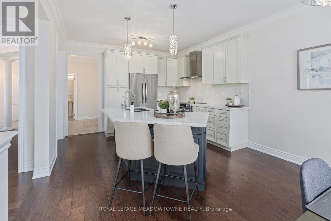
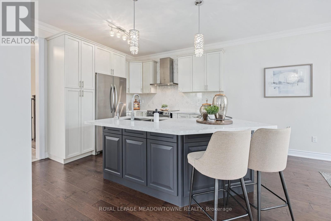
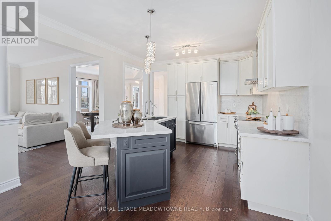
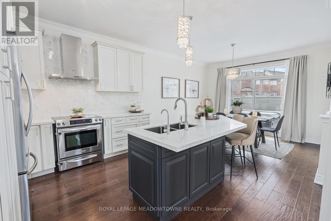
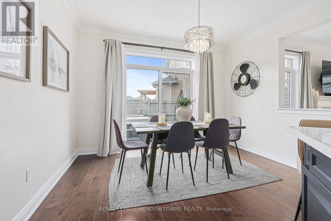
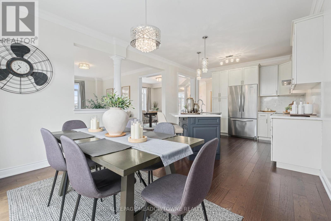
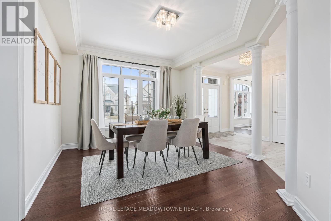
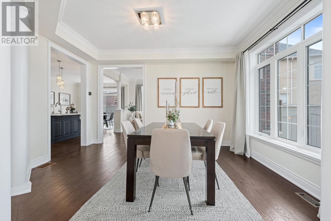
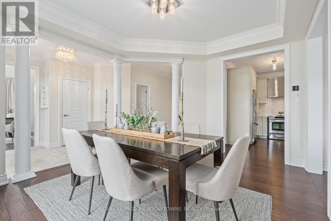
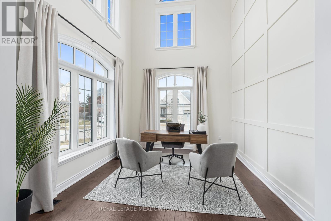
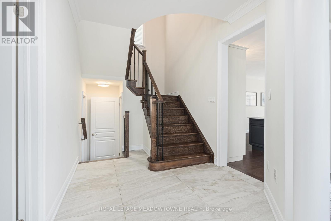
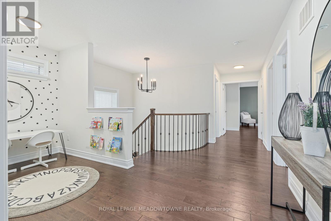
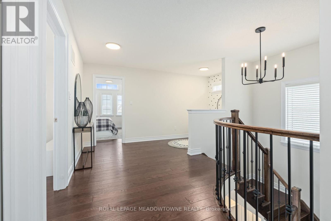
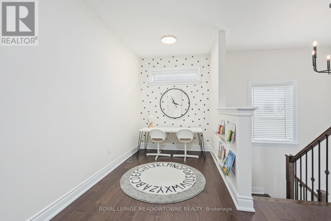
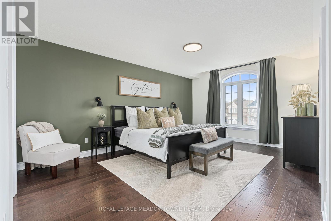
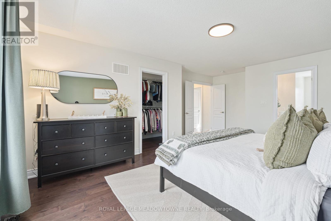
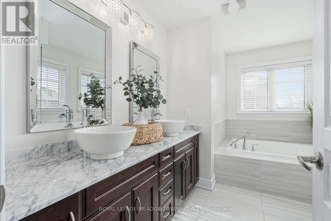
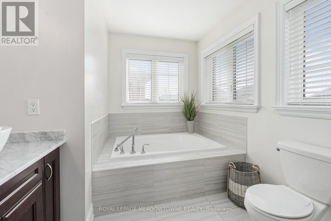
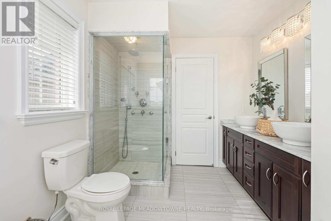
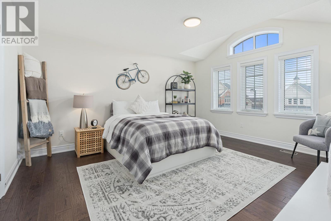
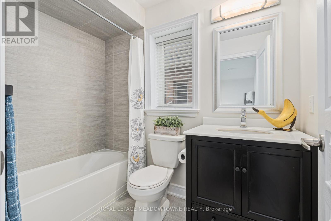
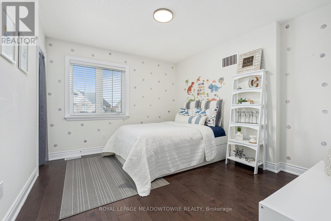
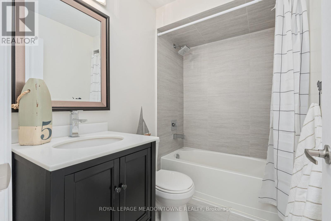
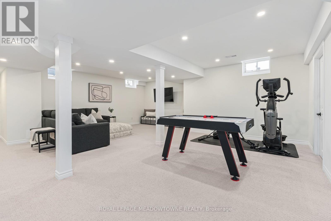
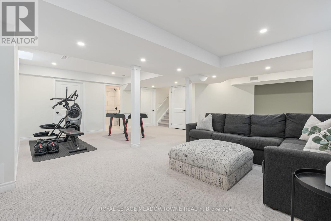
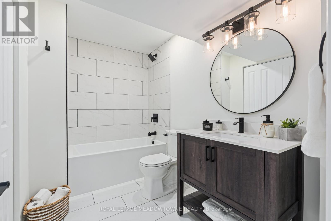
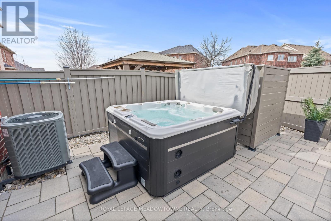
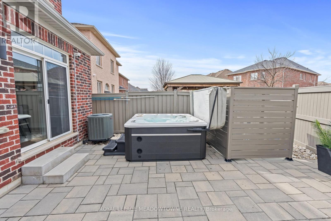
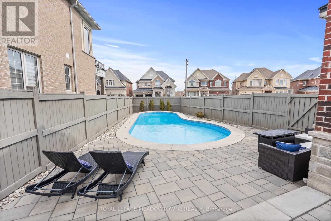
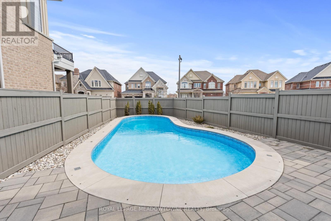
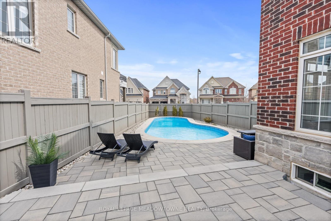
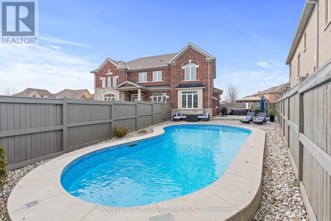
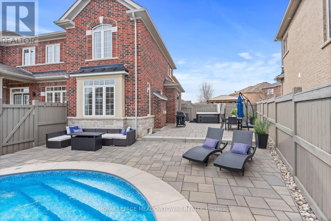
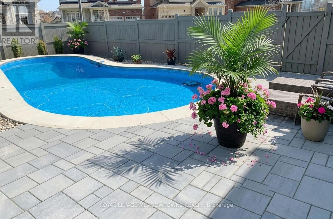
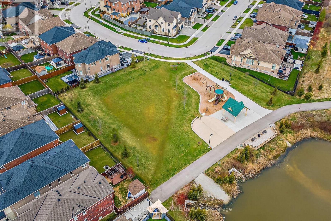
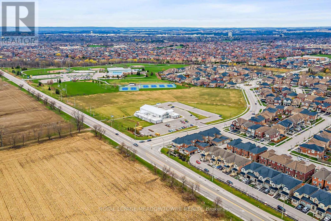
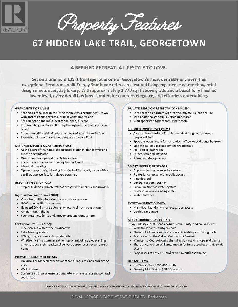
Welcome to 67 Hidden Lake Trail, an exceptional Fernbrook built Energy Star home set on a quiet crescent in one of Georgetown's most sought after neighbourhoods. Offering approximately 2,770 sq ft above grade plus a professionally finished basement, this home delivers a rare combination of space, quality, and lifestyle. From the moment you enter, the soaring 18 ft ceilings in the living room create an immediate sense of openness, complemented by hardwood flooring, crown moulding, and a custom feature wall that adds warmth and character. The kitchen is both functional and refined, featuring quartz countertops and backsplash, and opens seamlessly to a bright eat in area with walkout to the backyard. The adjoining family room with gas fireplace provides the perfect space to gather and unwind. Upstairs, you will find spacious bedrooms including a primary retreat with a spa inspired ensuite, designed for comfort and privacy. The fully finished basement adds valuable living space with a full bathroom, ideal for extended family, recreation, or a home gym. The backyard is where this home truly stands apart. Designed as a private retreat, it features an inground saltwater pool with smart automation, LED lighting, and water features, along with a newer Hydropool hot tub with waterfalls. Whether entertaining or relaxing, this outdoor space offers a true resort like experience at home. Located close to scenic trails, parks, and top rated schools, and just minutes to downtown Georgetown, and major commuter routes, this home offers the perfect balance of luxury, convenience, and community. A rare opportunity to own a beautifully upgraded home in a location that continues to be in high demand. (id:27)

Building Features:

  • Style: Detached
  • Building Type: House
  • Amenities:
  • Basement Development: Finished
  • Basement Type: Full
  • Construction Style - Attachment: Detached
  • Exterior Finish: Brick
  • Fire Protection: Alarm system
  • Fireplace: Yes
  • Floor Space: 2500 - 3000 sqft Square Feet
  • Foundation Type: Poured Concrete
  • Heating Type: Forced air
  • Heating Fuel: Natural gas
  • Cooling Type: Central air conditioning
  • Appliances: Hot Tub, Water meter, Dishwasher, Dryer, Garage door opener, Stove, Washer, Water softener, Window Coverings, Refrigerator

Property Features:

  • OwnershipType: Freehold
  • Property Type: Single Family
  • Bedrooms: 4
  • Bathrooms: 5
  • Half Bathrooms: 1
  • Amenities Nearby: Hospital, Park, Schools
  • Features: Irregular lot size, Ravine
  • Fence Type: Fenced yard
  • Floor Space (approx): 2500 - 3000 Square Feet
  • Irregular: Yes
  • Lot Depth: 96.5 Feet
  • Lot Frontage: 40.6 Feet
  • Lot Size: 40.6 x 96.5 FT ; 24.31 x 27.22 x 81.82x 96.48 x 107.65
  • Pool Type: Inground pool
  • Structure Type: Patio(s)
  • Utility Type: Sewer - Installed, Cable - Installed, Hydro - Installed
  • Zoning: LDR1-3
  • Sewer: Sanitary sewer
  • Parking Type: Attached garage, Garage
  • No. of Parking Spaces: 5

Rooms:

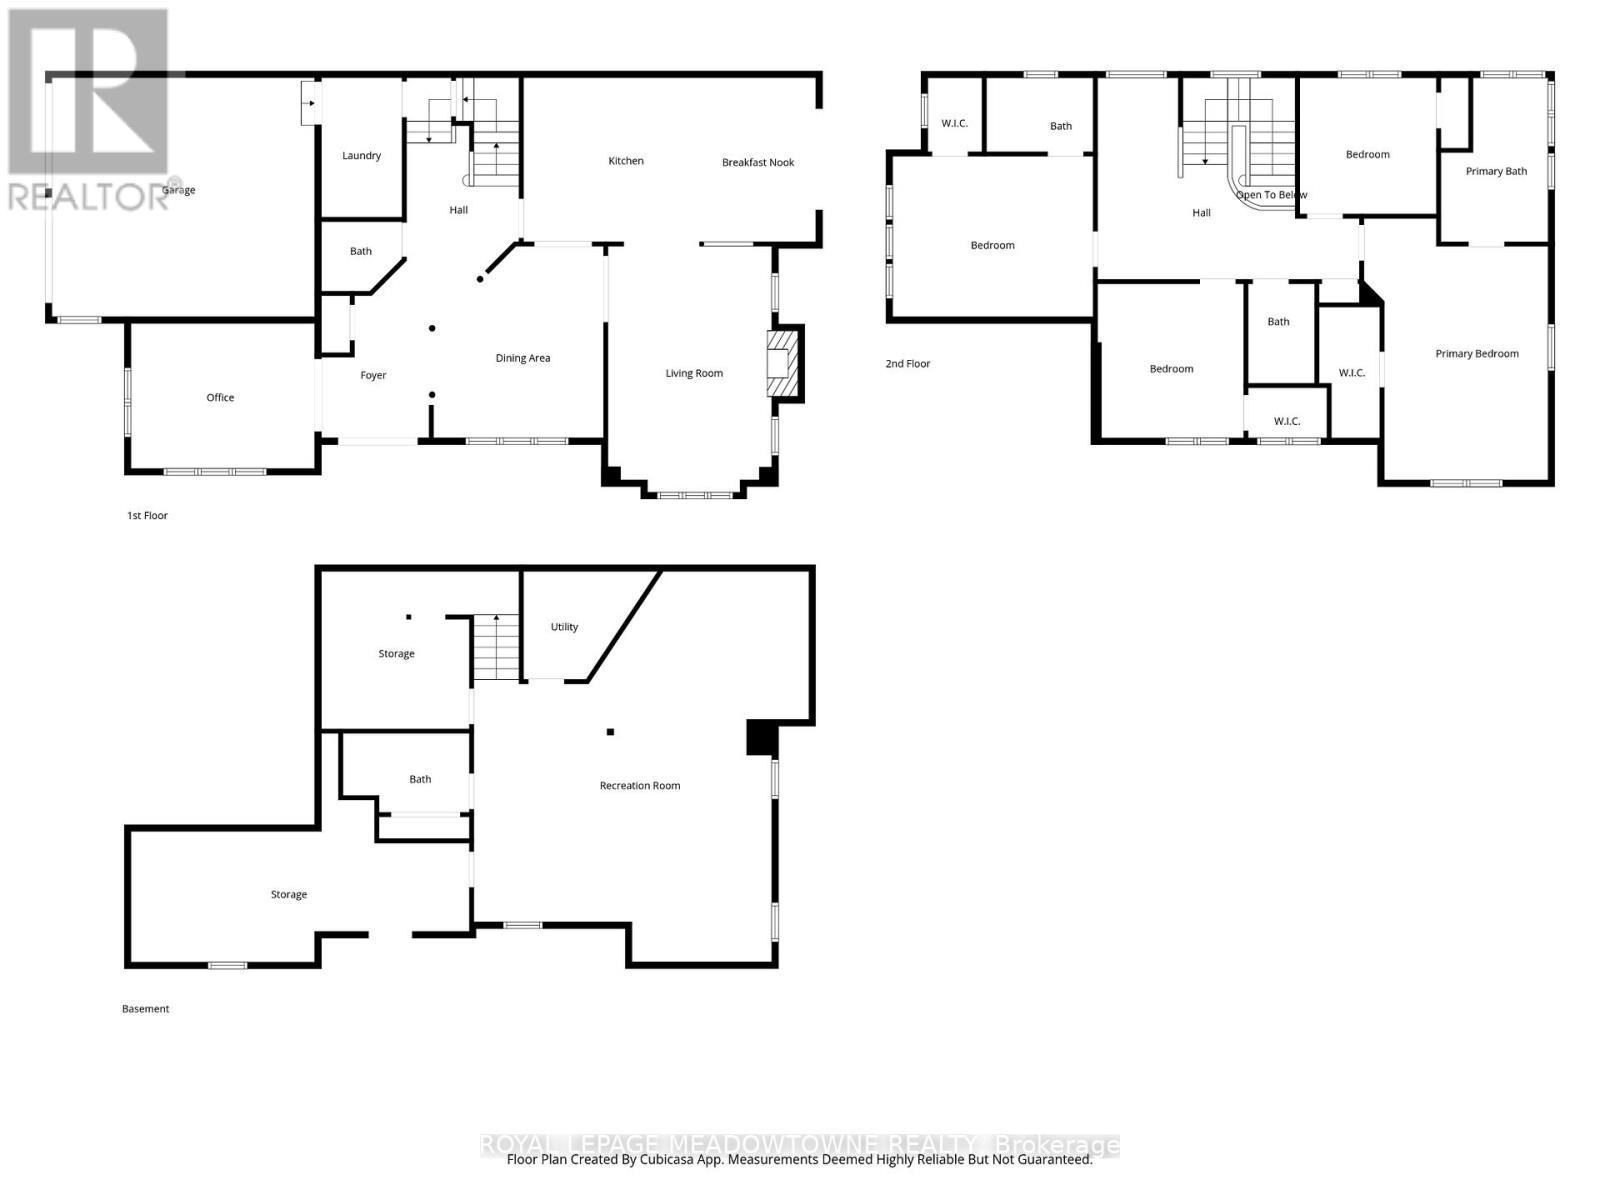
  • 5th Bedroom 2nd Level 4.20 m x 5.97 m
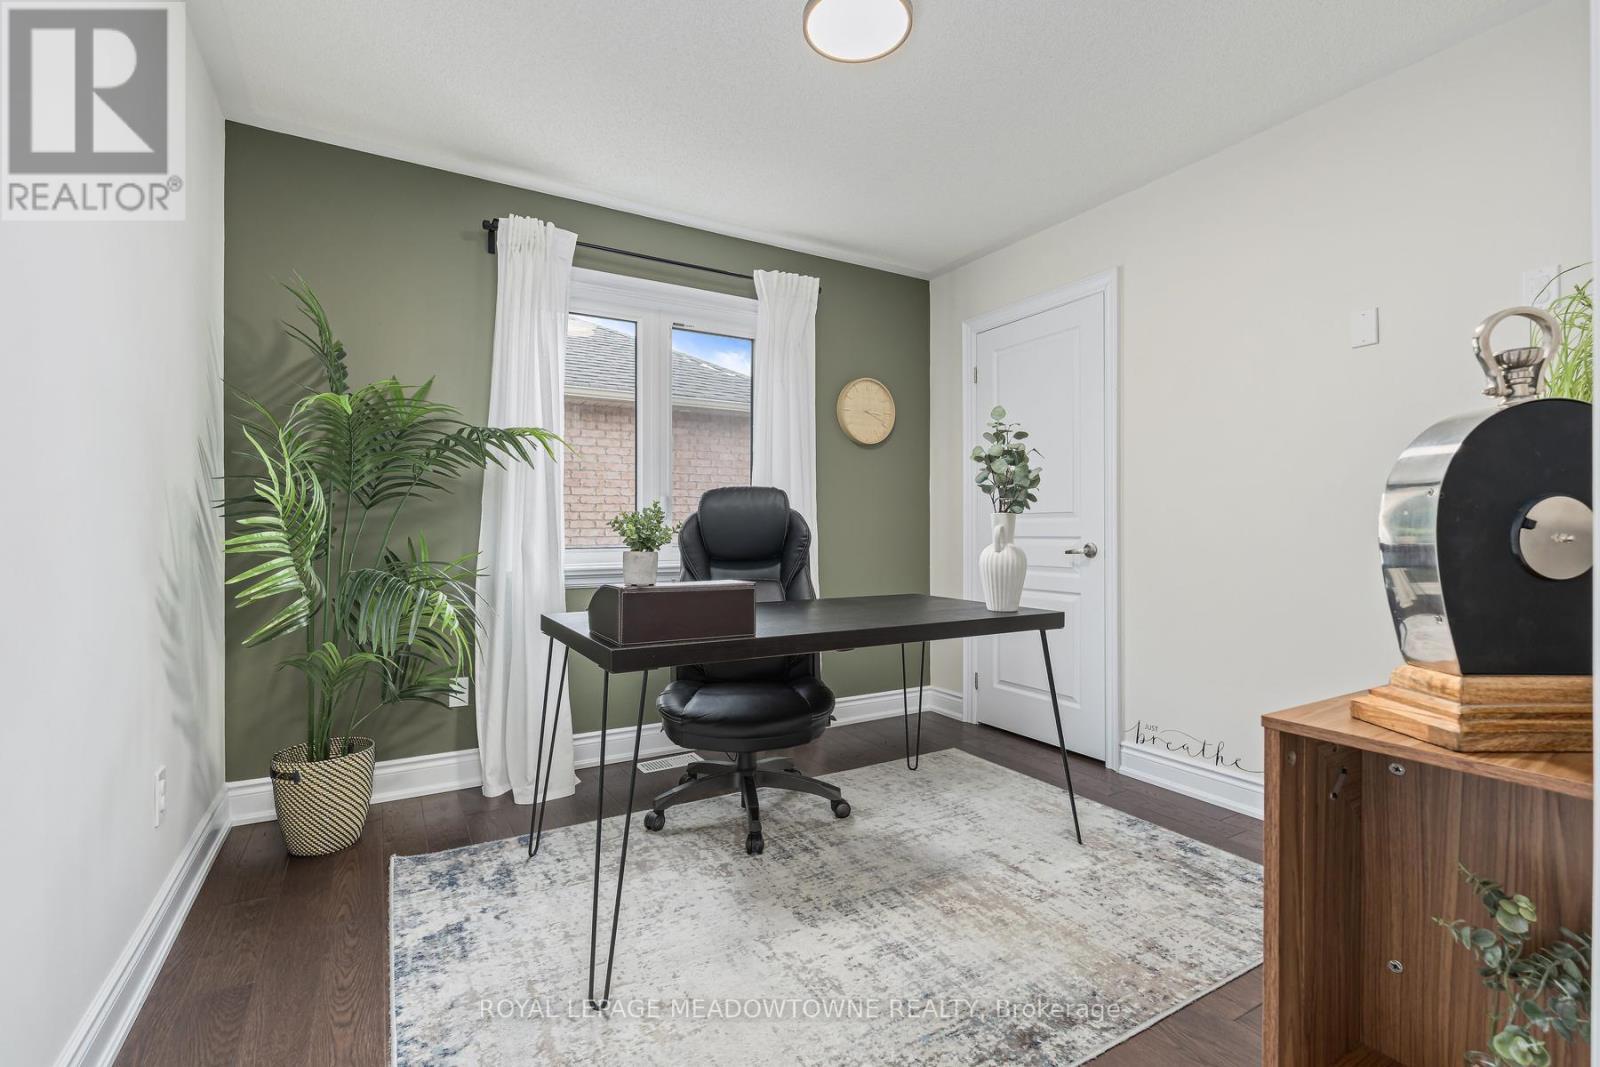
  • Den 2nd Level 3.65 m x 1.80 m
  • Primary Bedroom 2nd Level 4.20 m x 5.97 m
  • 2nd Bedroom 2nd Level 4.57 m x 3.65 m
  • 3rd Bedroom 2nd Level 3.33 m x 3.52 m
  • 4th Bedroom 2nd Level 3.12 m x 3.10 m
  • Recreation Room Basement Level 7.65 m x 8.90 m
  • Living Main Level 4.18 m x 3.30 m
  • Dining Main Level 3.97 m x 4.38 m
  • Family Main Level 3.74 m x 5.62 m
  • Kitchen Main Level 4.02 m x 3.85 m
  • Breakfast Main Level 2.65 m x 3.77 m
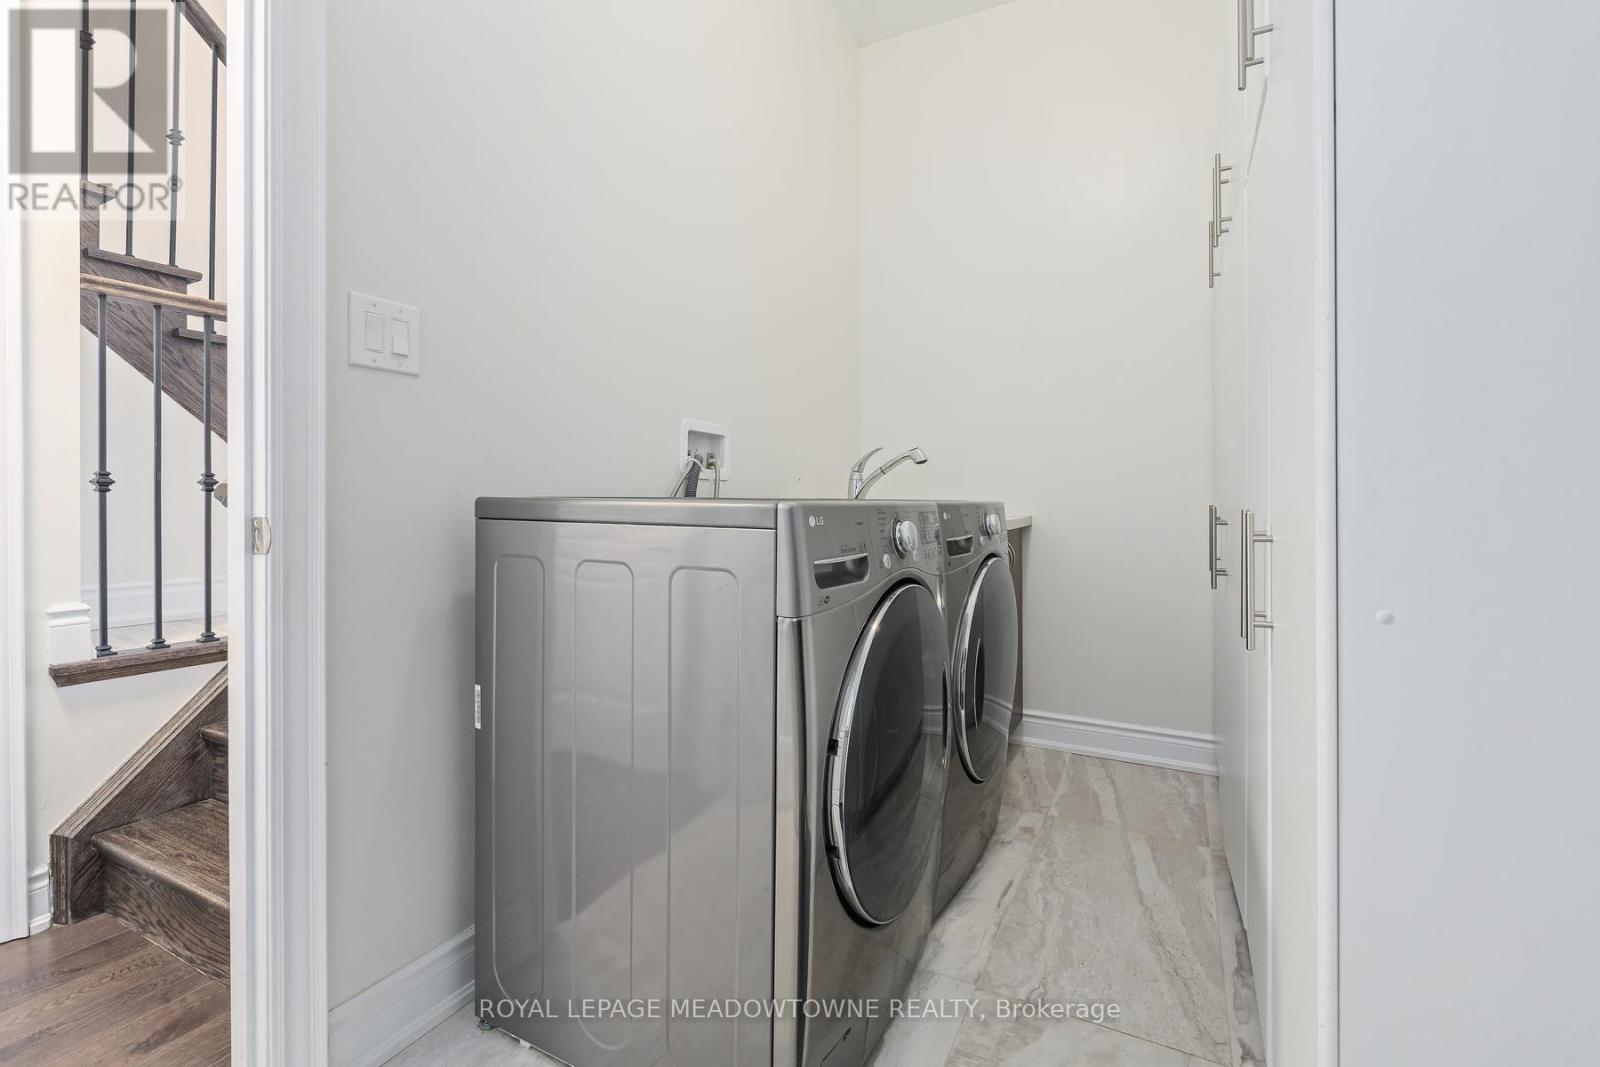
  • Laundry Main Level 1.84 m x 3.19 m

Convert Measurement to:


QuickQuoteTM Powered by RPS

Location of 67 HIDDEN LAKE TRAIL, Halton Hills, Ontario, L7G 0K6

Demographic Information of 67 HIDDEN LAKE TRAIL, Halton Hills, Ontario, L7G 0K6

Life Stage

Middle-Aged with Teens

Employment Type

Service Sector/White Collar

Average Household Income

$190,714.84

Average Number of Children

1.99

Household Population

Household Structure

Age of Population

Education

Education Level

No certificate/diploma/degree

15.89 %

High school certificate or equivalent

21.74 %

Apprenticeship trade certificate/diploma

4.09 %

College/non-university certificate

23.42 %

University certificate (below bachelor)

1.67 %

University Degree

33.19 %

Commuter

Travel To Work

By Car

96.81 %

By Public Transit

0.0 %

By Walking

0.26 %

By Bicycle

0.0 %

By Other Methods

2.93 %

Cultural Diversity

Knowledge of Official Language

Mother Tongue

Building Information

Building Type

Apartments (Low and High Rise)

Houses

100.0 %

Own Vs. Rent
