Button CopyPathCircle CloseCircle Left ArrowArrow Down Icon GreyClosecirclecircleBurger
Image 1
Image 2
Image 3
$1,339,900

58 CHESTER CRESCENT, Halton Hills, Ontario, L7G 5W5

MLS® # W13702056

3+1 Beds

Baths

2000 - 2500  FEETSQ

QuickQuoteTM: Not Available

Halton Hills ON, L7G 5W5

MLS® # W13702056

Property Information:

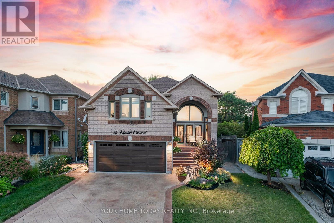
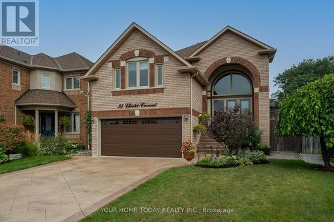
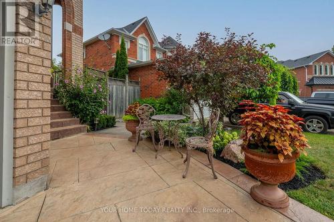
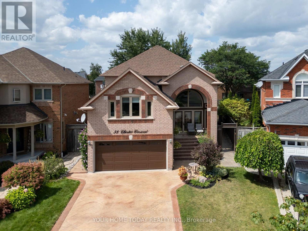
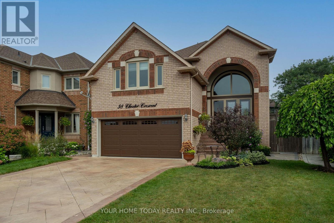
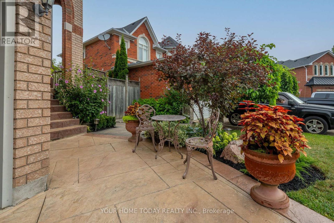
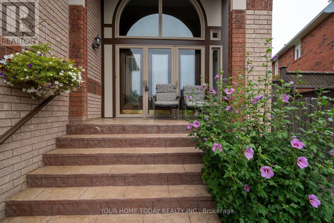
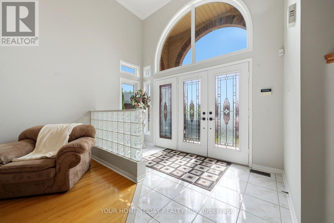
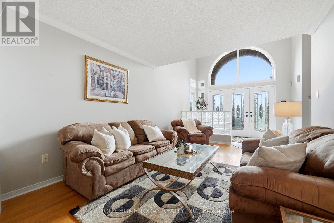
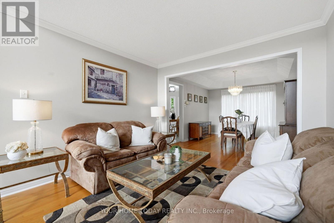
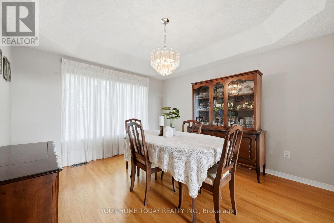
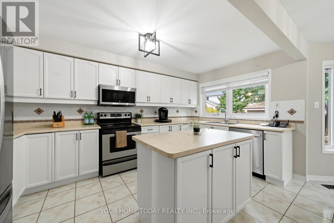
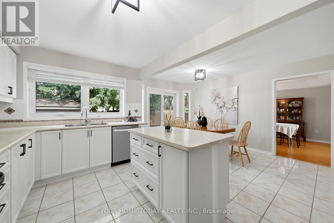
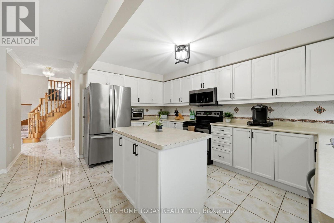
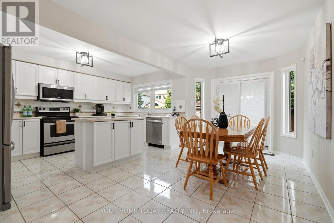
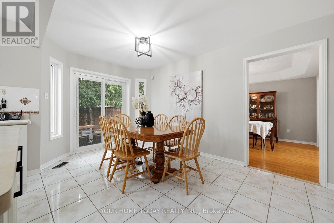
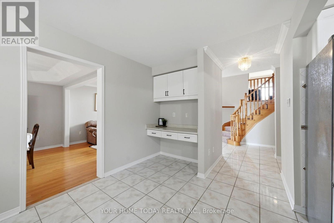
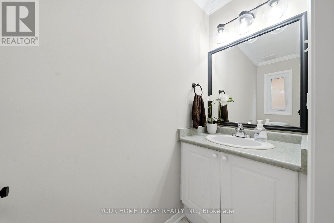
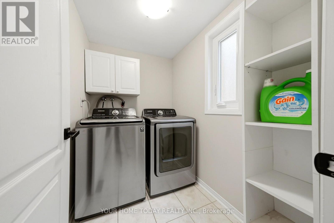
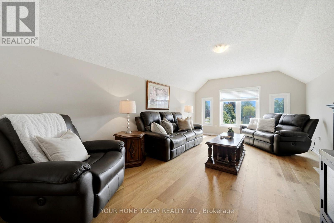
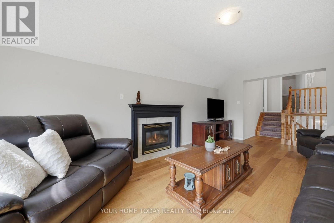
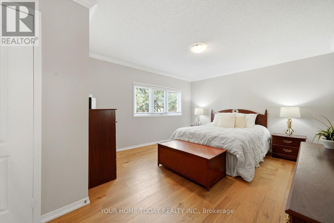
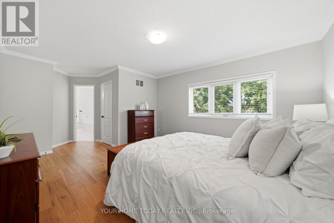
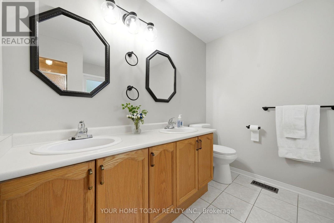
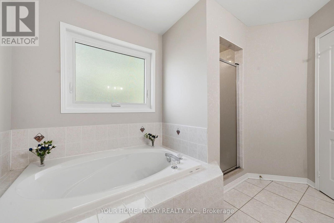
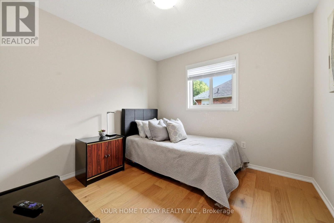
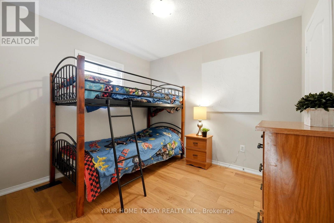
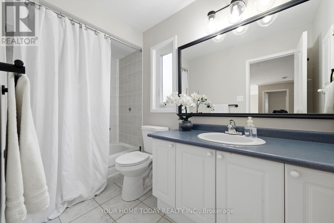
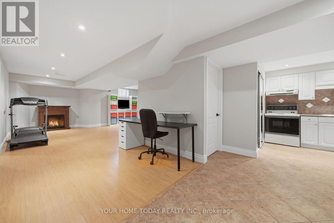
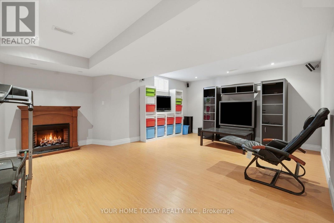
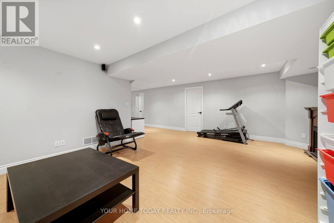
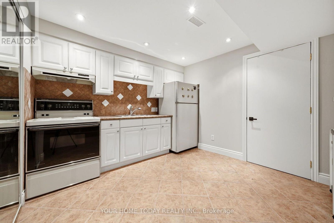
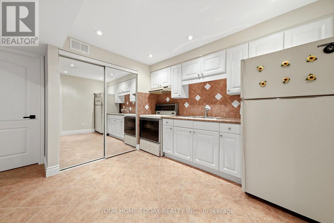
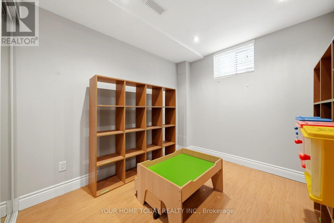
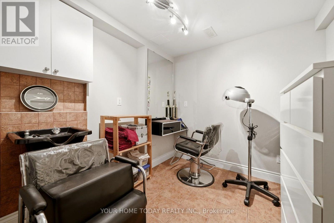
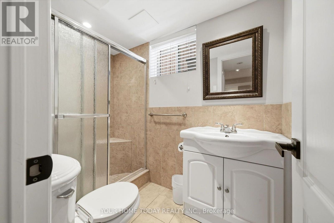
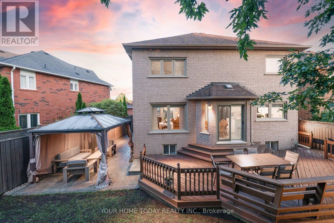
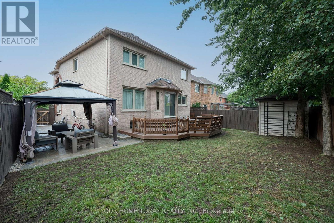
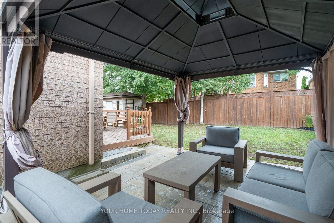
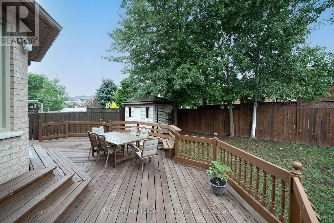
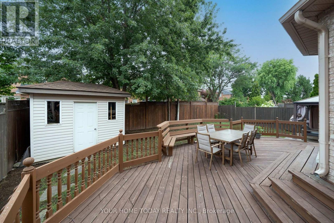
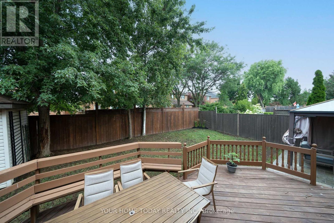
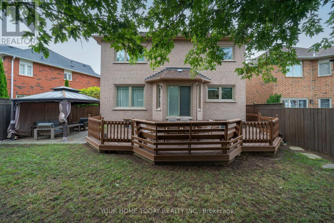
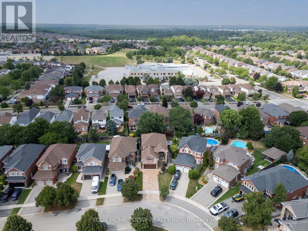
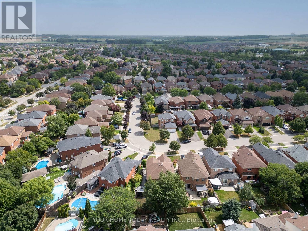
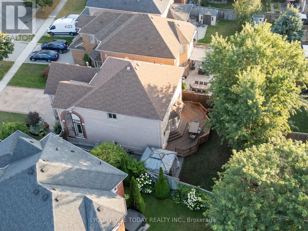
Sought-after Georgetown South! Finished inside and out with pride of ownership, plus an-law suite - it doesn't get much better! Ideally located on a quiet, family-friendly street, this spacious, well-maintained and nicely updated one-owner home offers versatile living space for today's modern family. A patterned concrete driveway, walkway and steps lead to an impressive portico and welcoming, sun-filled foyer. The freshly painted main level features hardwood and ceramic flooring throughout. A spacious living room flows seamlessly into the dining room, with a distinctive glass-block wall adding architectural interest while allowing natural light to filter through from the foyer. The well-equipped kitchen features freshly painted cabinetry, a centre island, built-in desk area and stainless-steel appliances, while the adjoining breakfast area offers a walkout to a large deck and patio. The kitchen, breakfast area and dining room all enjoy views of the backyard, creating an inviting setting for everyday family living and entertaining. A powder room and convenient laundry room complete the main level. A few steps up, the spacious family room overlooks the foyer and a portion of the living room below, creating an open and connected feel. A gas fireplace provides a warm focal point, while large windows fill the room with natural light. The upper level offers three generously sized bedrooms. The primary retreat features a walk-in closet and well-appointed 5-piece ensuite, while the remaining bedrooms share the main bathroom. The finished basement, with convenient separate access, offers excellent in-law or extended-family potential. Currently arranged with a kitchen, living room, bedroom, 3-piece bathroom and salon, this flexible space provides endless possibilities to suit your needs. Ample utility and storage space complete the level. Close to schools, parks, trails, the Gellert Community Centre and major commuter routes, this is a home designed to grow with your family. (id:27)

Building Features:

  • Style: Detached
  • Building Type: House
  • Basement Development: Finished
  • Basement Type: Full
  • Construction Style - Attachment: Detached
  • Exterior Finish: Brick
  • Fireplace: Yes
  • Floor Space: 2000 - 2500 sqft
  • Flooring Type: Hardwood, Ceramic, Laminate
  • Foundation Type: Unknown
  • Heating Type: Forced air
  • Heating Fuel: Natural gas
  • Cooling Type: Central air conditioning
  • Appliances: Blinds, Dishwasher, Dryer, Freezer, Garage door opener, Microwave, Stove, Washer, Water softener, Refrigerator

Property Features:

  • OwnershipType: Freehold
  • Property Type: Single Family
  • Bedrooms: 3+1
  • Bathrooms: 4
  • Half Bathrooms: 1
  • Amenities Nearby: Golf Nearby, Hospital, Park, Schools
  • Community Features: Community Centre
  • Floor Space (approx): 2000 - 2500 Square Feet
  • Irregular: Yes
  • Lot Depth: 107.8 Feet
  • Lot Frontage: 36.3 Feet
  • Lot Size: 36.4 x 107.8 FT
  • Sewer: Sanitary sewer
  • Parking Type: Attached garage, Garage
  • No. of Parking Spaces: 4

Rooms:

  • 3rd Bedroom 2nd Level 3.06 m x 3.02 m
  • 2nd Bedroom 2nd Level 3.08 m x 2.73 m
  • Primary Bedroom 2nd Level 6.24 m x 3.81 m
  • Kitchen Basement Level 3.90 m x 3.46 m
  • Other Basement Level 2.68 m x 2.52 m
  • 4th Bedroom Basement Level 3.54 m x 2.58 m
  • Recreation Room Basement Level 9.52 m x 6.20 m
  • Dining Main Level 3.82 m x 3.38 m
  • Breakfast Main Level 5.91 m x 2.73 m
  • Kitchen Main Level 4.52 m x 2.77 m
  • Living Main Level 4.79 m x 3.40 m
  • Family In-between Level 6.31 m x 3.72 m

Convert Measurement to:


Courtesy of: YOUR HOME TODAY REALTY INC.

REALTOR.ca  

QuickQuoteTM Powered by RPS

Location of 58 CHESTER CRESCENT, Halton Hills, Ontario, L7G 5W5

Demographic Information of 58 CHESTER CRESCENT, Halton Hills, Ontario, L7G 5W5

Life Stage

Middle-Aged with Teens

Employment Type

Service Sector/White Collar

Average Household Income

$228,564.84

Average Number of Children

1.89

Household Population

Household Structure

Age of Population

Education

Education Level

No certificate/diploma/degree

9.76 %

High school certificate or equivalent

28.78 %

Apprenticeship trade certificate/diploma

4.51 %

College/non-university certificate

25.87 %

University certificate (below bachelor)

3.43 %

University Degree

27.65 %

Commuter

Travel To Work

By Car

96.5 %

By Public Transit

0.01 %

By Walking

2.48 %

By Bicycle

0.0 %

By Other Methods

1.01 %

Cultural Diversity

Knowledge of Official Language

Mother Tongue

Building Information

Building Type

Apartments (Low and High Rise)

Houses

100.0 %

Own Vs. Rent
