Button CopyPathCircle CloseCircle Left ArrowArrow Down Icon GreyClosecirclecircleBurger
Image 1
Image 2
Image 3
$1,149,999

5 STOCKMAN CRESCENT, Halton Hills, Ontario, L7G 1J5

MLS® # W13686114

4+1 Beds

Baths

2000 - 2500  FEETSQ

QuickQuoteTM: $955K - $1.2M

Halton Hills ON, L7G 1J5

MLS® # W13686114

Property Information:

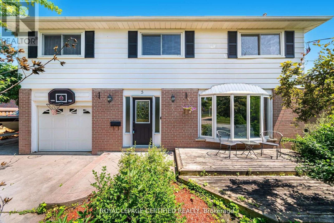
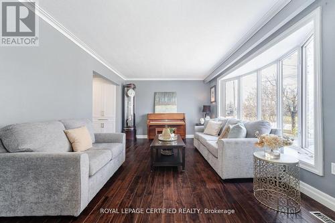
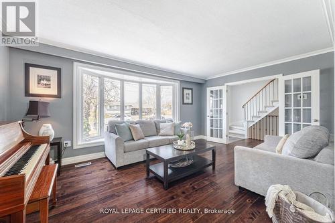
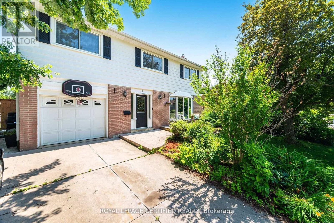
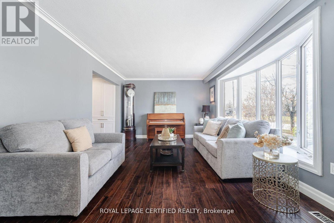
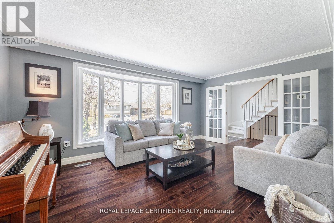
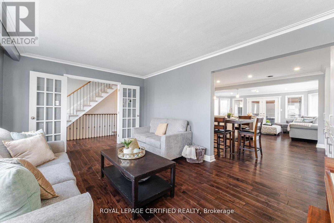
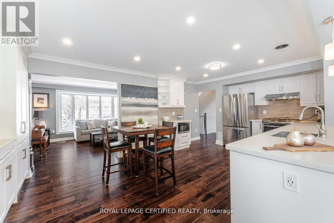
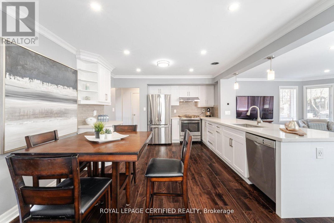
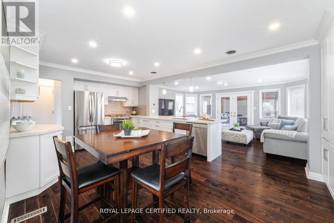
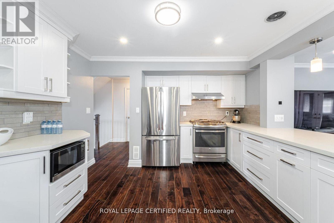
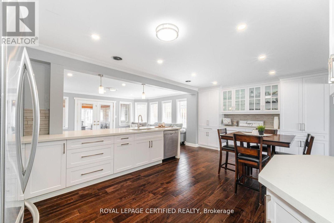
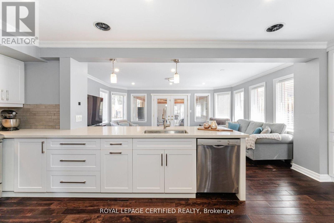
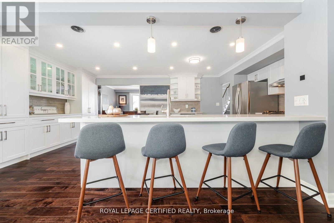
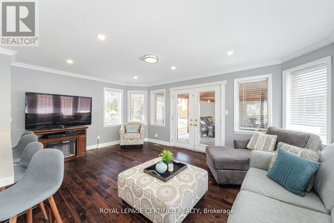
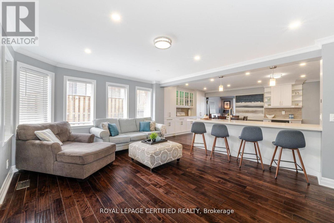
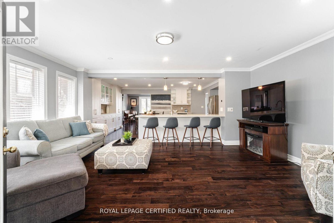
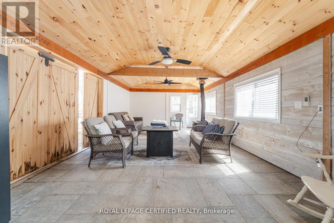
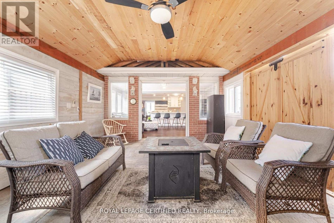
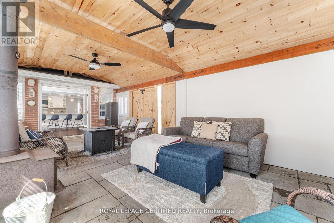
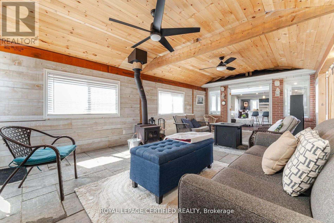
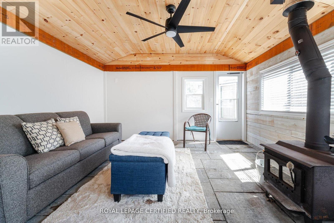
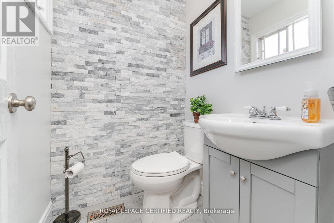
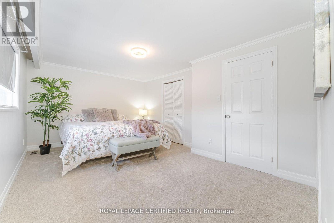
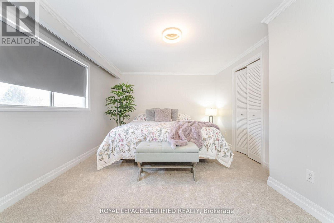
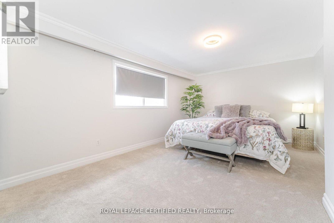
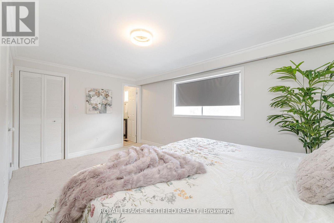
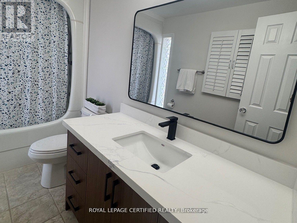
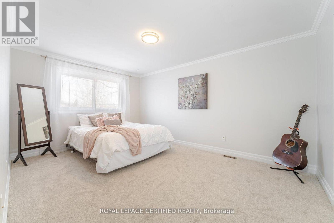
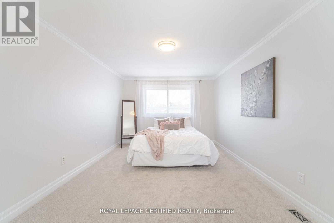
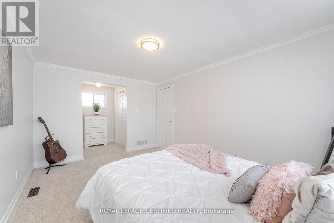
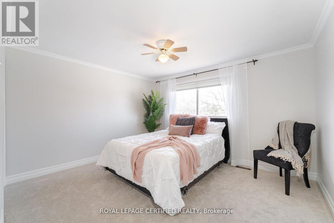
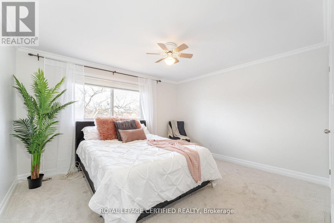
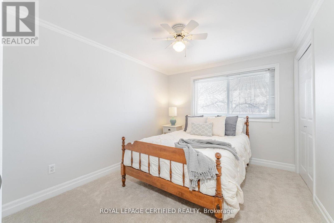
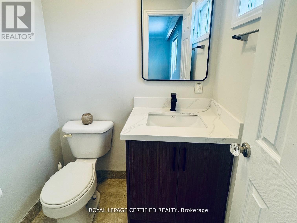
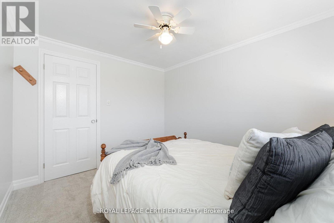
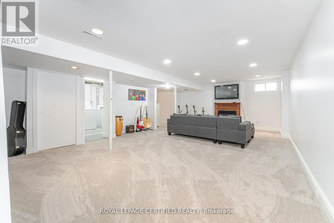
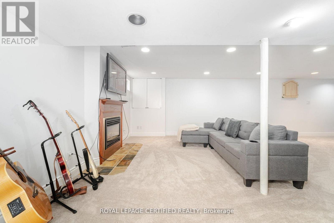
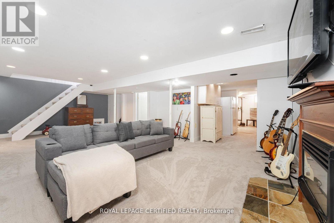
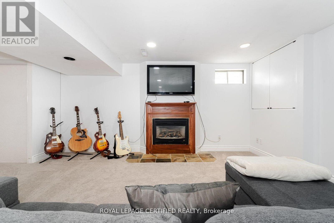
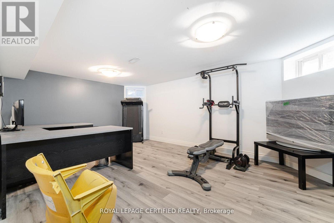
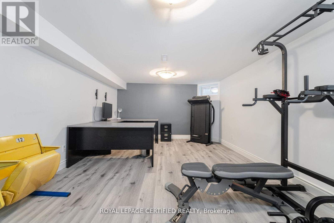
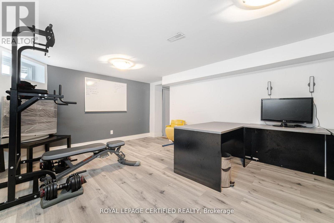
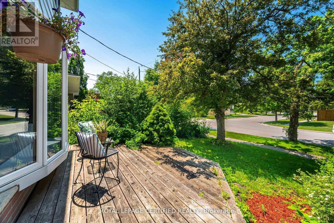
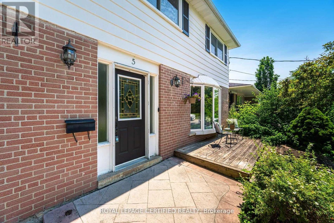
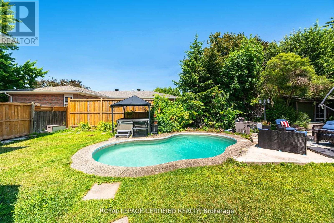
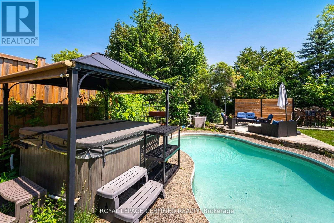
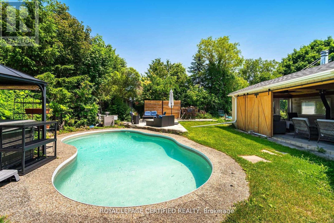
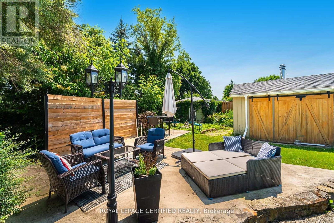
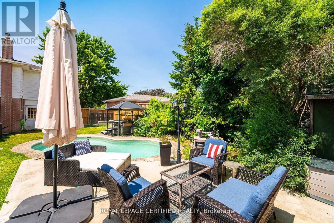
Key Features: Prime Georgetown Location - Situated on a quiet, family-friendly street in one of Georgetown's most sought-after neighbourhoods, just minutes to top-rated schools, parks, shopping, and everyday amenities. Stunning Upgraded Kitchen - Oversized chef-inspired kitchen with premium finishes, built-in appliances, expansive island, and abundant storage, seamlessly connected to the spacious family room. Expansive Family Room - The perfect gathering space featuring built-in speakers and plenty of room for entertaining and everyday family living. Three-Season Retreat - Enjoy the cozy 3-season room with a wood-burning fireplace, ideal for morning coffee, evening relaxation, or hosting guests year-round. Private Backyard Oasis - Beautiful inground pool, hot tub, and landscaped outdoor living spaces designed for unforgettable summers. Generous-Sized Bedrooms - Four spacious bedrooms offering comfort, natural light, and excellent closet space for the whole family. Finished Basement - Additional living space perfect for a recreation room, home office, gym, playroom, or media area. Updated Bathrooms - Stylishly upgraded bathrooms offering modern finishes and everyday functionality. Welcome to your dream home in the heart of Georgetown. Combining an unbeatable location with exceptional indoor and outdoor living spaces, this beautifully maintained 4-bedroom home offers the perfect blend of comfort, style, and entertainment. Whether you're gathering around the oversized kitchen, unwinding in the 3-season room, or enjoying summer days by the pool, this is a home designed to create lasting memories. An unbeatable location with exceptional indoor and outdoor living spaces, this beautifully maintained 4-bedroom home offers the perfect blend of comfort, style, and entertainment. Whether you're gathering around the oversized kitchen, unwinding in the 3-season room or enjoying summer days by the pool, this is a home designed to create lasting memories. (id:27)

Building Features:

  • Style: Detached
  • Building Type: House
  • Amenities:
  • Basement Development: Finished
  • Basement Type: N/A
  • Construction Style - Attachment: Detached
  • Exterior Finish: Aluminum siding, Brick
  • Fireplace Type: Woodstove
  • Floor Space: 2000 - 2500 sqft
  • Foundation Type: Poured Concrete
  • Heating Type: Forced air
  • Heating Fuel: Natural gas
  • Cooling Type: Central air conditioning
  • Appliances: Hot Tub, Oven - Built-In, Central Vacuum, Water softener, Window Coverings

Property Features:

  • OwnershipType: Freehold
  • Property Type: Single Family
  • Bedrooms: 4+1
  • Bathrooms: 3
  • Half Bathrooms: 2
  • Amenities Nearby: Schools, Park, Public Transit
  • Community Features: Community Centre
  • Features: Gazebo
  • Floor Space (approx): 2000 - 2500 Square Feet
  • Irregular: Yes
  • Landscape Features: Landscaped
  • Lot Depth: 110 Feet
  • Lot Frontage: 60 Feet
  • Lot Size: 60 x 110 FT
  • Pool Type: Inground pool
  • Structure Type: Patio(s), Shed
  • Sewer: Sanitary sewer
  • Parking Type: Attached garage, Garage
  • No. of Parking Spaces: 4

Rooms:

  • 3rd Bedroom 2nd Level 3.37 m x 2.84 m
  • 4th Bedroom 2nd Level 3.81 m x 3.35 m
  • Primary Bedroom 2nd Level 4.87 m x 3.45 m
  • 2nd Bedroom 2nd Level 3.20 m x 6.65 m
  • Office Basement Level 4.27 m x 3.05 m
  • Recreation Room Basement Level 7.62 m x 4.49 m
  • Kitchen Main Level 7.41 m x 6.20 m
  • Other Main Level 4.26 m x 6.70 m
  • Family Main Level 5.46 m x 3.75 m
  • Living Main Level 5.18 m x 3.50 m

Convert Measurement to:


QuickQuoteTM Powered by RPS

Location of 5 STOCKMAN CRESCENT, Halton Hills, Ontario, L7G 1J5

Demographic Information of 5 STOCKMAN CRESCENT, Halton Hills, Ontario, L7G 1J5

Life Stage

Middle-Aged with Teens

Employment Type

Mixed

Average Household Income

$155,524.29

Average Number of Children

1.66

Household Population

Household Structure

Age of Population

Education

Education Level

No certificate/diploma/degree

14.7 %

High school certificate or equivalent

27.42 %

Apprenticeship trade certificate/diploma

7.1 %

College/non-university certificate

22.54 %

University certificate (below bachelor)

0.29 %

University Degree

27.94 %

Commuter

Travel To Work

By Car

96.62 %

By Public Transit

3.17 %

By Walking

0.21 %

By Bicycle

0.0 %

By Other Methods

0.0 %

Cultural Diversity

Knowledge of Official Language

Mother Tongue

Building Information

Building Type

Apartments (Low and High Rise)

0.55 %

Houses

99.45 %

Own Vs. Rent
