Button CopyPathCircle CloseCircle Left ArrowArrow Down Icon GreyClosecirclecircleBurger
Image 1
Image 2
Image 3
$969,000

4 ROSEFIELD DRIVE, Halton Hills, Ontario, L7G 4R1

MLS® # W13615378

4 Beds

Baths

1500 - 2000  FEETSQ

QuickQuoteTM: $836K - $1.1M

Halton Hills ON, L7G 4R1

MLS® # W13615378

Property Information:

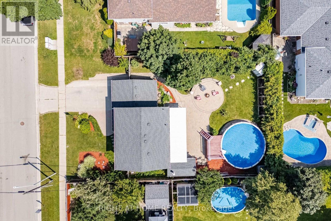
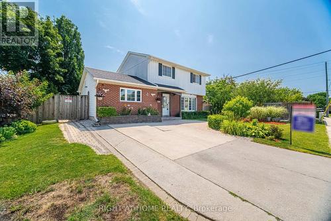
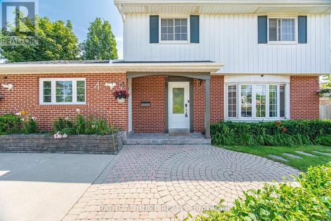
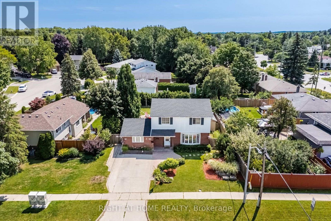
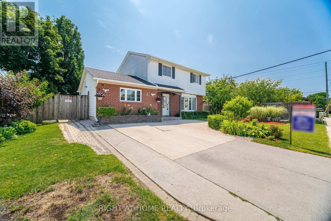
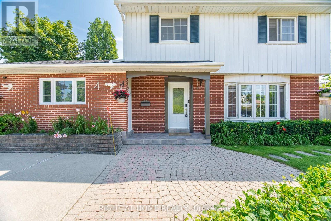
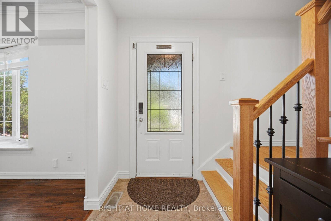
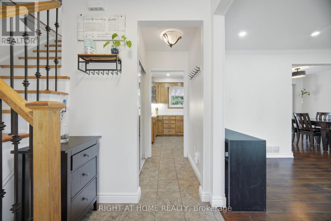
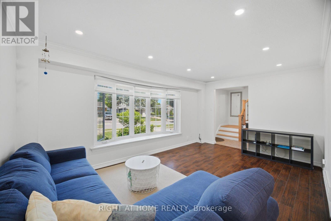
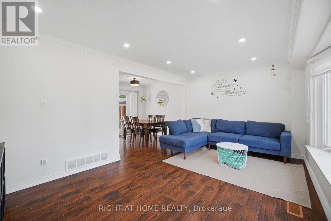
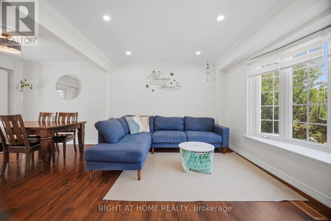
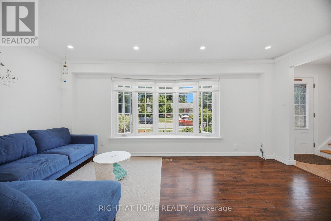
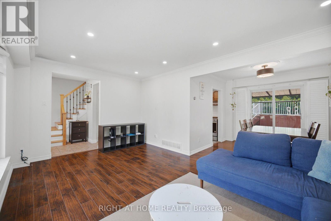
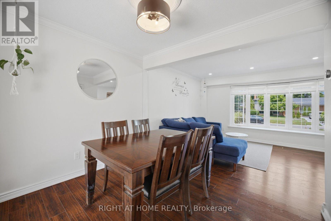
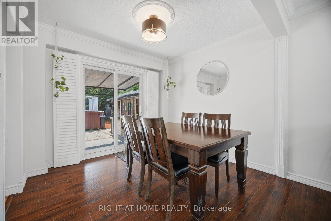
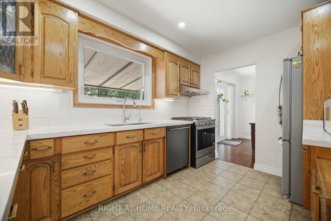
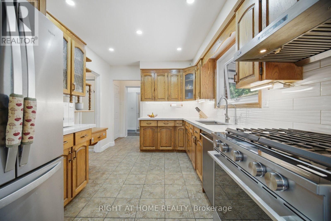
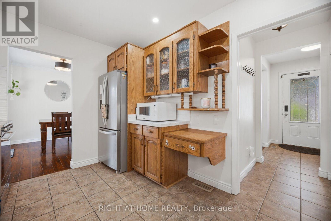
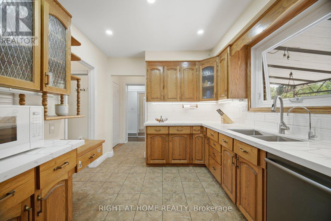
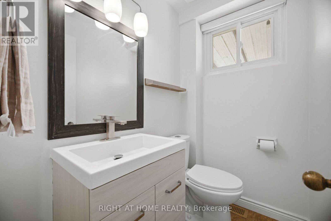
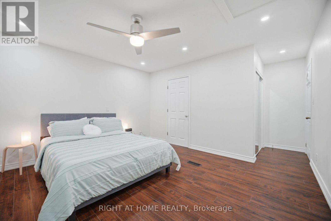
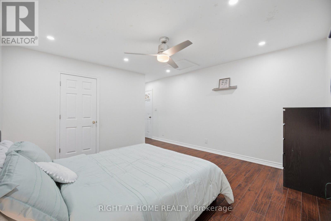
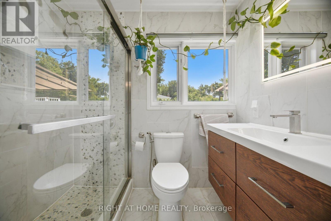
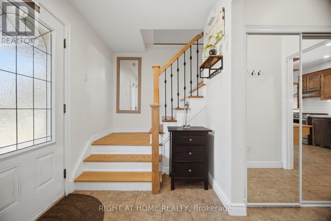
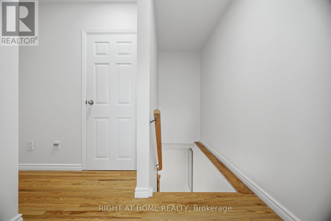
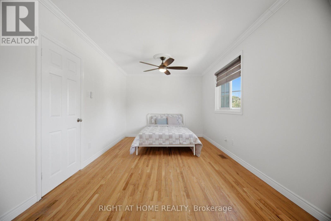
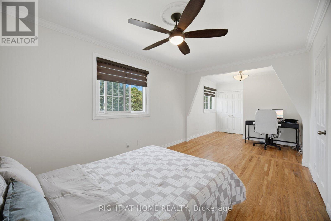
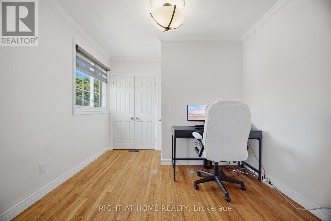
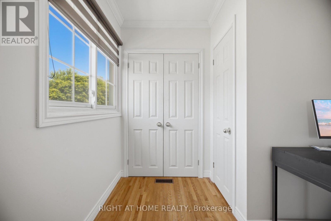
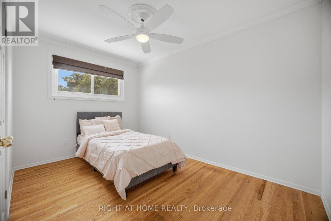
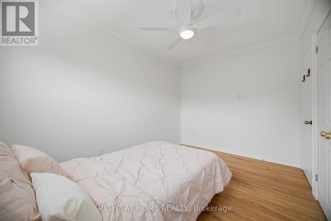
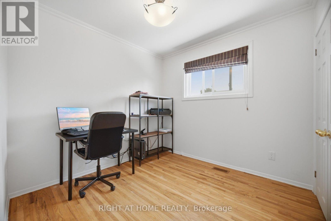
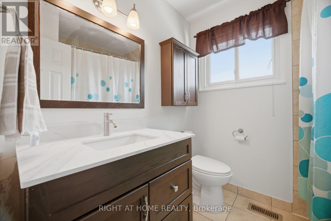
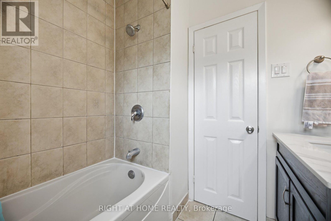
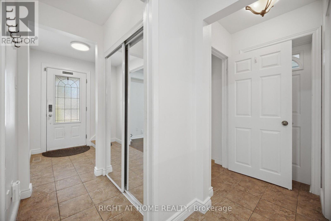
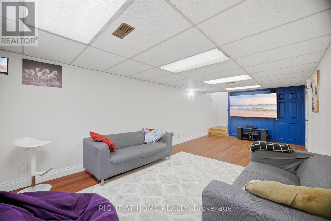
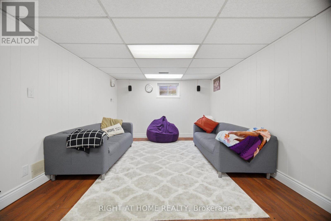
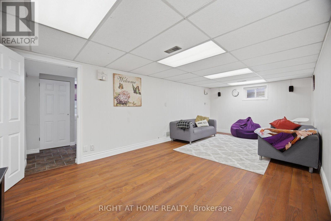
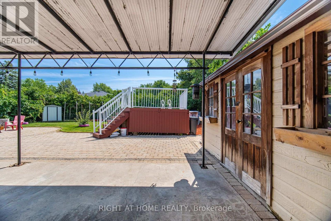
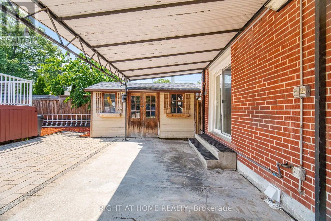
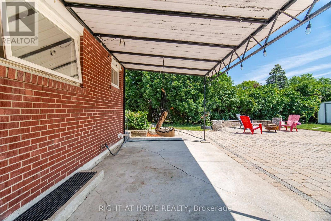
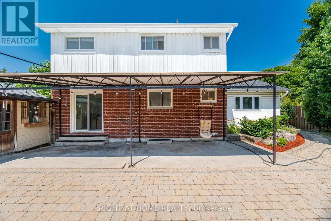
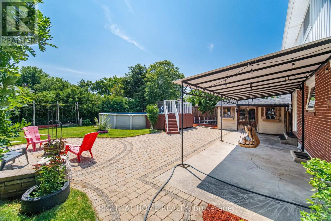
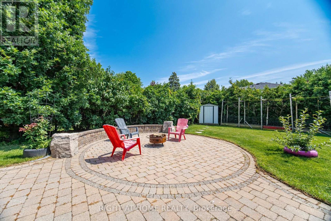
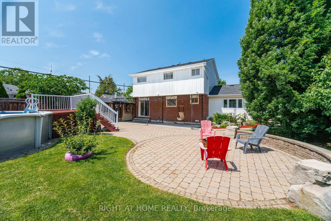
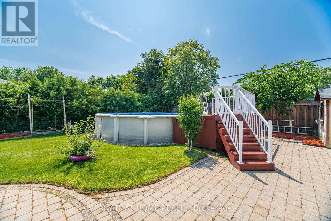
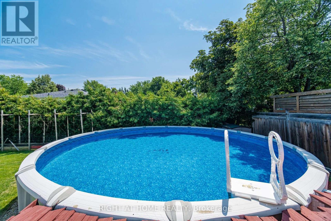
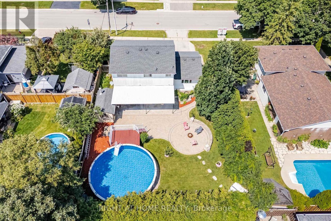
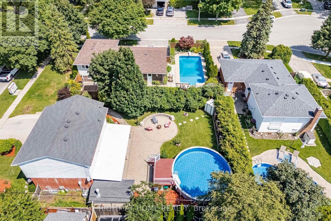
Welcome to This Beautiful Home Nestled in a Quiet, Family-Friendly Neighborhood in Georgetown. This Spacious Home Features 4 Large Bedrooms, Including a Convenient Main-Floor Bedroom with an Attached Full Washroom, Perfect for Multi-Generational Living, Guests, or Those Seeking Main-Floor Convenience. The Bright Open-Concept Living and Dining Area Is Ideal for Everyday Living and Entertaining, Featuring Hardwood Flooring and an Elegant Oak Staircase. The Well-Appointed Kitchen Boasts Quartz Countertops and a Natural Gas Stove, Offering Both Style and Functionality. The Finished Basement Provides Additional Living Space for Recreation, a Home Office, or Extended Family.Step Outside to a Huge, Beautifully Landscaped Backyard Featuring an Above-Ground Pool with a New Liner (2026), Multiple Sitting Areas, and Exceptional Privacy-an Ideal Setting for Relaxing or Hosting Family and Friends. This Wonderful Home Combines Comfort, Space, and Outdoor Enjoyment in One of Georgetown's Most Desirable Family-Oriented Neighborhoods. (id:27)

Building Features:

  • Style: Detached
  • Building Type: House
  • Basement Development: Finished
  • Basement Type: Full
  • Construction Style - Attachment: Detached
  • Exterior Finish: Vinyl siding
  • Floor Space: 1500 - 2000 sqft
  • Foundation Type: Concrete
  • Heating Type: Forced air
  • Heating Fuel: Natural gas
  • Cooling Type: Central air conditioning
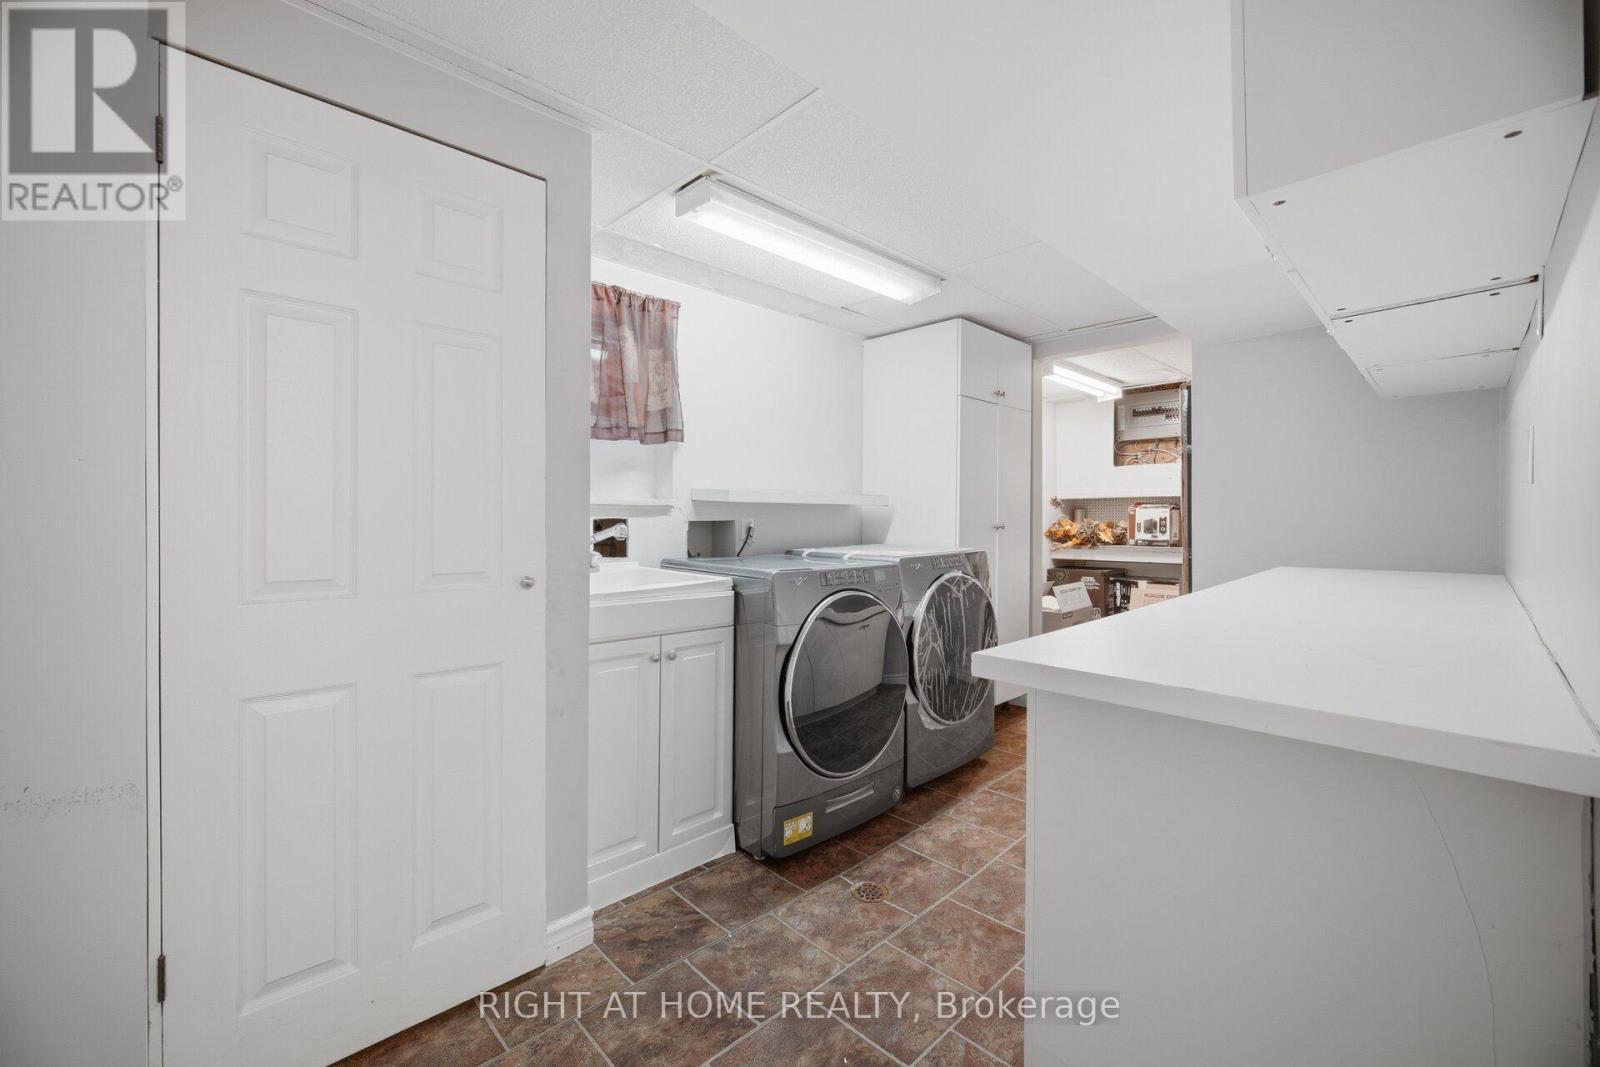
  • Appliances: Dishwasher, Dryer, Stove, Washer, Refrigerator

Property Features:

  • OwnershipType: Freehold
  • Property Type: Single Family
  • Bedrooms: 4
  • Bathrooms: 3
  • Half Bathrooms: 1
  • Floor Space (approx): 1500 - 2000 Square Feet
  • Irregular: Yes
  • Lot Depth: 110 Feet
  • Lot Frontage: 65 Feet
  • Lot Size: 65 x 110 FT
  • Pool Type: Above ground pool
  • Sewer: Sanitary sewer
  • Parking Type: No Garage
  • No. of Parking Spaces: 4

Courtesy of: RIGHT AT HOME REALTY

REALTOR.ca  

QuickQuoteTM Powered by RPS

Location of 4 ROSEFIELD DRIVE, Halton Hills, Ontario, L7G 4R1

Demographic Information of 4 ROSEFIELD DRIVE, Halton Hills, Ontario, L7G 4R1

Life Stage

Middle-Aged with Teens

Employment Type

Mixed

Average Household Income

$161,611.96

Average Number of Children

1.75

Household Population

Household Structure

Age of Population

Education

Education Level

No certificate/diploma/degree

11.04 %

High school certificate or equivalent

34.67 %

Apprenticeship trade certificate/diploma

5.05 %

College/non-university certificate

21.01 %

University certificate (below bachelor)

2.04 %

University Degree

26.18 %

Commuter

Travel To Work

By Car

90.18 %

By Public Transit

0.0 %

By Walking

0.16 %

By Bicycle

0.0 %

By Other Methods

9.66 %

Cultural Diversity

Knowledge of Official Language

Mother Tongue

Building Information

Building Type

Apartments (Low and High Rise)

25.0 %

Houses

75.0 %

Own Vs. Rent

