Button CopyPathCircle CloseCircle Left ArrowArrow Down Icon GreyClosecirclecircleBurger
Image 1
Image 2
Image 3
$899,900

4 KINGSLEY ROAD S, Halton Hills, Ontario, L7J 2Z5

MLS® # W13705786

2+2 Beds

Baths

1100 - 1500  FEETSQ

QuickQuoteTM: $824K - $1.4M

Halton Hills ON, L7J 2Z5

MLS® # W13705786

Property Information:

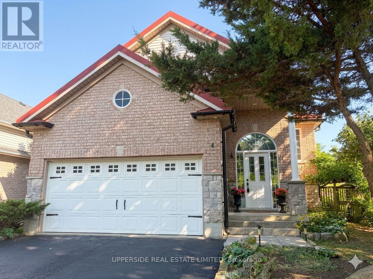
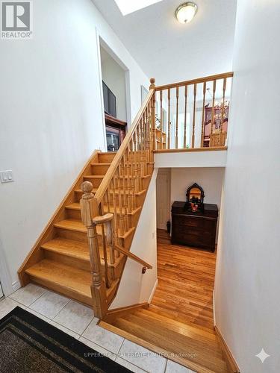
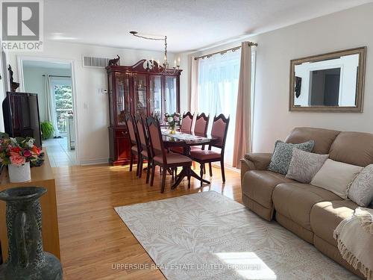
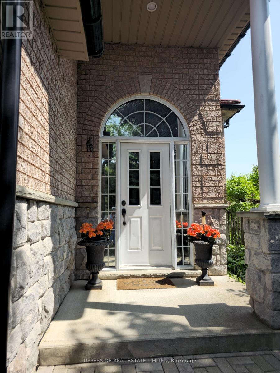
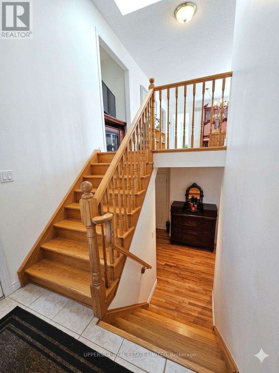
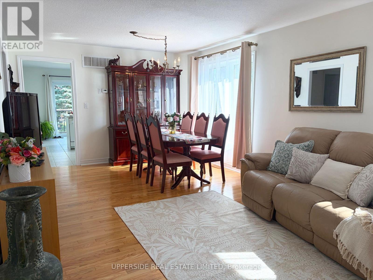
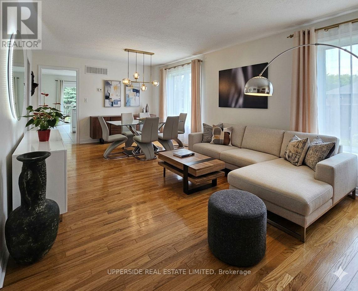
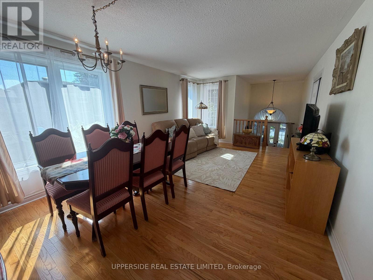
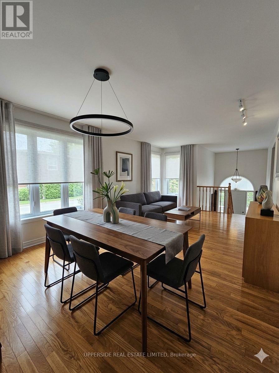
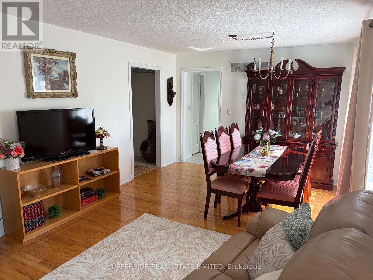
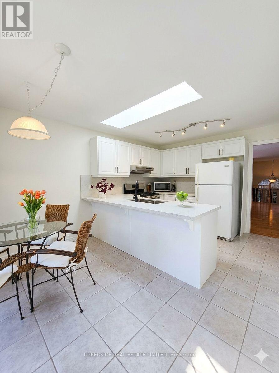
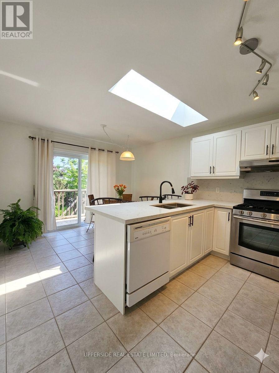
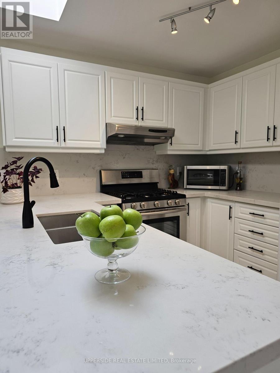
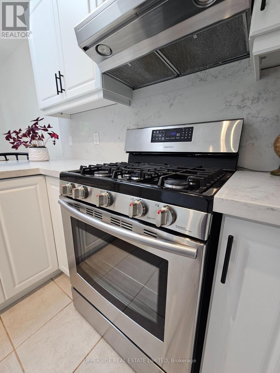
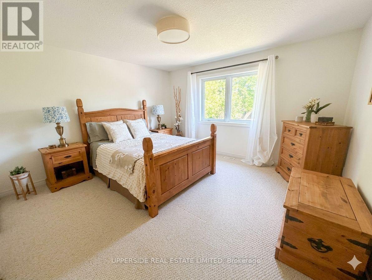
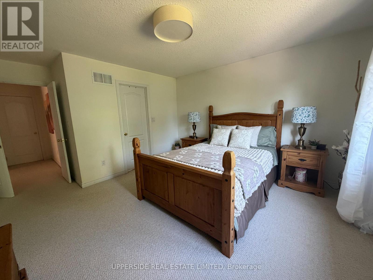
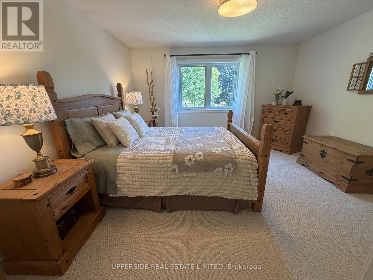
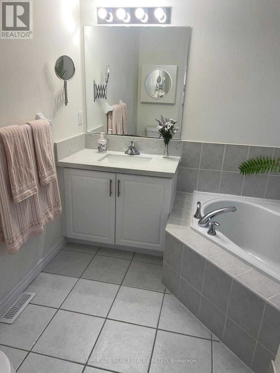
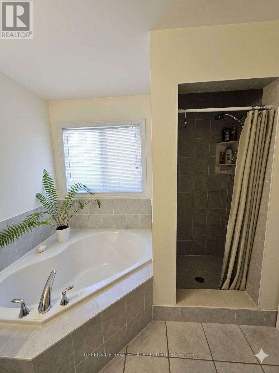
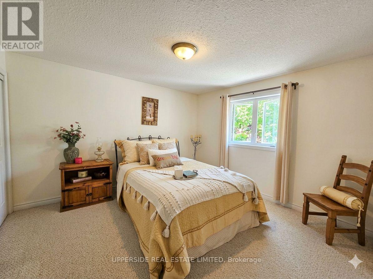
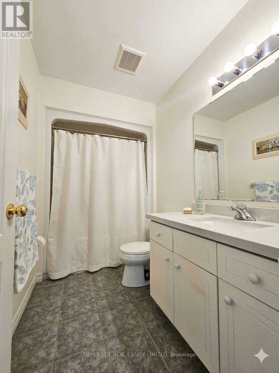
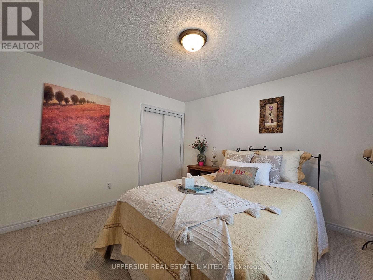
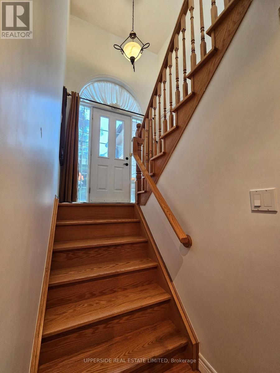
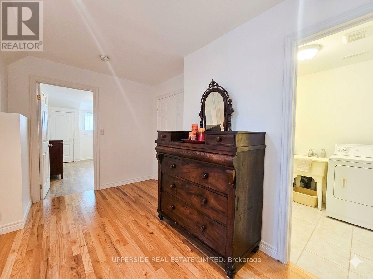
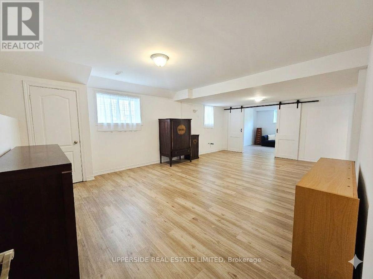
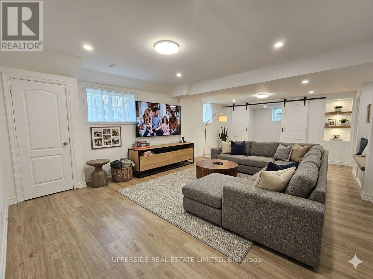
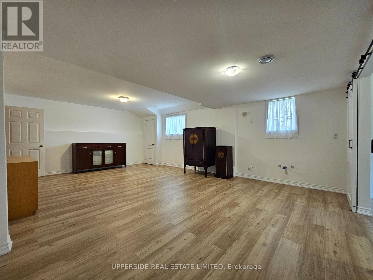
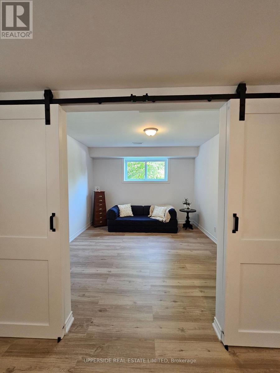
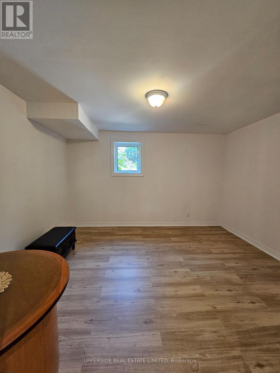
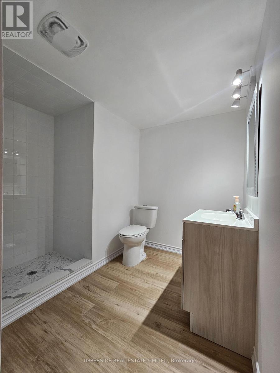
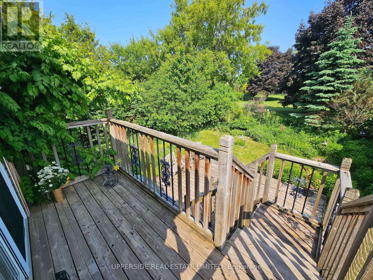
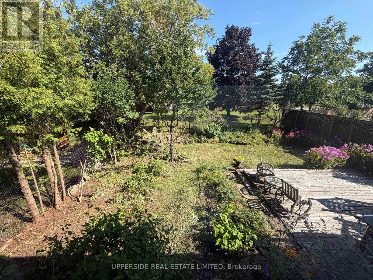
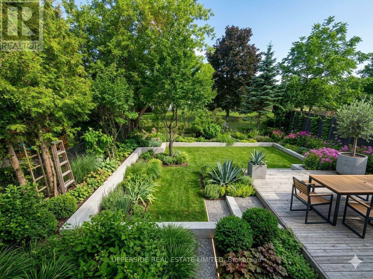
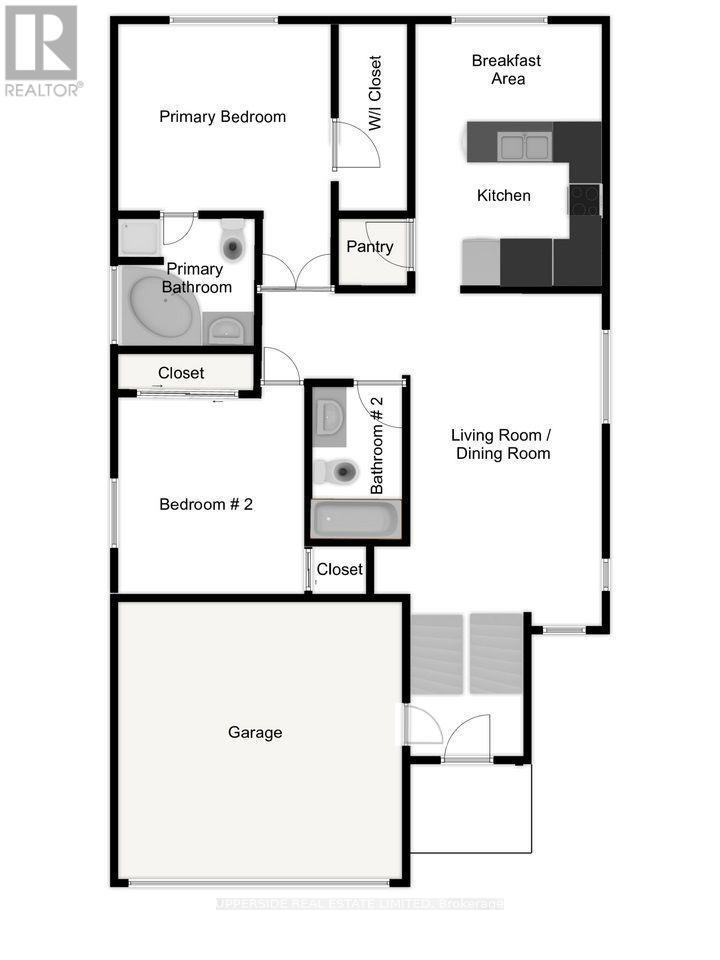
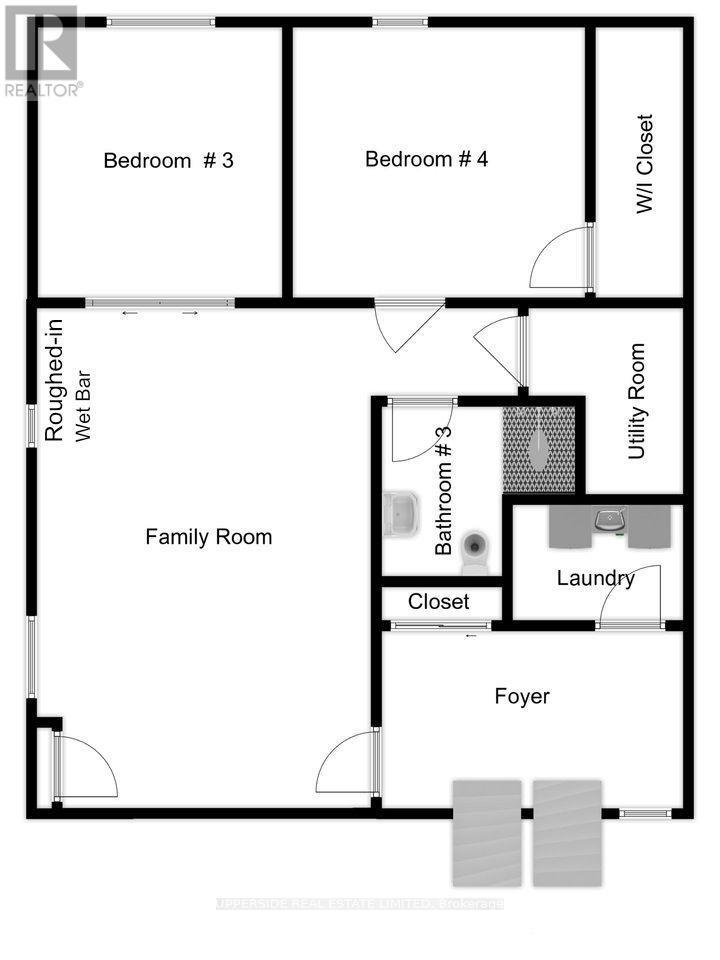
Welcome to beautiful raised bungalow located on a quiet street. This raised bungalow, built by Charleston, offers over 2400 square feet of finished living space, including 4 bedrooms and 3 bathrooms. The eat-in kitchen is complete with a walk-in pantry, gas stove, a skylight, quartz countertops, and a walk-out to a deck overlooking fully fenced back yard, private green oasis. The sun-filled living and dining room, featuring stunning oak hardwood flooring, offers the perfect setting for entertaining guests or relaxing with loved ones. Spacious primary bedroom boasts a double-door entry with huge walk-in closet. Indulge in a 4-P en-suite, including a 5-foot corner soaker tub. Roughed-in kitchen/wet bar in the basement provides an opportunity to customize it to your liking for entertainment or to separate the living space into two units. The basement hosts two bedrooms, one with large walk-in closet and the second with barn-doors and large windows throughout. This home is a true gem in a friendly neighborhood, walking distance to amazing parks, schools, shopping, restaurants, and a short distance to the GO station. Upgrades include: new furnace (2025), owned water heater, skylight in kitchen, natural gas hookup for bbq, windows casements, metal roof (2018). (*Digital Staging used, may not be to scale) (id:27)

Building Features:

  • Style: Detached
  • Building Type: House
  • Architectural Style: Raised bungalow
  • Basement Development: Finished
  • Basement Type: Full
  • Construction Style - Attachment: Detached
  • Exterior Finish: Brick, Stone
  • Floor Space: 1100 - 1500 sqft
  • Flooring Type: Hardwood, Laminate, Ceramic
  • Foundation Type: Concrete
  • Heating Type: Forced air
  • Heating Fuel: Natural gas
  • Cooling Type: Central air conditioning
  • Appliances: Garage door opener remote

Property Features:

  • OwnershipType: Freehold
  • Property Type: Single Family
  • Bedrooms: 2+2
  • Bathrooms: 3
  • Floor Space (approx): 1100 - 1500 Square Feet
  • Irregular: Yes
  • Lot Depth: 121.2 Feet
  • Lot Frontage: 42.5 Feet
  • Lot Size: 42.5 x 121.3 FT
  • Structure Type: Deck
  • Utility Type: Hydro - Installed, Sewer - Installed
  • Sewer: Sanitary sewer
  • Parking Type: Garage
  • No. of Parking Spaces: 4

Rooms:

  • Family Basement Level 6.73 m x 4.63 m
  • Foyer Basement Level 2.08 m x 4.22 m
  • Laundry Basement Level 2.14 m x 1.85 m
  • 3rd Bedroom Basement Level 3.38 m x 3.71 m
  • 4th Bedroom Basement Level 3.71 m x 4.08 m
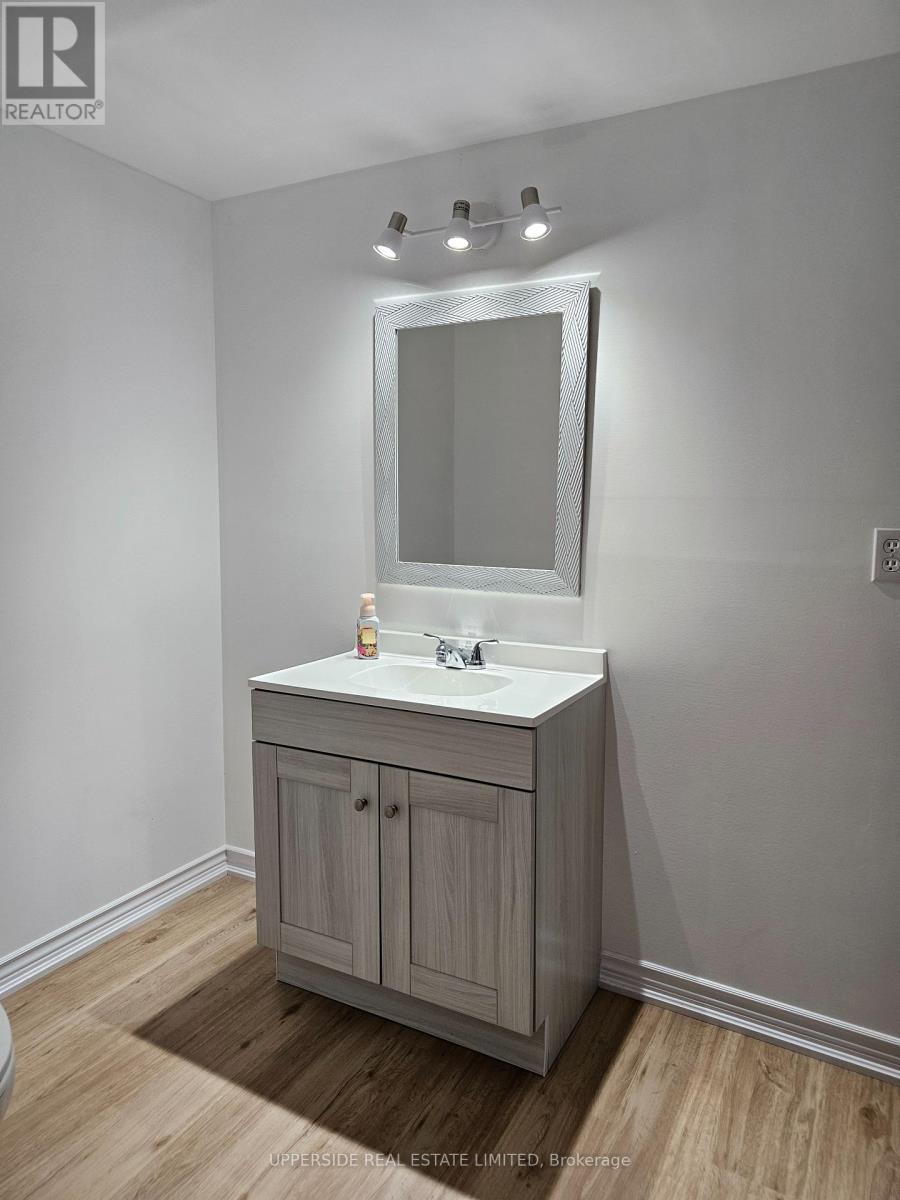
  • Bathroom Basement Level 2.40 m x 2.56 m
  • Living Main Level 6.10 m x 3.94 m
  • Dining Main Level 6.10 m x 3.94 m
  • Kitchen Main Level 2.75 m x 3.58 m
  • Primary Bedroom Main Level 4.15 m x 3.97 m
  • Breakfast Main Level 2.45 m x 3.58 m
  • 2nd Bedroom Main Level 3.66 m x 3.05 m

Convert Measurement to:


Courtesy of: UPPERSIDE REAL ESTATE LIMITED

REALTOR.ca  

QuickQuoteTM Powered by RPS

Location of 4 KINGSLEY ROAD S, Halton Hills, Ontario, L7J 2Z5

Demographic Information of 4 KINGSLEY ROAD S, Halton Hills, Ontario, L7J 2Z5

Life Stage

Growing Families

Employment Type

Mixed

Average Household Income

$149,723.29

Average Number of Children

1.84

Household Population

Household Structure

Age of Population

Education

Education Level

No certificate/diploma/degree

16.54 %

High school certificate or equivalent

30.04 %

Apprenticeship trade certificate/diploma

5.78 %

College/non-university certificate

32.4 %

University Degree

15.23 %

Commuter

Travel To Work

By Car

88.76 %

By Public Transit

1.99 %

By Walking

7.14 %

By Bicycle

0.0 %

By Other Methods

2.11 %

Cultural Diversity

Knowledge of Official Language

Mother Tongue

Building Information

Building Type

Apartments (Low and High Rise)

0.78 %

Houses

99.22 %

Own Vs. Rent
