Button CopyPathCircle CloseCircle Left ArrowArrow Down Icon GreyClosecirclecircleBurger
Image 1
Image 2
Image 3
$1,150,000

33 FAGAN DRIVE, Halton Hills, Ontario, L7G 4P4

MLS® # W13628882

3 Beds

Baths

1100 - 1500  FEETSQ

QuickQuoteTM: $970K - $1.2M

Halton Hills ON, L7G 4P4

MLS® # W13628882

Property Information:

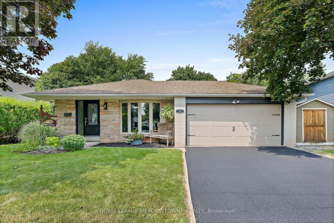
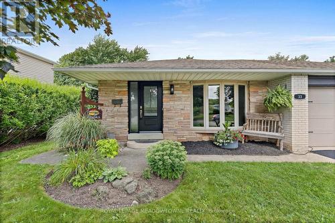
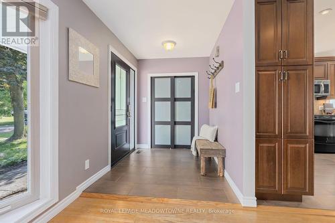
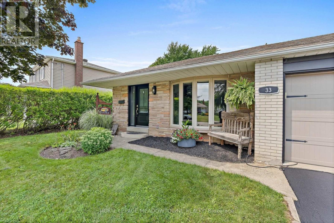
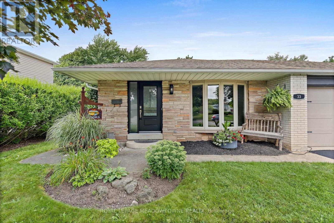
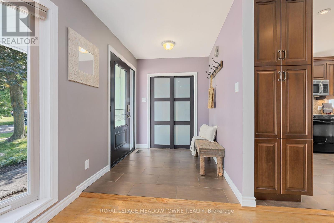
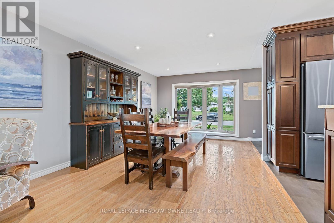
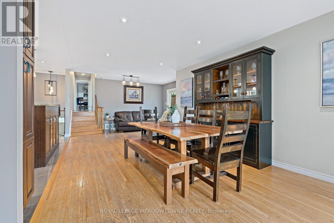
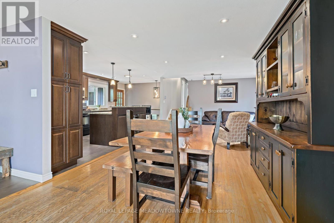
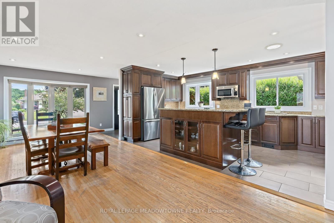
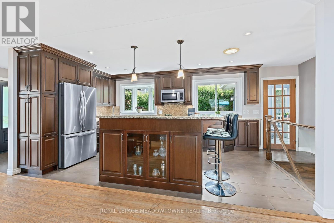
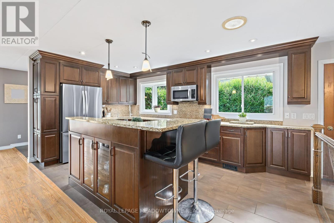
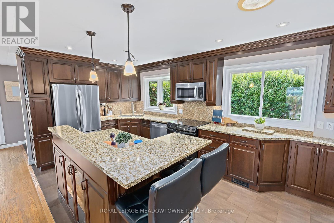
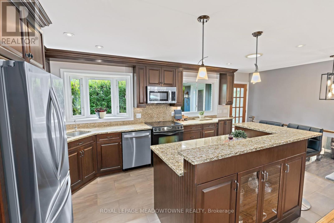
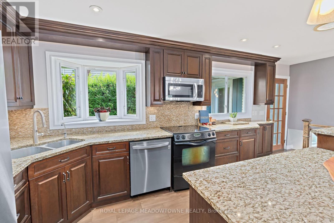
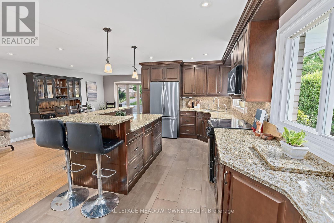
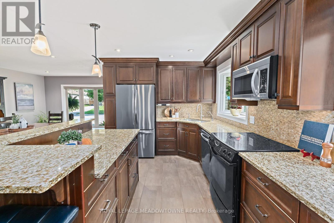
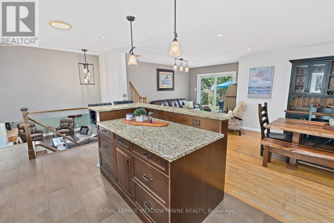
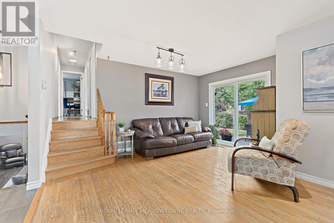
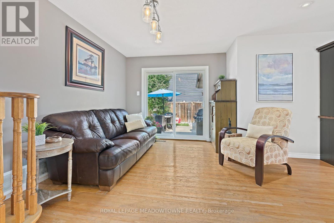
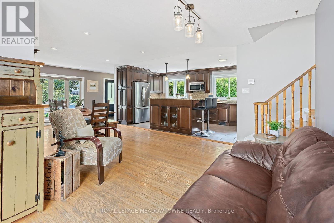
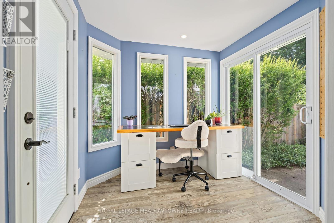
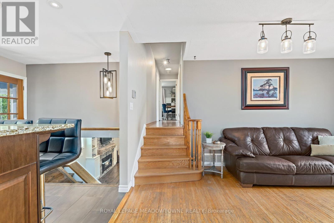
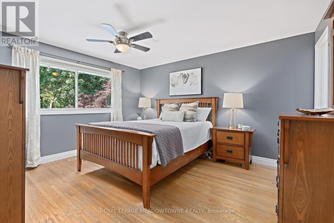
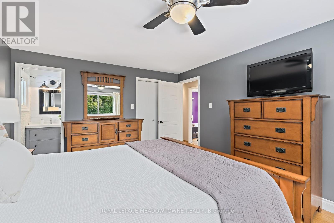
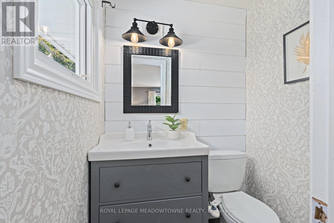
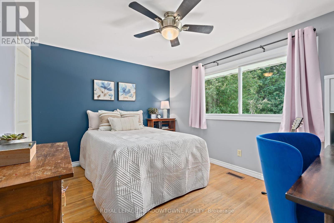
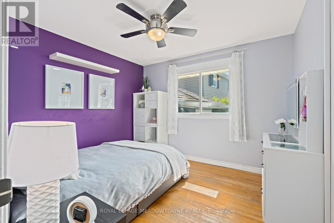
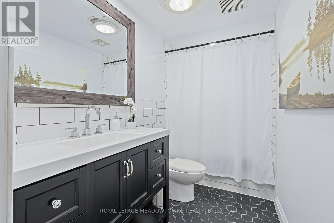
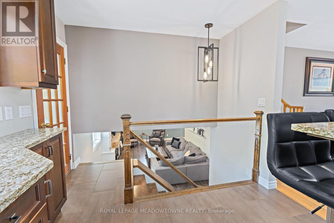
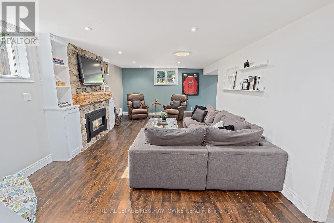
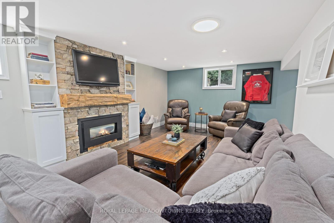
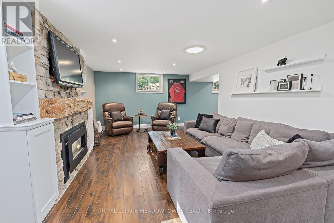
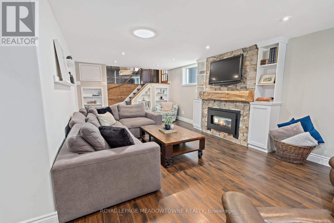
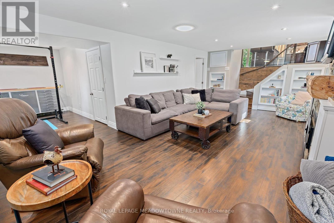
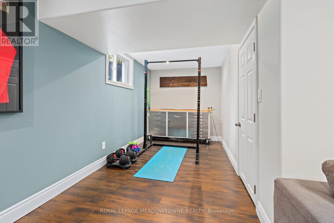
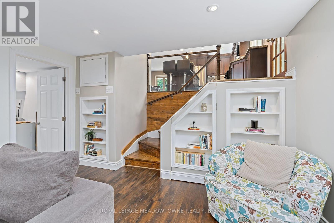
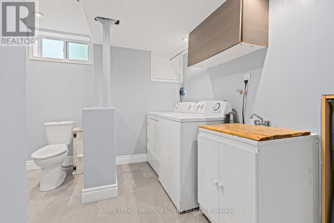
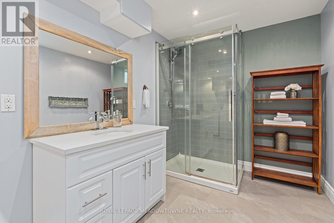
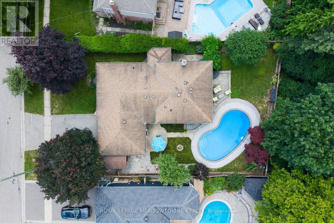
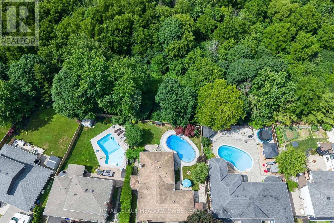
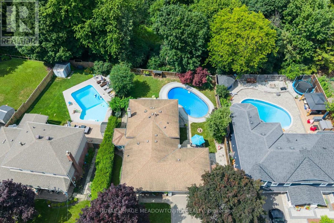
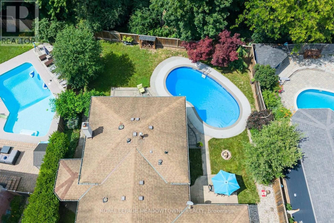
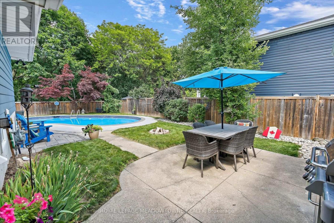
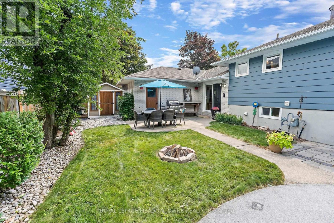
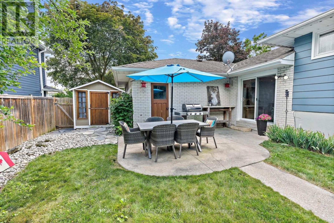
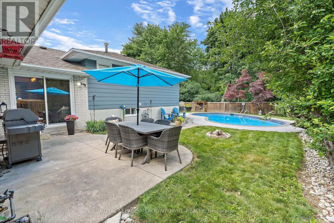
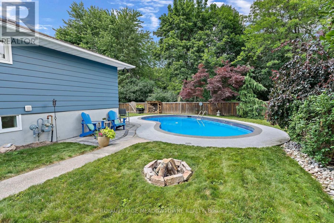
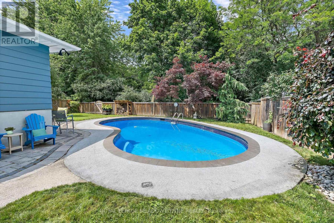
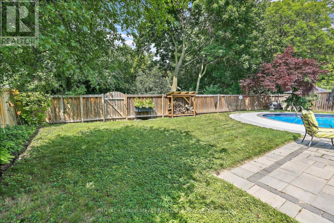
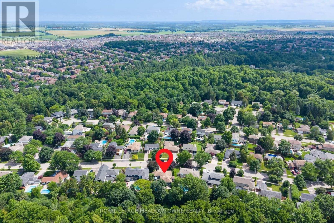
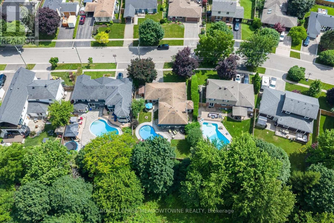
Backing onto peaceful greenspace with no rear neighbours, this exceptional family home sits on one of Georgetown's most desirable streets, just steps to the Hungry Hollow Trail System with scenic river views, boardwalks, and trails connecting one end of town to the other. Designed for entertaining, the spacious renovated kitchen features a massive centre island, abundant cabinetry, stainless steel appliances, and overlooks the open-concept living and dining area. A walkout leads to the private backyard oasis, complete with an inground pool, change room, patio space, and mature landscaping. The upper level offers three generous bedrooms and a beautifully renovated four-piece bathroom, while a second full updated bathroom on the lower level adds convenience. The addition off the kitchen is the perfect home office, craft room, or flex space. The bright lower level features a spacious family room with a cozy fireplace, dedicated laundry area, room for a home gym or games area, and excellent crawl space storage. A double garage and oversized driveway provide ample parking, while schools, parks, shopping, and everyday amenities are all nearby. An unbeatable combination of location, privacy, and lifestyle-this is the family home you've been waiting for! (id:27)

Building Features:

  • Style: Detached
  • Building Type: House
  • Basement Development: Finished
  • Basement Type: N/A, Partial, Crawl space
  • Construction Style - Attachment: Detached
  • Construction Style - Split Level: Backsplit
  • Exterior Finish: Brick
  • Fireplace: Yes
  • Floor Space: 1100 - 1500 sqft
  • Flooring Type: Hardwood
  • Foundation Type: Poured Concrete
  • Heating Type: Forced air
  • Heating Fuel: Natural gas
  • Cooling Type: Central air conditioning
  • Appliances: Water softener, Dishwasher, Dryer, Microwave, Stove, Washer, Window Coverings, Refrigerator

Property Features:

  • OwnershipType: Freehold
  • Property Type: Single Family
  • Bedrooms: 3
  • Bathrooms: 3
  • Half Bathrooms: 1
  • Features: Flat site
  • Floor Space (approx): 1100 - 1500 Square Feet
  • Irregular: Yes
  • Lot Depth: 110.2 Feet
  • Lot Frontage: 68.6 Feet
  • Lot Size: 68.6 x 110.2 FT ; 120. 86 West side
  • Pool Type: Inground pool
  • Zoning: LDR1-2(MN)
  • Sewer: Sanitary sewer
  • Parking Type: Attached garage, Garage
  • No. of Parking Spaces: 4

Rooms:

  • Family Lower Level 2.42 m x 2.33 m
  • Living Main Level 8.11 m x 3.18 m
  • Dining Main Level 8.11 m x 3.48 m
  • Kitchen Main Level 4.93 m x 2.60 m
  • Office Main Level 7.36 m x 6.68 m
  • Primary Bedroom Upper Level 4.05 m x 3.58 m
  • Bedroom Upper Level 3.96 m x 3.04 m
  • Bedroom Upper Level 3.15 m x 2.93 m

Convert Measurement to:


QuickQuoteTM Powered by RPS

Location of 33 FAGAN DRIVE, Halton Hills, Ontario, L7G 4P4

Demographic Information of 33 FAGAN DRIVE, Halton Hills, Ontario, L7G 4P4

Life Stage

Middle-Aged with Teens

Employment Type

Mixed

Average Household Income

$161,611.96

Average Number of Children

1.75

Household Population

Household Structure

Age of Population

Education

Education Level

No certificate/diploma/degree

11.04 %

High school certificate or equivalent

34.67 %

Apprenticeship trade certificate/diploma

5.05 %

College/non-university certificate

21.01 %

University certificate (below bachelor)

2.04 %

University Degree

26.18 %

Commuter

Travel To Work

By Car

90.18 %

By Public Transit

0.0 %

By Walking

0.16 %

By Bicycle

0.0 %

By Other Methods

9.66 %

Cultural Diversity

Knowledge of Official Language

Mother Tongue

Building Information

Building Type

Apartments (Low and High Rise)

25.0 %

Houses

75.0 %

Own Vs. Rent
