Button CopyPathCircle CloseCircle Left ArrowArrow Down Icon GreyClosecirclecircleBurger
Image 1
Image 2
Image 3
$999,000

22 MCCULLOUGH CRESCENT, Halton Hills, Ontario, L7G 5N5

MLS® # W13719736

3 Beds

Baths

1100 - 1500  FEETSQ

QuickQuoteTM: $965K - $1.2M

Halton Hills ON, L7G 5N5

MLS® # W13719736

Property Information:

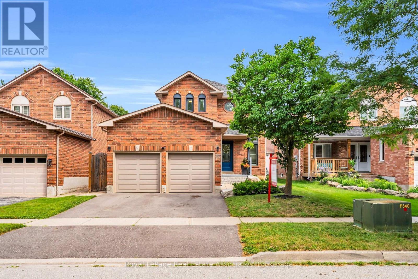
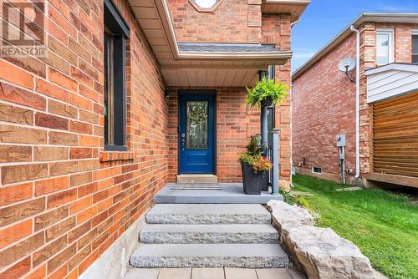
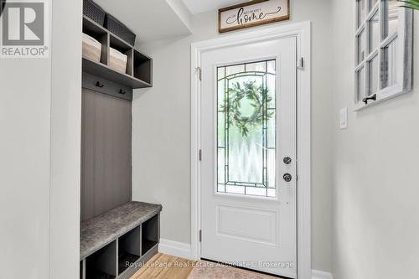
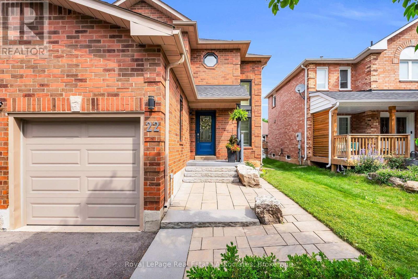
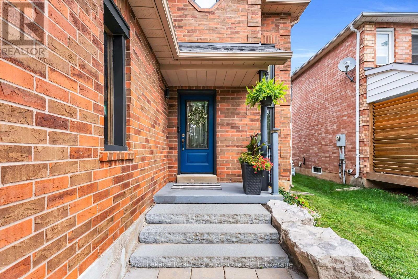
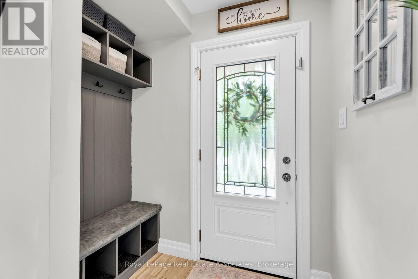
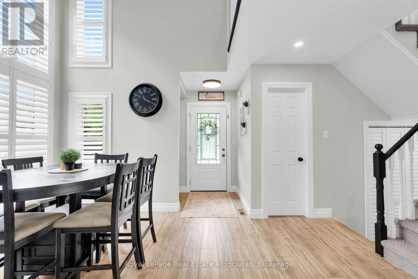
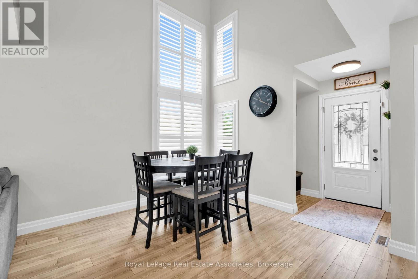
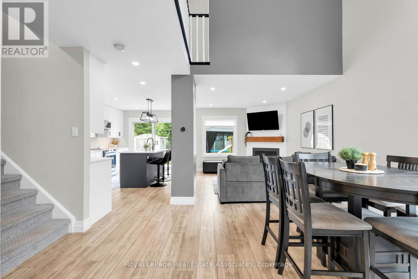
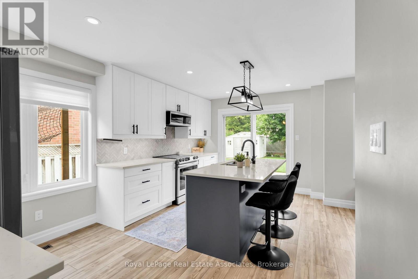
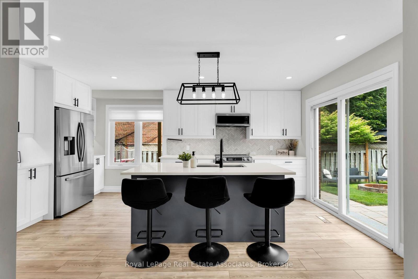
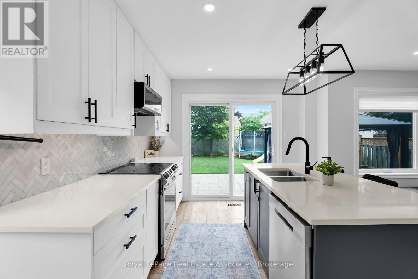
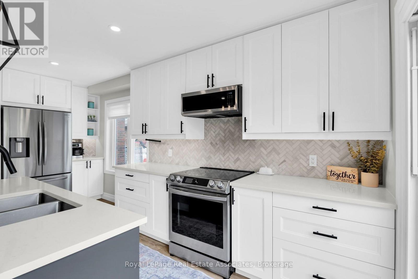
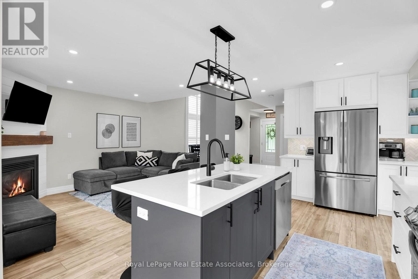
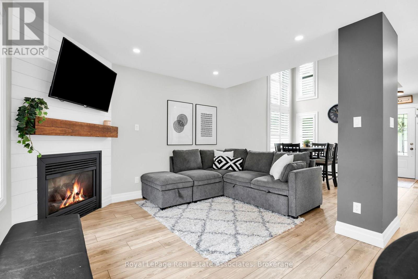
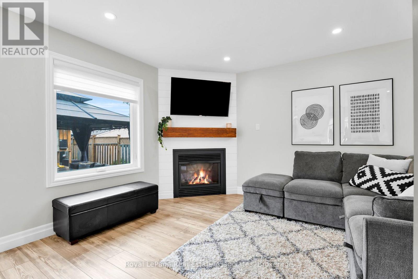
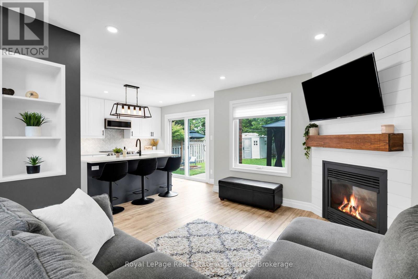
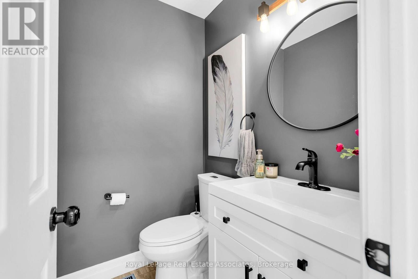
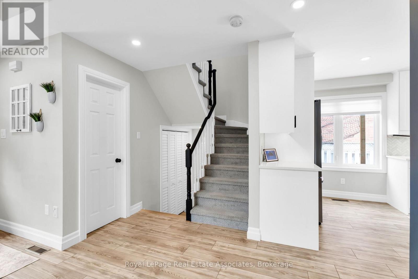
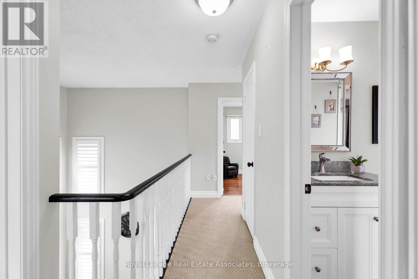
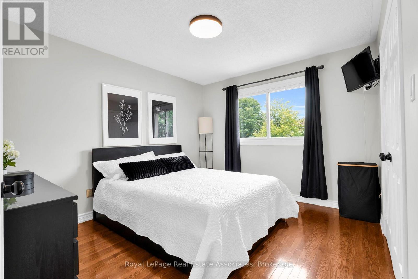
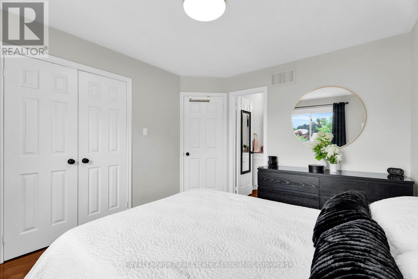
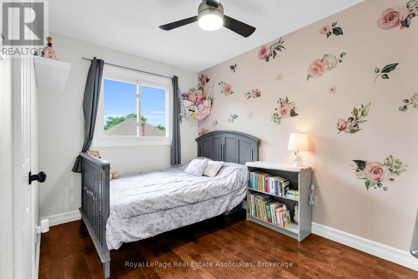
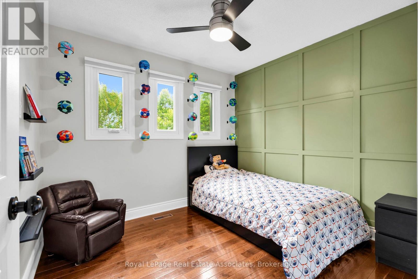
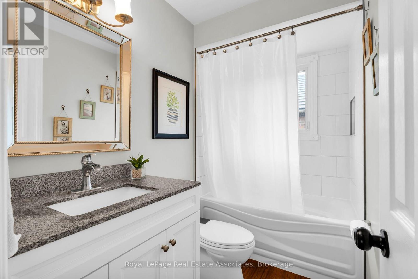
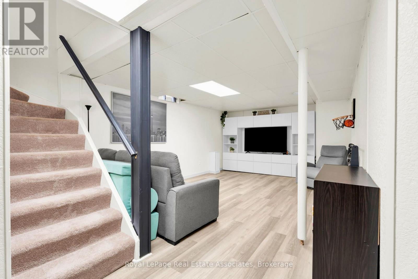
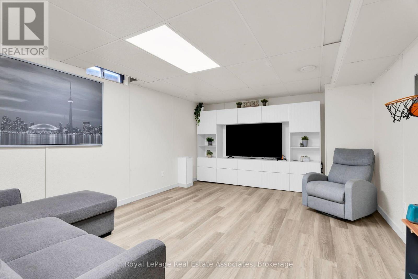
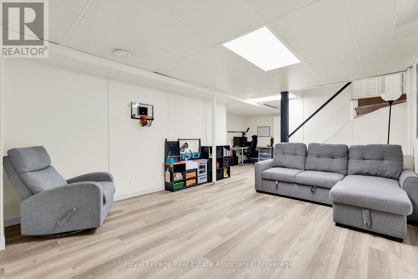
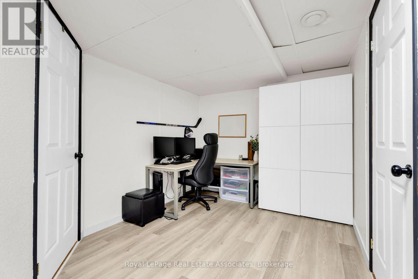
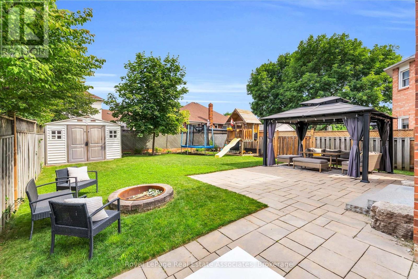
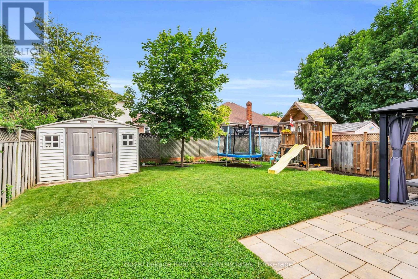
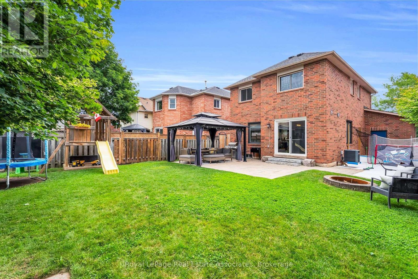
Welcome to this stunning 2-storey detached home in Georgetown's sought-after Trafalgar Country neighbourhood, where thoughtful updates, inviting living spaces & a family-friendly setting come together. A beautiful paving stone walkway & landscaped gardens create exceptional curb appeal, leading to a welcoming front foyer with custom built-in bench seating & shelving. The recently renovated (2022) bright, open-concept main floor showcases soaring 16-foot ceiling & dramatic two-storey windows in the dining area, filling the space with an abundance of natural light. The cozy living room is the perfect place to unwind, featuring a gas fireplace & a large picture window overlooking the backyard. The beautifully renovated kitchen (2022) is both stylish & functional, complete with quartz countertops, a centre island featuring a double sink, tile backsplash and stainless steel appliances. An updated 2-pc powder room (2022) completes the main floor. The upper level offers three good size bedrooms & a 4-pc semi-ensuite bathroom; featuring upgraded carpet on the staircases & second floor hallway (2021). Unwind in a private fenced backyard with beautiful paving stone patio, gazebo, a play set, fire pit area, storage shed & plenty of green space for children & pets to enjoy. The finished basement offers a spacious rec room & an office area with under-stair storage, creating additional living space for the perfect work-life balance. Additional updates include new windows (2021), new dual shade window blinds on the main floor windows (2023), new basement flooring (2020), a new air conditioner (2024), re-shingled roof (2021) & a refinished 2-car driveway (2024). Ideally located close to excellent schools, shopping, parks & scenic nature trails, this wonderful home offers the perfect blend of comfort, convenience, and lifestyle in Georgetown. (id:27)

Building Features:

  • Style: Detached
  • Building Type: House
  • Amenities:
  • Basement Development: Finished
  • Basement Type: Full
  • Construction Style - Attachment: Detached
  • Exterior Finish: Brick
  • Fire Protection: Smoke Detectors
  • Fireplace: Yes
  • Floor Space: 1100 - 1500 sqft
  • Flooring Type: Hardwood, Laminate
  • Foundation Type: Concrete
  • Heating Type: Forced air
  • Heating Fuel: Natural gas
  • Cooling Type: Central air conditioning
  • Appliances: Water softener, Central Vacuum, Dishwasher, Dryer, Garage door opener, Microwave, Stove, Washer, Window Coverings, Refrigerator

Property Features:

  • OwnershipType: Freehold
  • Property Type: Single Family
  • Bedrooms: 3
  • Bathrooms: 2
  • Half Bathrooms: 1
  • Amenities Nearby: Hospital, Park, Schools
  • Features: Gazebo
  • Fence Type: Fenced yard
  • Floor Space (approx): 1100 - 1500 Square Feet
  • Irregular: Yes
  • Landscape Features: Landscaped
  • Lot Depth: 114.8 Feet
  • Lot Frontage: 40 Feet
  • Lot Size: 40 x 114.8 FT
  • Structure Type: Patio(s), Shed
  • Surface Water:
  • Utility Type: Sewer - Installed, Hydro - Installed, Cable - Installed
  • Zoning: LDR1-3
  • Sewer: Sanitary sewer
  • Parking Type: Attached garage, Garage
  • No. of Parking Spaces: 4

Rooms:

  • 3rd Bedroom 2nd Level 3.63 m x 2.42 m
  • Primary Bedroom 2nd Level 3.62 m x 3.19 m
  • 2nd Bedroom 2nd Level 2.99 m x 2.76 m
  • Office Basement Level 3.25 m x 2.71 m
  • Recreation Room Basement Level 5.32 m x 3.85 m
  • Dining Main Level 4.19 m x 3.40 m
  • Kitchen Main Level 5.02 m x 3.30 m
  • Living Main Level 3.76 m x 3.32 m

Convert Measurement to:


QuickQuoteTM Powered by RPS

Location of 22 MCCULLOUGH CRESCENT, Halton Hills, Ontario, L7G 5N5

Demographic Information of 22 MCCULLOUGH CRESCENT, Halton Hills, Ontario, L7G 5N5

Life Stage

Middle-Aged with Teens

Employment Type

Mixed

Average Household Income

$161,331.70

Average Number of Children

1.70

Household Population

Household Structure

Age of Population

Education

Education Level

No certificate/diploma/degree

11.26 %

High school certificate or equivalent

26.03 %

Apprenticeship trade certificate/diploma

4.23 %

College/non-university certificate

28.42 %

University certificate (below bachelor)

0.82 %

University Degree

29.23 %

Commuter

Travel To Work

By Car

92.92 %

By Public Transit

1.82 %

By Walking

1.15 %

By Bicycle

0.0 %

By Other Methods

4.11 %

Cultural Diversity

Knowledge of Official Language

Mother Tongue

Building Information

Building Type

Apartments (Low and High Rise)

11.29 %

Houses

88.71 %

Own Vs. Rent
