Button CopyPathCircle CloseCircle Left ArrowArrow Down Icon GreyClosecirclecircleBurger
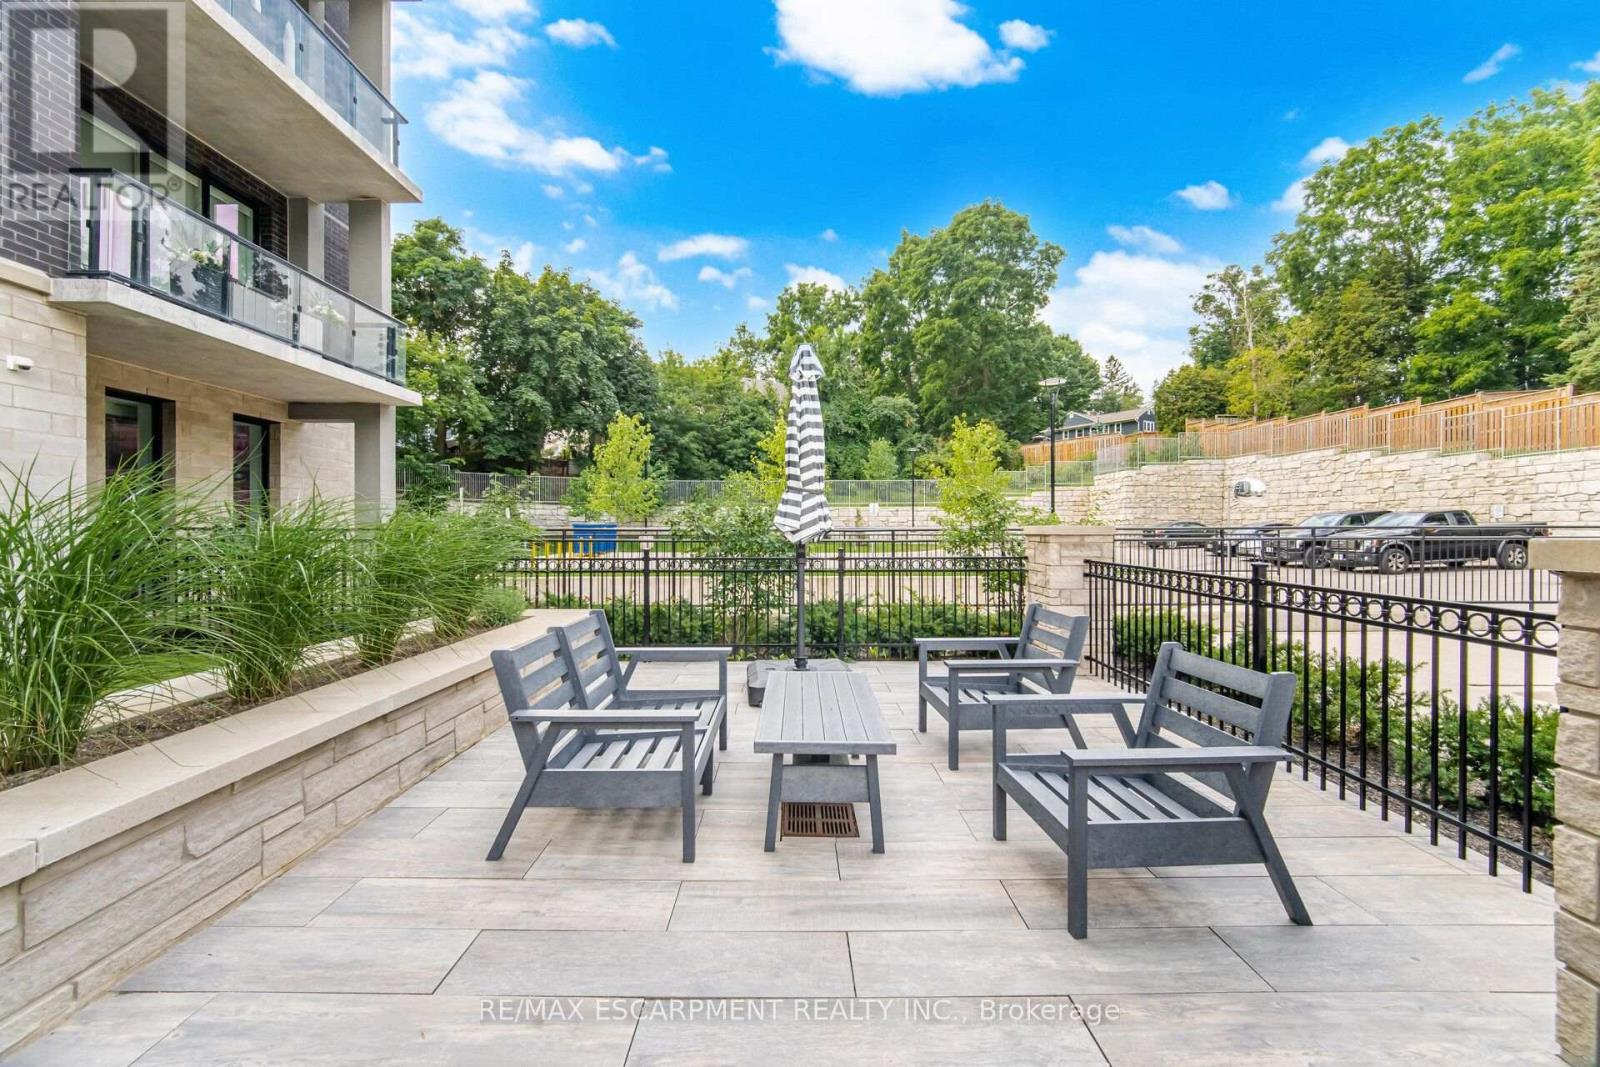
Image 1
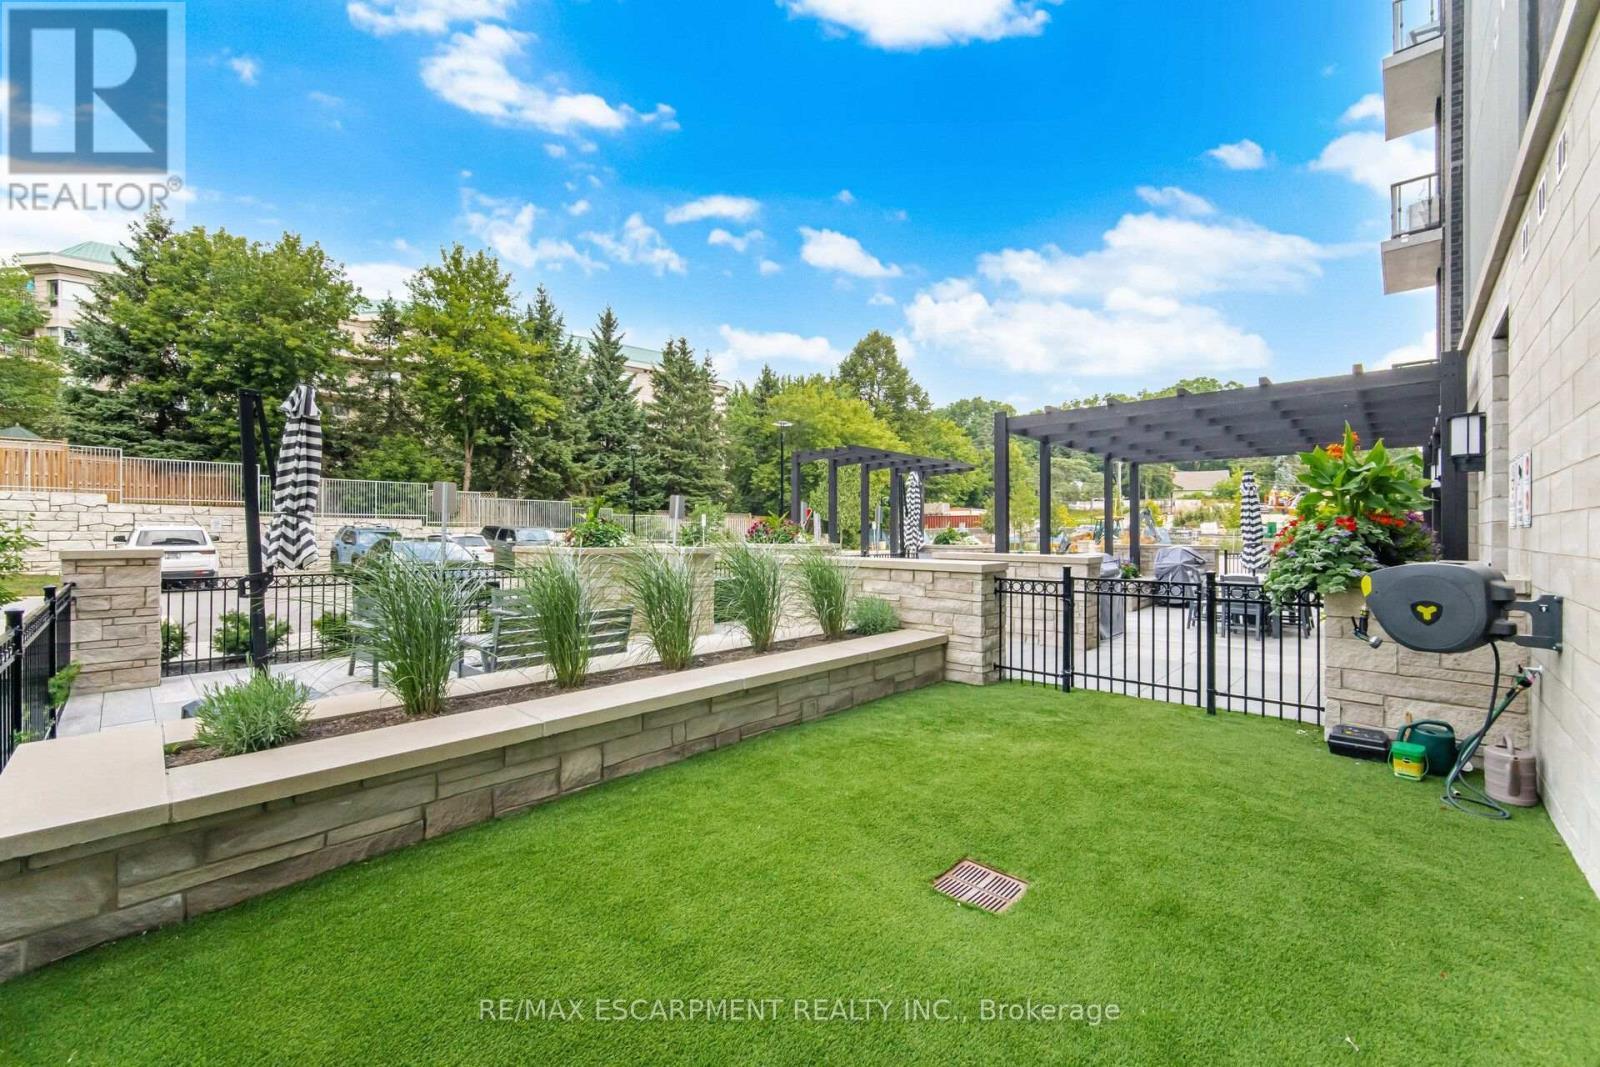
Image 2
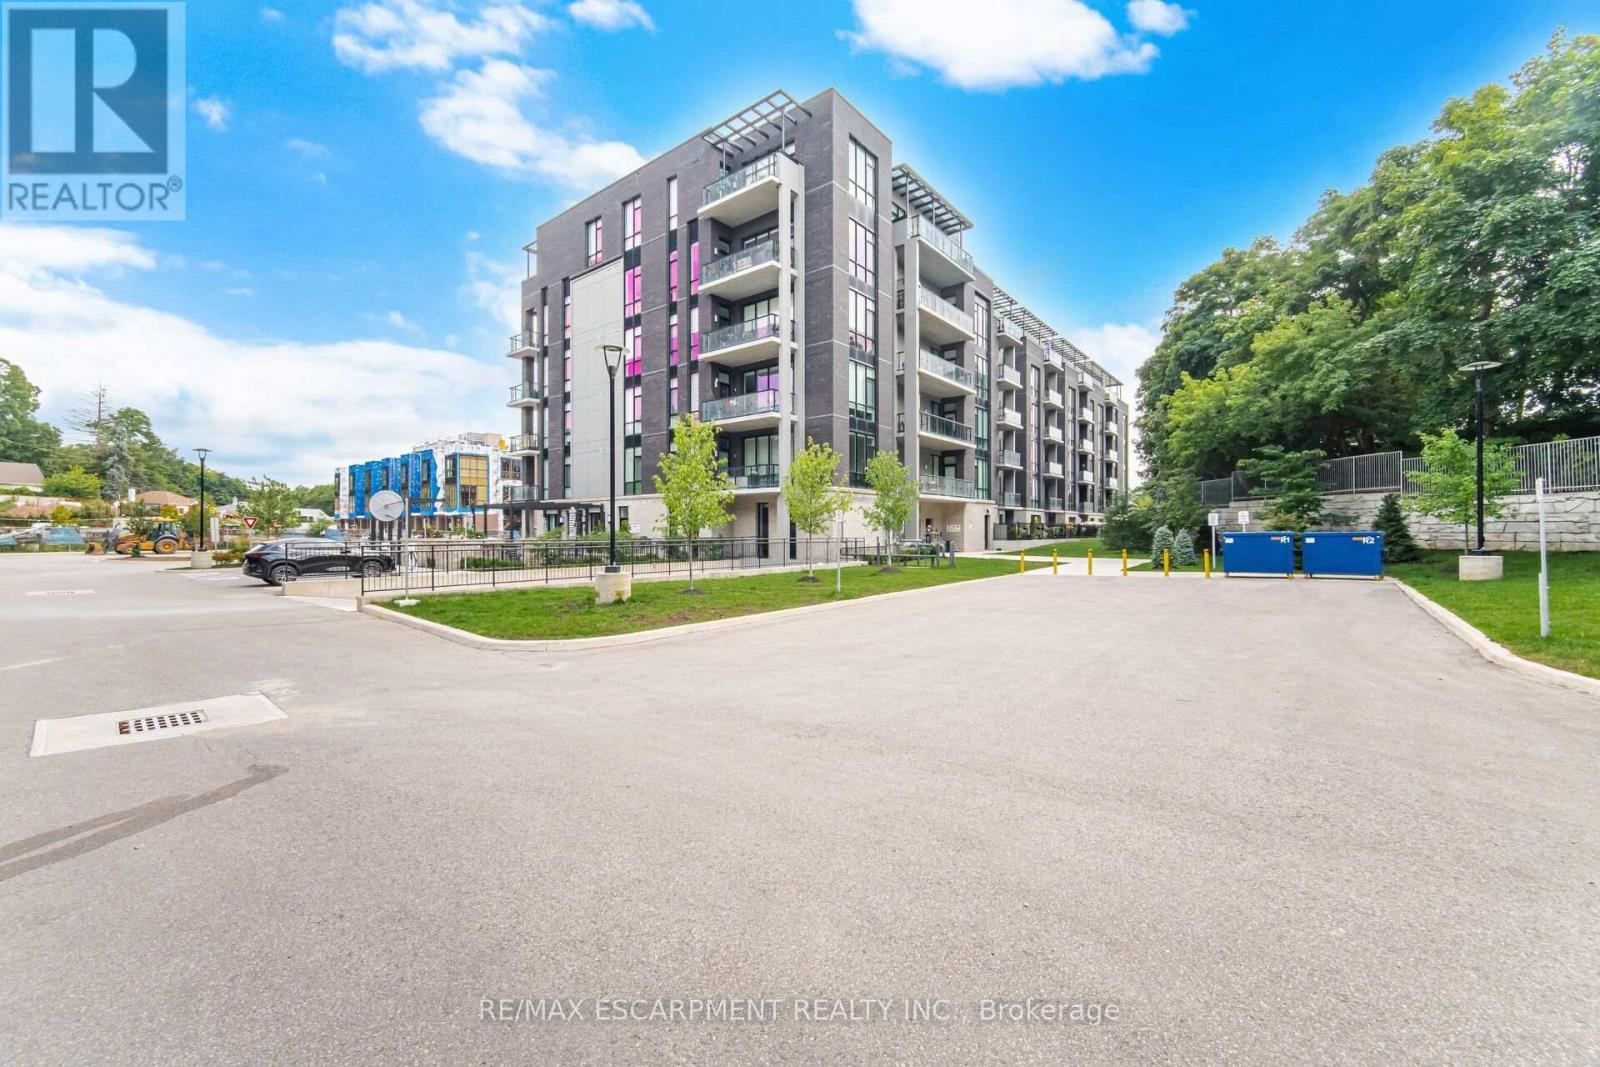
Image 3
$749,000

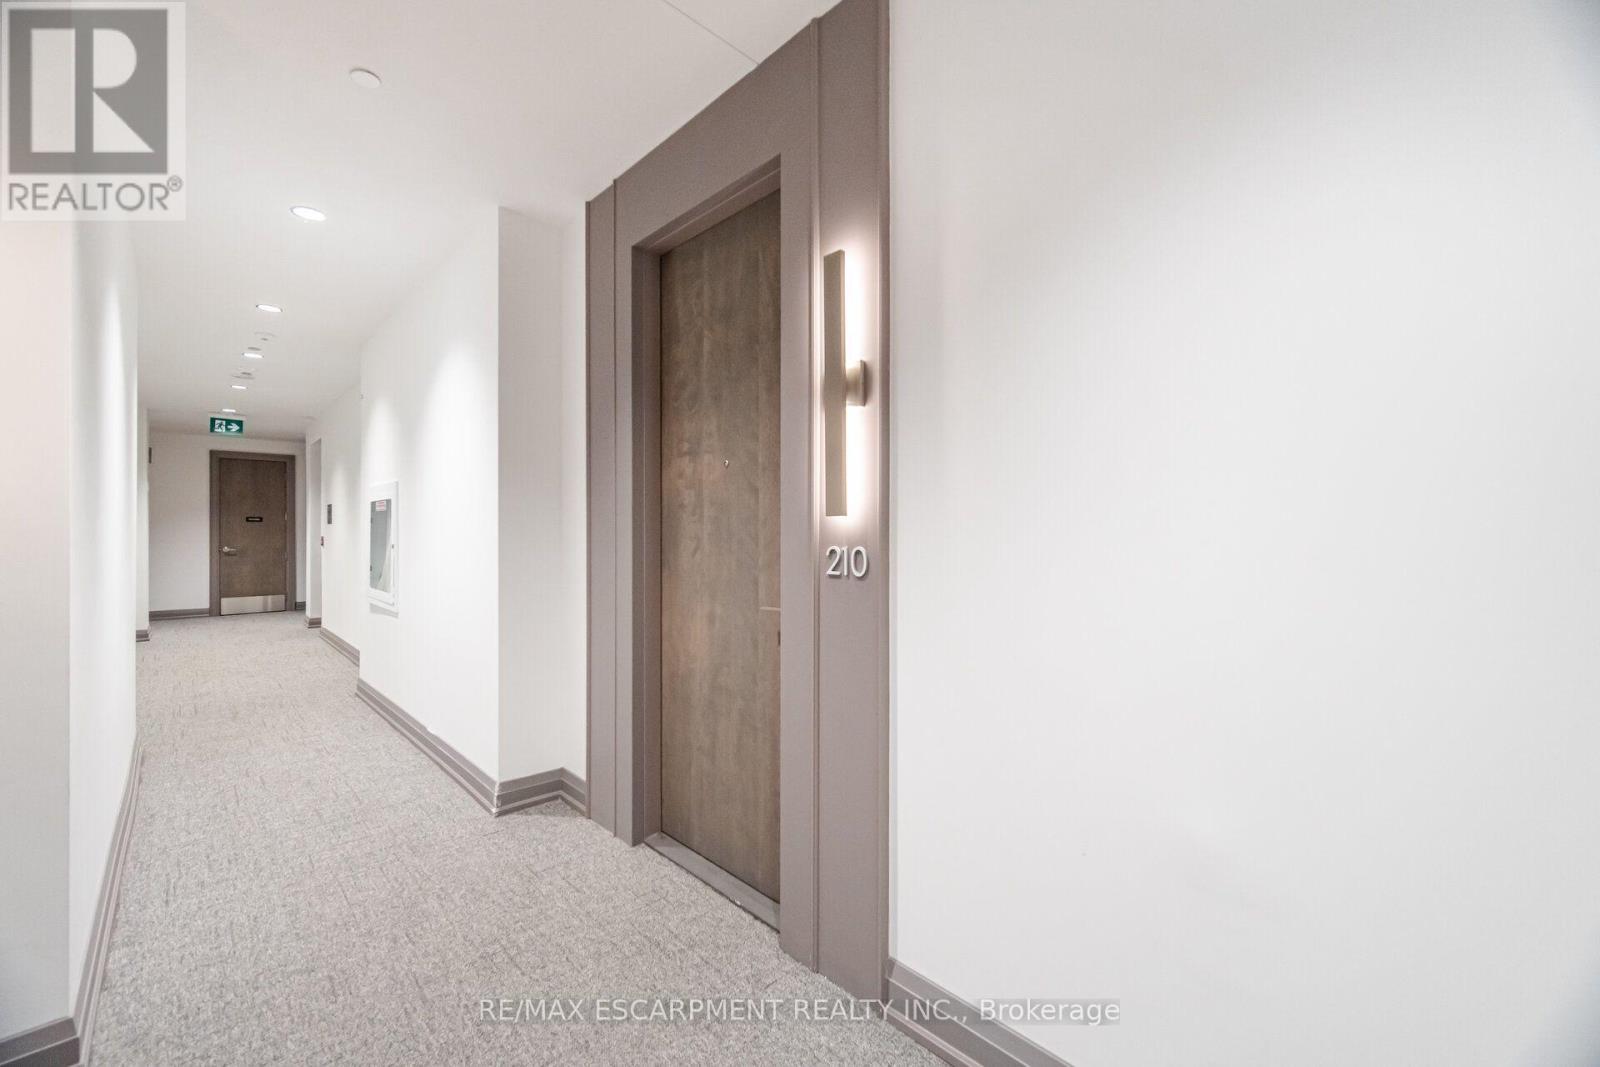
210 - 42 MILL STREET, Halton Hills, Ontario, L7G 0P9

MLS® # W13692868

1+1 Beds

Bath

1000 - 1199  FEETSQ

QuickQuoteTM: Not Available

Halton Hills ON, L7G 0P9

MLS® # W13692868

Property Information:

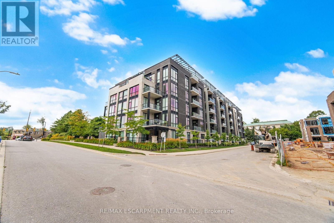
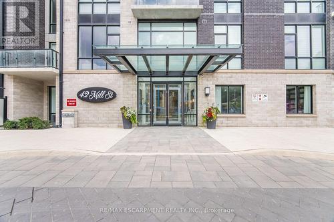
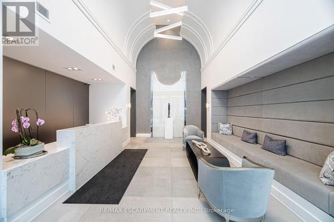
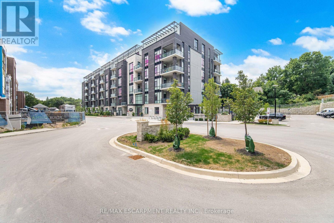
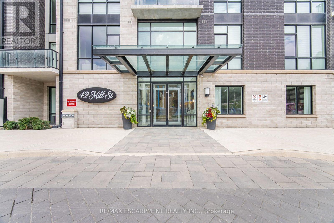
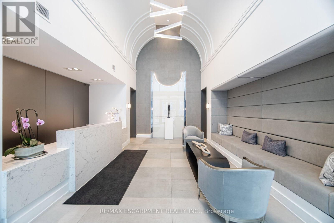
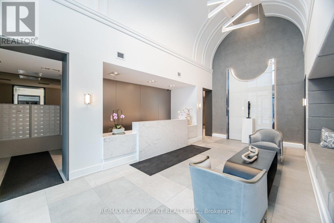
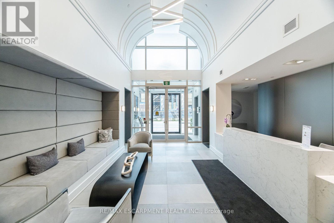
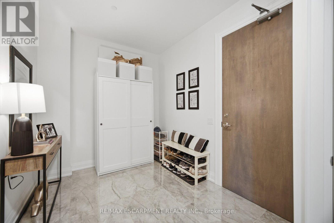
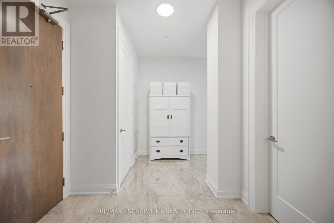
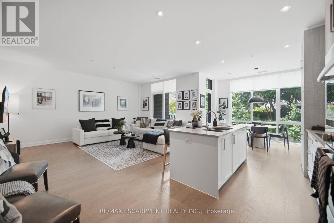
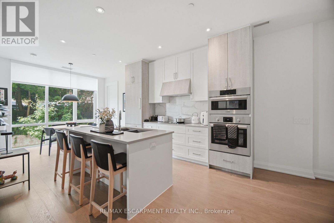
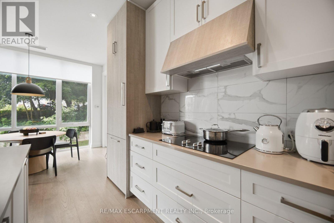
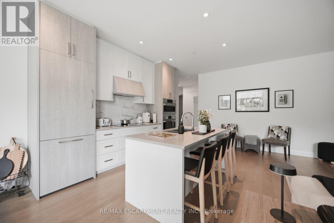
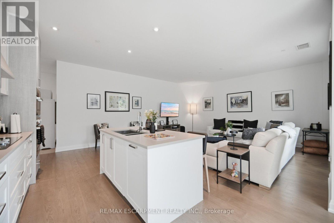
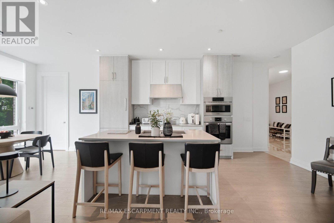
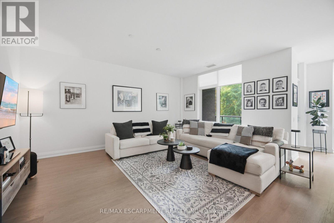
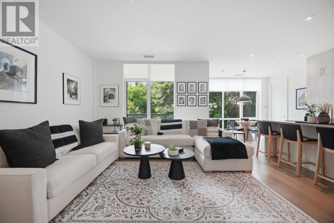
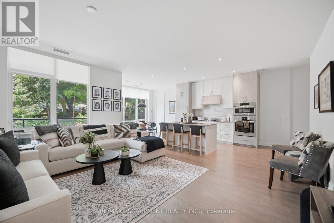
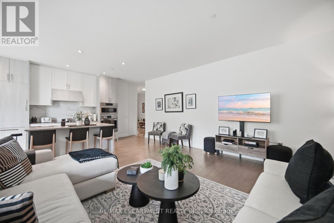
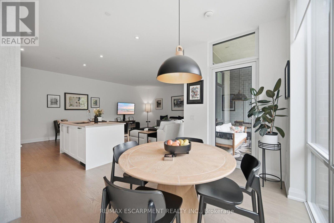
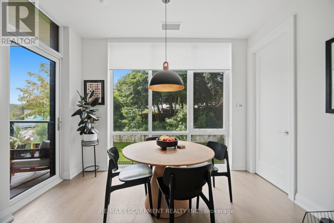
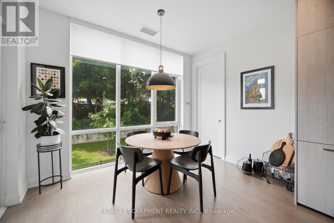
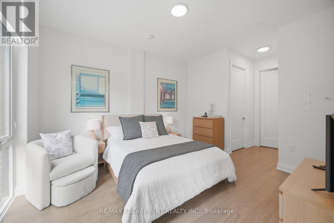
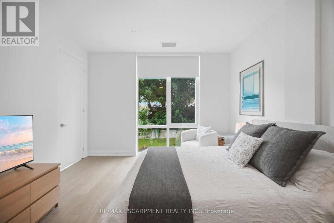
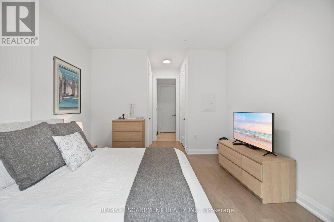
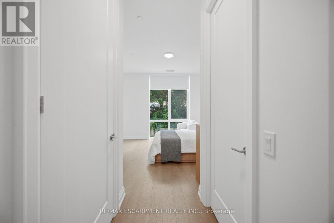
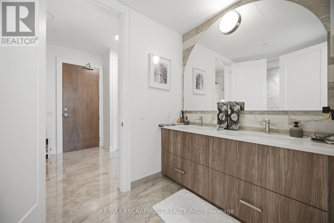
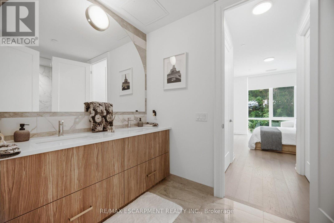
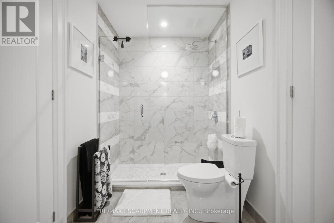
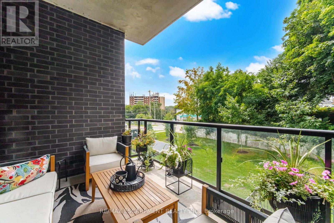
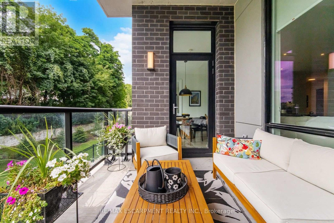
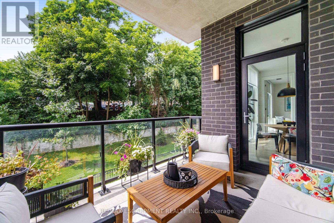
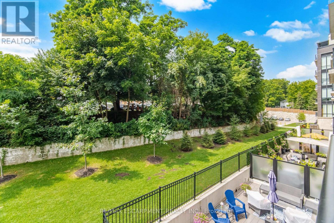
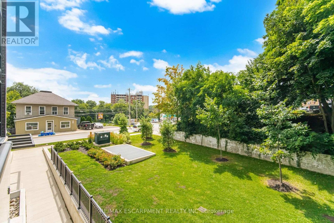
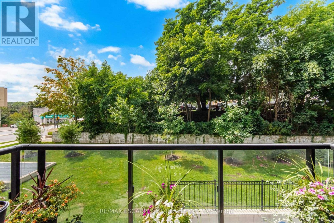
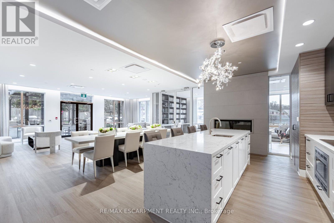
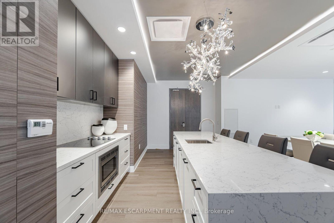
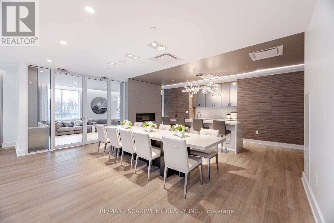
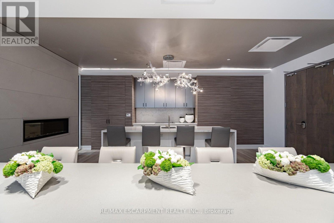
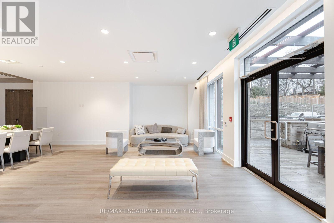
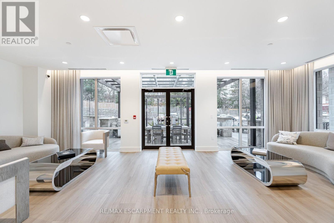
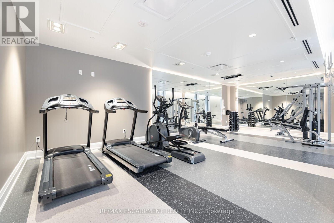
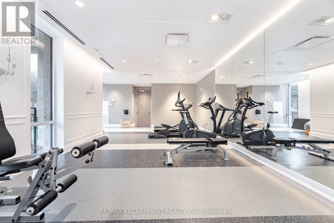
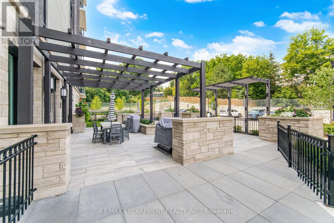
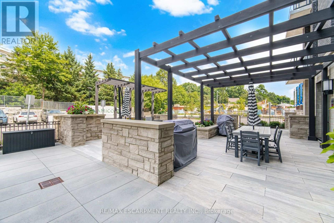
Experience refined luxury in this immaculate 1 Bedroom + Den residence offering 1,091 sq. ft. of sophisticated living. Thoughtfully designed with 9' ceilings, hardwood floors, pot lights, and dramatic floor-to-ceiling windows that fill the space with natural light. The designer chef's kitchen showcases elegant two-tone cabinetry, quartz countertops, a generous centre island, and premium finishes, flowing seamlessly into the open-concept living and dining area with walkout to a private balcony offering beautiful views. The spacious primary bedroom offers a peaceful retreat, while the beautifully appointed 4-piece bathroom is finished with quality fixtures and timeless design. A versatile den is perfect for a home office or guest space. Includes 1 underground parking space and 1 locker. Enjoy exceptional building amenities including a state-of-the-art fitness centre, elegant party room, and a stunning terrace with BBQs. Ideally located just steps to Downtown Georgetown, boutique shopping, fine dining, parks, trails, golf, Georgetown Hospital, and the GO Station. (id:27)

Building Features:

  • Style: Apartment
  • Building Type: Apartment
  • Amenities: Party Room, Exercise Centre, Storage - Locker
  • Basement Type: None
  • Exterior Finish: Brick
  • Floor Space: 1000 - 1199 sqft Square Feet
  • Flooring Type: Hardwood
  • Heating Type: Heat Pump
  • Heating Fuel: Electric
  • Cooling Type: Central air conditioning
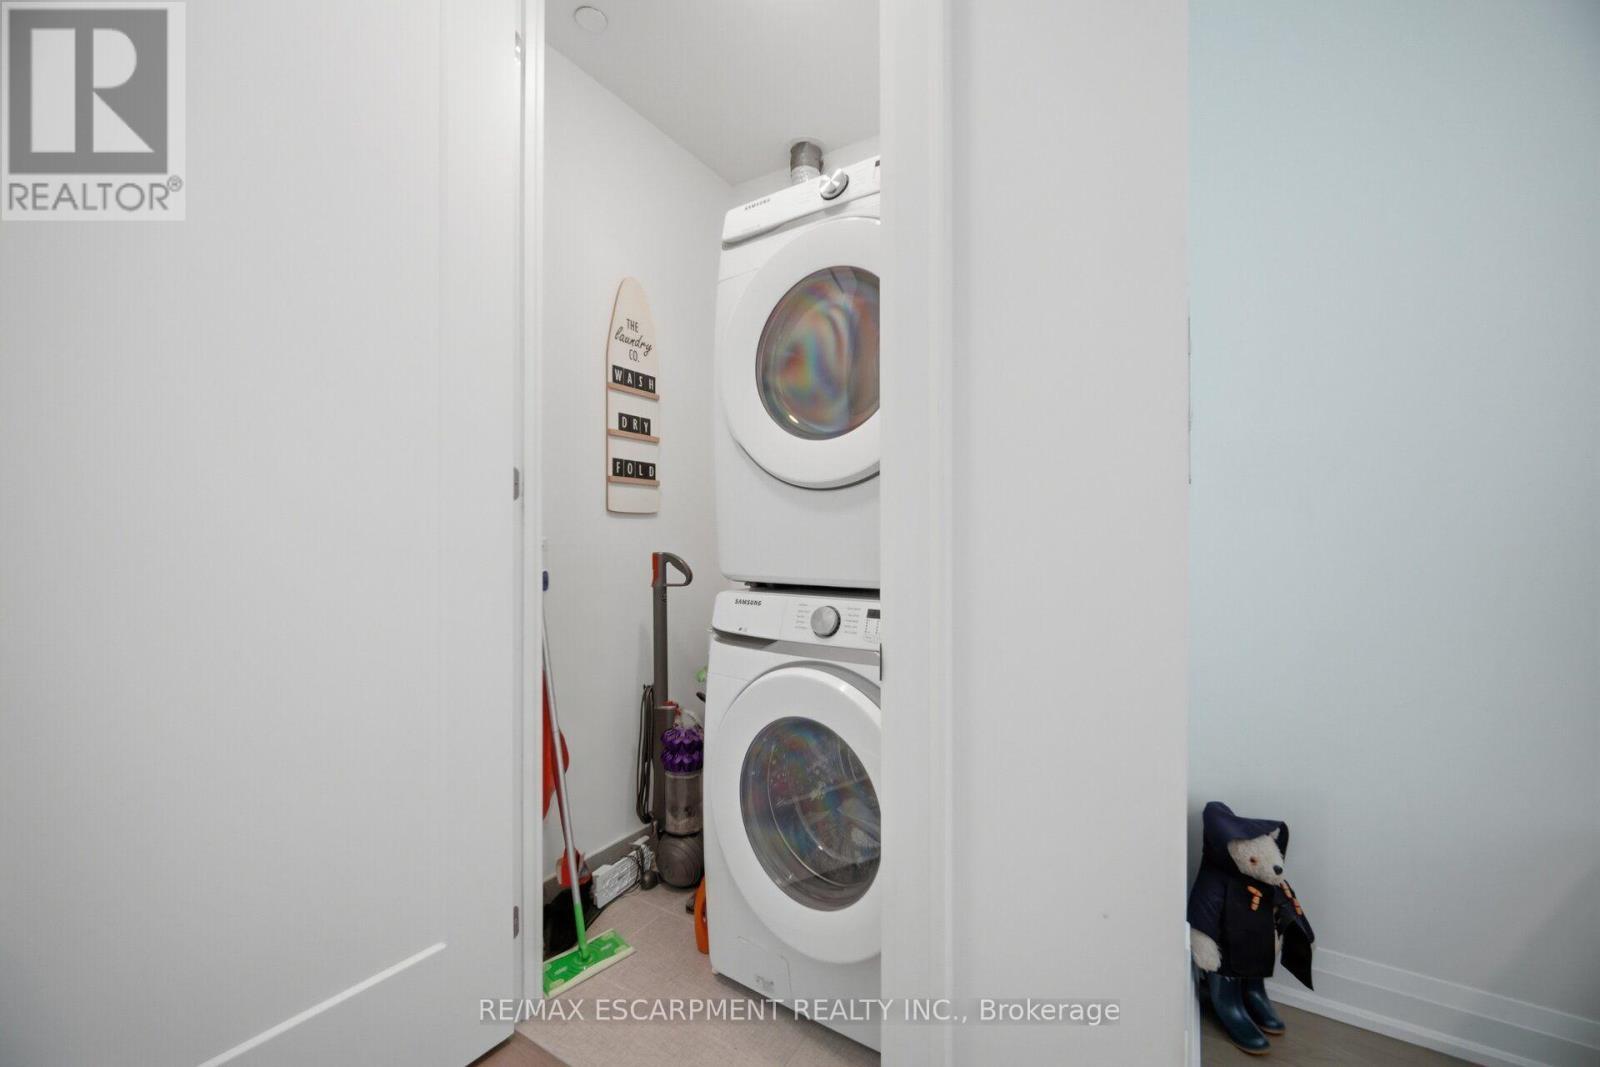
  • Appliances: Dishwasher, Dryer, Microwave, Stove, Washer, Refrigerator

Property Features:

  • OwnershipType: Condominium/Strata
  • Property Type: Single Family
  • Bedrooms: 1+1
  • Bathrooms: 1
  • Amenities Nearby: Golf Nearby, Hospital, Park, Public Transit
  • Community Features: Pets Allowed With Restrictions
  • Condo Fees: $933 Monthly
  • Features: Elevator, Balcony
  • Floor Space (approx): 1000 - 1199 Square Feet
  • MaintenanceFee Type: Common Area Maintenance, Insurance
  • Parking Type: Underground, Garage
  • No. of Parking Spaces: 1

Rooms:

  • Den Main Level 1.70 m x 2.64 m
  • Kitchen Main Level 3.53 m x 5.41 m
  • Living Main Level 3.94 m x 5.41 m
  • Dining Main Level 3.53 m x 2.03 m
  • Primary Bedroom Main Level 3.56 m x 3.81 m

Convert Measurement to:


Courtesy of: RE/MAX ESCARPMENT REALTY INC.

REALTOR.ca  

QuickQuoteTM Powered by RPS

Location of 210 - 42 MILL STREET, Halton Hills, Ontario, L7G 0P9

Demographic Information of 210 - 42 MILL STREET, Halton Hills, Ontario, L7G 0P9

Life Stage

Midlife Families

Employment Type

Blue Collar/Primary, Blue Collar/Service Sector

Average Household Income

$120,624.36

Average Number of Children

1.54

Household Population

Household Structure

Age of Population

Education

Education Level

No certificate/diploma/degree

18.03 %

High school certificate or equivalent

35.29 %

Apprenticeship trade certificate/diploma

5.85 %

College/non-university certificate

22.51 %

University certificate (below bachelor)

0.53 %

University Degree

17.78 %

Commuter

Travel To Work

By Car

87.4 %

By Public Transit

2.63 %

By Walking

5.3 %

By Bicycle

0.0 %

By Other Methods

4.67 %

Cultural Diversity

Knowledge of Official Language

Mother Tongue

Building Information

Building Type

Apartments (Low and High Rise)

56.71 %

Houses

43.29 %

Own Vs. Rent
