Button CopyPathCircle CloseCircle Left ArrowArrow Down Icon GreyClosecirclecircleBurger
Image 1
Image 2
Image 3
$299,900

18 Young Street, Halton Hills, ON, L7J 2G6

MLS® # W13693756

2 Beds

Baths

700 - 1100  FEETSQ

QuickQuoteTM: Not Available

Halton Hills ON, L7J 2G6

MLS® # W13693756

Property Information:

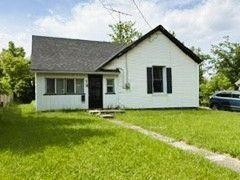
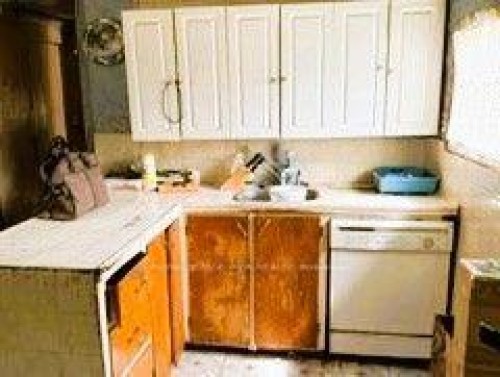
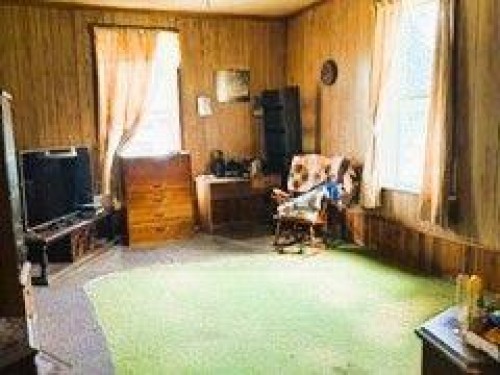
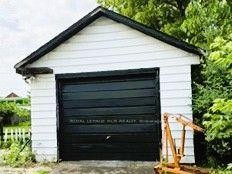
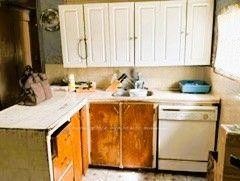
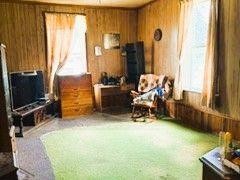
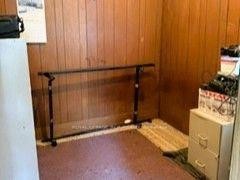
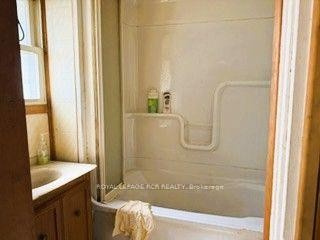
Opportunity Knocks! Priced For Land Value, This Generous 66 Ft X 122 Ft Lot Offers Plenty Of Possibilities, With An Existing Approximately 1,000 Sq Ft Bungalow And Detached 1-Car Garage. The Home Requires Significant Renovations And Offers A Fantastic Opportunity For Renovation Or Rebuilding, Depending On Your Vision. The Property Backs Directly Onto The GO Train Line, Making It An Excellent Location For Commuters. There's Plenty Of Room For Parking, And The Location Is Hard To Beat. Enjoy Walking To Local Shops And Schools, Taking A Scenic Stroll Through Prospect Park, Playing Pickleball Or Tennis, Or Spending Time By Picturesque Fairy Lake. GO Transit And Major Commuter Routes Are Just Minutes Away. An Exciting Opportunity For Investors, Renovators, Builders, Or Buyers With Vision To Bring Their Ideas To Life In A Wonderful Acton Location.

Inclusions: All Existing Chattel and Fixtures Sold As Is

Property Features:

  • Bedrooms: 2
  • Bathrooms: 2
  • Annual Tax Amount: $2,911
  • Architectural Style: Bungalow
  • Basement: Other, Partial Basement
  • Construction Materials: Aluminum Siding
  • Cooling: Other
  • Floor Space (approx): 700-1100 Square Feet
  • Foundation Details: Other
  • Garage Type: Detached
  • Heat Type: Other
  • Interior Features: Water Heater
  • Lot Depth: 120 Feet
  • Lot Frontage: 66 Feet
  • Parking Features: Private
  • Pool Features: None
  • Roof: Shingles
  • Waterfront: None
  • Heat Source: Other
  • Water: Municipal
  • Sewer: Sewer
  • No. of Parking Spaces: 4

Rooms:

  • Living Main Level 4.27 m x 3.56 m
  • Kitchen Main Level 4.34 m x 3.35 m
  • Primary Bedroom Main Level 2.97 m x 2.74 m
  • Bedroom Main Level 2.74 m x 2.44 m
  • Family Room Main Level 5.13 m x 3.96 m
  • Laundry Main Level 2.44 m x 1.52 m

Convert Measurement to:


Data provided by: Toronto Real Estate Board 1400 Don Mills Road, Toronto, Ontario M3B 3N1
All information displayed is believed to be accurate but is not guaranteed and should be independently verified. No warranties or representations are made of any kind. Copyright© 2021 All Rights Reserved

QuickQuoteTM Powered by RPS

Location of 18 Young Street, Halton Hills, ON, L7J 2G6

Demographic Information of 18 Young Street, Halton Hills, ON, L7J 2G6

Life Stage

Midlife Families

Employment Type

Blue Collar/Primary, Blue Collar/Service Sector

Average Household Income

$126,194.04

Average Number of Children

1.72

Household Population

Household Structure

Age of Population

Education

Education Level

No certificate/diploma/degree

18.48 %

High school certificate or equivalent

29.8 %

Apprenticeship trade certificate/diploma

6.11 %

College/non-university certificate

29.04 %

University certificate (below bachelor)

1.5 %

University Degree

15.07 %

Commuter

Travel To Work

By Car

87.68 %

By Public Transit

0.7 %

By Walking

5.91 %

By Bicycle

0.0 %

By Other Methods

5.71 %

Cultural Diversity

Knowledge of Official Language

Mother Tongue

Building Information

Building Type

Apartments (Low and High Rise)

11.59 %

Houses

88.41 %

Own Vs. Rent
