Button CopyPathCircle CloseCircle Left ArrowArrow Down Icon GreyClosecirclecircleBurger
Image 1
Image 2
Image 3
$739,888

169 LONGFIELD ROAD, Halton Hills, Ontario, L7J 2K7

MLS® # W13122896

3+1 Beds

Baths

700 - 1100  FEETSQ

QuickQuoteTM: $713K - $868K

Halton Hills ON, L7J 2K7

MLS® # W13122896

Property Information:

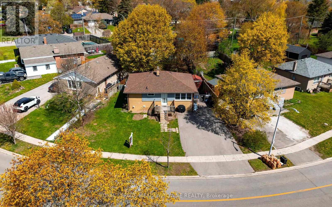
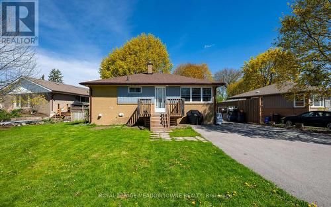
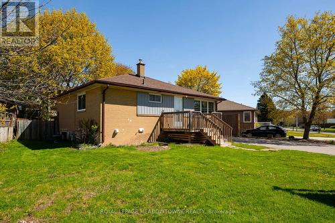
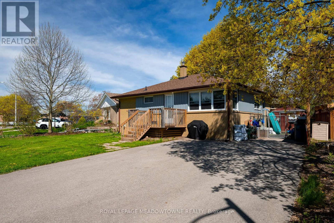
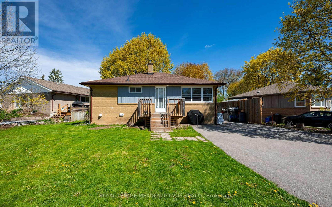
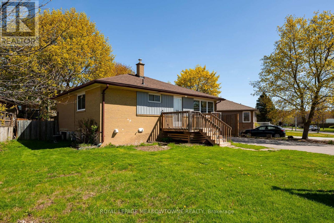
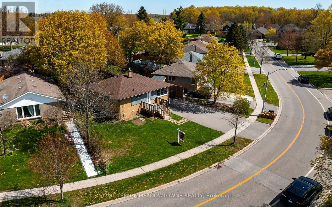
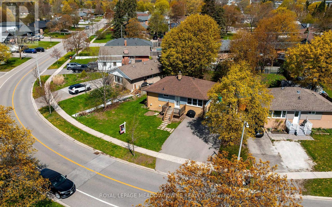
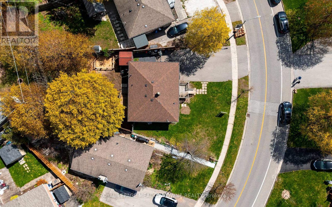
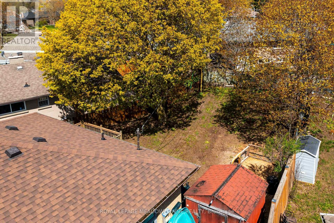
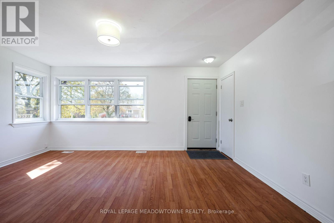
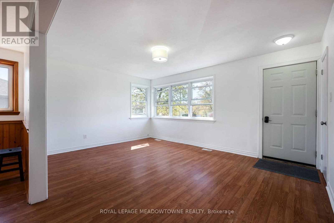
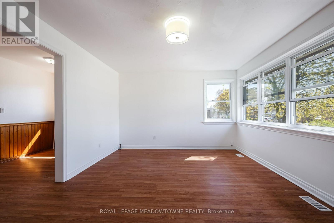
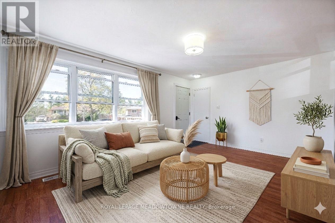
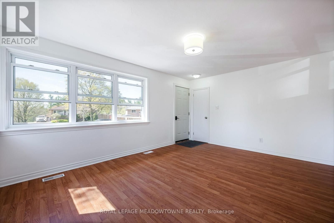
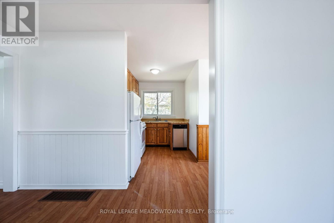
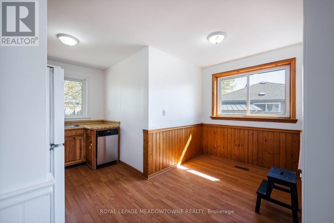
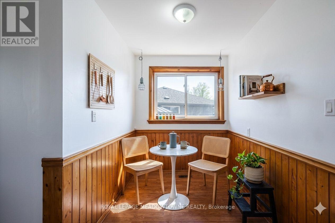
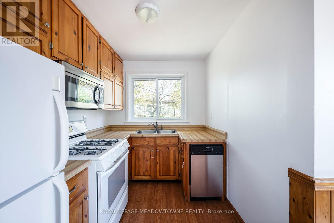
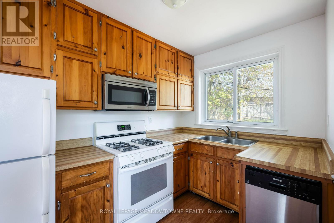
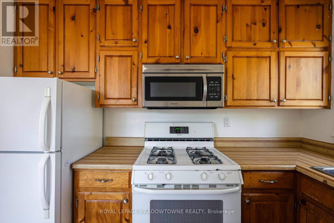
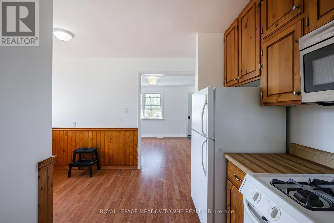
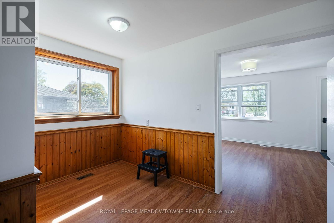
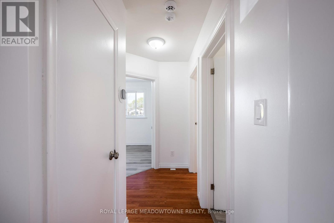
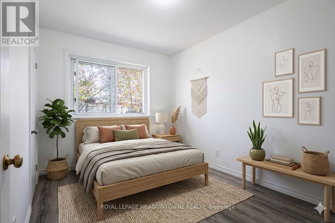
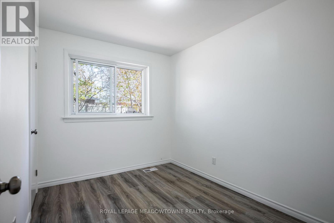
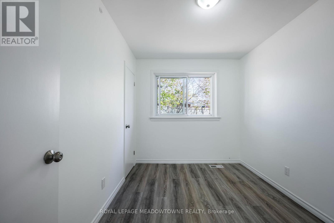
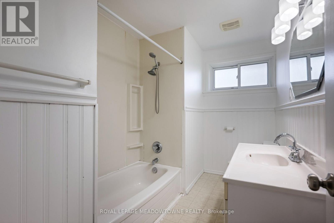
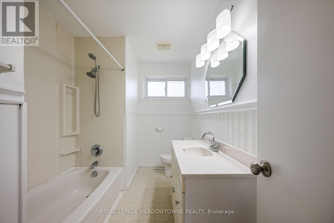
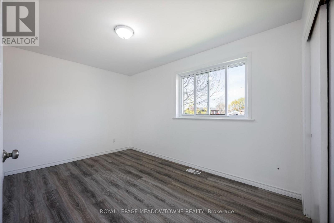
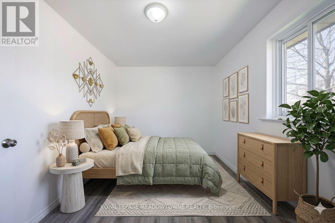
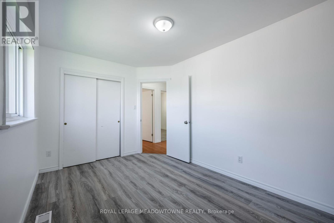
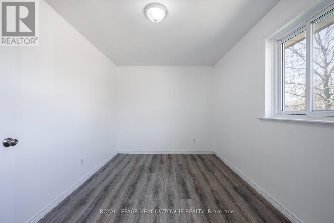
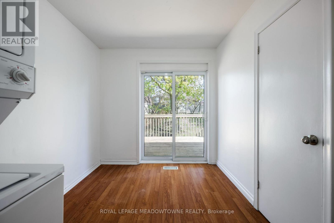
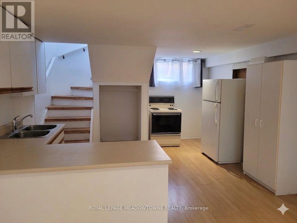
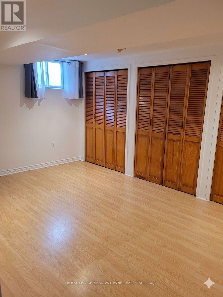
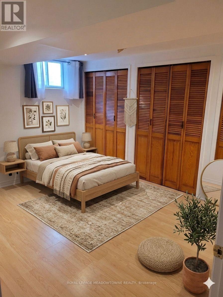
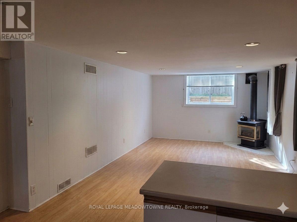
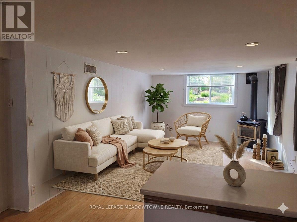
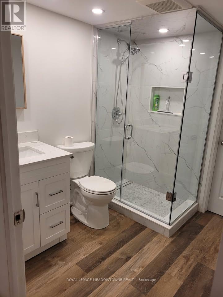
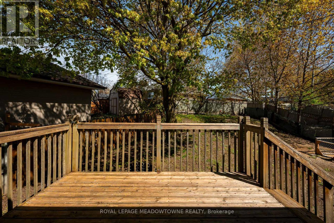
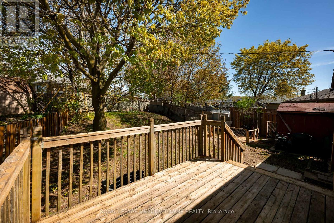
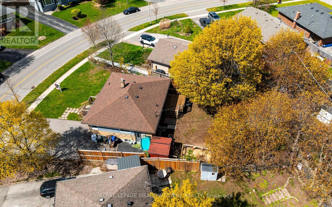
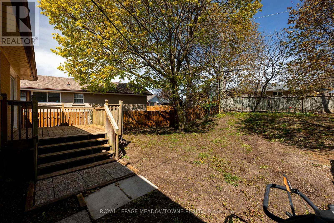
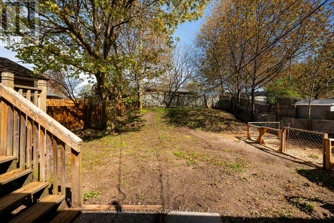
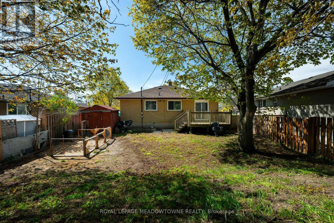
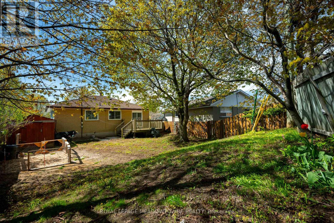
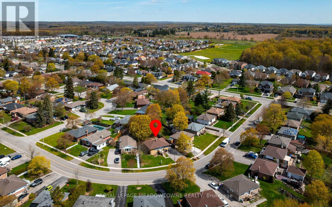
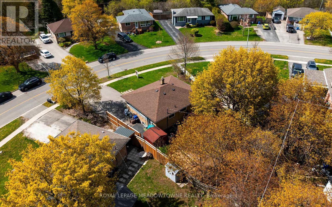
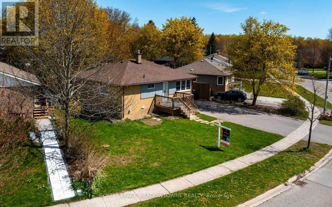
Welcome to 169 Longfield Road, a versatile raised bungalow on a generous lot in an established Acton neighbourhood, offering a rare combination of comfortable family living, outdoor space and the added benefit of a legal second suite. The bright main level features three bedrooms, a spacious living area, kitchen and dining space, creating a comfortable home for a couple or growing family. Downstairs, the fully finished lower level offers a legal, self-contained one-bedroom suite with its own kitchen, living area and separate entrance.This flexible layout opens the door to so many possibilities. Live in the main home while renting the second suite to help offset your mortgage, create private living space for parents, adult children or extended family, or take advantage of the property's two legal living spaces as an investment. Outside, enjoy an approximately 76-foot-wide lot with a deep backyard offering plenty of room for children, pets, entertaining, gardening or simply relaxing outdoors. Parking for up to five vehicles provides added convenience for families, commuters and multi-generational households.Located close to schools, parks, shopping and everyday amenities, with Fairy Lake and Prospect Park nearby, you'll enjoy the small-town character of Acton while remaining conveniently connected to Georgetown, Milton, Guelph and the GTA. Whether you're a first-time buyer looking for a detached home with a mortgage helper, a family needing room to grow, a multi-generational household looking for privacy and flexibility, or an investor seeking a legal two-unit property, 169 Longfield Road offers options that can adapt as your needs change.One home. Two legal living spaces. A large lot. Five-car parking. And plenty of possibilities. Come see how 169 Longfield Road could work for you. Some images have been virtually staged. (id:27)

Building Features:

  • Style: Detached
  • Building Type: House
  • Architectural Style: Raised bungalow
  • Basement Development: Finished
  • Basement Type: N/A, N/A, N/A
  • Construction Style - Attachment: Detached
  • Exterior Finish: Brick
  • Floor Space: 700 - 1100 sqft
  • Foundation Type: Concrete
  • Heating Type: Forced air
  • Heating Fuel: Natural gas
  • Cooling Type: Central air conditioning
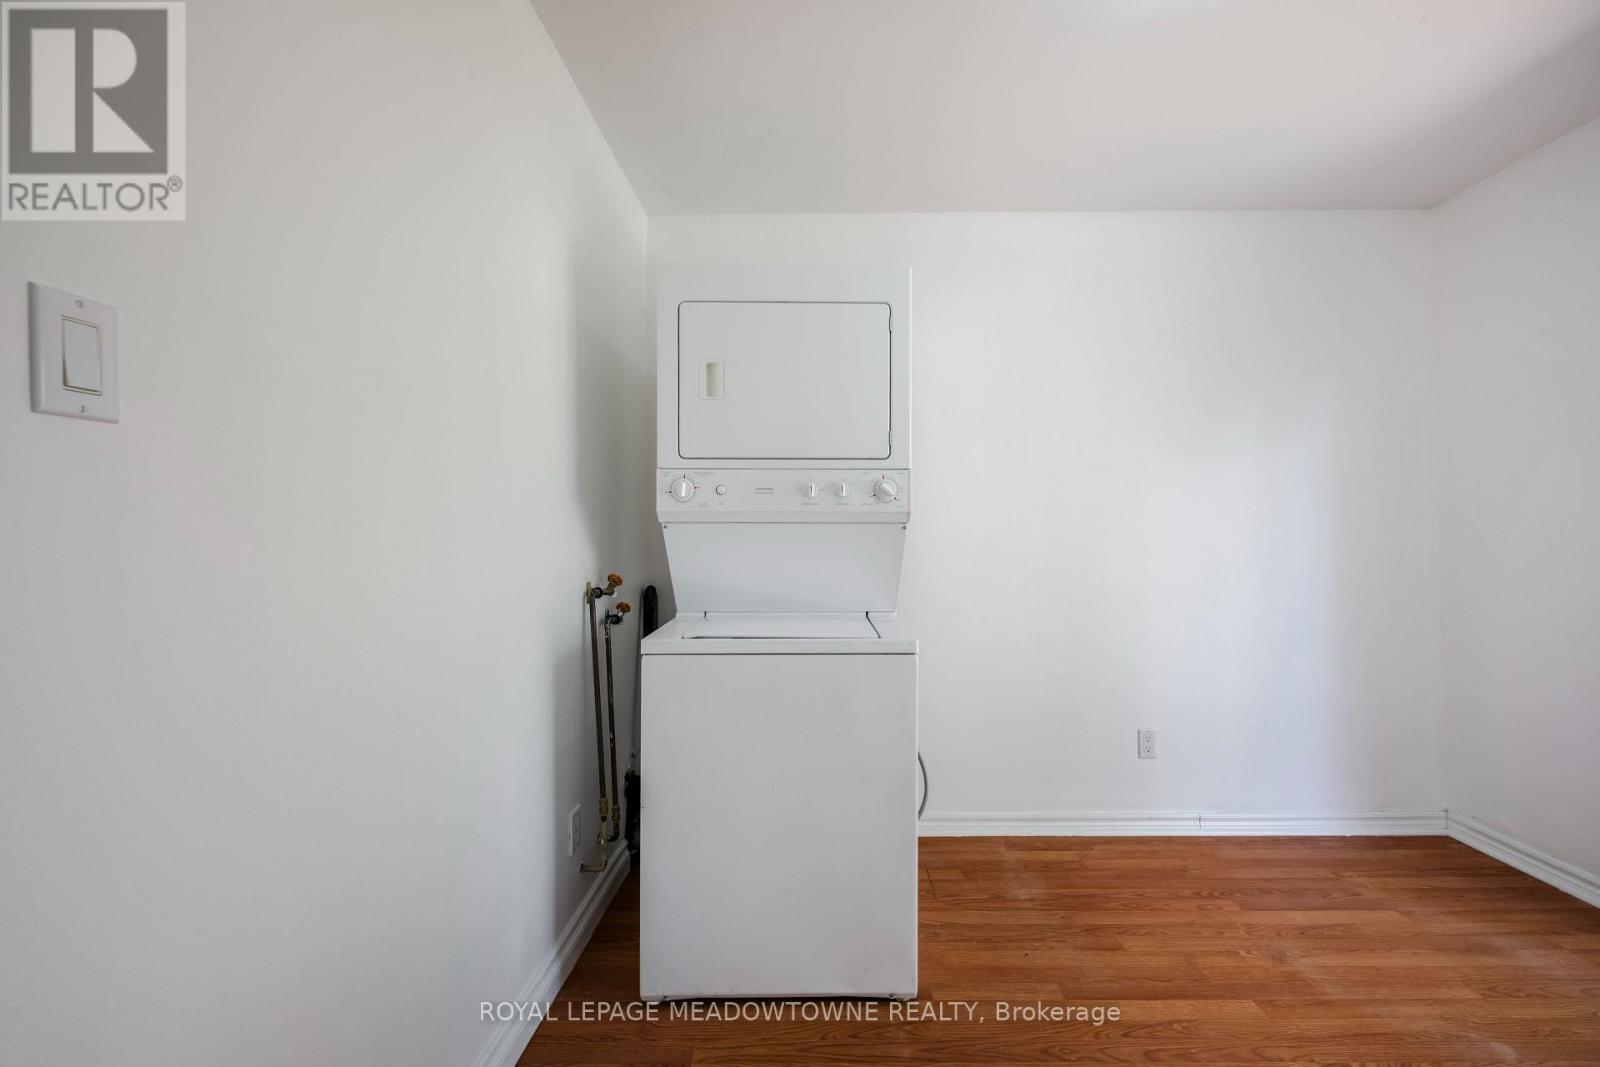
  • Appliances: Dishwasher, Dryer, Stove, Washer, Refrigerator

Property Features:

  • OwnershipType: Freehold
  • Property Type: Single Family
  • Bedrooms: 3+1
  • Bathrooms: 2
  • Amenities Nearby: Golf Nearby, Park
  • Community Features: Community Centre
  • Fence Type: Fenced yard
  • Floor Space (approx): 700 - 1100 Square Feet
  • Irregular: Yes
  • Lot Depth: 116.8 Feet
  • Lot Frontage: 76 Feet
  • Lot Size: 76 x 116.9 FT ; 116.91 ft x 31.48 ft x 105.46 ft x 75.89
  • Structure Type: Deck, Porch
  • Surface Water:
  • Zoning: LDR1-1(MN)
  • Sewer: Sanitary sewer
  • Parking Type: No Garage
  • No. of Parking Spaces: 5

Rooms:

  • Primary Bedroom Basement Level 4.46 m x 3.63 m
  • Kitchen Basement Level 4.23 m x 3.63 m
  • Family Basement Level 5.16 m x 3.68 m
  • Family Main Level 3.66 m x 4.86 m
  • Kitchen Main Level 3.25 m x 2.14 m
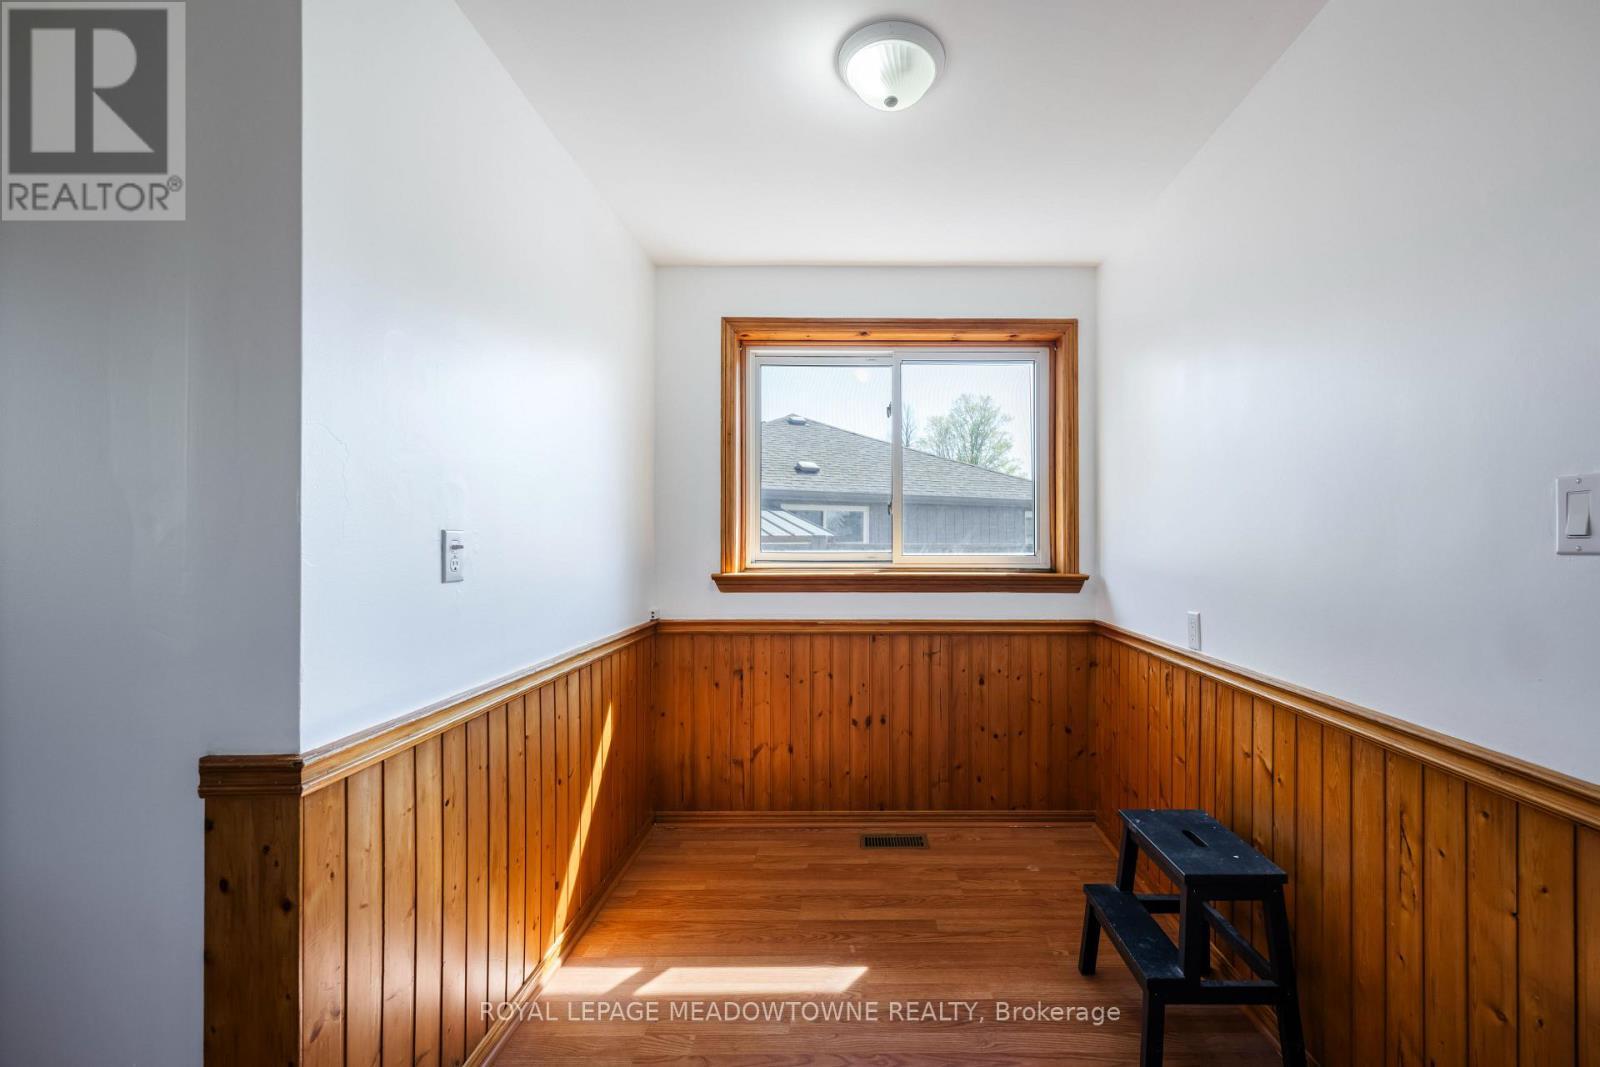
  • Breakfast Main Level 3.25 m x 2.14 m
  • Primary Bedroom Main Level 4.07 m x 2.65 m
  • 2nd Bedroom Main Level 3.13 m x 2.42 m
  • 3rd Bedroom Main Level 2.46 m x 3.21 m

Convert Measurement to:


QuickQuoteTM Powered by RPS

Location of 169 LONGFIELD ROAD, Halton Hills, Ontario, L7J 2K7

Demographic Information of 169 LONGFIELD ROAD, Halton Hills, Ontario, L7J 2K7

Life Stage

Later Years

Employment Type

Service Sector/White Collar

Average Household Income

$110,166.22

Average Number of Children

1.64

Household Population

Household Structure

Age of Population

Education

Education Level

No certificate/diploma/degree

18.34 %

High school certificate or equivalent

31.26 %

Apprenticeship trade certificate/diploma

7.52 %

College/non-university certificate

28.69 %

University certificate (below bachelor)

0.01 %

University Degree

14.18 %

Commuter

Travel To Work

By Car

94.48 %

By Public Transit

0.6 %

By Walking

2.07 %

By Bicycle

0.0 %

By Other Methods

2.85 %

Cultural Diversity

Knowledge of Official Language

Mother Tongue

Building Information

Building Type

Apartments (Low and High Rise)

45.98 %

Houses

54.02 %

Own Vs. Rent
