Button CopyPathCircle CloseCircle Left ArrowArrow Down Icon GreyClosecirclecircleBurger
Image 1
Image 2
Image 3
$1,998,800

161 MILL STREET, Halton Hills, Ontario, L7G 2C4

MLS® # W13697808

5 Beds

Baths

3000 - 3500  FEETSQ

QuickQuoteTM: Not Available

Open House

  • Sun Sep. 06 2:00 PM - 4:00 PM

Halton Hills ON, L7G 2C4

MLS® # W13697808

Property Information:

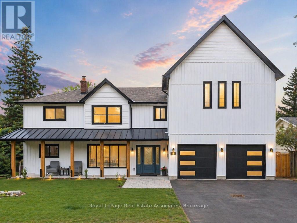
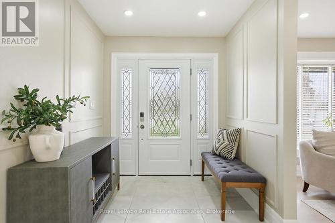
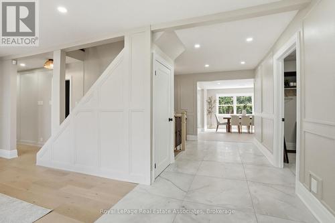
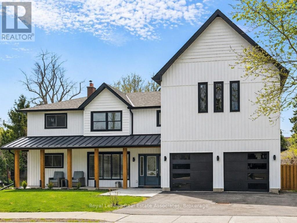
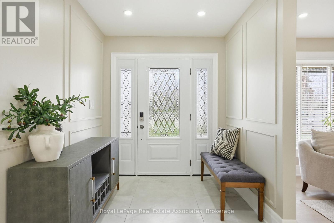
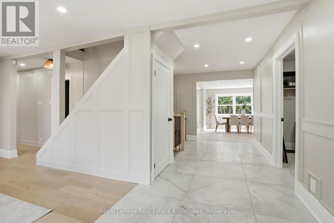
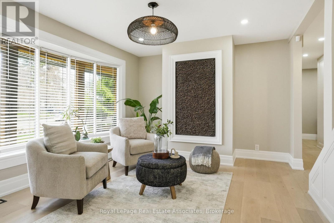
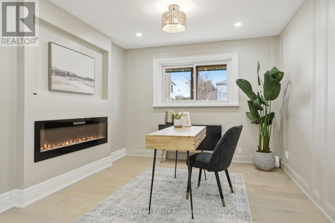
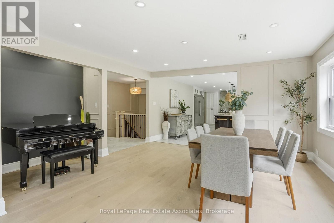
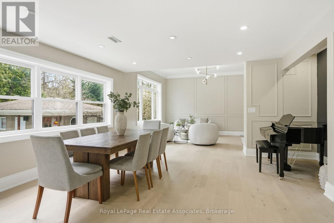
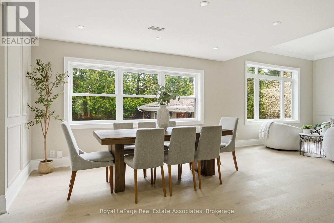
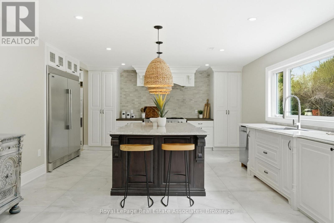
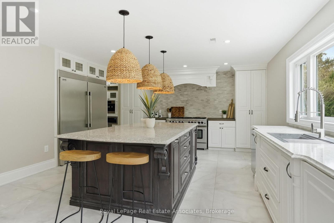
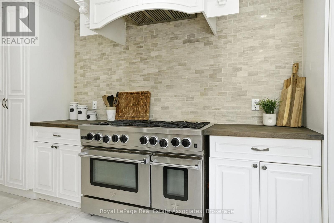
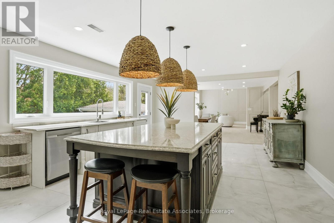
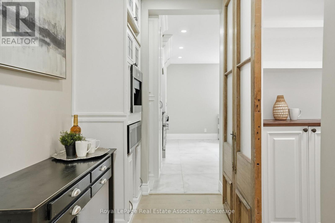
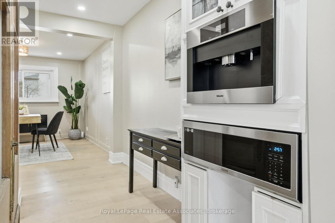
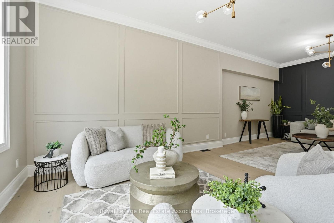
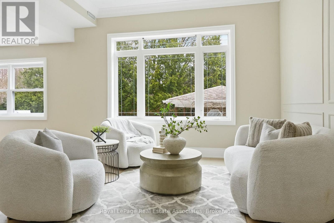
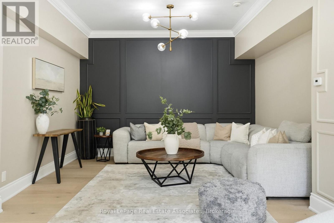
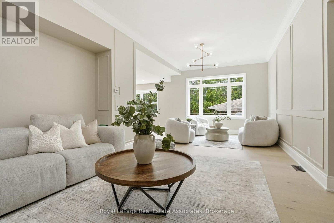
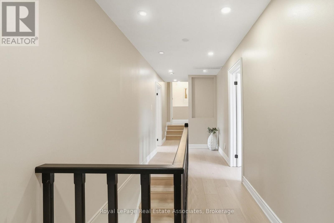
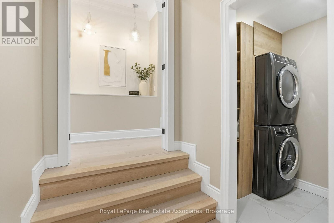
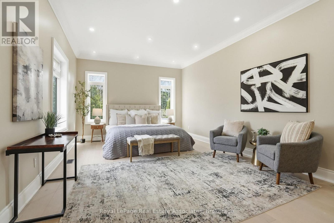
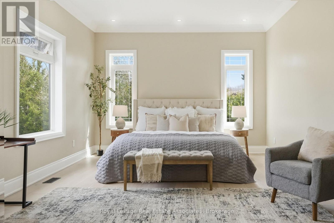
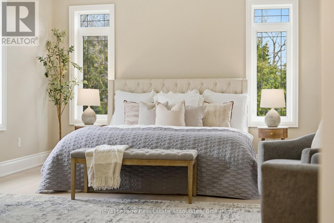
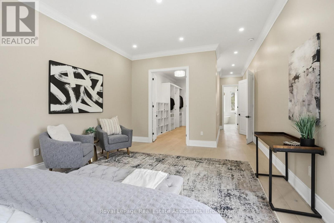
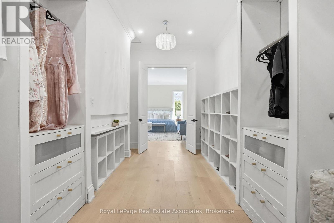
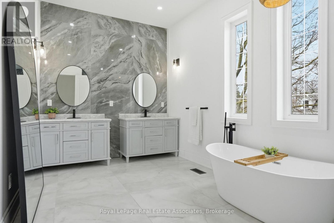
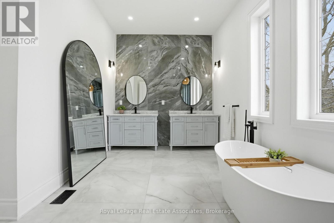
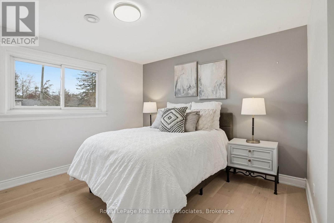
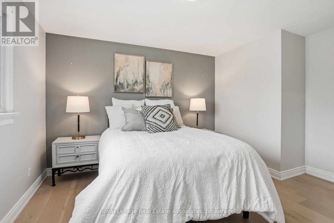
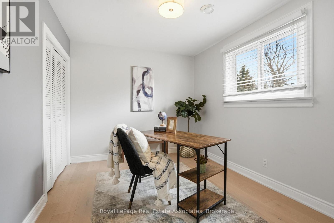
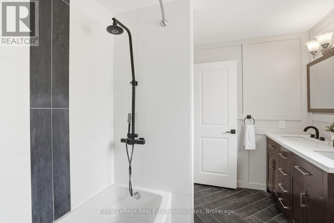
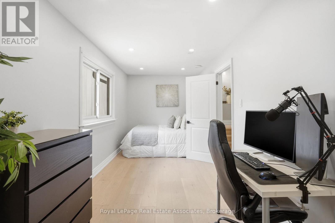
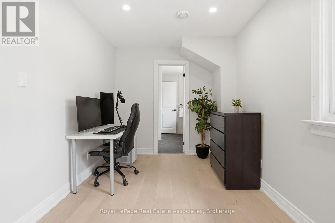
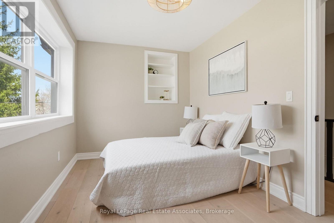
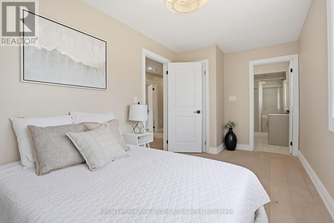
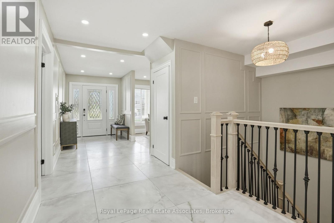
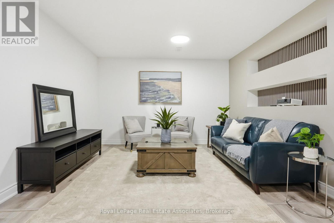
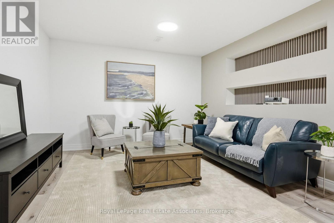
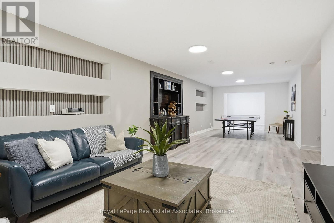
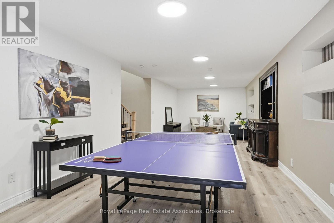
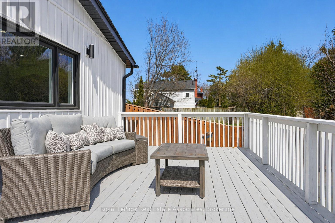
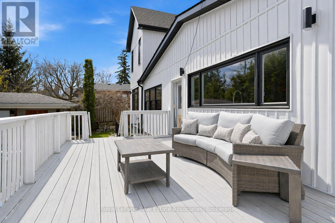
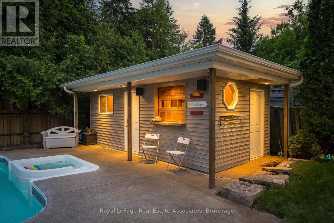
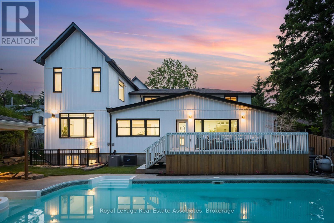
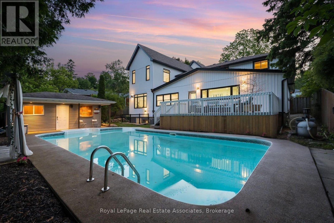
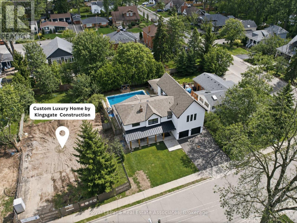
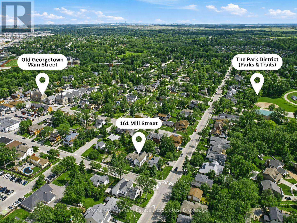
Set on a wide 66 x 132 ft lot at the top of Mill Street, this reimagined Georgetown home offers the space, privacy and individuality increasingly difficult to find. Surrounded by a growing collection of custom homes, you're minutes from the cafés and shops of Main Street, while the parks, trails and natural beauty of Georgetown's sought-after Park District are just a short walk away. It's an established setting with character distinctly different from the typical subdivision. Thoughtfully expanded in 2024 with approximately 1,600 sq. ft. of additional living space and 10-ft ceilings, the home is designed around modern family living. The main floor offers the flexibility of a 6th bedroom or dedicated home office, while the rear opens to a mature, tree-lined backyard built for summer living, complete with a spacious raised deck, in-ground pool with new equipment (2025) and detached pool house. The entertainer's kitchen features a luxurious stone island, high-end stainless steel appliances and seamless flow into the open family and dining spaces. European white oak flooring adds warmth and a contemporary feel, complemented by custom millwork (2026). Upstairs, 5 bedrooms and 3 full bathrooms provide exceptional family accommodation. The private primary wing offers over 500 sq. ft. of dedicated space, including a generous walk-in dressing room and ensuite with double vanity, double-head shower and soaker tub. The fully finished lower level adds versatility with high ceilings created through excavation and a separate walk-up to the backyard. For homeowners ready to move beyond the uniformity of the builder-home experience, this is an opportunity to step into something with more land, more space and more individuality-with a backyard that feels like a private resort, all in one of Georgetown's most sought-after neighbourhoods. (id:27)

Building Features:

  • Style: Detached
  • Building Type: House
  • Basement Development: Finished
  • Basement Type: N/A, N/A, N/A
  • Construction Style - Attachment: Detached
  • Exterior Finish: Vinyl siding
  • Fireplace: Yes
  • Floor Space: 3000 - 3500 sqft
  • Flooring Type: Tile, Hardwood
  • Foundation Type: Poured Concrete
  • Heating Type: Forced air
  • Heating Fuel: Natural gas
  • Cooling Type: Central air conditioning
  • Appliances: Dishwasher, Dryer, Microwave, Oven, Range, Washer, Window Coverings, Refrigerator

Property Features:

  • OwnershipType: Freehold
  • Property Type: Single Family
  • Bedrooms: 5
  • Bathrooms: 4
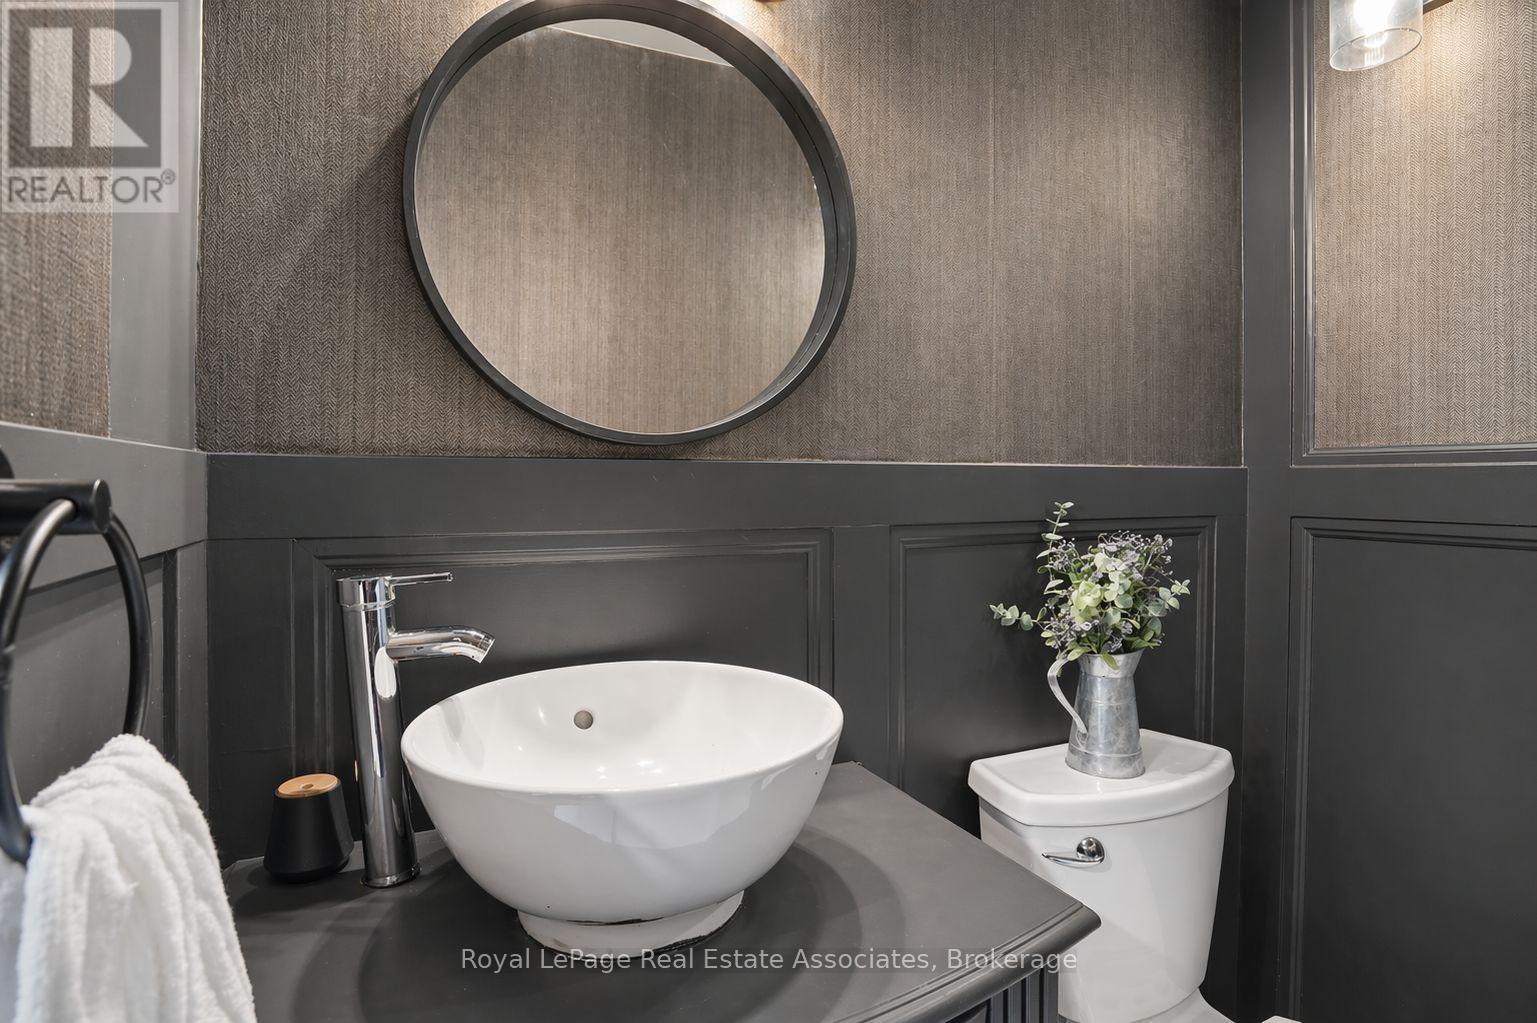
  • Half Bathrooms: 1
  • Amenities Nearby: Park, Public Transit, Schools
  • Community Features: Community Centre
  • Floor Space (approx): 3000 - 3500 Square Feet
  • Irregular: Yes
  • Lot Depth: 132 Feet
  • Lot Frontage: 66 Feet
  • Lot Size: 66 x 132 FT
  • Pool Type: Outdoor pool, Inground pool
  • Structure Type: Shed
  • Sewer: Sanitary sewer
  • Parking Type: Attached garage, Garage
  • No. of Parking Spaces: 3

Rooms:

  • Recreation Room Lower Level 15.57 m x 6.63 m
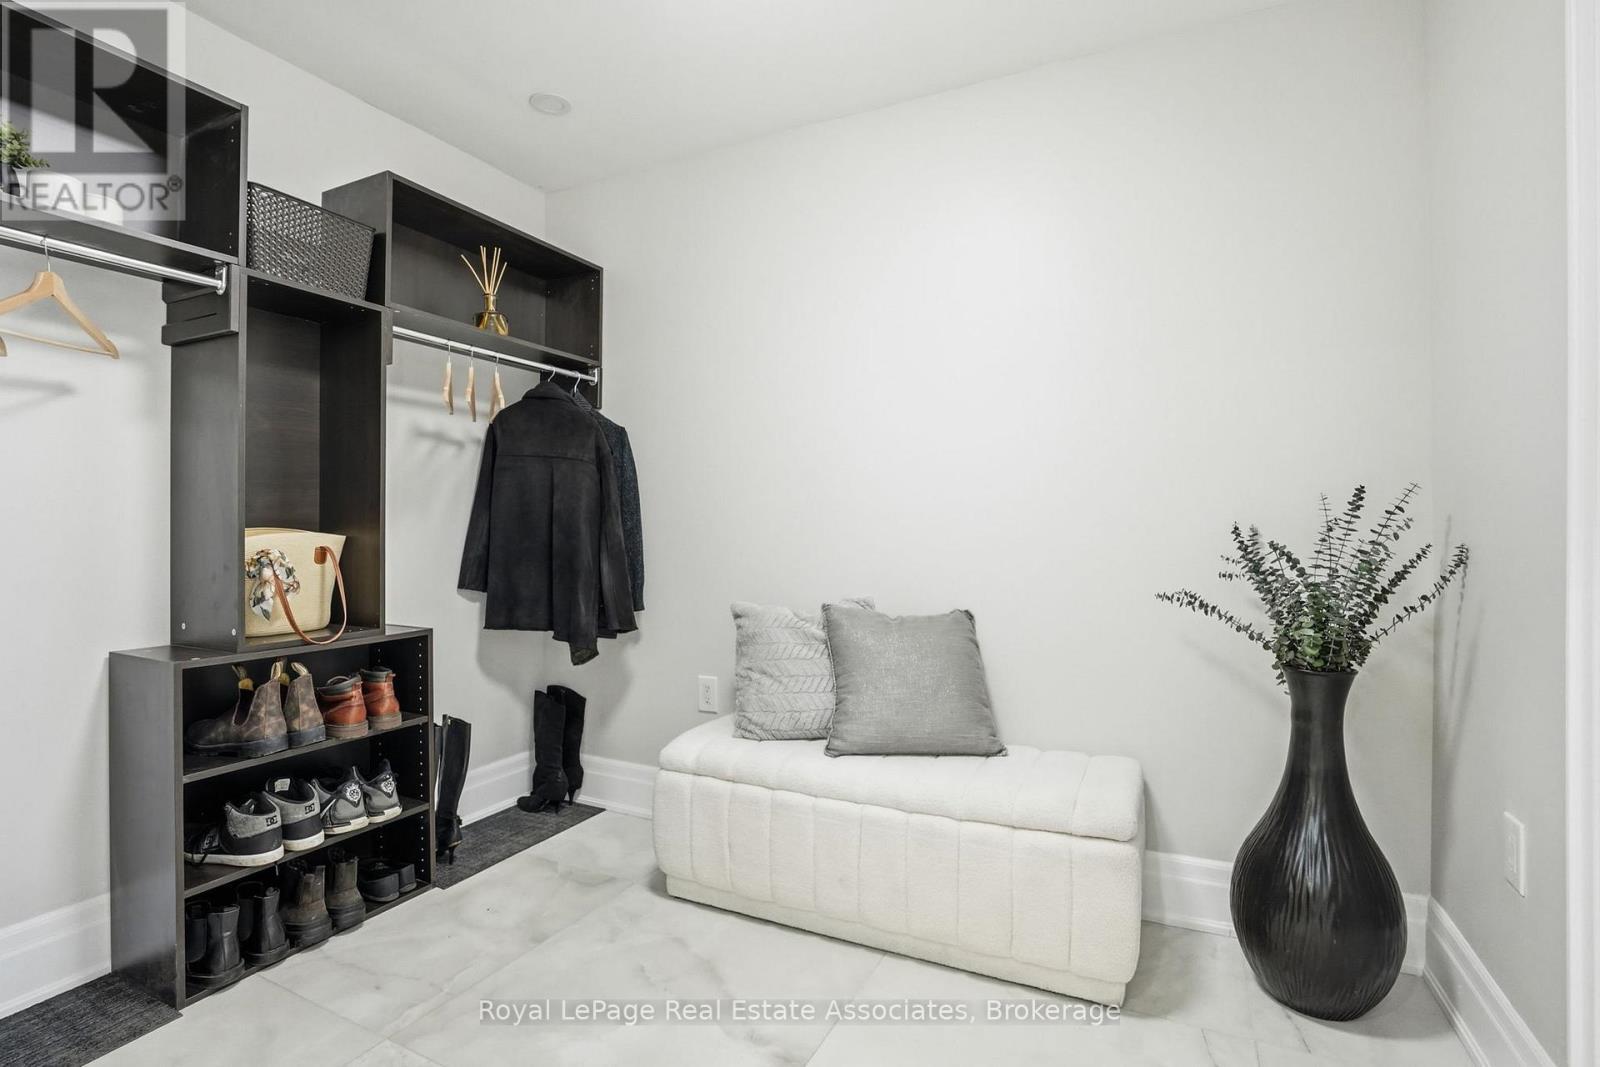
  • Foyer Main Level 2.16 m x 3.61 m
  • Sitting Main Level 4.11 m x 3.89 m
  • Dining Main Level 4.37 m x 5.18 m
  • Kitchen Main Level 4.93 m x 4.95 m
  • Living Main Level 4.24 m x 8.05 m
  • Office Main Level 4.11 m x 3.48 m
  • 5th Bedroom Upper Level 3.63 m x 2.79 m
  • Primary Bedroom Upper Level 4.14 m x 6.10 m
  • 2nd Bedroom Upper Level 5.44 m x 2.54 m
  • 3rd Bedroom Upper Level 4.70 m x 2.72 m
  • 4th Bedroom Upper Level 3.63 m x 4.14 m

Convert Measurement to:


QuickQuoteTM Powered by RPS

Location of 161 MILL STREET, Halton Hills, Ontario, L7G 2C4

Demographic Information of 161 MILL STREET, Halton Hills, Ontario, L7G 2C4

Life Stage

Nearly Retired

Employment Type

Service Sector/White Collar

Average Household Income

$173,816.26

Average Number of Children

1.79

Household Population

Household Structure

Age of Population

Education

Education Level

No certificate/diploma/degree

13.41 %

High school certificate or equivalent

28.47 %

Apprenticeship trade certificate/diploma

6.37 %

College/non-university certificate

23.13 %

University certificate (below bachelor)

1.22 %

University Degree

27.4 %

Commuter

Travel To Work

By Car

94.16 %

By Public Transit

0.83 %

By Walking

1.76 %

By Bicycle

0.0 %

By Other Methods

3.25 %

Cultural Diversity

Knowledge of Official Language

Mother Tongue

Building Information

Building Type

Apartments (Low and High Rise)

16.59 %

Houses

83.41 %

Own Vs. Rent
