Button CopyPathCircle CloseCircle Left ArrowArrow Down Icon GreyClosecirclecircleBurger
Image 1
Image 2
Image 3
$1,389,000

15127 DANBY ROAD, Halton Hills, Ontario, L7G 0A6

MLS® # W13646488

4+2 Beds

Baths

2500 - 3000  FEETSQ

QuickQuoteTM: Not Available

Halton Hills ON, L7G 0A6

MLS® # W13646488

Property Information:

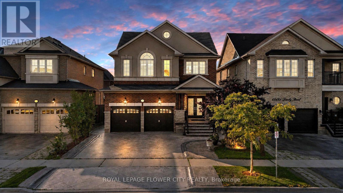
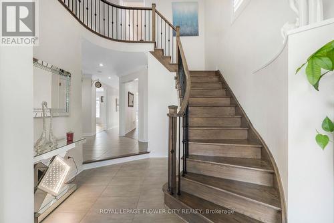
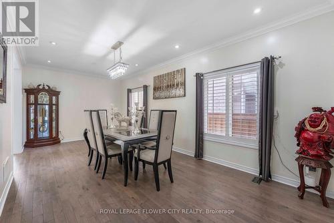
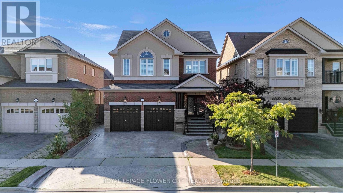
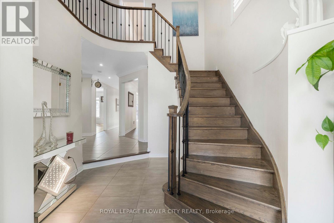
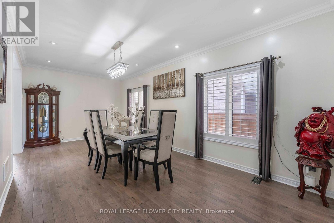
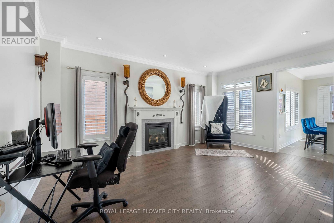
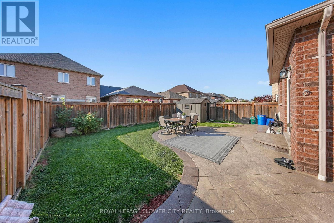
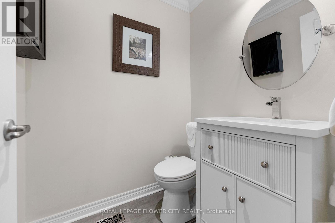
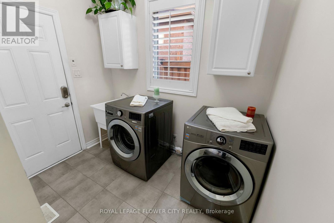
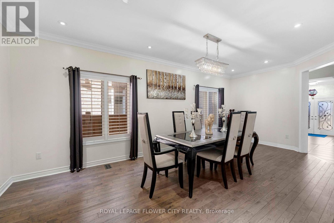
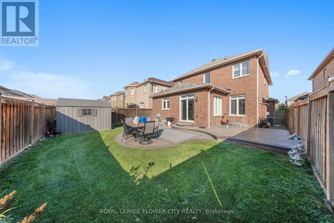
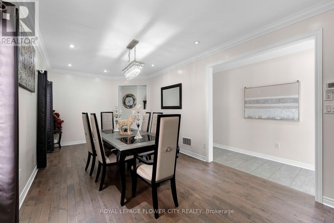
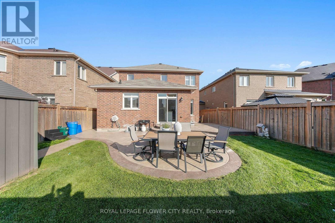
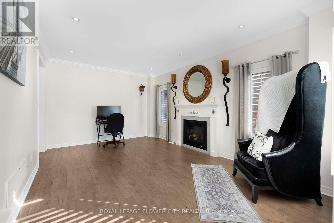
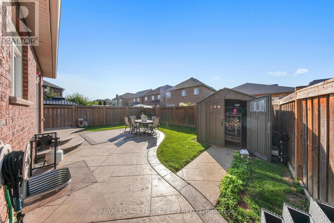
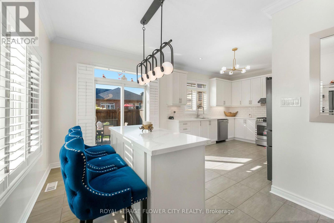
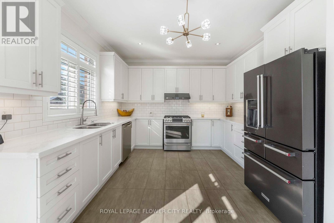
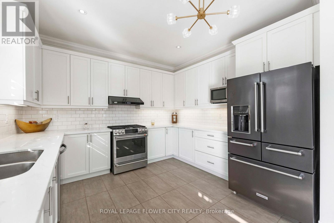
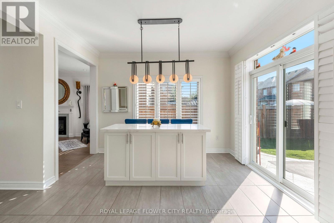
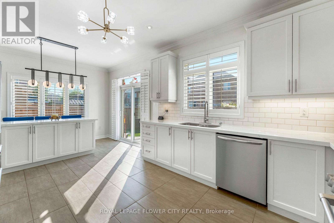
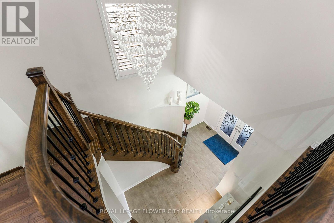
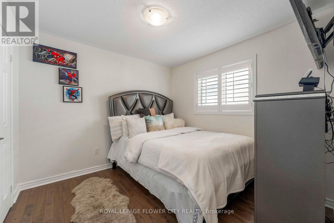
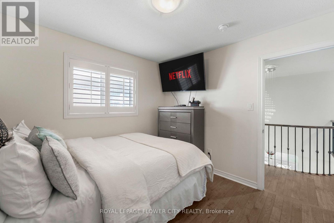
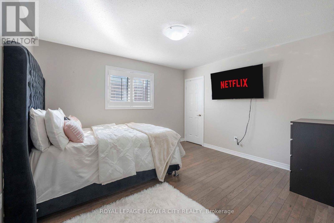
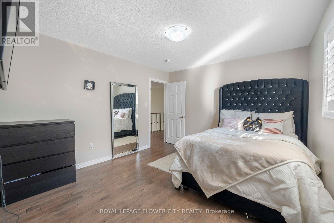
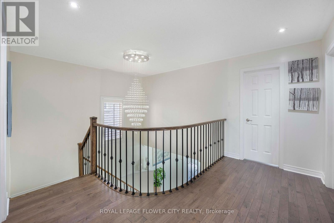
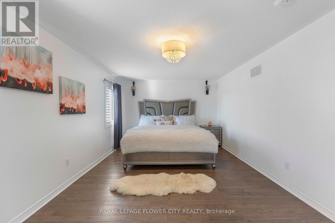
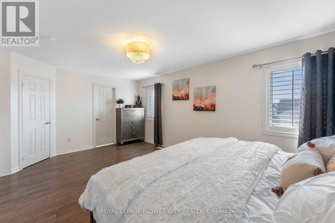
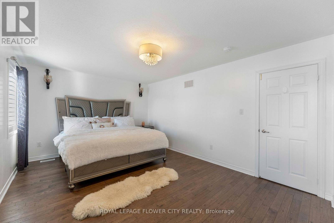
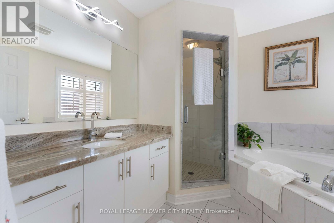
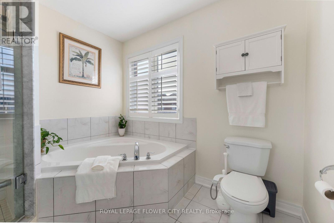
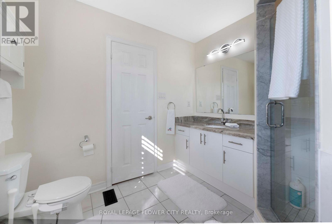
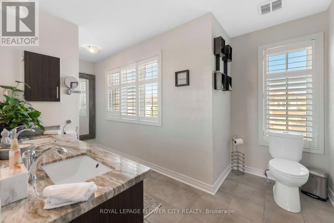
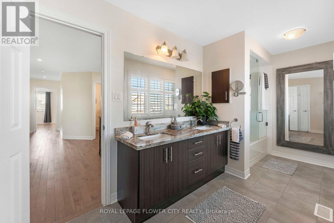
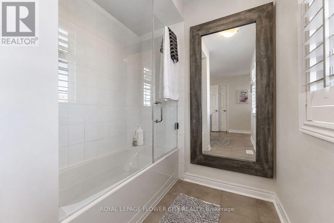
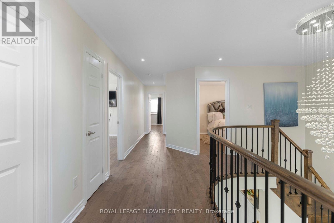
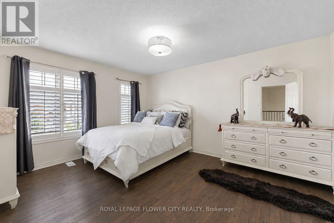
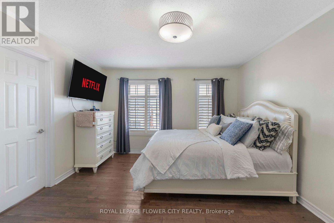
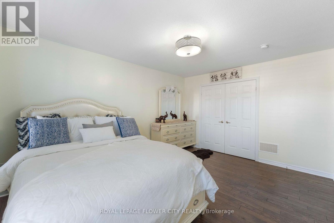
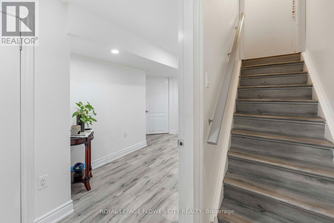
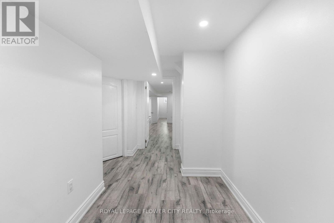
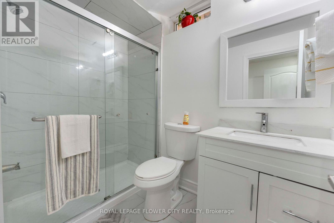
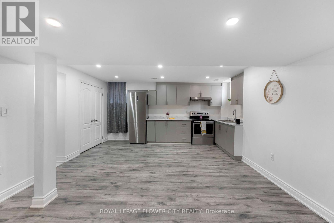
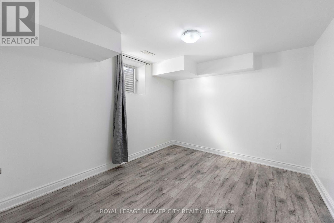
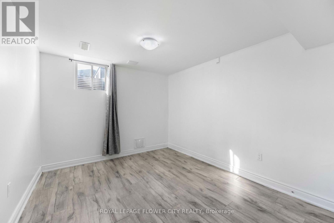
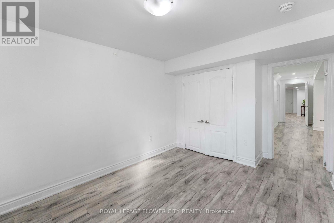
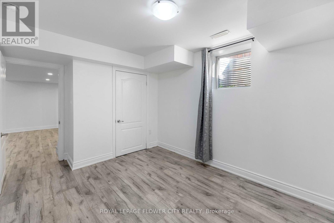
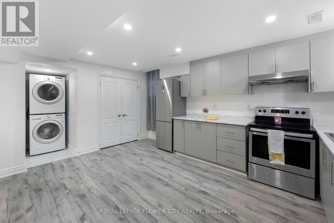
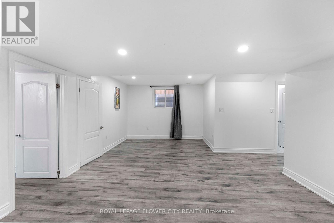
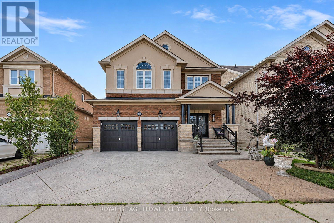
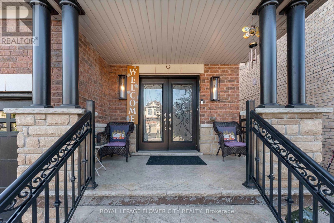
An exceptional opportunity to own a distinguished executive residence in one of Georgetown South's most coveted neighbourhoods. Impeccably maintained and thoughtfully upgraded, this elegant home showcases timeless finishes, refined craftsmanship, and a seamless open-concept design tailored for modern family living. Rich hardwood flooring, designer lighting, California shutters, and a beautifully appointed gourmet kitchen create an atmosphere of sophistication and effortless entertaining. The upper level features four generously proportioned bedrooms, including a luxurious primary retreat complete with a spa-inspired ensuite and walk-in closet. Elevating this home's value is the professionally finished 2-bedroom legal basement apartment with a private separate entrance, offering outstanding rental income potential or an ideal private living space for extended family. Perfectly positioned in a prestigious, family-oriented community, this remarkable residence is moments from top-rated schools, scenic parks and trails, shopping, dining, Georgetown GO Station, and major commuter routes. A rare offering that masterfully combines luxury, functionality, and exceptional income potential in an unparalleled location. (id:27)

Building Features:

  • Style: Detached
  • Building Type: House
  • Basement Type: N/A
  • Construction Style - Attachment: Detached
  • Exterior Finish: Brick
  • Fireplace: Yes
  • Floor Space: 2500 - 3000 sqft
  • Foundation Type: Concrete
  • Heating Type: Forced air
  • Heating Fuel: Natural gas
  • Cooling Type: Central air conditioning
  • Appliances: Window Coverings

Property Features:

  • OwnershipType: Freehold
  • Property Type: Single Family
  • Bedrooms: 4+2
  • Bathrooms: 4
  • Half Bathrooms: 1
  • Features: Carpet Free
  • Floor Space (approx): 2500 - 3000 Square Feet
  • Irregular: Yes
  • Lot Depth: 108.2 Feet
  • Lot Frontage: 40 Feet
  • Lot Size: 40 x 108.3 FT
  • Sewer: Sanitary sewer
  • Parking Type: Garage
  • No. of Parking Spaces: 4

Rooms:

  • Primary Bedroom 2nd Level 3.60 m x 5.70 m
  • 2nd Bedroom 2nd Level 3.80 m x 4.50 m
  • 3rd Bedroom 2nd Level 3.90 m x 3.50 m
  • 4th Bedroom 2nd Level 3.00 m x 3.00 m
  • Foyer Main Level 2.60 m x 4.40 m
  • Dining Main Level 3.30 m x 6.70 m
  • Living Main Level 5.40 m x 3.70 m
  • Kitchen Main Level 2.90 m x 3.40 m
  • Breakfast Main Level 2.90 m x 3.60 m

Convert Measurement to:


QuickQuoteTM Powered by RPS

Location of 15127 DANBY ROAD, Halton Hills, Ontario, L7G 0A6

Demographic Information of 15127 DANBY ROAD, Halton Hills, Ontario, L7G 0A6

Life Stage

Young Families

Employment Type

Mixed

Average Household Income

$180,526.58

Average Number of Children

1.85

Household Population

Household Structure

Age of Population

Education

Education Level

No certificate/diploma/degree

13.16 %

High school certificate or equivalent

28.91 %

Apprenticeship trade certificate/diploma

6.3 %

College/non-university certificate

21.86 %

University certificate (below bachelor)

0.79 %

University Degree

28.99 %

Commuter

Travel To Work

By Car

88.88 %

By Public Transit

2.77 %

By Walking

1.17 %

By Bicycle

0.38 %

By Other Methods

6.8 %

Cultural Diversity

Knowledge of Official Language

Mother Tongue

Building Information

Building Type

Apartments (Low and High Rise)

Houses

100.0 %

Own Vs. Rent
