Button CopyPathCircle CloseCircle Left ArrowArrow Down Icon GreyClosecirclecircleBurger
Image 1
Image 2
Image 3
$664,900

11 - 76 RIVER DRIVE, Halton Hills, Ontario, L7G 2J2

MLS® # W13555208

3 Beds

Baths

1200 - 1399  FEETSQ

QuickQuoteTM: $600K - $860K

Halton Hills ON, L7G 2J2

MLS® # W13555208

Property Information:

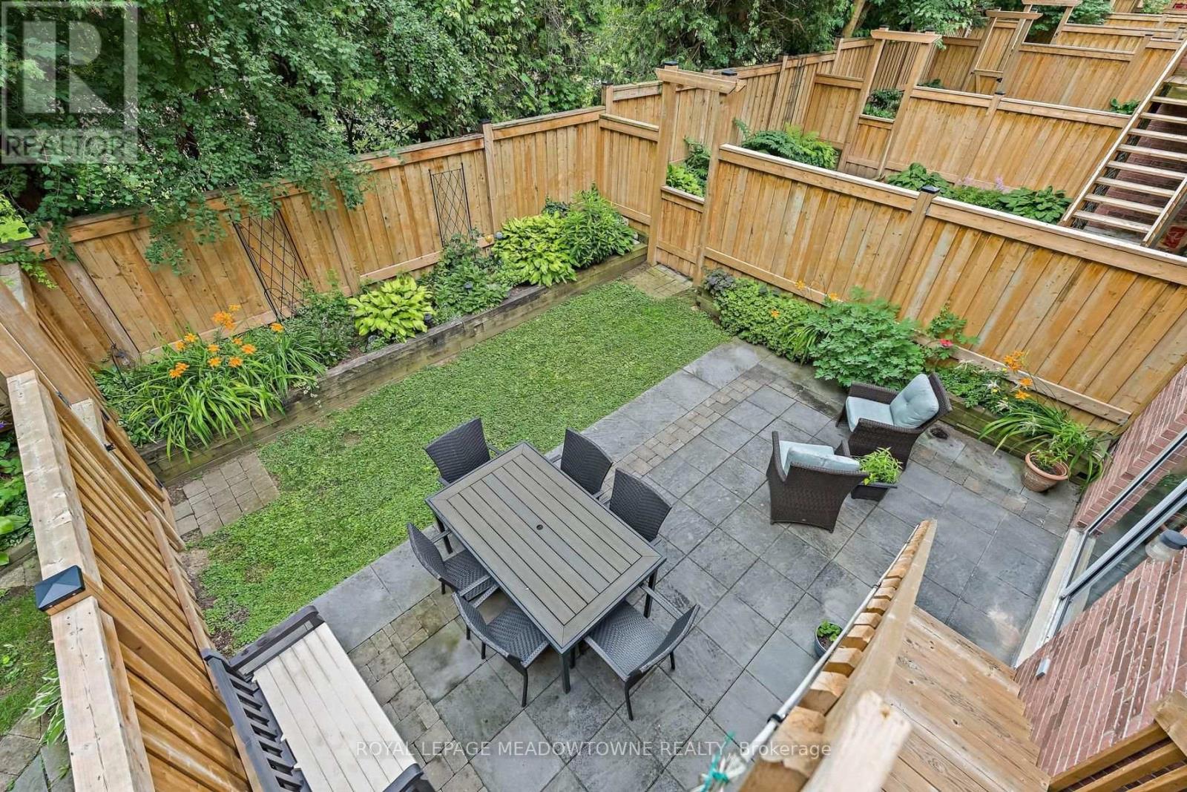
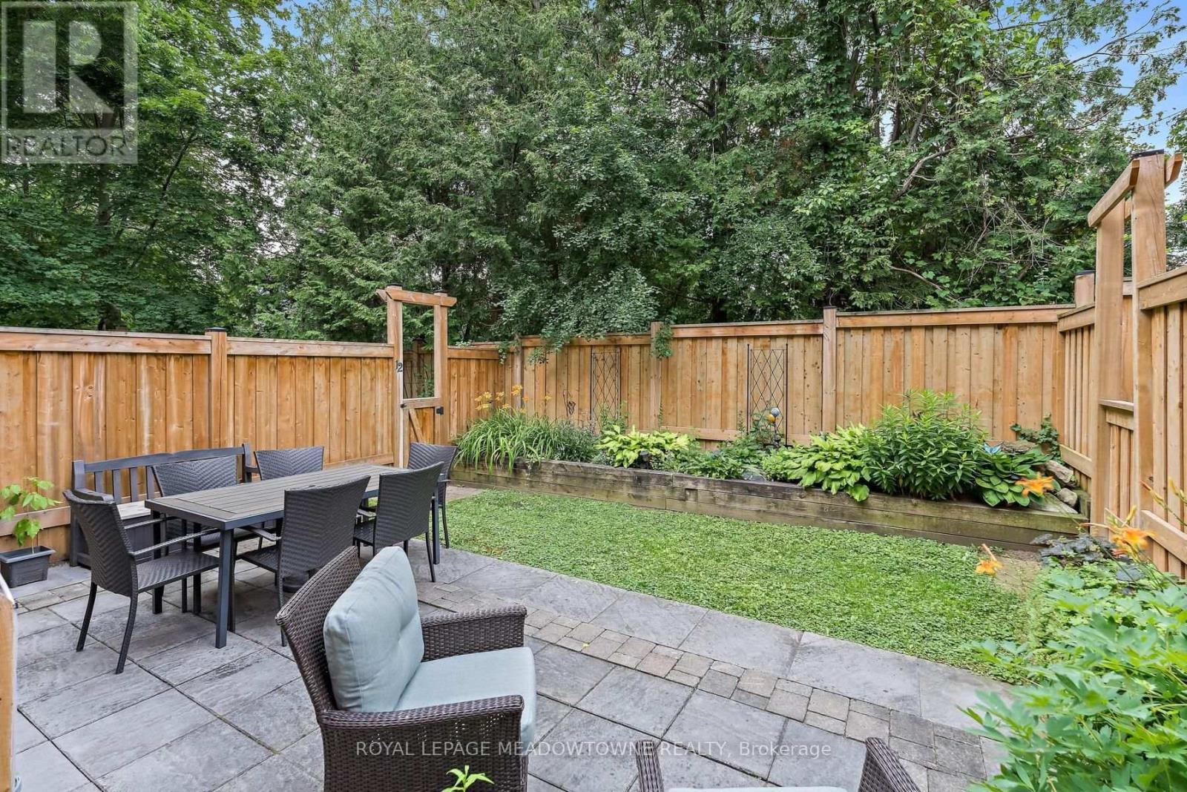
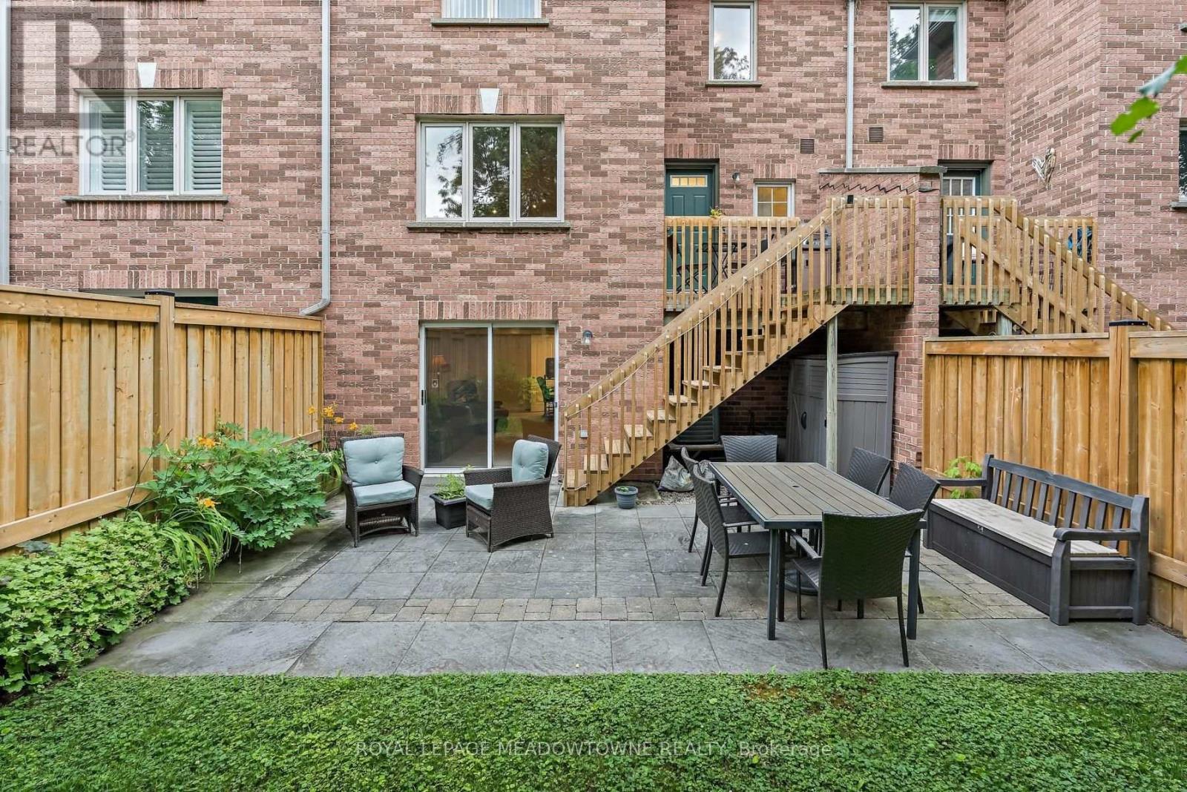
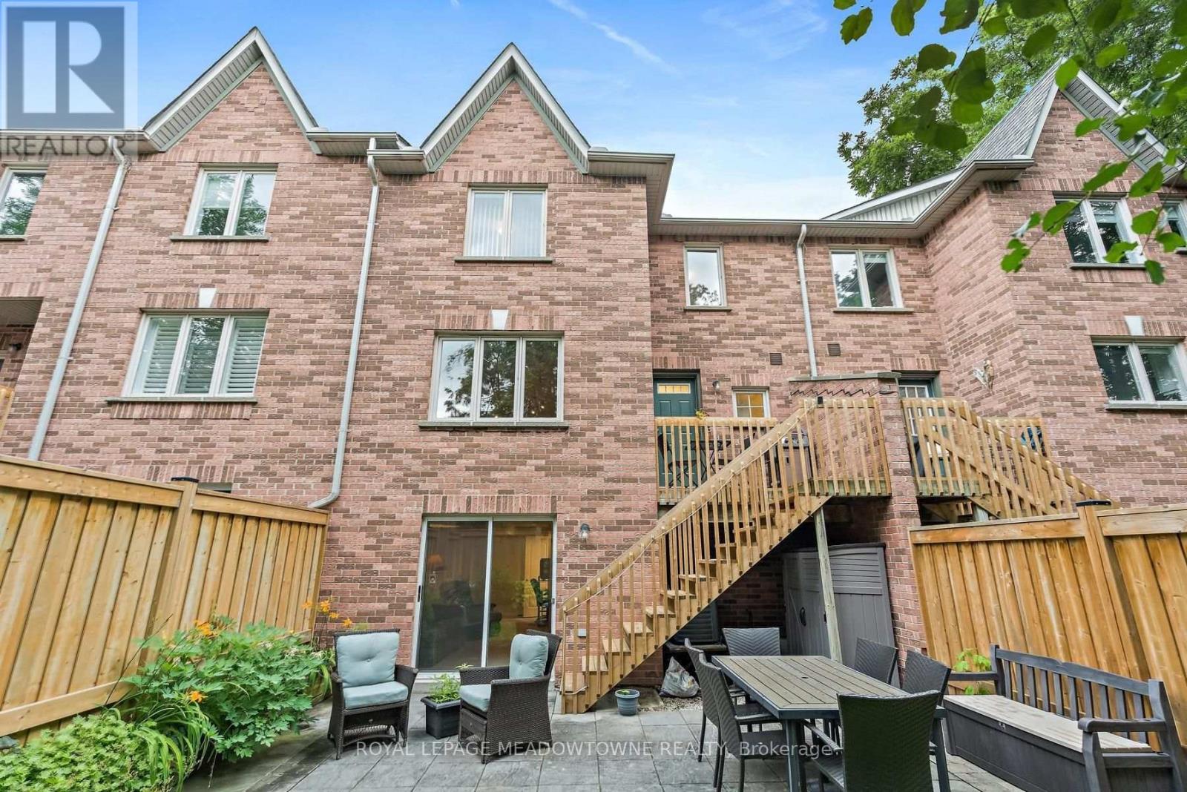
Welcome to 76 River Drive, Unit 11. With new windows installed in September of 2026 this well-maintained, 2-storey condo townhome offers 1,307 square feet of above-grade living space, plus a finished 384-square-foot lower level. The main floor features a functional layout with a spacious kitchen updated in 2019, a dedicated dining area, and a bright living room overlooking the landscaped backyard. Upstairs, you will find three bedrooms and two full bathrooms, including a renovated primary ensuite complete with a walk-in shower, as well as a highly convenient upper-level laundry room. The finished walkout basement provides a large recreation room, a gas fireplace and a walkout to a private, fully fenced backyard. Complete with an attached 1-car garage, this home is perfectly situated close to the GO Station, Glen Williams, and local shops. Enjoy a completely maintenance-free exterior lifestyle-the maintenance fee covers all grass cutting, snow removal right to your front door, and access to the private community heated outdoor in-ground pool. All windows are scheduled to be replaced. This is the lock-and-go lifestyle one dreams about! (id:27)

Building Features:

  • Style: Townhouse
  • Building Type: Row / Townhouse
  • Amenities:
  • Basement Development: Finished
  • Basement Type: Full
  • Exterior Finish: Brick
  • Fireplace: Yes
  • Floor Space: 1200 - 1399 sqft
  • Foundation Type: Concrete
  • Heating Type: Forced air
  • Heating Fuel: Natural gas
  • Cooling Type: Central air conditioning
  • Appliances: Dishwasher, Dryer, Garage door opener, Stove, Washer, Window Coverings, Refrigerator

Property Features:

  • OwnershipType: Condominium/Strata
  • Property Type: Single Family
  • Bedrooms: 3
  • Bathrooms: 3
  • Half Bathrooms: 1
  • Community Features: Pets Allowed With Restrictions
  • Condo Fees: $810 Monthly
  • Features: Balcony, In suite Laundry
  • Fence Type: Fenced yard
  • Floor Space (approx): 1200 - 1399 Square Feet
  • Landscape Features: Landscaped
  • MaintenanceFee Type: Common Area Maintenance
  • Pool Type: Outdoor pool
  • Structure Type: Deck
  • Parking Type: Attached garage, Garage
  • No. of Parking Spaces: 2

Rooms:

  • 2nd Bedroom 2nd Level 2.77 m x 3.20 m
  • 3rd Bedroom 2nd Level 3.01 m x 2.66 m
  • Bathroom 2nd Level 1.67 m x 2.46 m
  • Laundry 2nd Level 1.67 m x 1.54 m
  • Primary Bedroom 2nd Level 4.80 m x 3.60 m
  • Bathroom 2nd Level 1.73 m x 2.95 m
  • Recreation Room Basement Level 3.75 m x 7.54 m
  • Other Basement Level 2.77 m x 1.71 m
  • Utility Basement Level 2.52 m x 2.93 m
  • Kitchen Main Level 2.97 m x 5.34 m
  • Dining Main Level 3.75 m x 2.00 m
  • Living Main Level 3.74 m x 3.23 m
  • Bathroom Main Level 1.28 m x 1.71 m

Convert Measurement to:


QuickQuoteTM Powered by RPS

Location of 11 - 76 RIVER DRIVE, Halton Hills, Ontario, L7G 2J2

Demographic Information of 11 - 76 RIVER DRIVE, Halton Hills, Ontario, L7G 2J2

Life Stage

Young Couples

Employment Type

Mixed

Average Household Income

$108,665.12

Average Number of Children

1.56

Household Population

Household Structure

Age of Population

Education

Education Level

No certificate/diploma/degree

15.73 %

High school certificate or equivalent

32.59 %

Apprenticeship trade certificate/diploma

6.04 %

College/non-university certificate

24.63 %

University certificate (below bachelor)

1.41 %

University Degree

19.6 %

Commuter

Travel To Work

By Car

88.79 %

By Public Transit

0.06 %

By Walking

7.83 %

By Bicycle

0.0 %

By Other Methods

3.32 %

Cultural Diversity

Knowledge of Official Language

Mother Tongue

Building Information

Building Type

Apartments (Low and High Rise)

20.79 %

Houses

79.21 %

Own Vs. Rent
