Button CopyPathCircle CloseCircle Left ArrowArrow Down Icon GreyClosecirclecircleBurger
Image 1
Image 2
Image 3
$1,499,000

10948 WINSTON CHURCHILL BOULEVARD, Halton Hills, Ontario, L7G 4S7

MLS® # W13725102

4 Beds

Baths

2000 - 2500  FEETSQ

QuickQuoteTM: $1.4M - $1.7M

Halton Hills ON, L7G 4S7

MLS® # W13725102

Property Information:

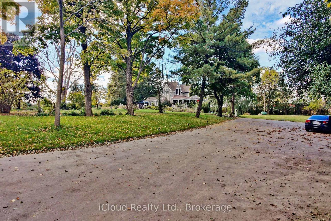
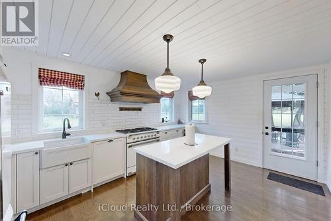
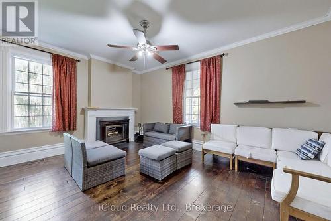
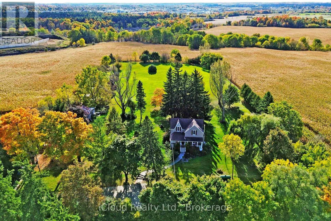
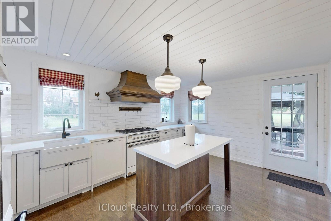
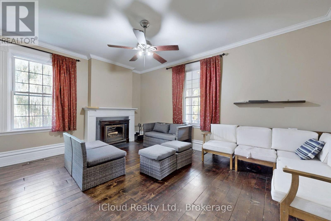
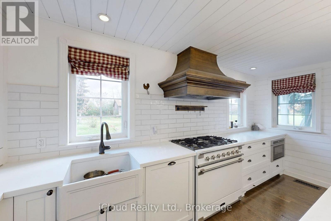
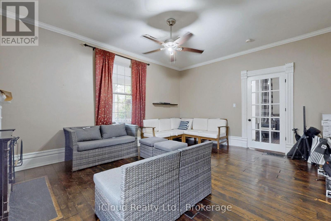
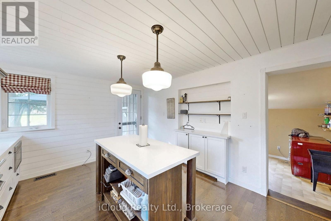
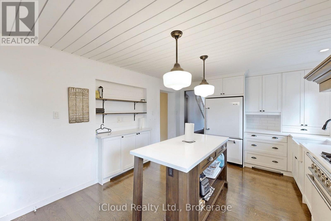
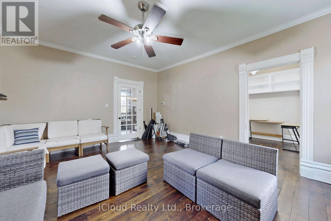
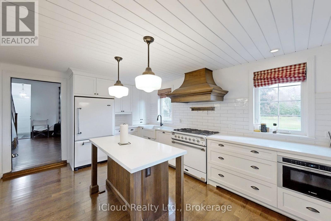
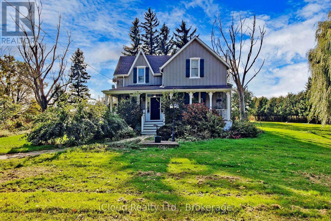
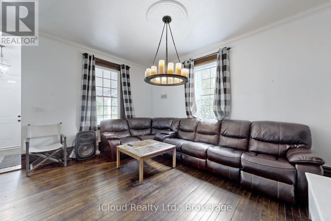
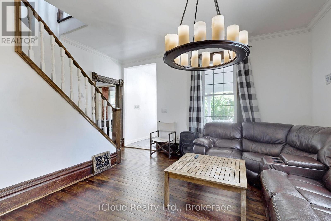
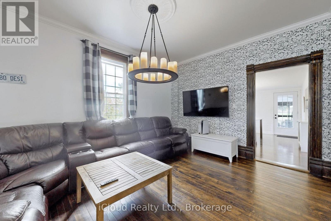
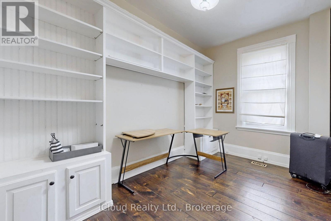
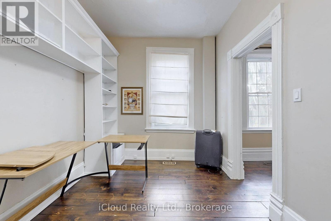
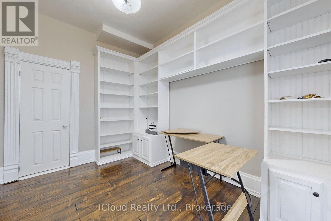
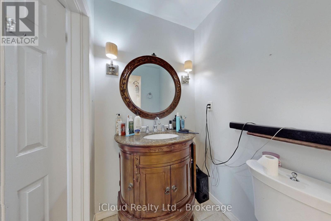
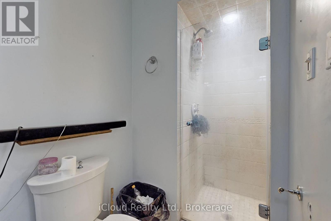
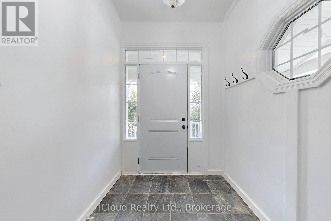
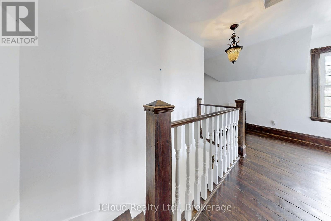
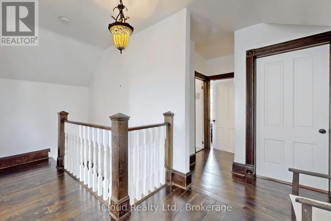
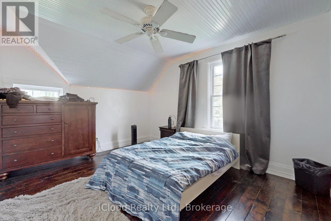
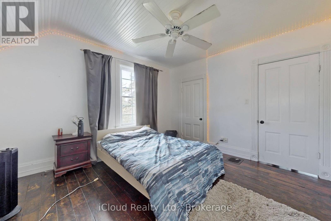
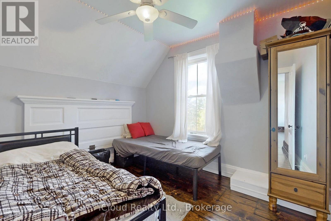
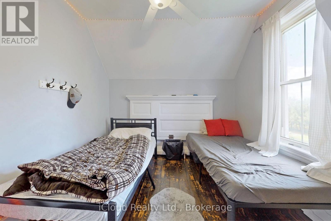
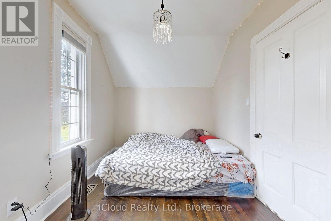
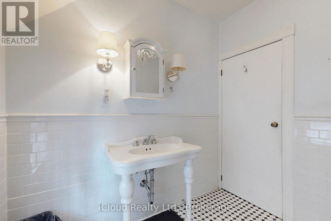
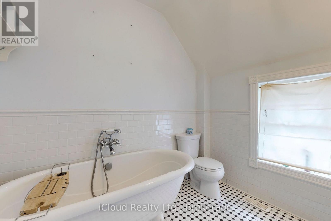
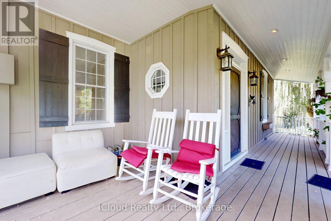
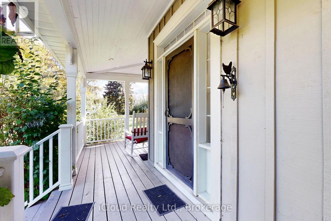
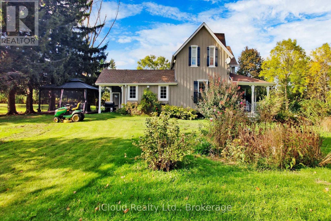
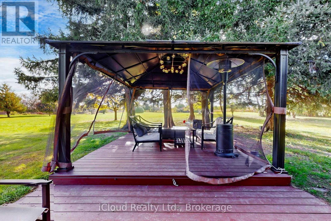
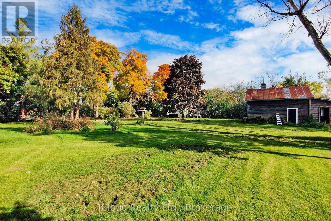
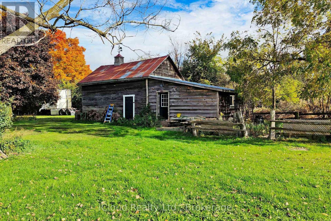
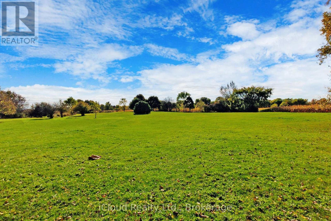
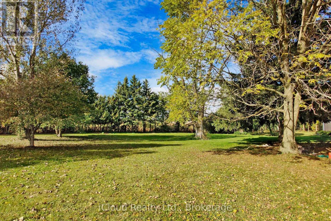
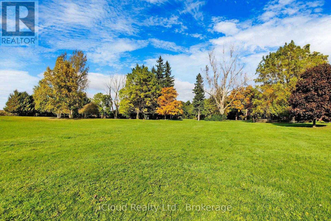
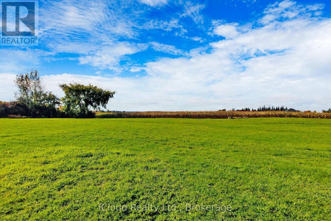
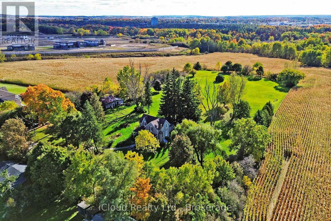
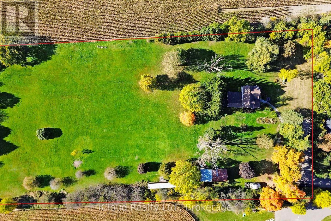
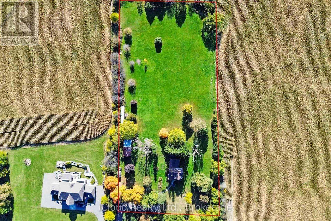
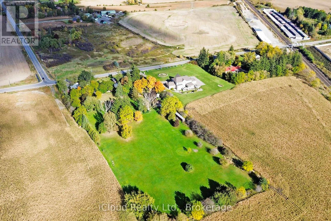
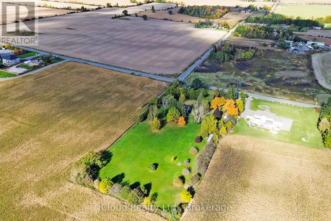
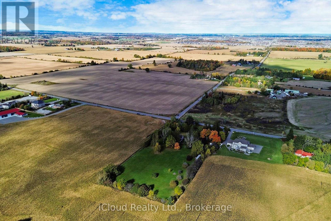
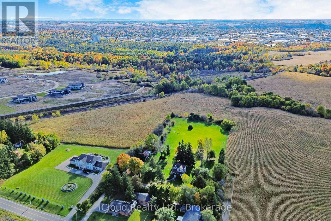
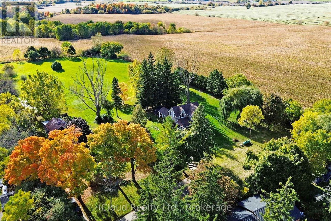
Rare 3.65 acres on the Halton/Peel line - a piece of Ontario history with a straight-line commute. Set back from the road along a shared, tree-lined right-of-way, approx. 2,000-2,500 sq ft, with hardwood floors throughout. The main floor opens to a warm family room anchored by a fireplace, a separate dining room built for holidays, and a renovated kitchen that keeps the farmhouse feel without the farmhouse compromises. A main-floor 4th bedroom with its own 3-piece bath works beautifully as a guest suite, home office or multi-generational space. Upstairs, the primary and second bedroom sit on the second level, with a private third-level bedroom above - a layout you simply won't find in new construction. Outside is the real story: 3.3 acres of open lawn, mature trees and sky, plus a hobby barn ready for a workshop, studio, gardener's shed or storage. Room for the trailer, the toys, the vegetable beds and the dogs - and neighbours you can't see from the kitchen window. Well and septic, propane heat, and genuine country privacy, yet minutes to Highway 7, Norval, Glen Williams and the Georgetown GO, with an easy run south on Winston Churchill to the 401 and Brampton's west end. Terra Cotta Conservation Area and the Credit River are right up the road. Century homes on acreage this close to the GTA rarely come available - come see what 3.65 acres of Halton Hills actually feels like. (id:27)

Building Features:

  • Style: Detached
  • Building Type: House
  • Basement Development: Partially finished, Unfinished
  • Basement Type: N/A, N/A
  • Construction Style - Attachment: Detached
  • Exterior Finish: Wood
  • Fireplace: Yes
  • Floor Space: 2000 - 2500 sqft
  • Flooring Type: Hardwood, Vinyl
  • Foundation Type: Concrete
  • Heating Type: Forced air
  • Heating Fuel: Propane
  • Cooling Type: Central air conditioning
  • Appliances: All

Property Features:

  • OwnershipType: Freehold
  • Property Type: Single Family
  • Bedrooms: 4
  • Bathrooms: 2
  • Half Bathrooms: 1
  • Floor Space (approx): 2000 - 2500 Square Feet
  • Irregular: Yes
  • Lot Depth: 605 Feet
  • Lot Size: 605 FT
  • Utility Type: Hydro - Installed
  • Sewer: Septic System
  • Parking Type: No Garage
  • No. of Parking Spaces: 8

Rooms:

  • Primary Bedroom 2nd Level 4.10 m x 3.51 m
  • 2nd Bedroom 2nd Level 3.36 m x 3.30 m
  • 3rd Bedroom 3rd Level 3.61 m x 2.50 m
  • Family Main Level 5.23 m x 4.30 m
  • Dining Main Level 4.60 m x 3.75 m
  • Kitchen Main Level 4.73 m x 3.50 m
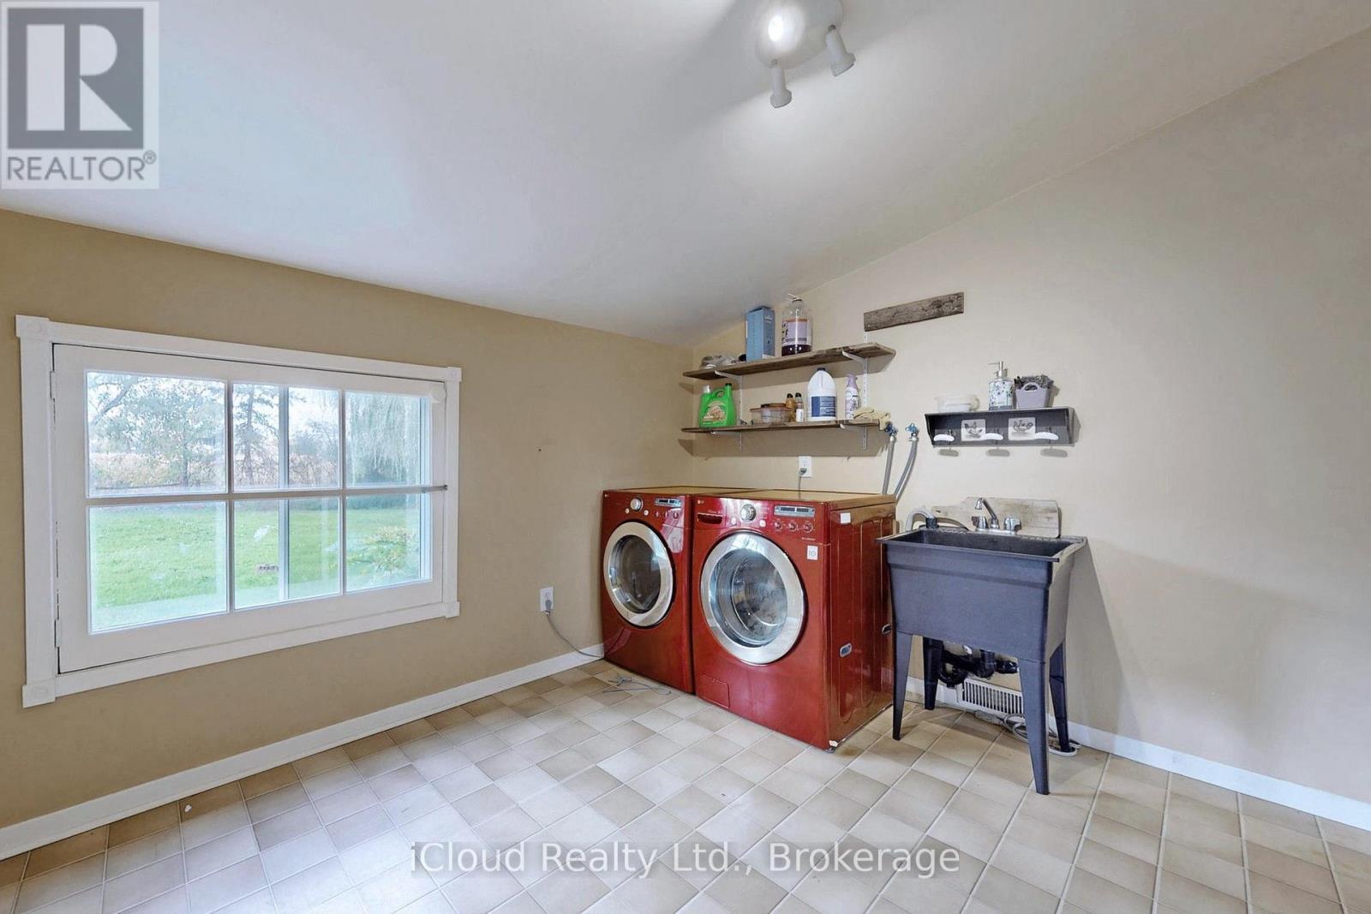
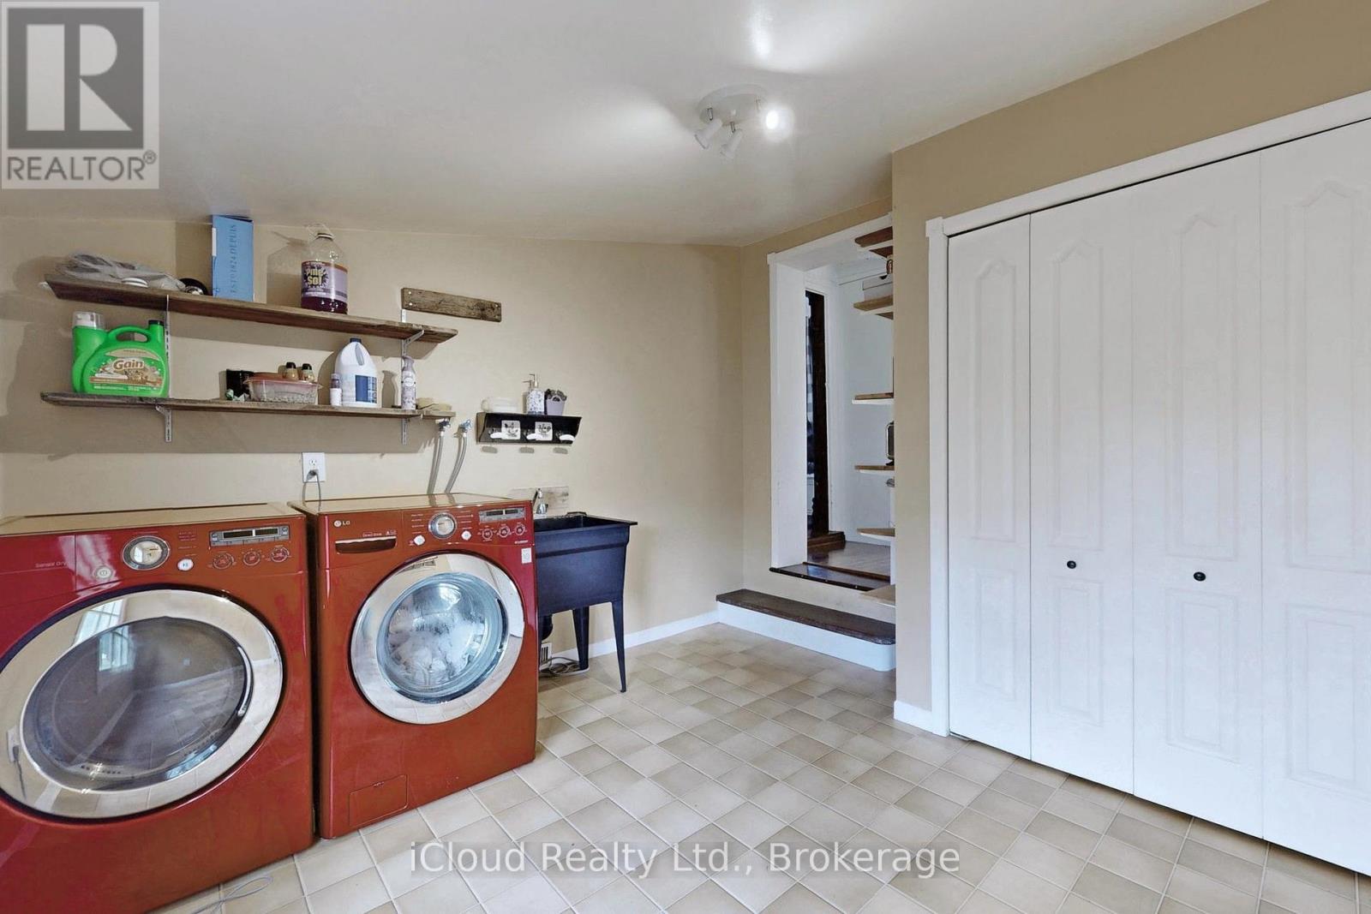
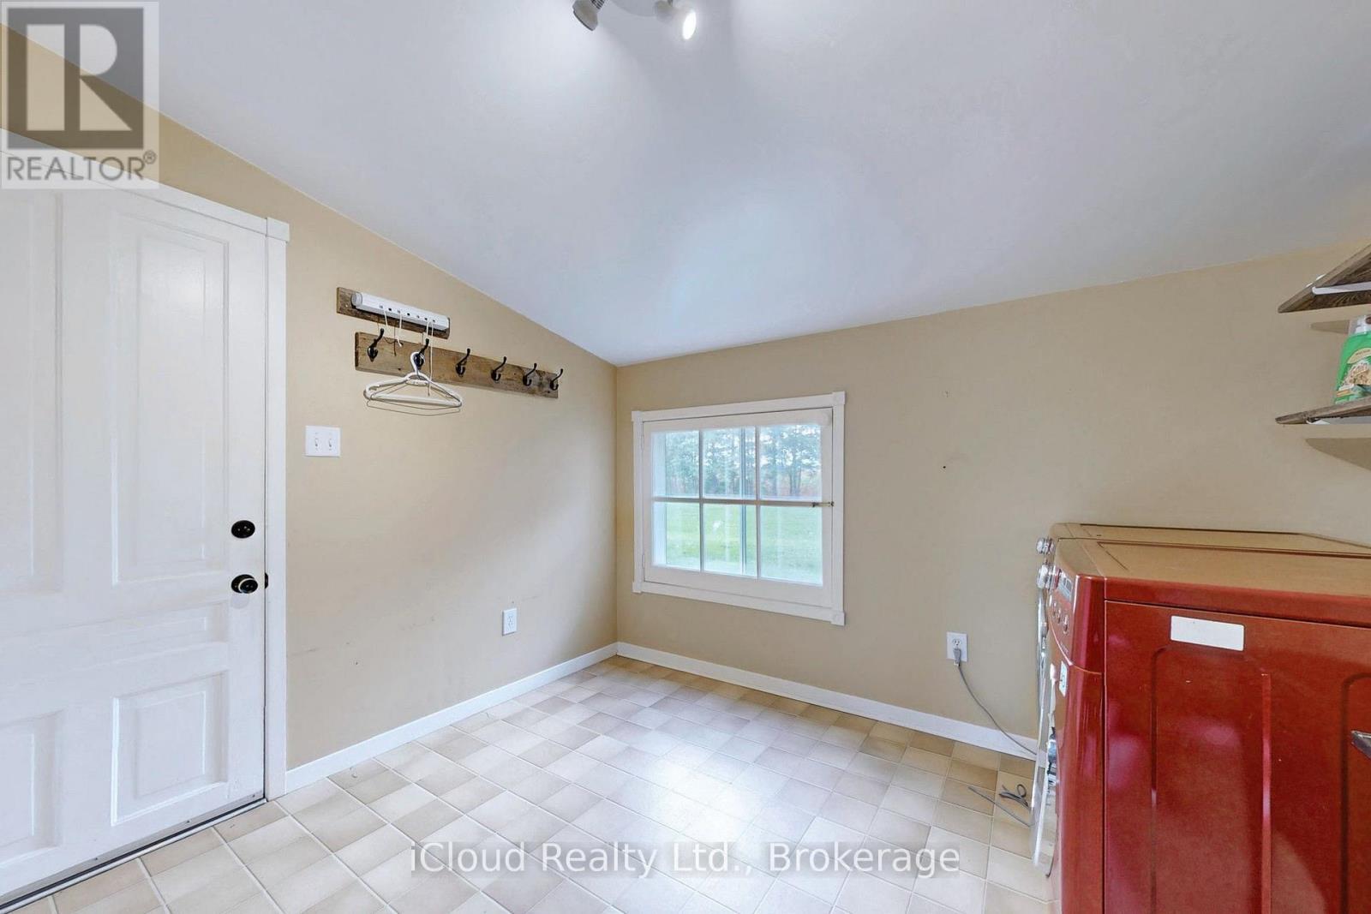
  • Utility Main Level 3.45 m x 3.15 m
  • 4th Bedroom Main Level 3.78 m x 3.62 m

Convert Measurement to:


Courtesy of: iCloud Realty Ltd.

REALTOR.ca  

QuickQuoteTM Powered by RPS

Location of 10948 WINSTON CHURCHILL BOULEVARD, Halton Hills, Ontario, L7G 4S7

Demographic Information of 10948 WINSTON CHURCHILL BOULEVARD, Halton Hills, Ontario, L7G 4S7

Life Stage

Middle-Aged with Teens

Employment Type

Mixed

Average Household Income

$226,000.00

Average Number of Children

1.90

Household Population

Household Structure

Age of Population

Education

Education Level

No certificate/diploma/degree

12.42 %

High school certificate or equivalent

31.68 %

Apprenticeship trade certificate/diploma

2.07 %

College/non-university certificate

31.48 %

University certificate (below bachelor)

1.24 %

University Degree

21.11 %

Commuter

Travel To Work

By Car

88.36 %

By Public Transit

0.0 %

By Walking

0.0 %

By Bicycle

0.0 %

By Other Methods

11.64 %

Cultural Diversity

Knowledge of Official Language

Mother Tongue

Building Information

Building Type

Apartments (Low and High Rise)

Houses

100.0 %

Own Vs. Rent

