Button CopyPathCircle CloseCircle Left ArrowArrow Down Icon GreyClosecirclecircleBurger
Image 1
Image 2
Image 3
$1,349,900

9 DARREN PLACE, Guelph/Eramosa, Ontario, N1E 0P1

MLS® # X13488690

4+1 Beds

Baths

2500 - 3000  FEETSQ

QuickQuoteTM: $1.3M - $1.6M

Guelph/Eramosa ON, N1E 0P1

MLS® # X13488690

Property Information:

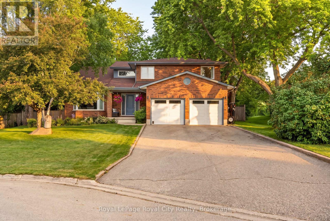
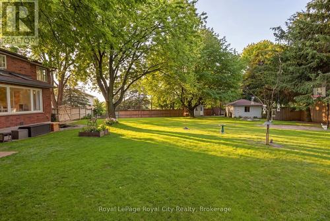
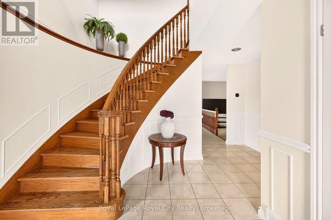
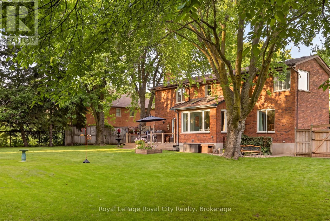
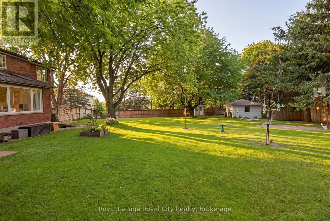
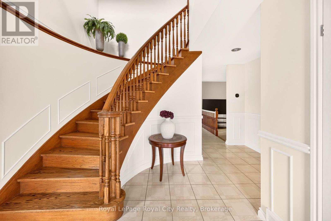
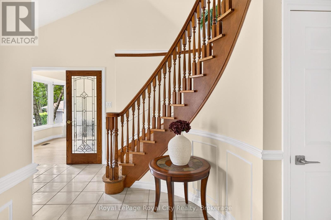
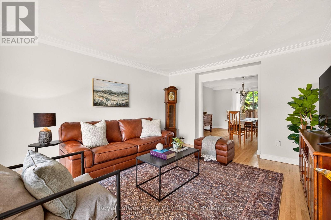
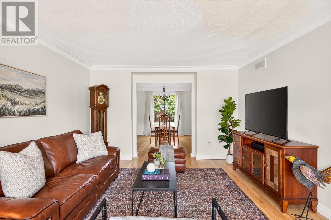
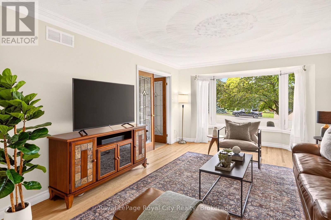
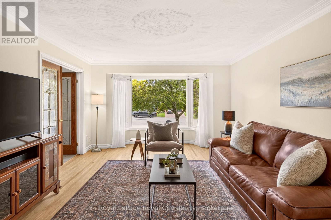
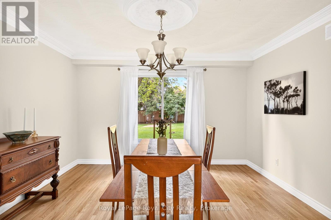
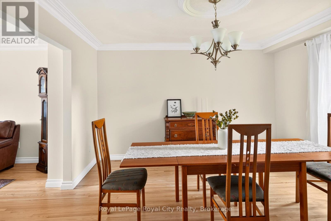
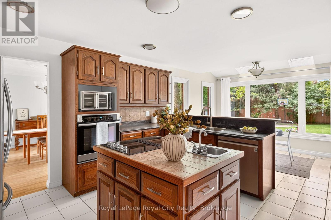
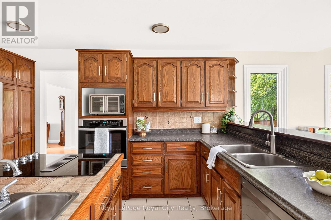
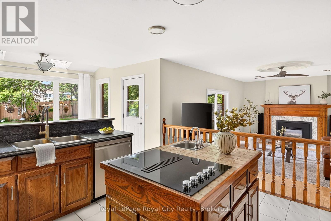
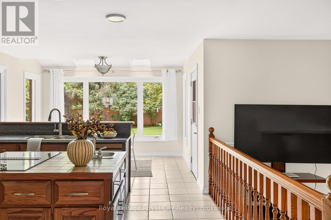
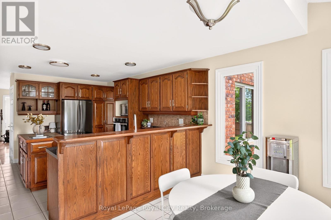
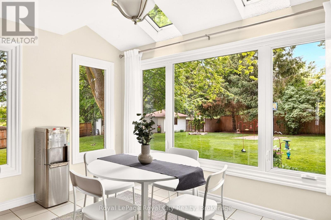
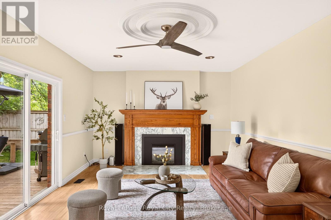
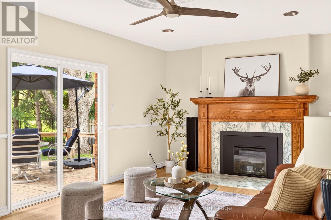
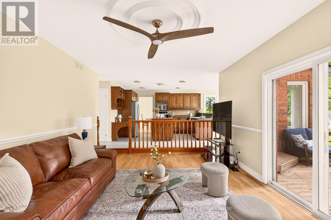
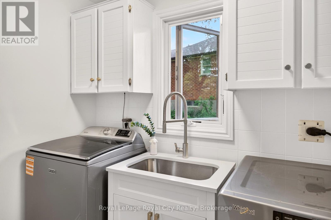
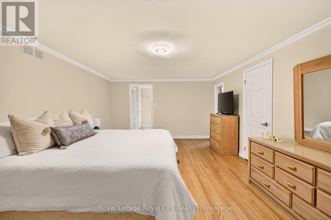
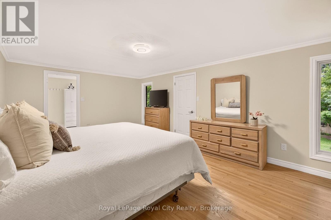
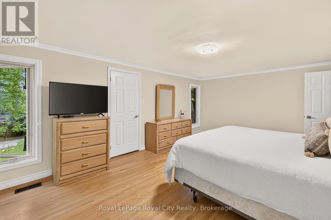
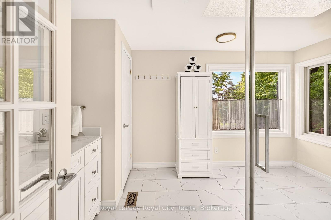
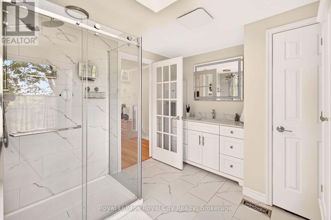
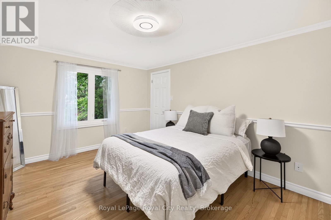
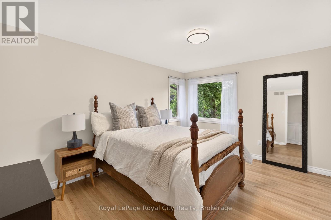
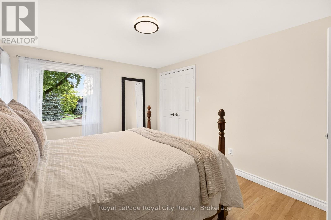
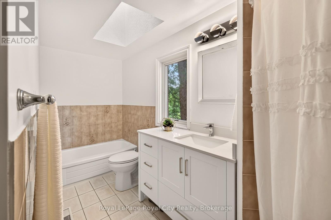
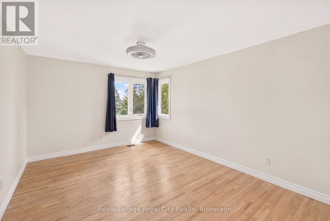
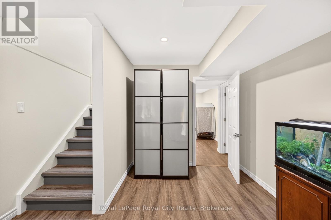
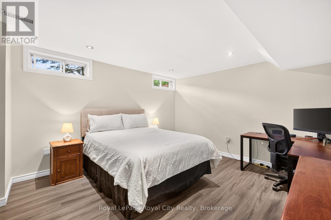
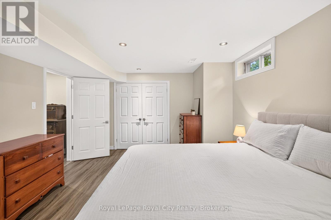
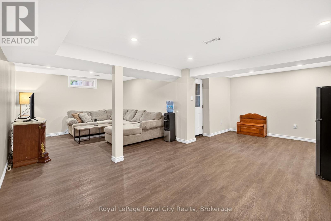
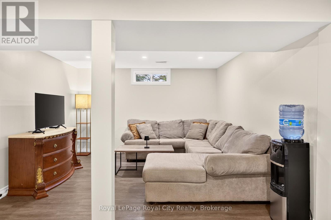
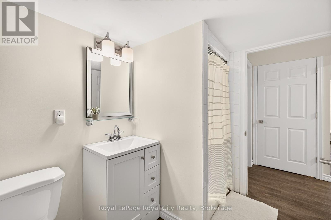
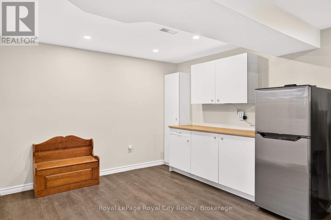
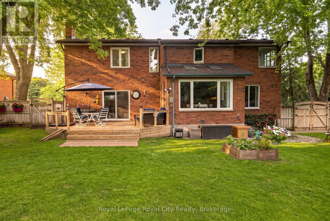
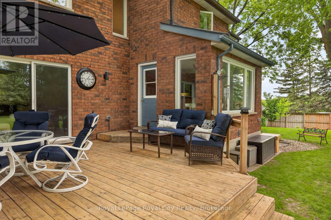
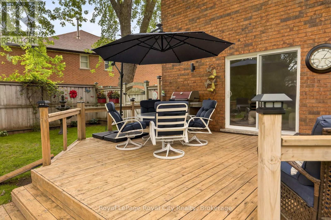
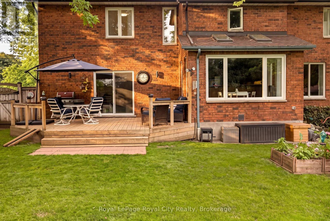
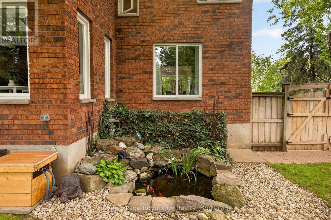
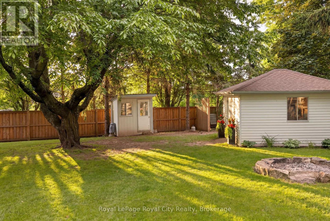
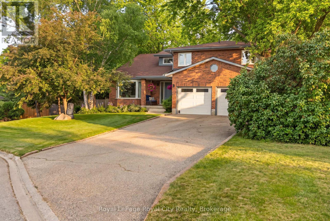
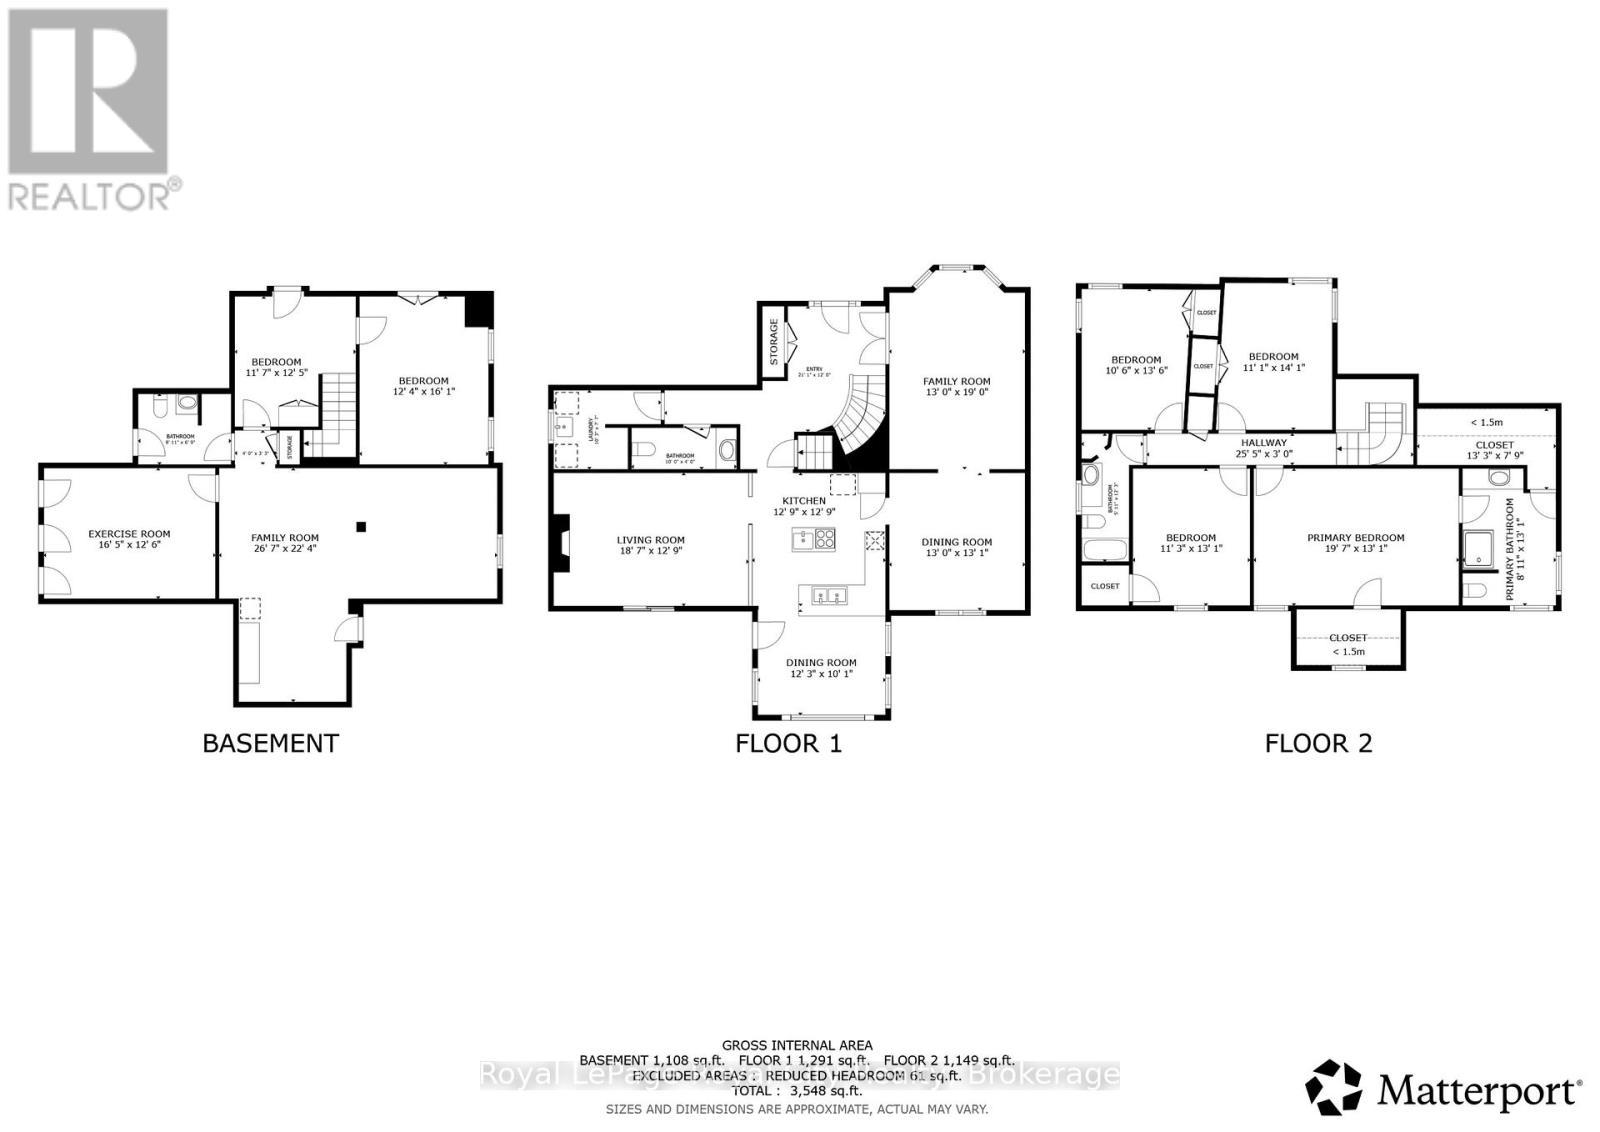
Welcome to 9 Darren Place, a beautifully maintained home tucked away at the end of a quiet court in one of Guelph/Eramosa's most sought-after neighbourhoods. Set on an exceptional pie-shaped lot surrounded by mature trees, this property offers privacy, space, and timeless appeal. The home features spacious principal rooms designed for everyday living and entertaining. Large windows fill the home with natural light and provide picturesque views of the backyard. Hardwood flooring extends throughout the main and upper levels, adding warmth and character. The main floor offers a bright and functional layout with a living room, formal dining area, well-appointed kitchen, inviting family room overlooking the yard, and the convenience of main-floor laundry. Upstairs, four generous bedrooms provide excellent space for family, guests, or a home office. The primary suite offers a private retreat with an updated ensuite and a large walk in closet. The finished walk-up basement adds exceptional versatility with a large recreation area, full bathroom, and an additional bedroom, along with direct backyard access. This level is ideal for extended family, guests, a gym, media room, office, or future in-law suite potential. The backyard is a true highlight, featuring a private, fully fenced pie-shaped lot framed by mature trees and established landscaping. A cherry tree adds seasonal charm, while a fully insulated workshop with hydro provides outstanding flexibility for hobbies, projects, or additional storage. Thoughtfully maintained over time, the home offers peace of mind and long-term comfort with meaningful updates that support everyday living. Complete with a double-car garage, full bathrooms on every level, and abundant storage throughout, this home blends comfort and functionality. Ideally located near parks, trails, schools, and everyday amenities, it presents a rare opportunity in a highly desirable neighbourhood. (id:27)

Building Features:

  • Style: Detached
  • Building Type: House
  • Basement Development: Finished
  • Basement Type: N/A, N/A, N/A
  • Construction Style - Attachment: Detached
  • Exterior Finish: Brick
  • Fireplace: Yes
  • Floor Space: 2500 - 3000 sqft
  • Foundation Type: Poured Concrete
  • Heating Type: Forced air
  • Heating Fuel: Natural gas
  • Cooling Type: Central air conditioning
  • Appliances: Garage door opener remote, Oven - Built-In, Water softener, Dishwasher, Dryer, Freezer, Oven, Stove, Washer, Refrigerator

Property Features:

  • OwnershipType: Freehold
  • Property Type: Single Family
  • Bedrooms: 4+1
  • Bathrooms: 4
  • Features: Carpet Free
  • Floor Space (approx): 2500 - 3000 Square Feet
  • Irregular: Yes
  • Lot Depth: 189.8 Feet
  • Lot Frontage: 98.8 Feet
  • Lot Size: 98.8 x 189.8 FT
  • Sewer: Septic System
  • Parking Type: Attached garage, Garage
  • No. of Parking Spaces: 7

Rooms:

  • Bathroom 2nd Level 1.91 m x 2.57 m
  • Primary Bedroom 2nd Level 5.97 m x 3.99 m
  • Bathroom 2nd Level 2.72 m x 3.99 m
  • Bedroom 2nd Level 3.43 m x 4.01 m
  • 2nd Bedroom 2nd Level 3.20 m x 4.17 m
  • 3rd Bedroom 2nd Level 3.38 m x 4.29 m
  • Family Basement Level 8.10 m x 6.81 m
  • Exercise Basement Level 5.00 m x 3.81 m
  • 5th Bedroom Basement Level 3.76 m x 3.07 m
  • Bathroom Basement Level 2.11 m x 1.50 m
  • Living Main Level 5.70 m x 3.93 m
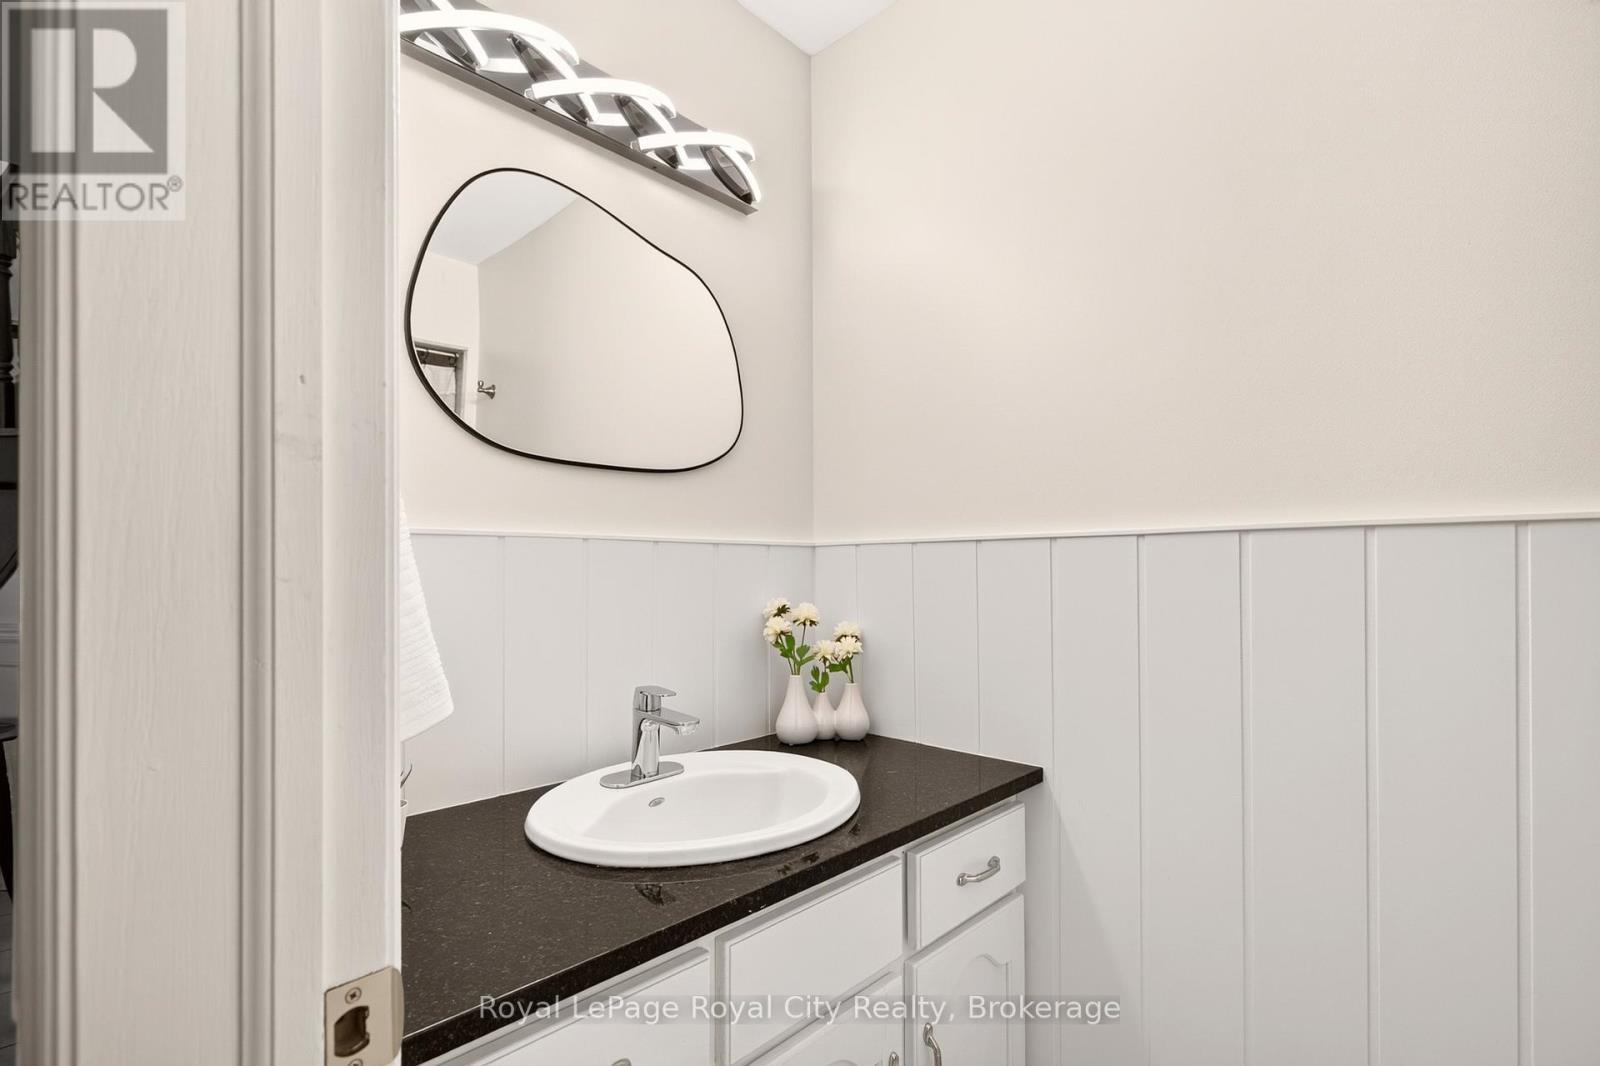
  • Bathroom Main Level 3.05 m x 1.22 m
  • Kitchen Main Level 3.93 m x 3.93 m
  • Foyer Main Level 7.65 m x 3.66 m
  • Dining Main Level 3.96 m x 3.99 m
  • Breakfast Main Level 3.75 m x 3.08 m
  • Family Main Level 3.96 m x 5.79 m

Convert Measurement to:


QuickQuoteTM Powered by RPS

Location of 9 DARREN PLACE, Guelph/Eramosa, Ontario, N1E 0P1
