Button CopyPathCircle CloseCircle Left ArrowArrow Down Icon GreyClosecirclecircleBurger
Image 1
Image 2
Image 3
$1,099,900

128 SAMMON DRIVE, Guelph/Eramosa, Ontario, N0B 2K0

MLS® # X13733288

1+2 Beds

Baths

2000 - 2500  FEETSQ

QuickQuoteTM: $983K - $1.2M

Guelph/Eramosa ON, N0B 2K0

MLS® # X13733288

Property Information:

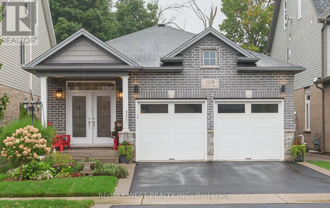
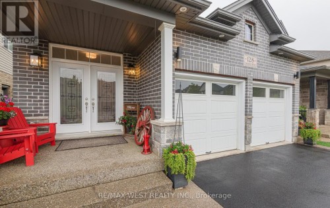
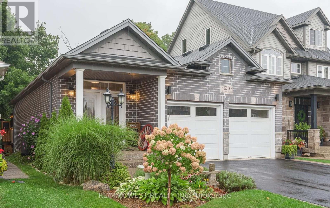
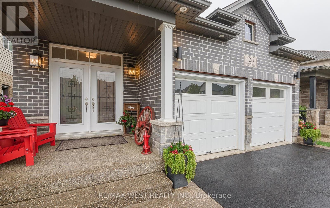
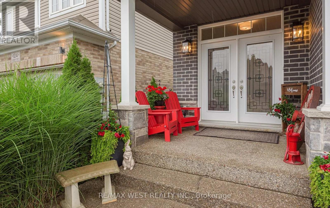
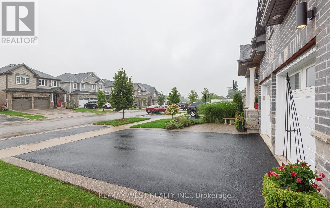
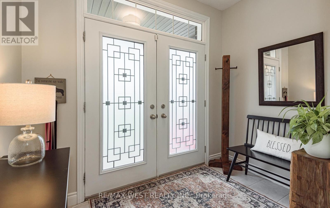
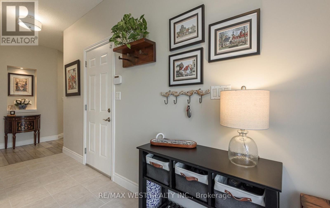
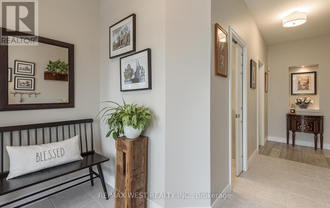
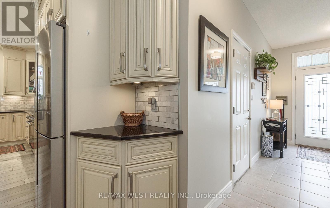
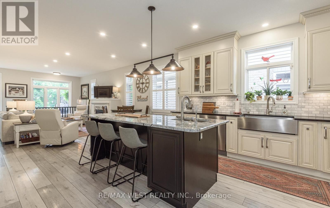
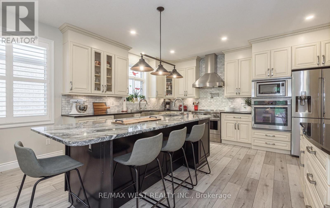
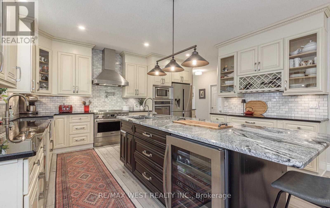
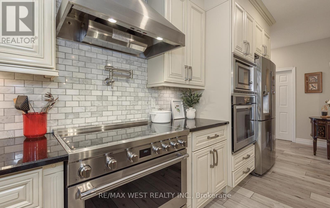
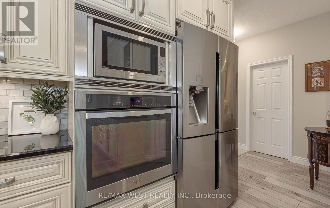
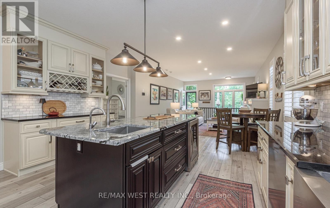
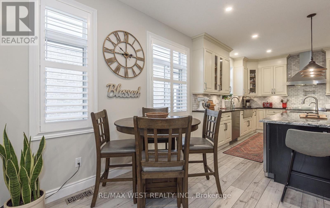
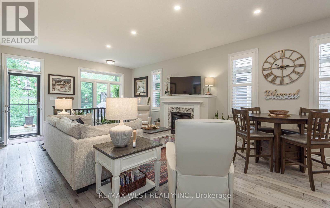
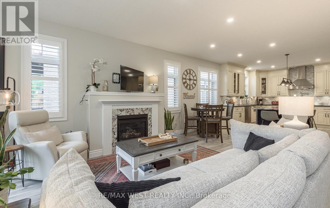
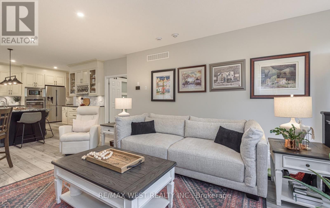
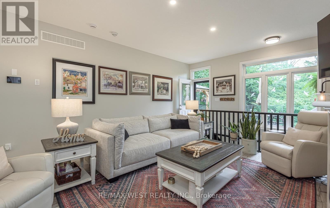
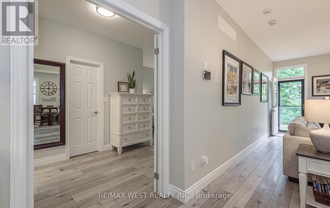
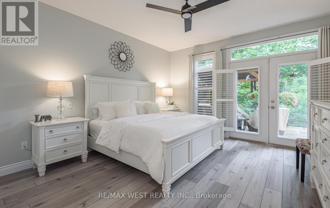
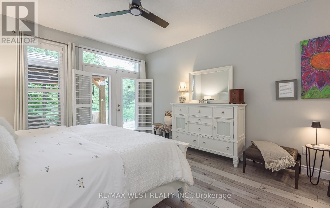
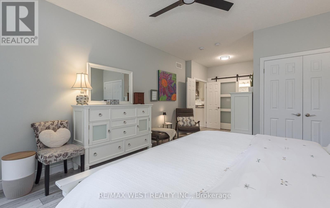
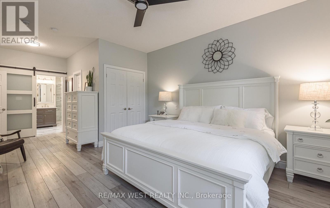
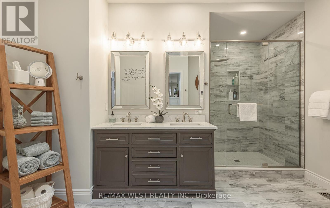
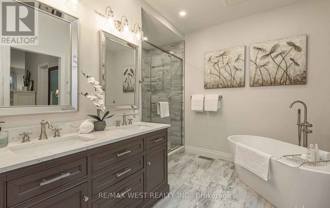
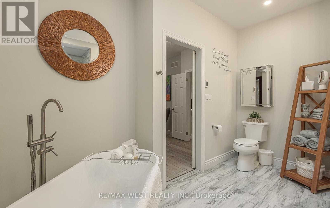
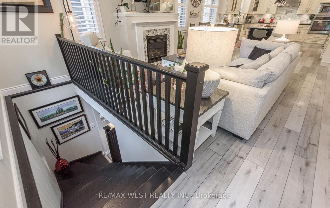
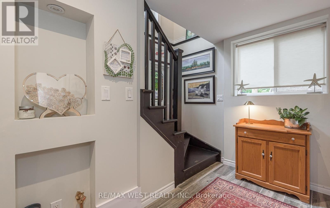
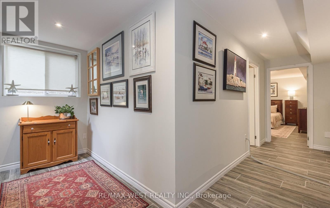
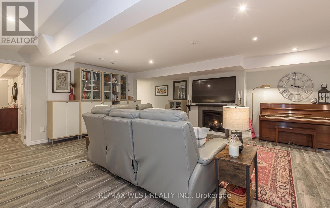
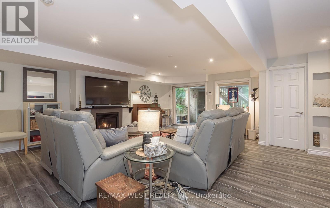
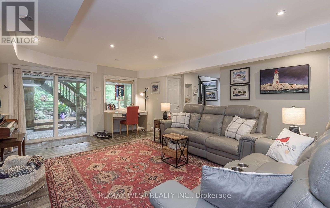
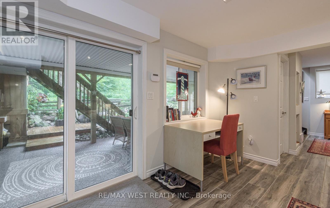
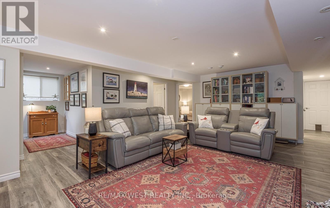
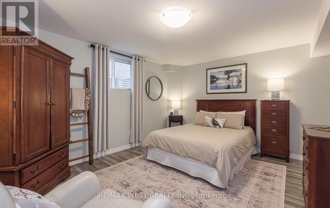
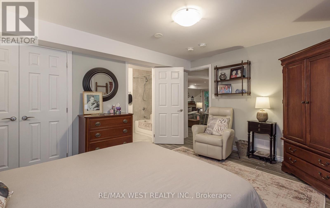
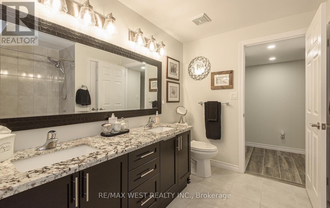
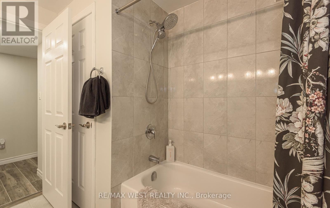
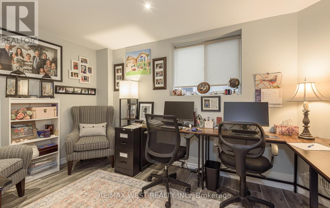
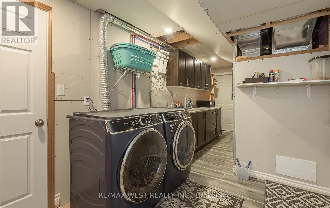
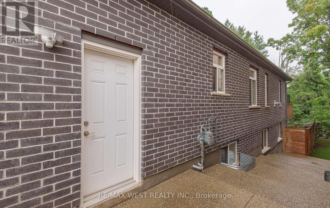
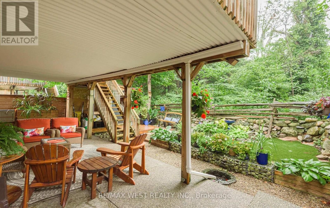
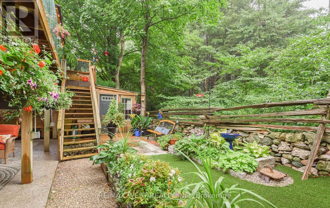
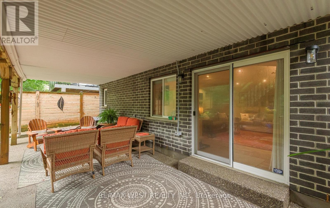
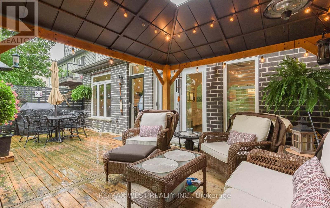
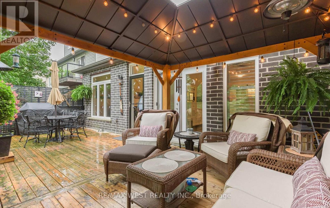
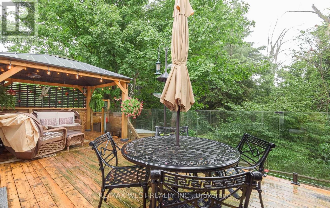
OUTSTANDING DETACHED BUNGALOW WITH 9 FT CEILINGS & GORGEOUS FLOORING BACKING ONTO TREES WITH A 30FT DECK WITH GLASS RAILINGS NEW IN 2025) TO ENJOY THE PEACE & SERENITY! 3 BDRMS 2.5 BATHS, WALKOUT FIN BSMT. IMPECABLY KEPT! INCREDIBLE CUSTOM CHEF'S KITCHEN, EXTENDED CABINETRY OVERSIZED ISLAND WITH SEATING & HIGH END STAINLESS APPLS & HOOD , NEW INDUCTION 36" RANGE 2023, NEW MULTIFUNCTION B/I MICROWAVE/ AIR FRYER/ CONVECTION 2024 WINE COOLER& B/I WINE RACK, B/I DISH, GRANITE COUNTERTOPS, BACKSPLASH, OPEN CONCEPT TO FAMILY ROOM WITH COZY GAS FIREPLACE, LG MASTER ON MAIN FLOOR WITH AMAZING NEW ENSUITE RENO IN 2022 WITH LG GLASS SHOWER+ SEP TUB& BARN DOORS! HEATED FLOORS! DOOR TO DECK OVERLOOKING TREES! A BEAUTIFUL VIEW FOR ALL SEASONS. THE LOWER W/O LEVEL IS TOTALLY OPEN WITH A SECOND FIREPLACE & 2 MORE BEDROOMS & 5PC BATH. NEW HIGH ELF FURNANCE 2025, NEW WASHER/ DRYER 2025, LEAF GUARD GUTTERS 2022, CENTRAL AIR & VAC, GAZEBO 2023, DECK UNDER WATERPROOFING 2025, SKYLIGHT, POT LIGHTS ADDED BOTH LEVELS, COLD CELLAR, UPGRADED ELECTRICAL 2024, LANDSCAPE/ HARDSCAPE 2024, ADDED GAS LINE TO DECK FOR BBQ 2024, REVERSE OSMOSIS WATER PURIFIER 2022, TOP COAT DRIVEWAY 2026, POCKET DOORS. (id:27)

Building Features:

  • Style: Detached
  • Building Type: House
  • Amenities:
  • Architectural Style: Bungalow
  • Basement Development: Finished
  • Basement Type: N/A, N/A, N/A
  • Construction Style - Attachment: Detached
  • Exterior Finish: Brick, Stone
  • Fireplace: Yes
  • Floor Space: 2000 - 2500 sqft
  • Flooring Type: Vinyl
  • Foundation Type: Poured Concrete
  • Heating Type: Forced air
  • Heating Fuel: Natural gas
  • Cooling Type: Central air conditioning, Air exchanger
  • Appliances: Garage door opener remote, Oven - Built-In, Central Vacuum

Property Features:

  • OwnershipType: Freehold
  • Property Type: Single Family
  • Bedrooms: 1+2
  • Bathrooms: 3
  • Half Bathrooms: 1
  • Features: Level lot, Wooded area, Ravine, Backs on greenbelt, Flat site, Conservation/green belt
  • Fence Type: Fenced yard
  • Floor Space (approx): 2000 - 2500 Square Feet
  • Irregular: Yes
  • Lot Depth: 107.1 Feet
  • Lot Frontage: 36.1 Feet
  • Lot Size: 36.1 x 107.1 FT ; RAVINE PRIVATE LOT!
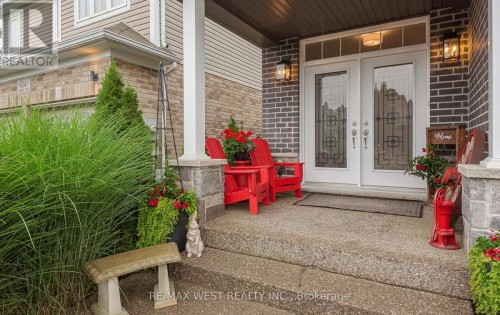
  • Structure Type: Deck, Porch
  • Sewer: Sanitary sewer
  • Parking Type: Attached garage, Garage
  • No. of Parking Spaces: 4

Rooms:

  • Family Lower Level 5.50 m x 6.80 m
  • 2nd Bedroom Lower Level 2.50 m x 3.70 m
  • 3rd Bedroom Lower Level 3.50 m x 4.30 m
  • Kitchen Main Level 4.50 m x 4.70 m
  • Family Main Level 4.30 m x 5.50 m
  • Primary Bedroom Main Level 3.90 m x 7.20 m

Convert Measurement to:


Courtesy of: RE/MAX WEST REALTY INC.

REALTOR.ca  

QuickQuoteTM Powered by RPS

Location of 128 SAMMON DRIVE, Guelph/Eramosa, Ontario, N0B 2K0

Demographic Information of 128 SAMMON DRIVE, Guelph/Eramosa, Ontario, N0B 2K0

Life Stage

Middle-Aged with Teens

Employment Type

Mixed

Average Household Income

$159,766.80

Average Number of Children

1.88

Household Population

Household Structure

Age of Population

Education

Education Level

No certificate/diploma/degree

9.0 %

High school certificate or equivalent

27.2 %

Apprenticeship trade certificate/diploma

4.37 %

College/non-university certificate

31.68 %

University certificate (below bachelor)

1.59 %

University Degree

26.16 %

Commuter

Travel To Work

By Car

94.04 %

By Public Transit

1.0 %

By Walking

2.0 %

By Bicycle

0.0 %

By Other Methods

2.96 %

Cultural Diversity

Knowledge of Official Language

Mother Tongue

Building Information

Building Type

Apartments (Low and High Rise)

Houses

100.0 %

Own Vs. Rent

