Button CopyPathCircle CloseCircle Left ArrowArrow Down Icon GreyClosecirclecircleBurger
Image 1
Image 2
Image 3
$699,900

245 MACKENZIE STREET, Guelph/Eramosa (Rockwood), Ontario, N0B 2K0

MLS® # X13737224

3 Beds

Bath

700 - 1100  FEETSQ

QuickQuoteTM: $657K - $831K

Guelph/Eramosa (Rockwood) ON, N0B 2K0

MLS® # X13737224

Property Information:

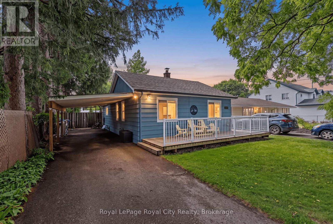
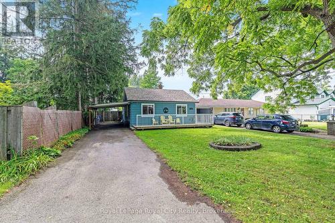
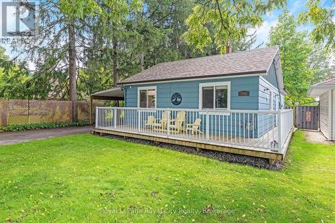
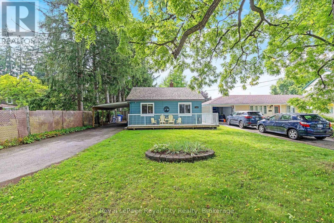
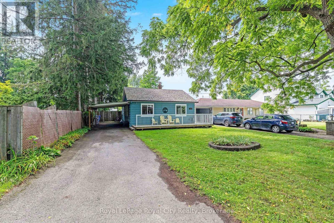
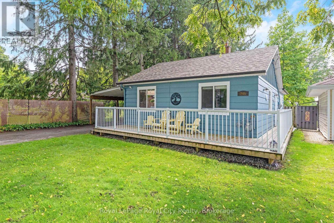
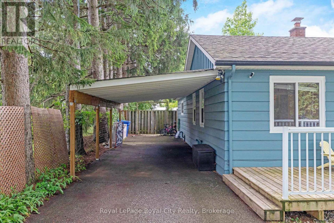
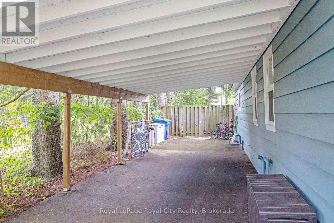
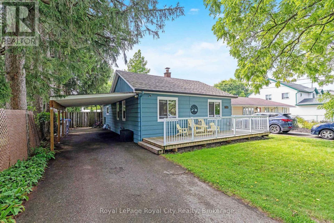
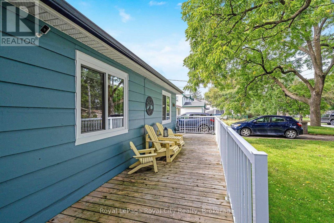
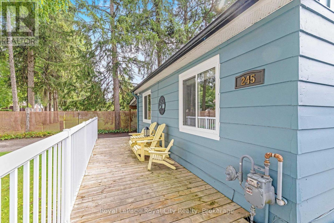
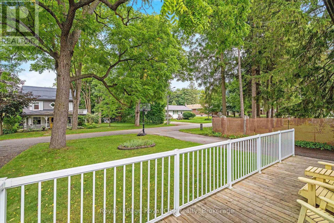
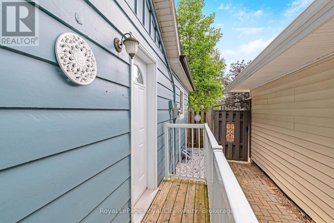
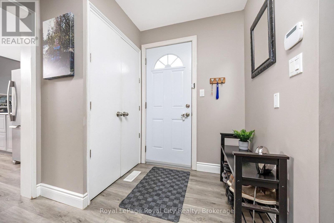
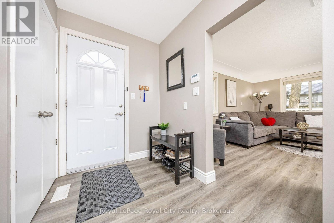
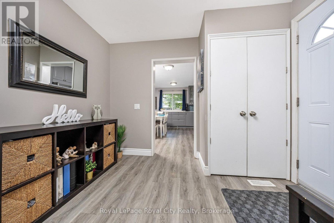
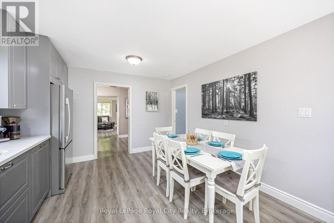
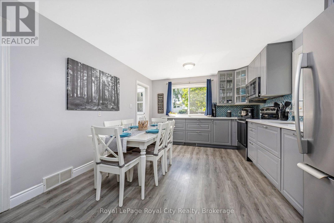
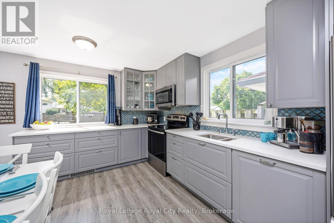
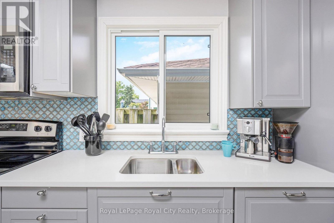
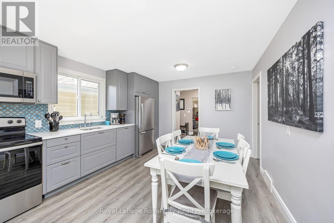
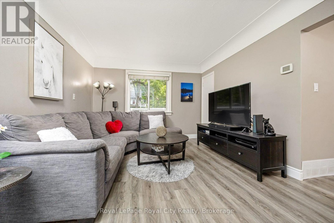
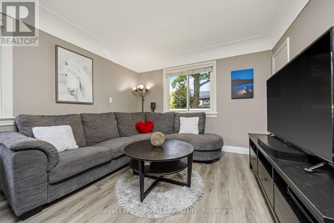
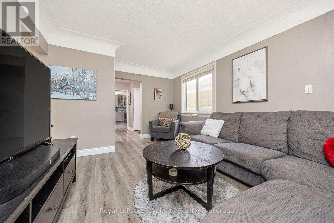
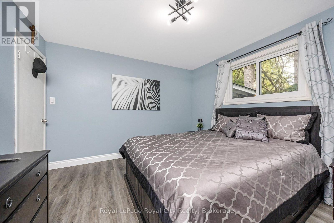
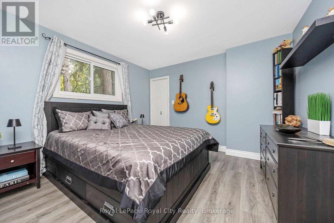
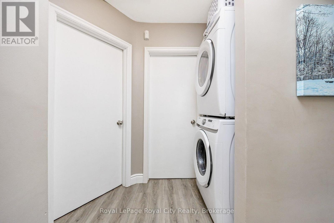
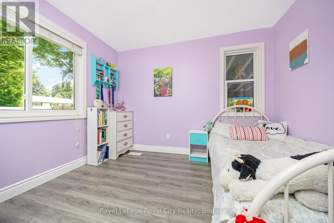
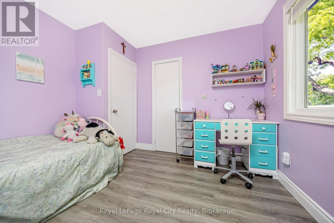
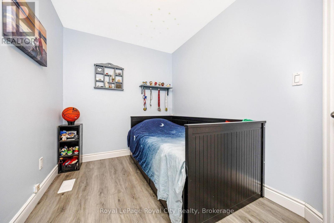
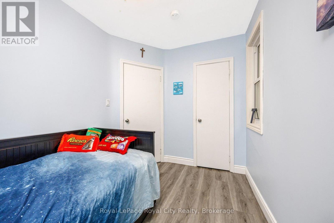
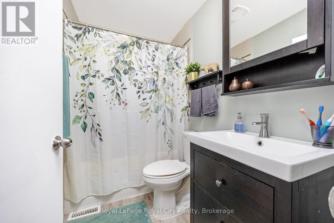
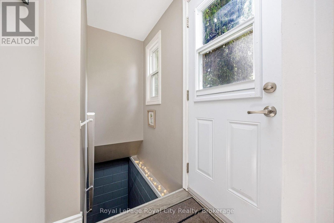
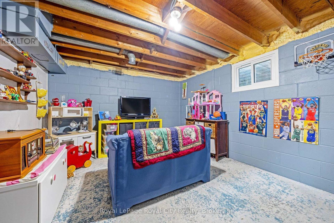
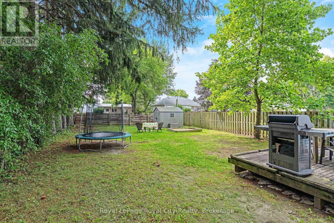
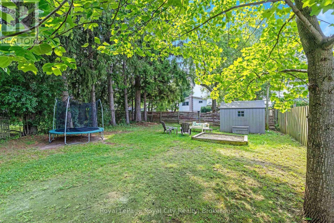
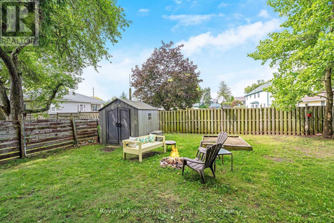
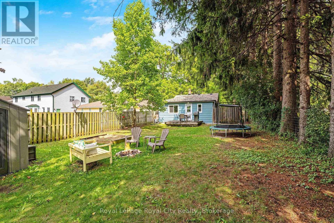
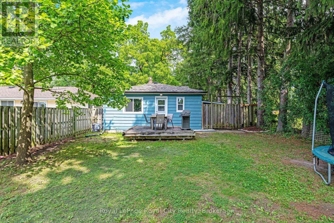
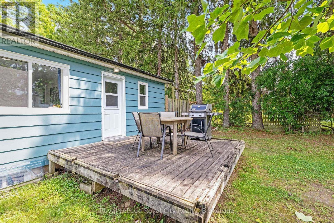
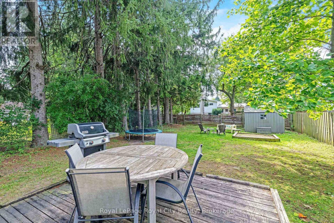
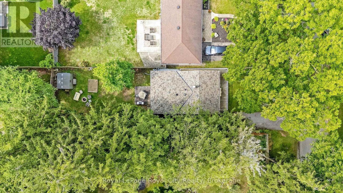
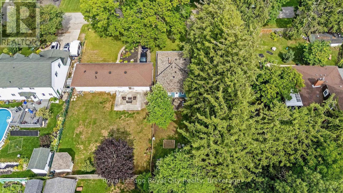
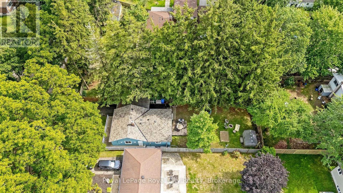
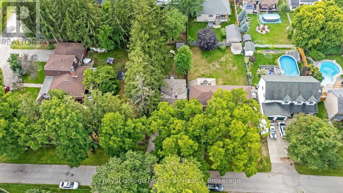
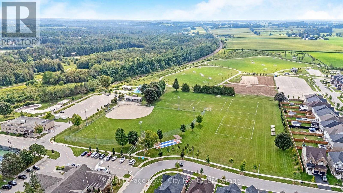
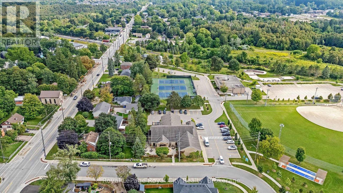
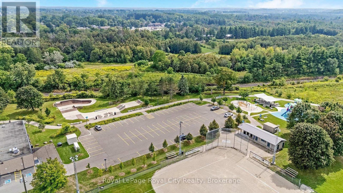
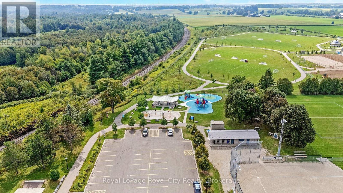
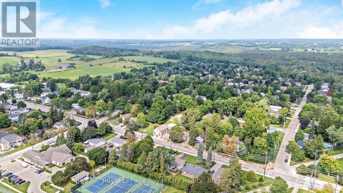
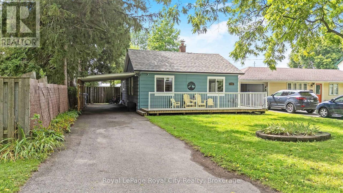
Welcome to 245 MacKenzie Street, a beautifully maintained single-story home offering over 900sq ft of highly functional living space on a picturesque, mature lot in Rockwood. Step onto the expansive front porch and enter into a bright, welcoming foyer with a front coat closet. The main level features a spacious living room ideal for family relaxation, flowing effortlessly into an oversized eat-in renovated kitchen with plenty of prep and dining space. Tucked away for privacy are three well-proportioned bedrooms, including a generous primary bedroom, and a centrally located 4-piece bathroom. Main-floor laundry adds everyday convenience, while a dedicated mudroom entry provides direct access to the backyard and lower level. Outside, enjoy a long driveway with a covered carport, plus a fully fenced yard framed by towering trees. Located just steps from downtown shops, local parks, and the scenic Rockwood Conservation Area! (id:27)

Building Features:

  • Style: Detached
  • Building Type: House
  • Architectural Style: Bungalow
  • Basement Development: Unfinished
  • Basement Type: N/A
  • Construction Style - Attachment: Detached
  • Exterior Finish: Wood
  • Floor Space: 700 - 1100 sqft
  • Foundation Type: Block
  • Heating Type: Forced air
  • Heating Fuel: Natural gas
  • Cooling Type: Central air conditioning
  • Appliances: Water softener, Dishwasher, Dryer, Microwave, Hood Fan, Stove, Washer, Refrigerator

Property Features:

  • OwnershipType: Freehold
  • Property Type: Single Family
  • Bedrooms: 3
  • Bathrooms: 1
  • Amenities Nearby: Park
  • Community Features: Community Centre
  • Features: Sump Pump
  • Fence Type: Fenced yard
  • Floor Space (approx): 700 - 1100 Square Feet
  • Irregular: Yes
  • Lot Depth: 132 Feet
  • Lot Frontage: 41 Feet
  • Lot Size: 41 x 132 FT
  • Utility Type: Sewer - Installed, Hydro - Installed, Cable - Installed
  • Zoning: Residential
  • Sewer: Sanitary sewer
  • Parking Type: Carport, No Garage
  • No. of Parking Spaces: 4

Rooms:

  • Kitchen Main Level 4.72 m x 3.53 m
  • Living Main Level 4.60 m x 3.33 m
  • Primary Bedroom Main Level 3.63 m x 3.40 m
  • Bedroom Main Level 3.17 m x 3.53 m
  • Bedroom Main Level 3.20 m x 2.18 m
  • Bathroom Main Level 2.21 m x 1.50 m

Convert Measurement to:


QuickQuoteTM Powered by RPS

Location of 245 MACKENZIE STREET, Guelph/Eramosa (Rockwood), Ontario, N0B 2K0

Demographic Information of 245 MACKENZIE STREET, Guelph/Eramosa (Rockwood), Ontario, N0B 2K0

Life Stage

Middle-Aged with Teens

Employment Type

Mixed

Average Household Income

$146,712.53

Average Number of Children

1.72

Household Population

Household Structure

Age of Population

Education

Education Level

No certificate/diploma/degree

11.27 %

High school certificate or equivalent

32.88 %

Apprenticeship trade certificate/diploma

4.35 %

College/non-university certificate

26.52 %

University certificate (below bachelor)

0.4 %

University Degree

24.58 %

Commuter

Travel To Work

By Car

88.15 %

By Public Transit

0.02 %

By Walking

6.85 %

By Bicycle

0.0 %

By Other Methods

4.98 %

Cultural Diversity

Knowledge of Official Language

Mother Tongue

Building Information

Building Type

Apartments (Low and High Rise)

4.92 %

Houses

95.08 %

Own Vs. Rent
