Button CopyPathCircle CloseCircle Left ArrowArrow Down Icon GreyClosecirclecircleBurger
Image 1
Image 2
Image 3
$1,499,000

8 RYDER AVENUE, Guelph, Ontario, N1G 0H3

MLS® # X13643258

4 Beds

Baths

2500 - 3000  FEETSQ

QuickQuoteTM: $1.3M - $1.7M

Guelph ON, N1G 0H3

MLS® # X13643258

Property Information:

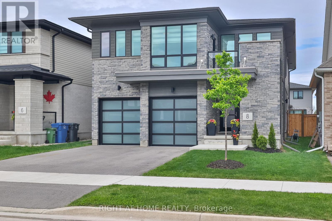
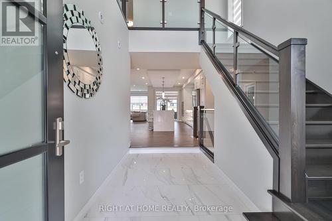
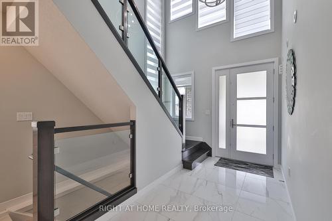
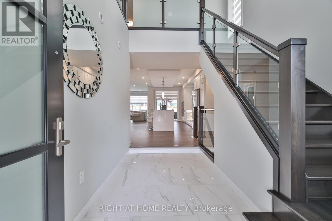
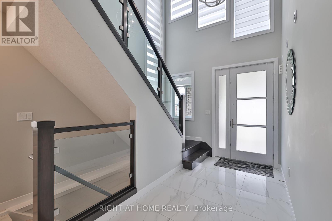
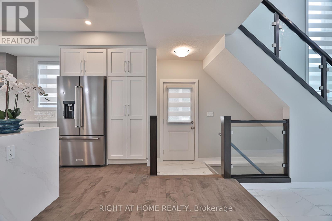
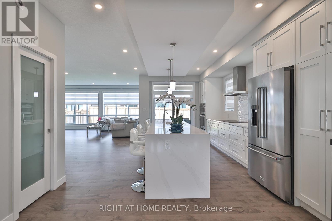
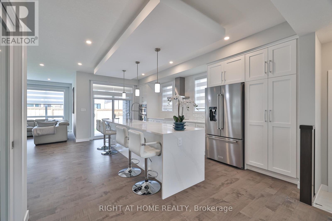
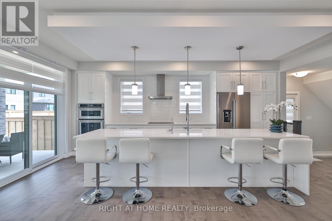
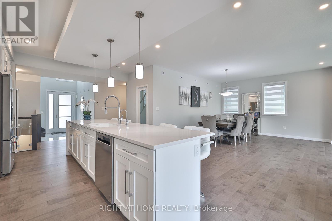
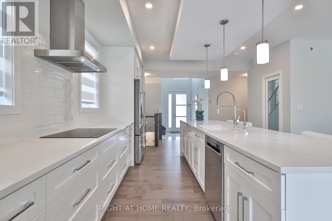
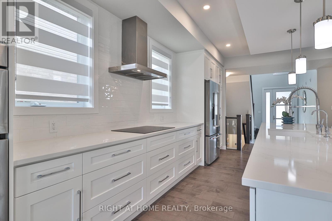
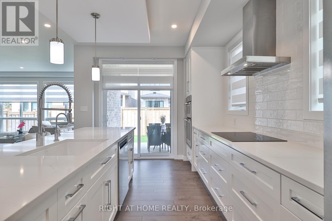
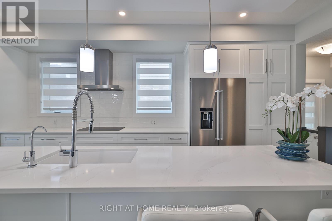
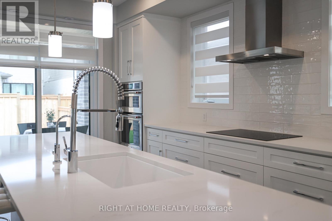
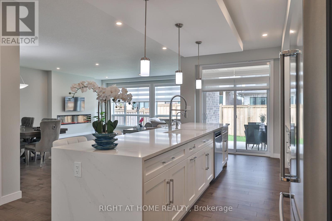
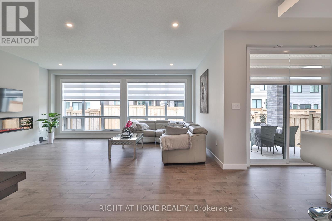
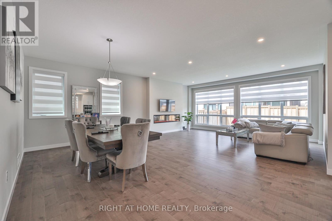
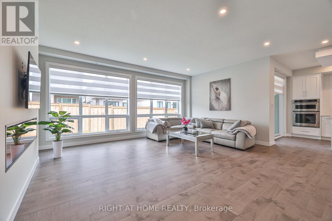
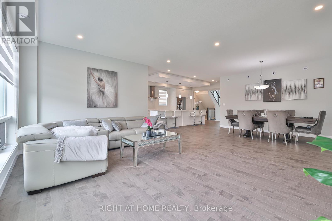
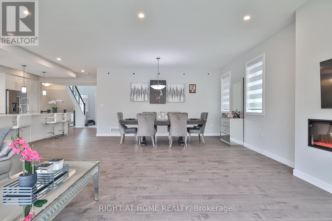
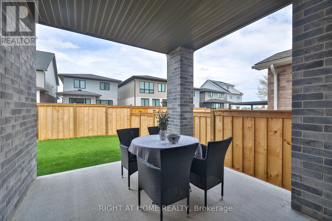
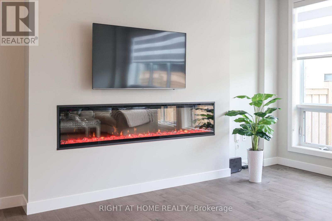
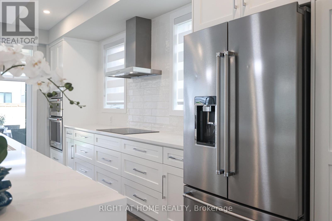
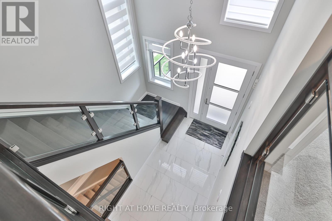
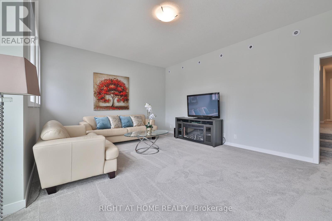
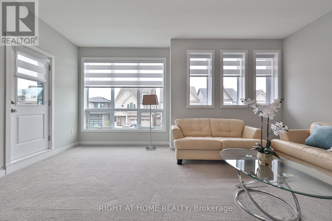
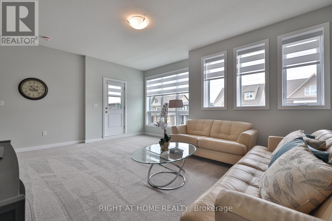
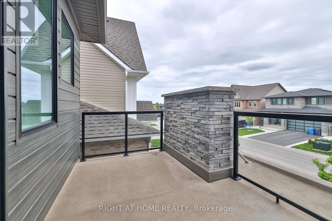
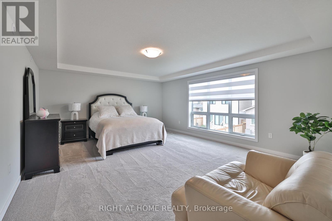
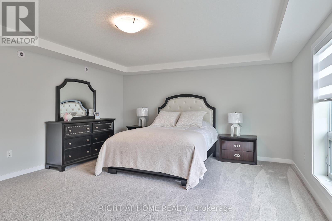
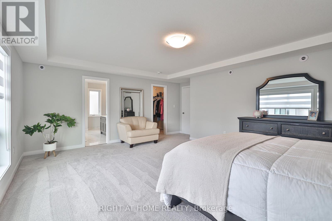
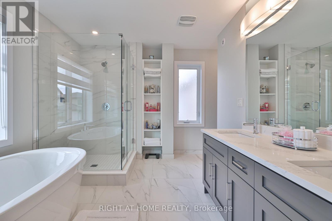
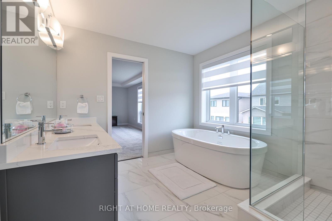
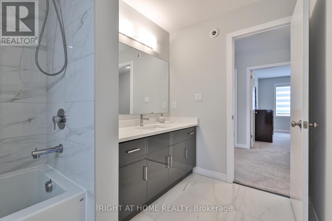
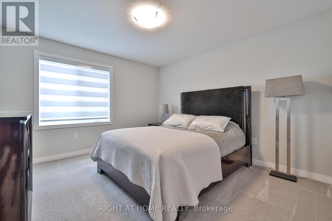
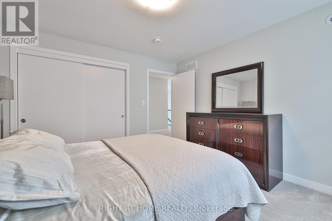
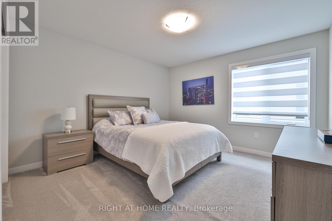
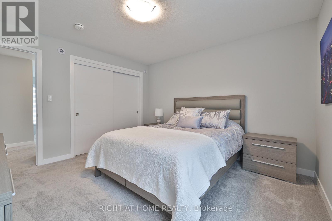
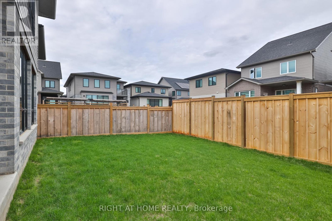
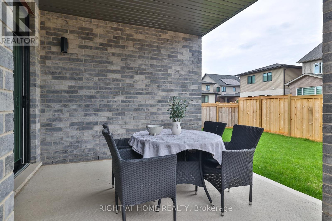
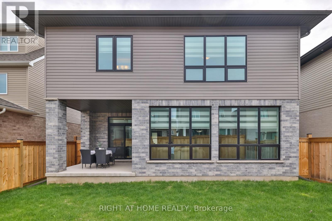
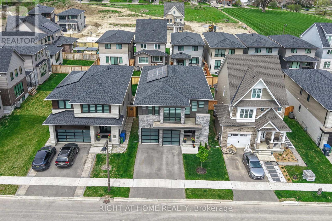
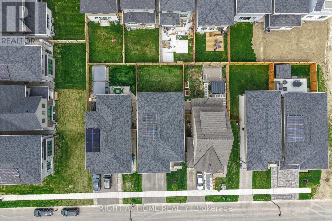
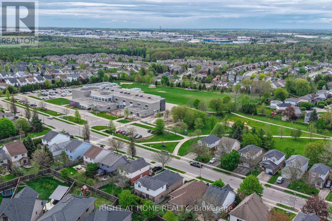
Experience the pinnacle of green luxury. An architecturally striking Net Zero residence where timeless design meets forward-thinking sustainability. Spanning just under 3,000 square feet and located minutes from the University of Guelph, this one-of-a-kind home redefines modern living for the eco-conscious buyer. Inside, you're greeted by high ceilings, maple wide-plank hardwood floors, and a showpiece staircase adorned with glass railings and marble tile accents. This blend of craftsmanship and sophistication sets the tone throughout. The chefs kitchen is equally impressive, complete with custom cabinetry, high-end appliances including a Bosch cooktop, and seamless access to a covered outdoor sitting area and private backyard. The sun-filled main floor features an airy open-concept layout and a striking living space that walks out to a private balcony. For year-round comfort, the home includes a state-of-the-art air filtration system, a heat recovery water system, and integrated rooftop solar panels. Designed with both lifestyle and functionality in mind, a separate side entrance leads to the basement, offering income potential or a private in-law suite. Every inch of this home has been thoughtfully curated, from the sculptural fireplace wall to the modern ceiling fan that enhances both airflow and elegance. This is more than a home. It is a statement of intent where luxury, innovation, and environmental integrity converge in a rare and inspiring offering. (id:27)

Building Features:

  • Style: Detached
  • Building Type: House
  • Amenities:
  • Basement Type: N/A
  • Construction Style - Attachment: Detached
  • Exterior Finish: Brick
  • Fireplace: Yes
  • Floor Space: 2500 - 3000 sqft
  • Flooring Type: Hardwood
  • Foundation Type: Poured Concrete
  • Heating Type: Forced air
  • Heating Fuel: Natural gas
  • Cooling Type: Central air conditioning, Ventilation system
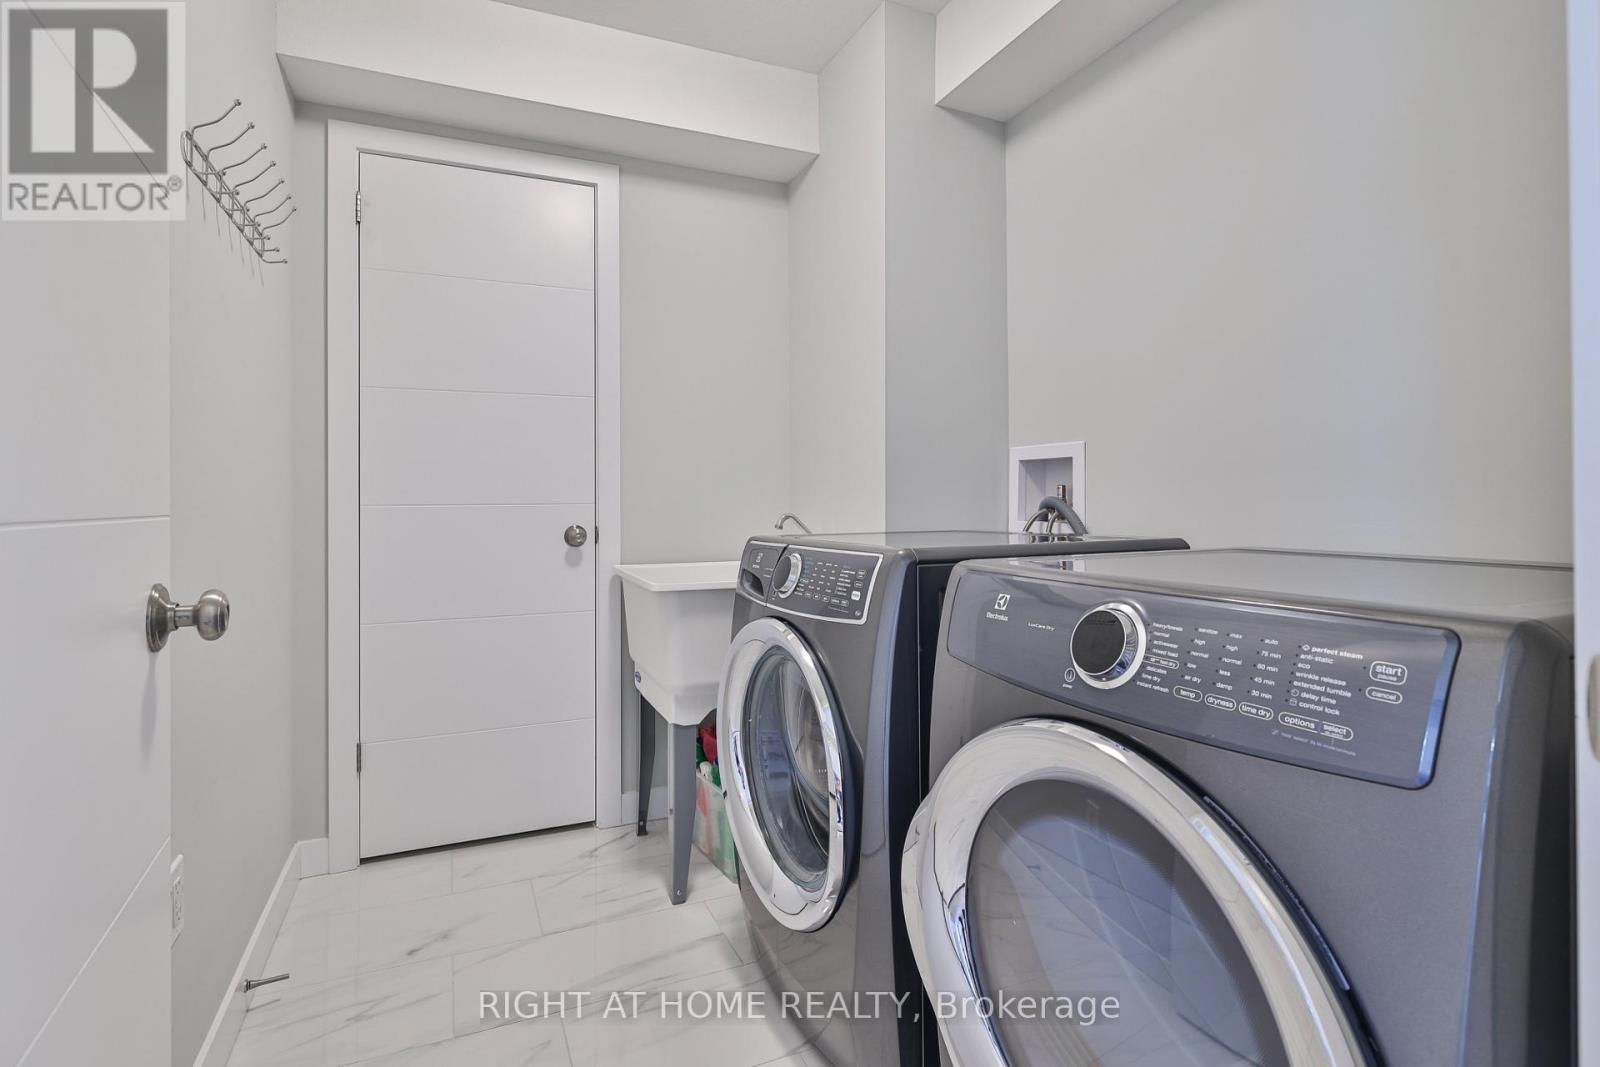
  • Appliances: Oven - Built-In, Dishwasher, Dryer, Stove, Washer, Window Coverings, Refrigerator

Property Features:

  • OwnershipType: Freehold
  • Property Type: Single Family
  • Bedrooms: 4
  • Bathrooms: 3
  • Half Bathrooms: 1
  • Amenities Nearby: Hospital, Public Transit
  • Community Features: School Bus
  • Fence Type: Fenced yard
  • Floor Space (approx): 2500 - 3000 Square Feet
  • Irregular: Yes
  • Landscape Features: Landscaped
  • Lot Depth: 105.2 Feet
  • Lot Frontage: 40.1 Feet
  • Lot Size: 40.1 x 105.2 FT
  • Structure Type: Porch
  • Utility Type: Cable - Available, Hydro - Available, Sewer - Available
  • Parking Type: Garage
  • No. of Parking Spaces: 4

Rooms:

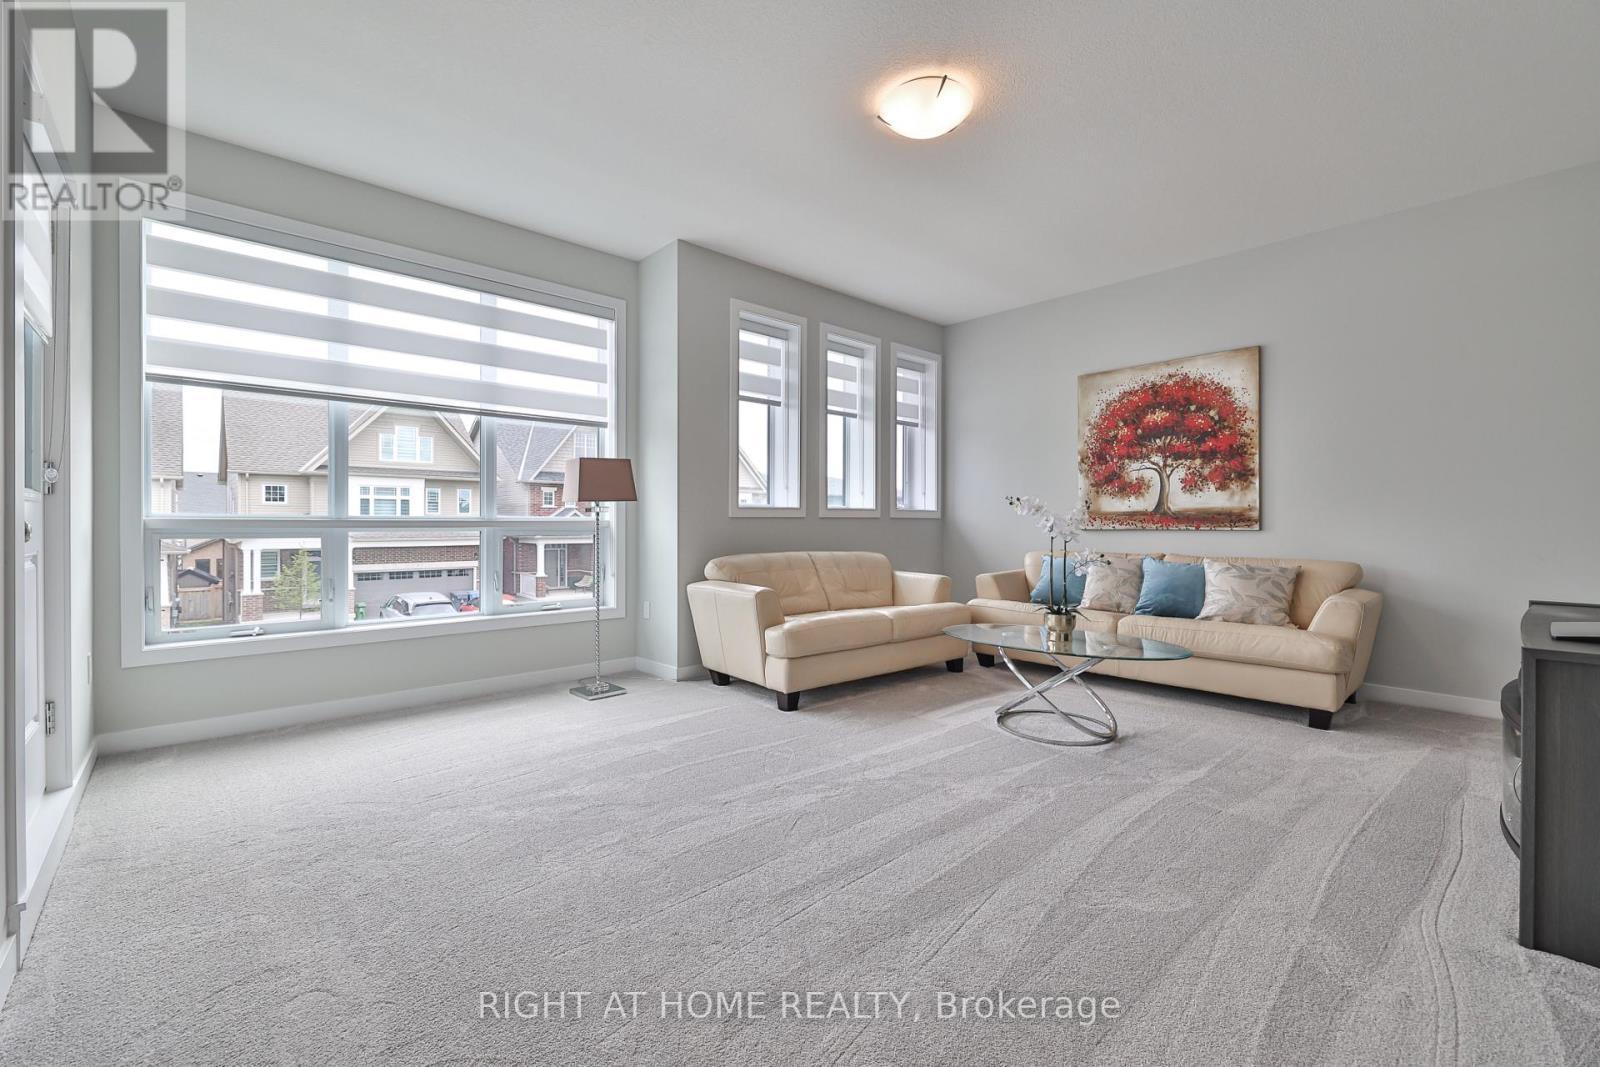
  • Living 2nd Level 5.79 m x 4.57 m
  • Bathroom 2nd Level 3.30 m x 3.30 m
  • 4th Bedroom 2nd Level 3.70 m x 3.75 m
  • 3rd Bedroom 2nd Level 3.70 m x 3.75 m
  • 2nd Bedroom 2nd Level 3.70 m x 3.75 m
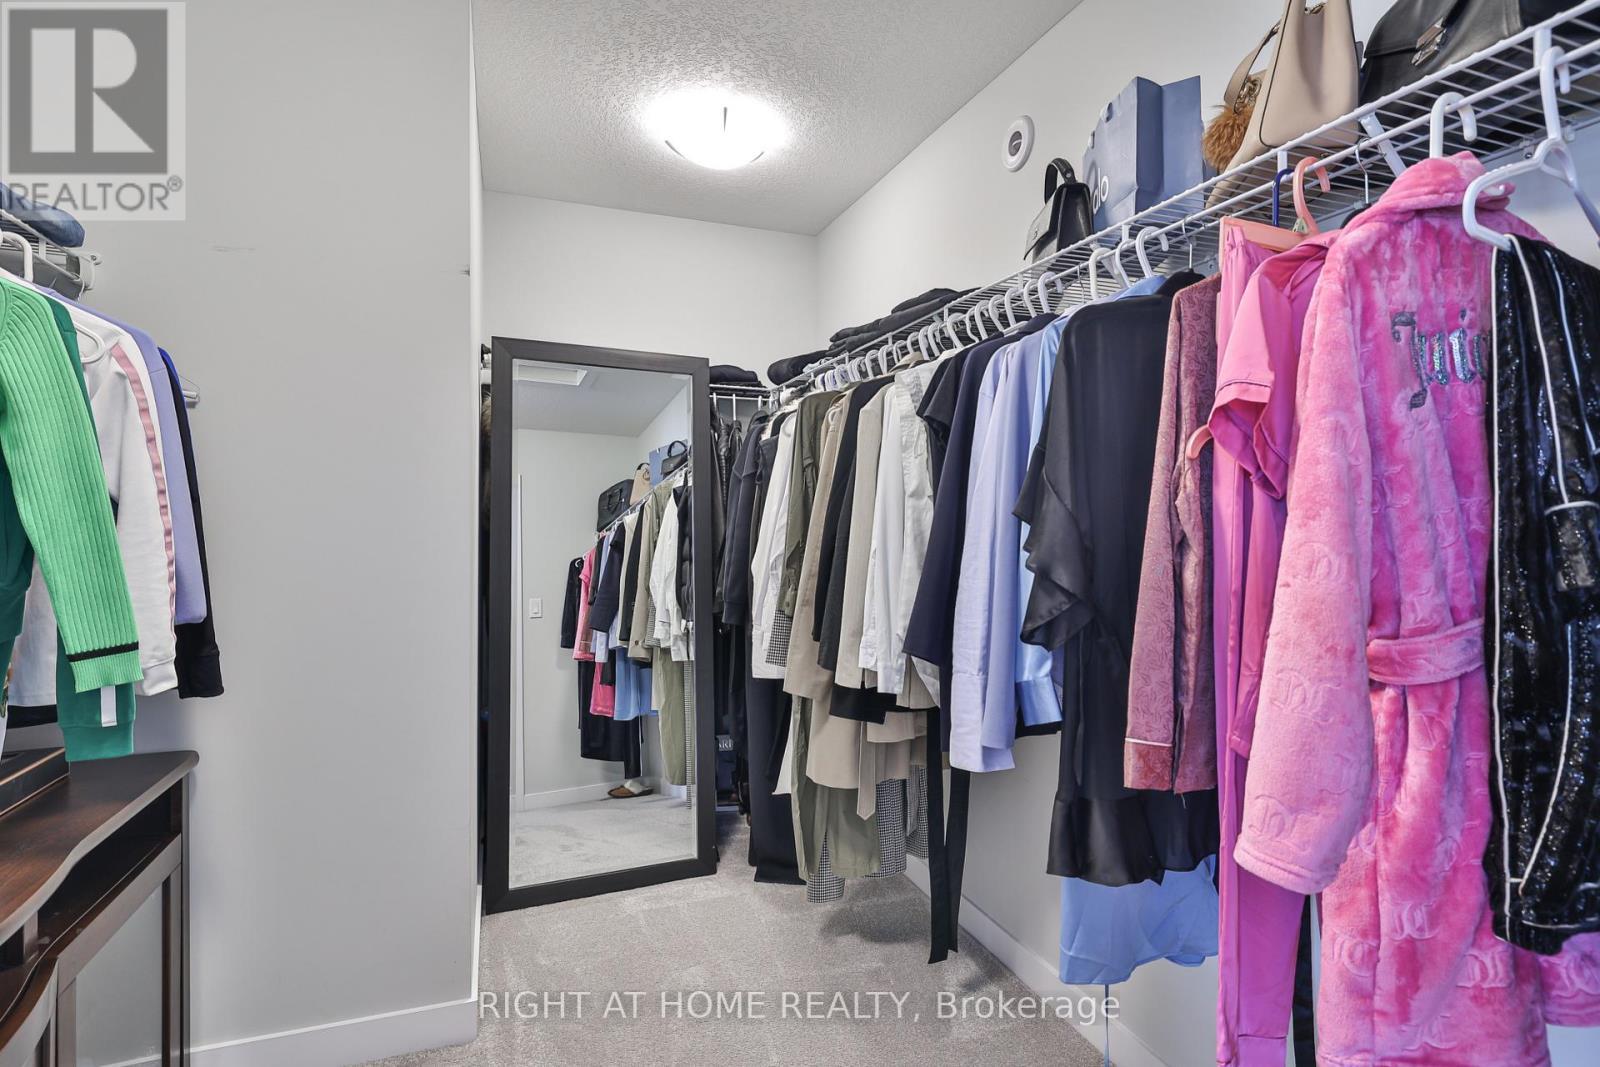
  • Primary Bedroom 2nd Level 5.70 m x 4.20 m
  • Laundry 2nd Level 2.00 m x 2.00 m
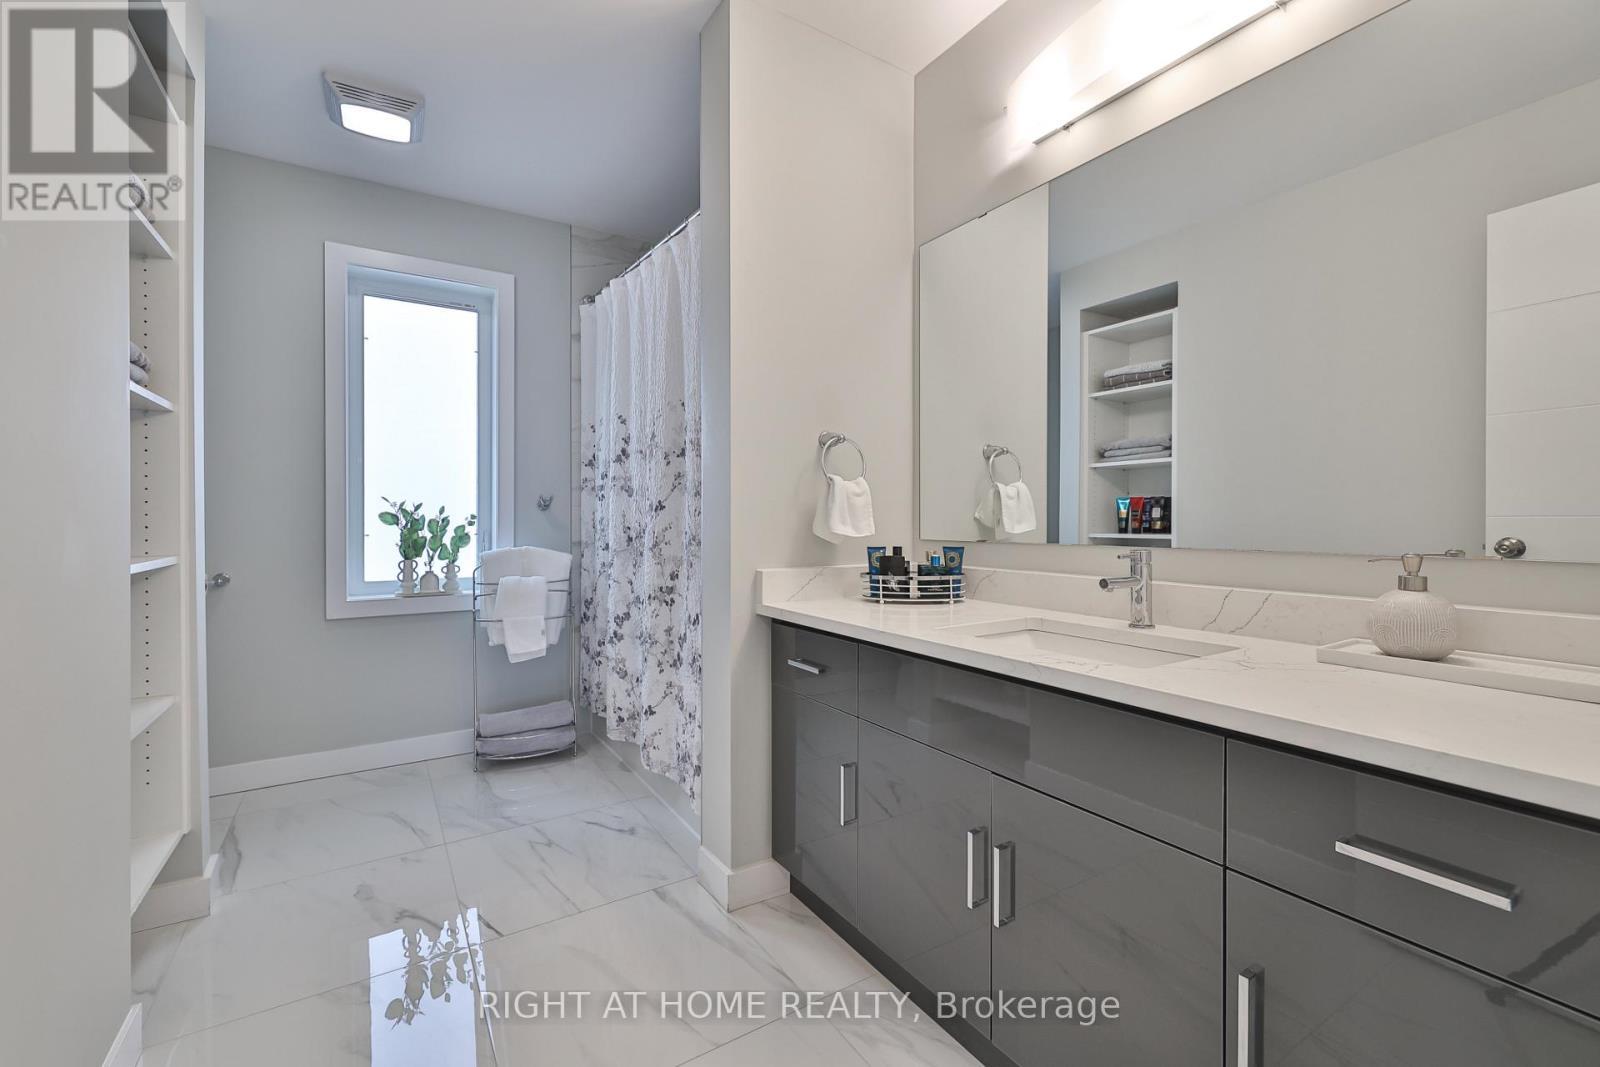
  • Bathroom 2nd Level 3.65 m x 2.20 m
  • Kitchen Main Level 6.01 m x 4.12 m
  • Great Room Main Level 5.70 m x 4.70 m
  • Dining Main Level 4.90 m x 3.05 m
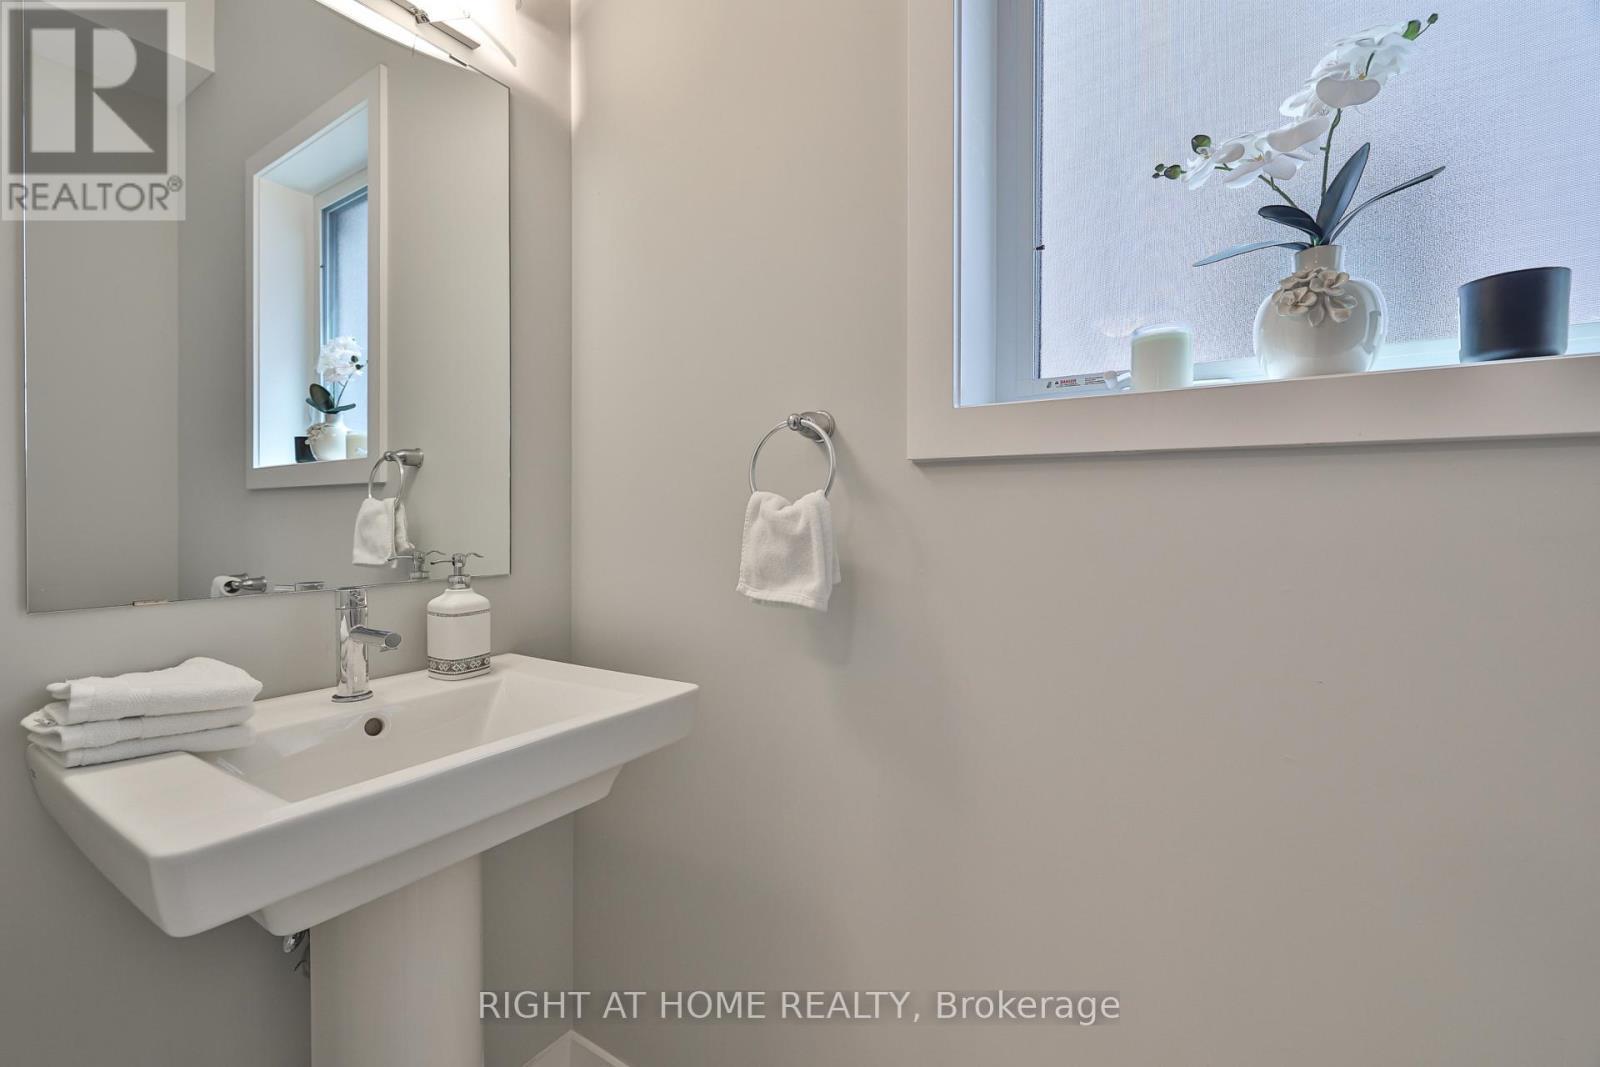
  • Bathroom Main Level 1.50 m x 1.20 m

Convert Measurement to:


Courtesy of: RIGHT AT HOME REALTY

REALTOR.ca  

QuickQuoteTM Powered by RPS

Location of 8 RYDER AVENUE, Guelph, Ontario, N1G 0H3

Demographic Information of 8 RYDER AVENUE, Guelph, Ontario, N1G 0H3

Life Stage

Older Parents, Younger Kids

Employment Type

Mixed

Average Household Income

$129,721.64

Average Number of Children

1.76

Household Population

Household Structure

Age of Population

Education

Education Level

No certificate/diploma/degree

17.21 %

High school certificate or equivalent

32.39 %

Apprenticeship trade certificate/diploma

3.93 %

College/non-university certificate

20.69 %

University certificate (below bachelor)

1.12 %

University Degree

24.67 %

Commuter

Travel To Work

By Car

92.88 %

By Public Transit

1.39 %

By Walking

0.49 %

By Bicycle

0.55 %

By Other Methods

4.69 %

Cultural Diversity

Knowledge of Official Language

Mother Tongue

Building Information

Building Type

Apartments (Low and High Rise)

23.88 %

Houses

76.12 %

Own Vs. Rent

