Button CopyPathCircle CloseCircle Left ArrowArrow Down Icon GreyClosecirclecircleBurger
Image 1
Image 2
Image 3
$749,000

77 JOHN BRABSON Crescent, Guelph, Ontario, N1G 0G7

MLS® # 40854500

3 Beds

Baths

1430  FEETSQ

QuickQuoteTM: $693K - $878K

Open House

  • Sat Sep. 12 12:00 PM - 2:00 PM
  • Sun Sep. 13 12:00 PM - 2:00 PM

Guelph ON, N1G 0G7

MLS® # 40854500

Property Information:

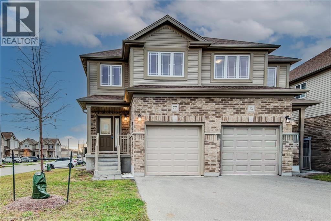
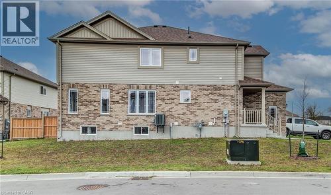
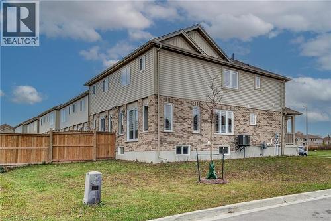
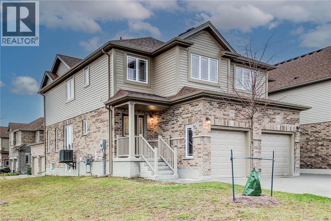
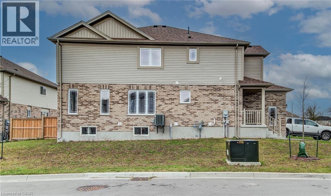
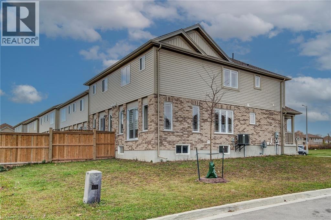
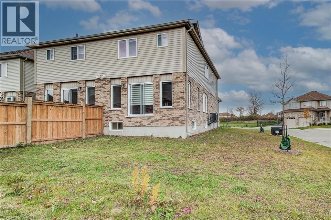
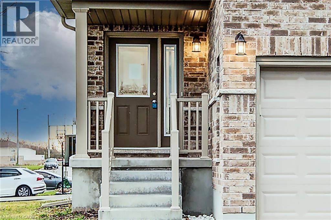
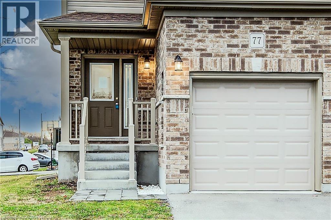
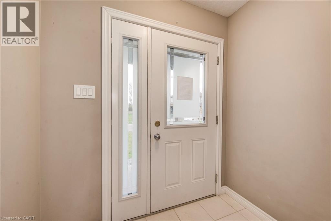
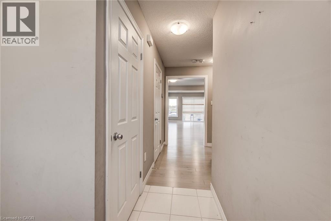
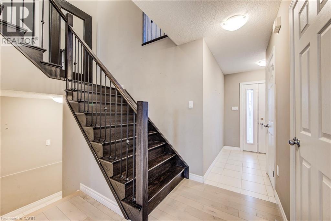
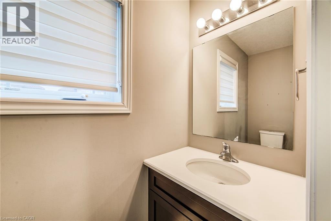
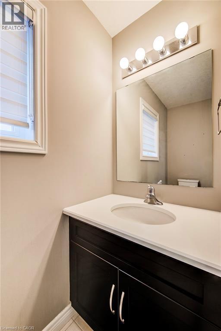
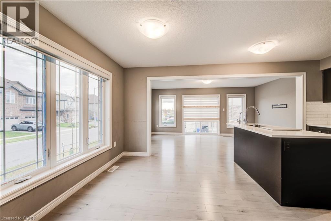
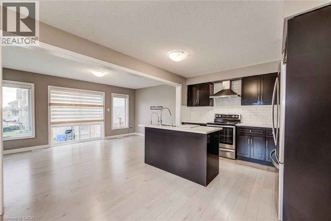
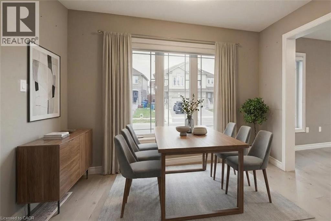
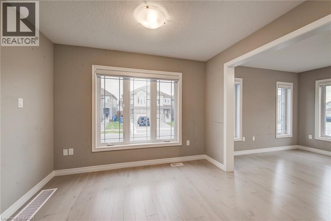
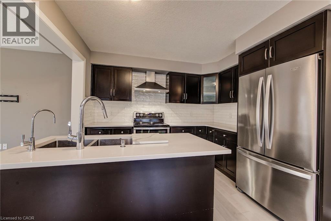
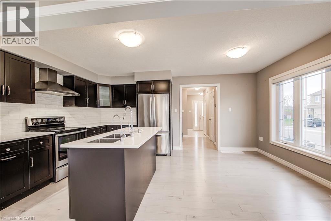
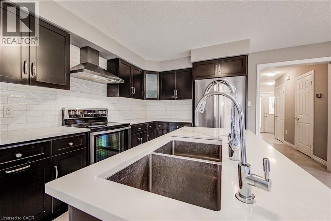
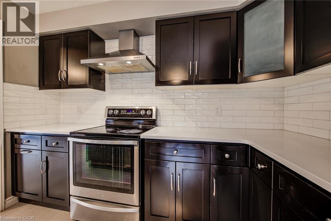
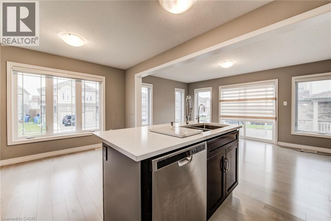
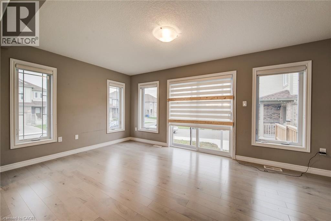
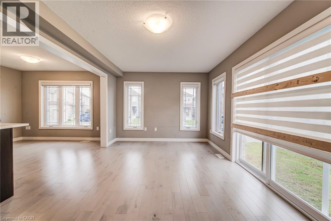
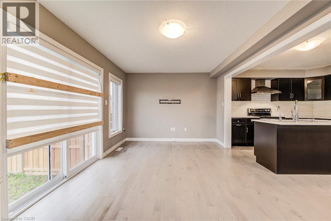
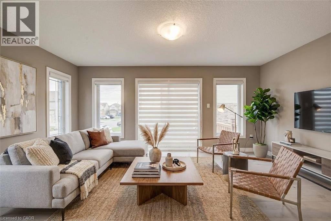
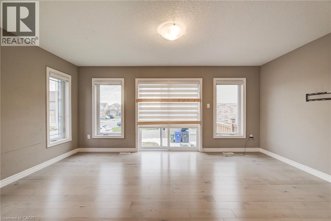
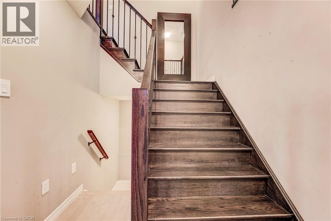
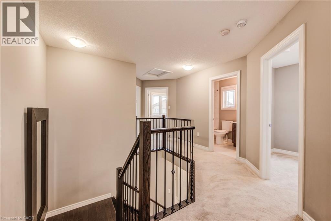
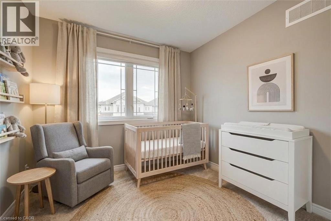
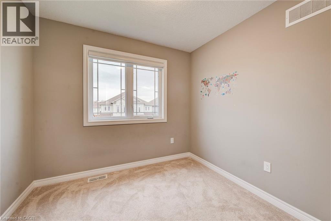
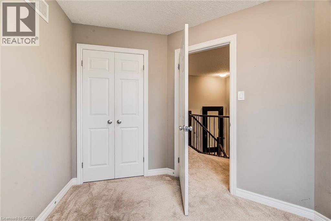
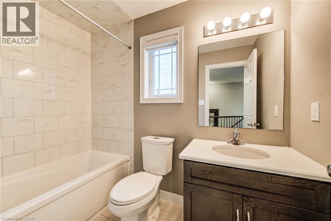
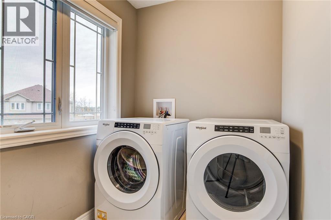
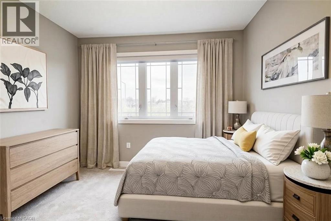
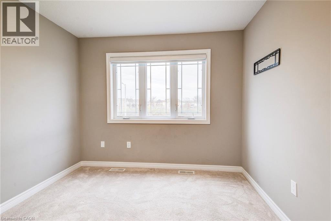
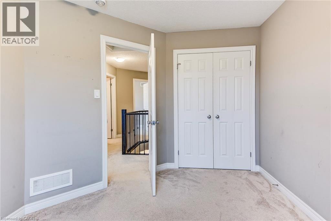
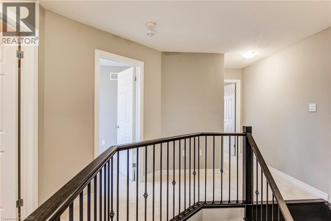
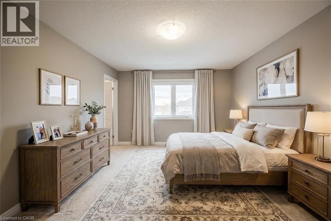
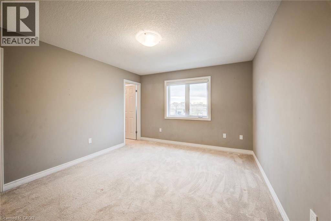
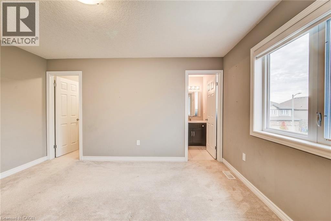
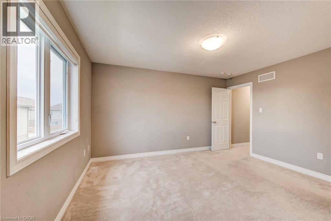
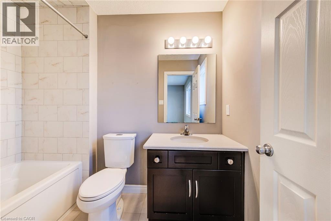
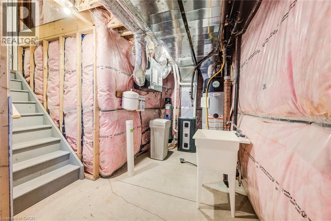
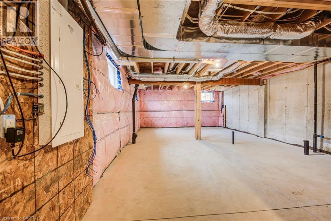
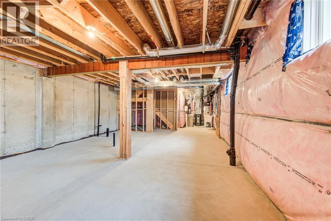
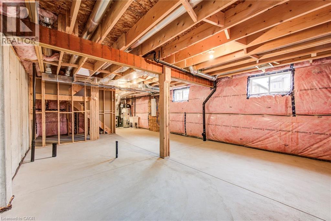
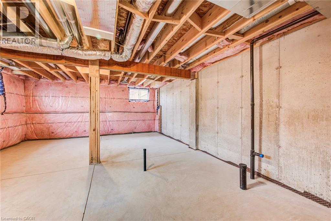
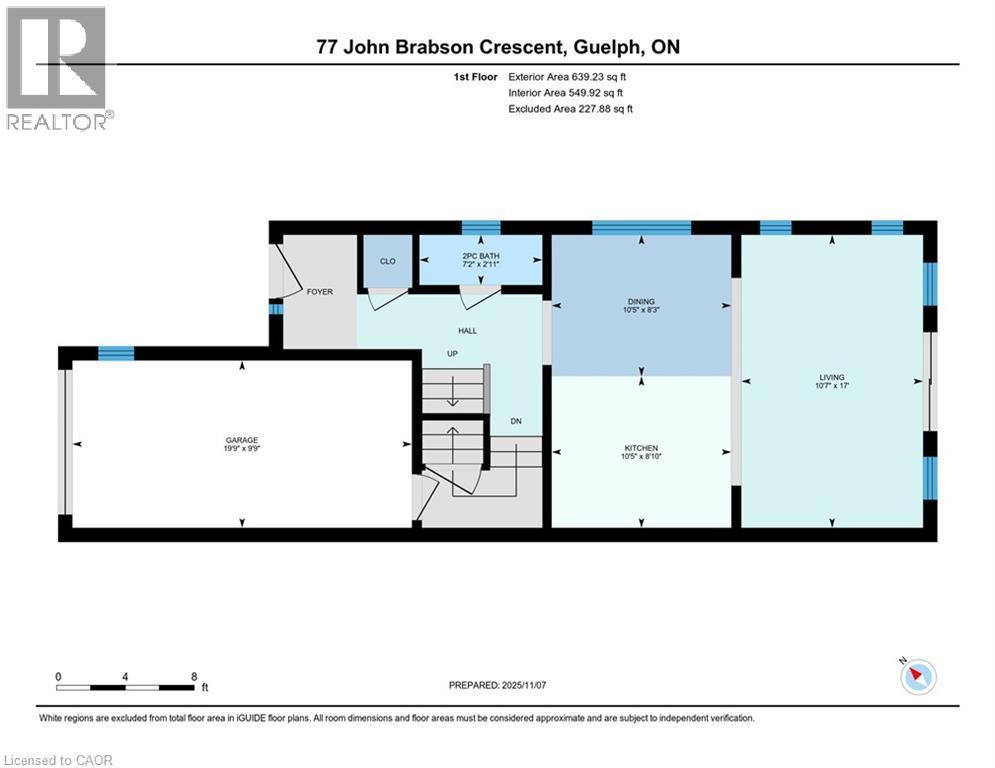
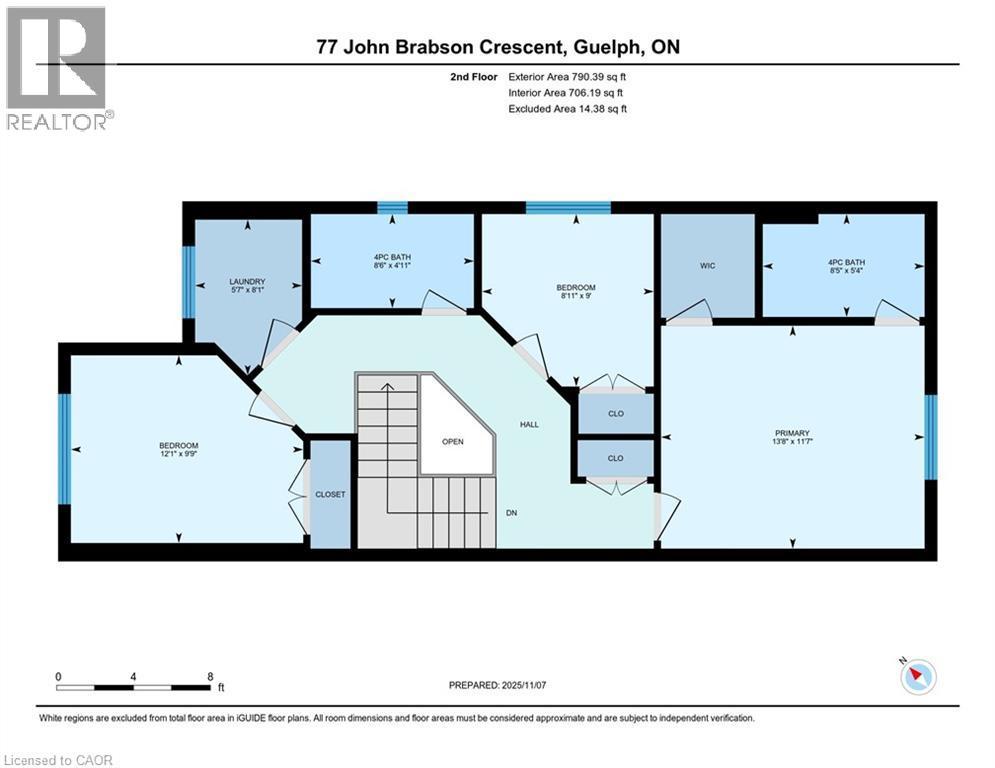
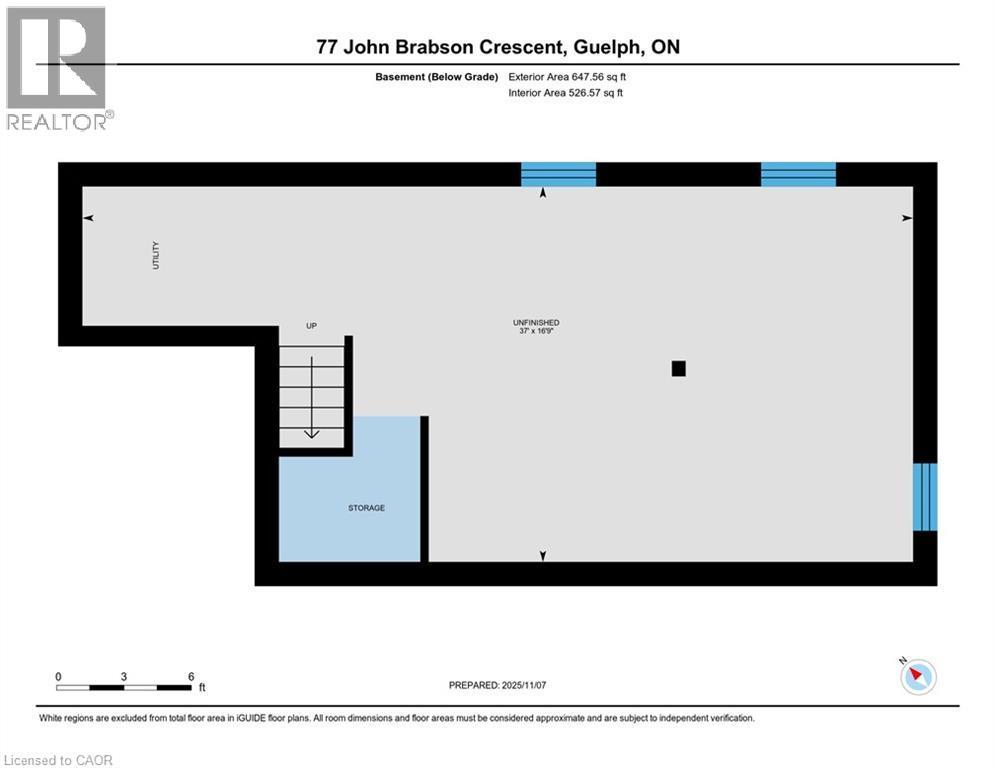
Welcome to 77 John Brabson Crescent, a 2020-built freehold semi in Guelph’s Kortright East. With 1,430 sq. ft. above grade, three bedrooms, 2.5 bathrooms and parking for three, it offers a practical alternative to condo townhome living—with no monthly condo fee. The south Guelph location keeps parks, schools, shopping, the University of Guelph and commuter routes, including Highway 401, within convenient reach. A brick-and-vinyl exterior, attached single garage and private driveway lead into a bright, connected main floor. The foyer features a dark-stained staircase with black metal railings and a powder room for guests. Windows along the side and rear bring natural light into the open kitchen, dining and living areas. In the kitchen, dark shaker cabinetry is paired with bright white countertops, a subway-tile backsplash and a large island with a double sink and generous workspace. Upstairs are three bedrooms, a four-piece family bathroom and the convenience of a separate laundry room. The primary bedroom includes a walk-in closet and private four-piece ensuite. The full unfinished basement provides substantial storage now and flexibility for future plans. Outside, the open side and rear yard offers manageable maintenance and room to personalize. Flexible possession is available. (id:27)

Building Features:

  • Style: Semi-Detached
  • Building Type: House
  • Basement Development: Unfinished
  • Basement Type: Full
  • Construction Style - Attachment: Semi-detached
  • Exterior Finish: Brick, Vinyl siding
  • Floor Space: 1430 sqft
  • Foundation Type: Poured Concrete
  • Heating Type: Forced air
  • Heating Fuel: Natural gas
  • Cooling Type: Central air conditioning

Property Features:

  • OwnershipType: Freehold
  • Property Type: Single Family
  • Bedrooms: 3
  • Bathrooms: 3
  • Half Bathrooms: 1
  • Amenities Nearby: Golf Nearby, Park, Playground, Schools, Shopping
  • Built in: 2020
  • Features: Southern exposure, Paved driveway
  • Floor Space (approx): 1430 Square Feet
  • Lot Frontage: 25 Feet
  • Zoning: R. 2-25
  • Sewer: Municipal sewage system
  • Parking Type: Attached garage
  • No. of Parking Spaces: 3

Rooms:

  • Primary Bedroom 2nd Level 11'7'' x 13'8''
  • Laundry 2nd Level 8'1'' x 5'7''
  • Bedroom 2nd Level 9'9'' x 12'1''
  • Bedroom 2nd Level 9'0'' x 8'11''
  • Bathroom 2nd Level 5'4'' x 8'5''
  • Bathroom 2nd Level 4'11'' x 8'6''
  • Other Basement Level 16'9'' x 37'0''
  • Living Main Level 17'0'' x 10'7''
  • Kitchen Main Level 8'10'' x 10'5''
  • Other Main Level 9'9'' x 19'9''
  • Dining Main Level 8'3'' x 10'5''
  • Bathroom Main Level 2'11'' x 7'2''

Courtesy of: COLDWELL BANKER PETER BENNINGER REALTY

REALTOR.ca  

QuickQuoteTM Powered by RPS

Location of 77 JOHN BRABSON Crescent, Guelph, Ontario, N1G 0G7

Demographic Information of 77 JOHN BRABSON Crescent, Guelph, Ontario, N1G 0G7

Life Stage

Middle-Aged with Teens

Employment Type

White Collar

Average Household Income

$167,200.29

Average Number of Children

1.80

Household Population

Household Structure

Age of Population

Education

Education Level

No certificate/diploma/degree

10.07 %

High school certificate or equivalent

21.14 %

Apprenticeship trade certificate/diploma

2.27 %

College/non-university certificate

17.74 %

University certificate (below bachelor)

3.55 %

University Degree

45.24 %

Commuter

Travel To Work

By Car

91.84 %

By Public Transit

3.93 %

By Walking

2.42 %

By Bicycle

0.6 %

By Other Methods

1.21 %

Cultural Diversity

Knowledge of Official Language

Mother Tongue

Building Information

Building Type

Apartments (Low and High Rise)

4.69 %

Houses

95.31 %

Own Vs. Rent
