Button CopyPathCircle CloseCircle Left ArrowArrow Down Icon GreyClosecirclecircleBurger
Image 1
Image 2
Image 3
$729,000

70 HURON STREET, Guelph, Ontario, N1G 5L6

MLS® # X13578930

4 Beds

Baths

1100 - 1500  FEETSQ

QuickQuoteTM: Not Available

Guelph ON, N1G 5L6

MLS® # X13578930

Property Information:

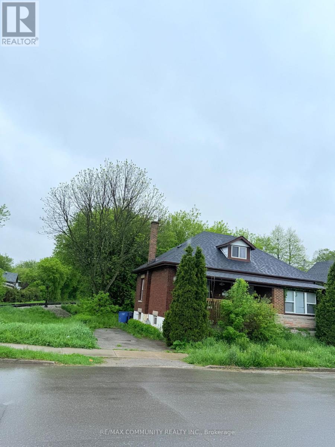
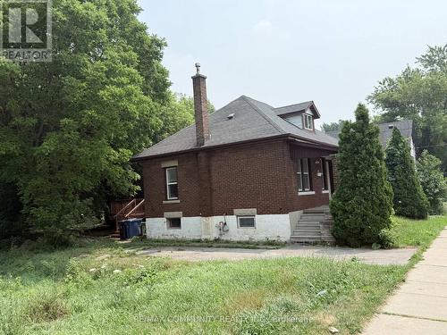
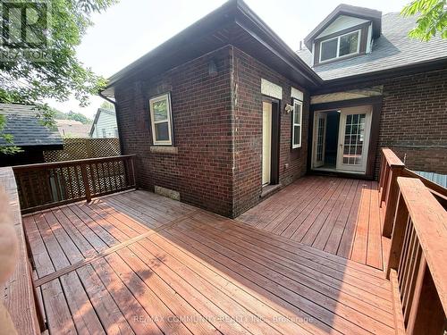
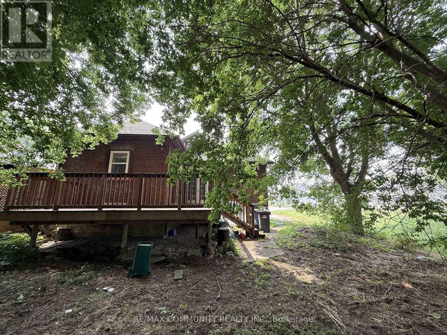
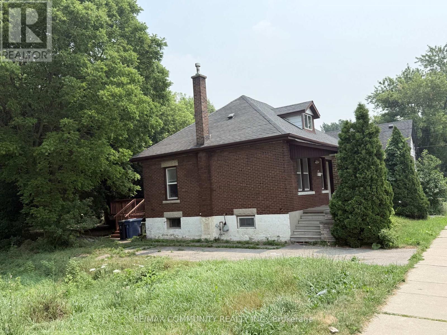
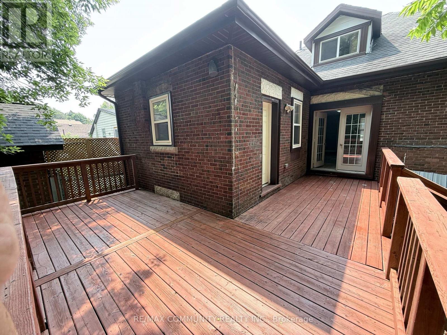
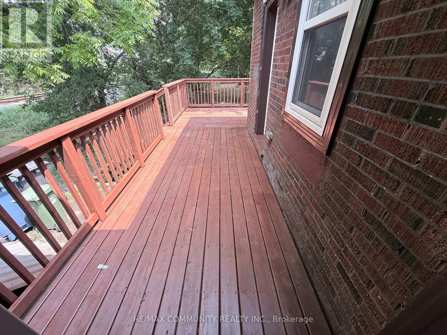
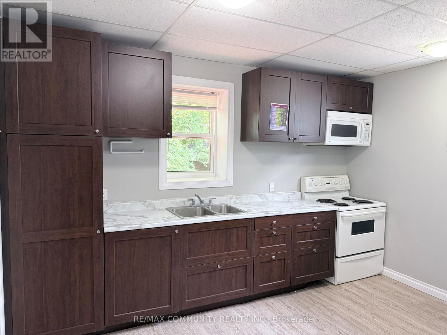
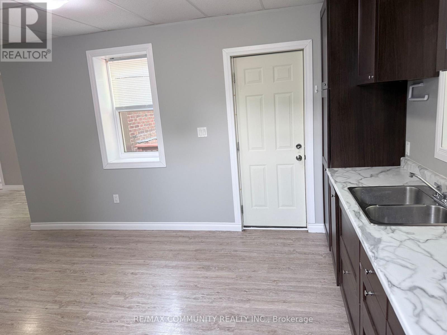
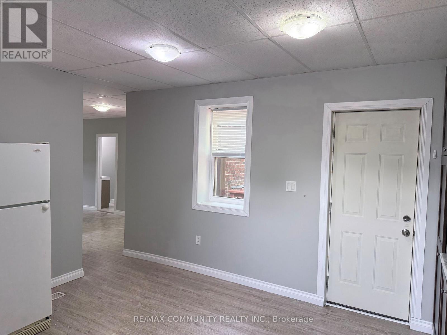
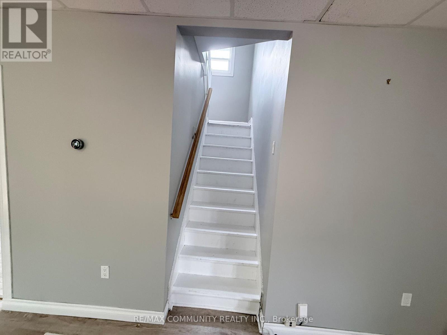
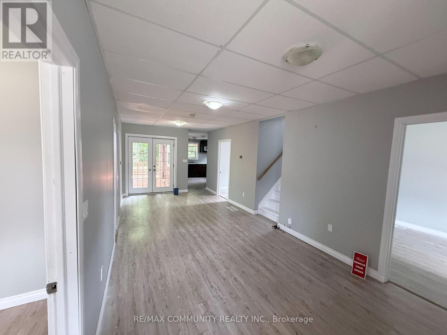
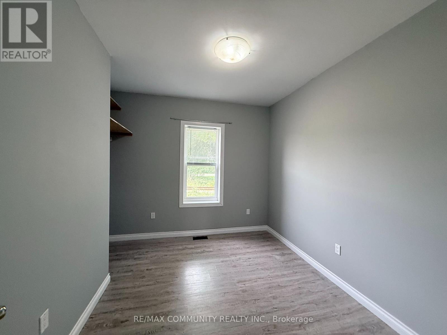
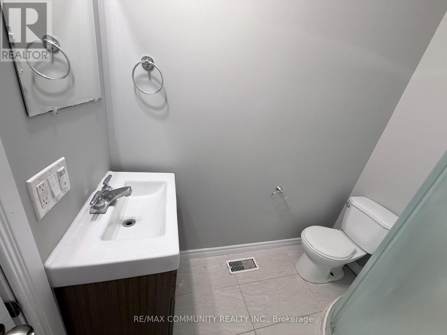
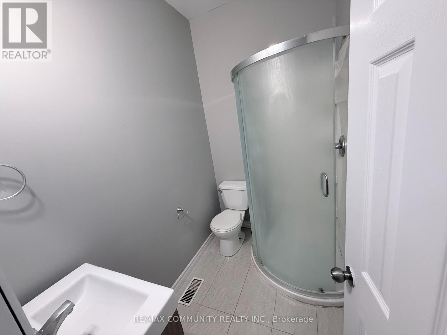
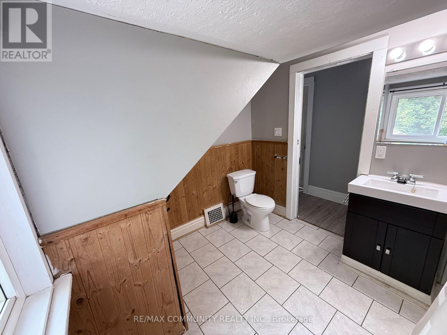
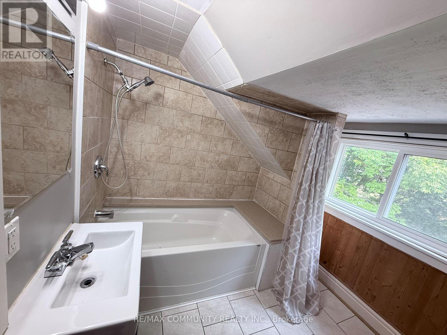
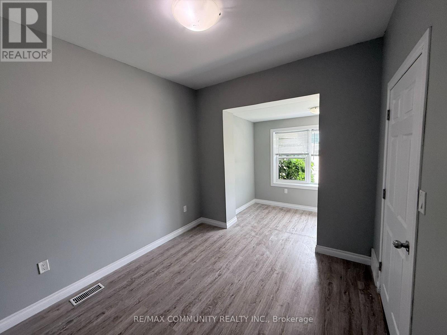
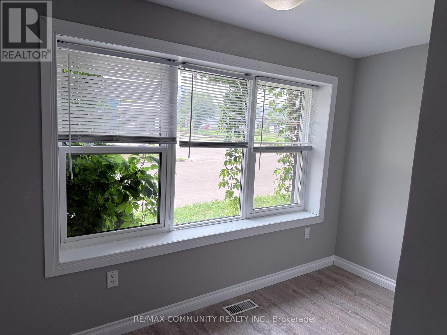
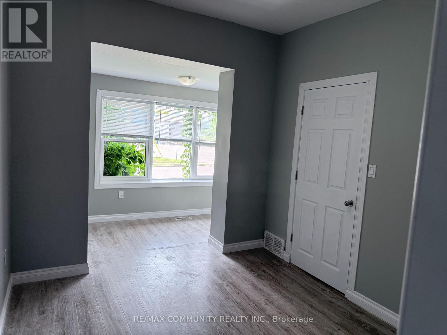
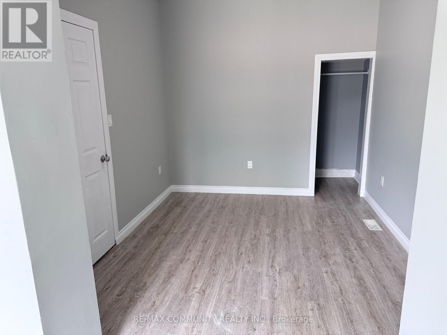
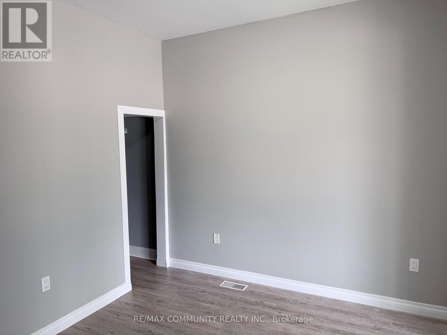
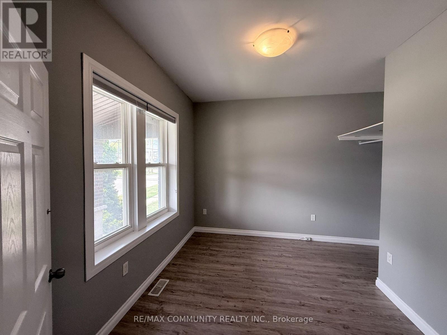
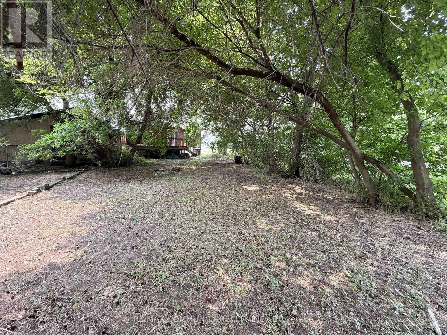
Detached brick home Situated On A Massive Lot Steps From Downtown! with cozy front porch. Spacious living room with french doors and walkout to deck and large kitchen with dinette which also has a walkout to the newer deck. 4 bedrooms plus Den can convert to Bed room and 2 full baths. This home, is a perfect starter home or great investment. In 2017 the house was re insulated and drywalled, electrical and plumbing were updated and most windows and doors were replaced, the deck, roof and aluminum soffits and facia were also replaced. (id:27)

Building Features:

  • Style: Detached
  • Building Type: House
  • Basement Type: Full
  • Construction Style - Attachment: Detached
  • Exterior Finish: Brick
  • Floor Space: 1100 - 1500 sqft
  • Foundation Type: Poured Concrete
  • Heating Type: Forced air
  • Heating Fuel: Natural gas
  • Cooling Type: Central air conditioning
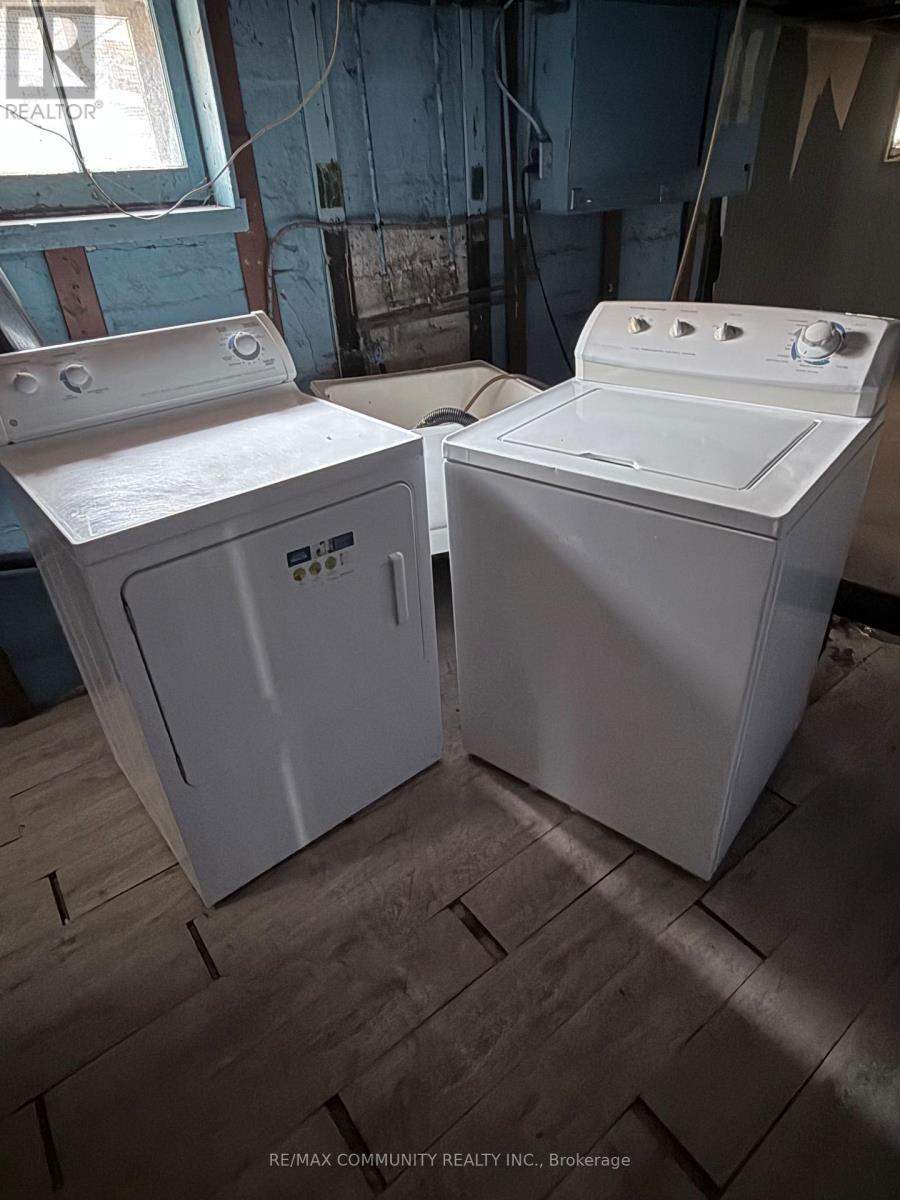
  • Appliances: Dryer, Stove, Washer, Refrigerator

Property Features:

  • OwnershipType: Freehold
  • Property Type: Single Family
  • Bedrooms: 4
  • Bathrooms: 2
  • Features: Carpet Free
  • Floor Space (approx): 1100 - 1500 Square Feet
  • Irregular: Yes
  • Lot Depth: 177.5 Feet
  • Lot Frontage: 51.2 Feet
  • Lot Size: 51.3 x 177.5 FT
  • Sewer: Sanitary sewer
  • Parking Type: No Garage
  • No. of Parking Spaces: 2

Rooms:

  • Bathroom 2nd Level 3.13 m x 2.42 m
  • Bathroom 2nd Level 3.65 m x 3.53 m
  • Den 2nd Level 4.60 m x 3.40 m
  • Living Main Level 7.36 m x 3.12 m
  • Kitchen Main Level 4.41 m x 3.02 m
  • Other Main Level 4.44 m x 2.74 m
  • Primary Bedroom Main Level 3.01 m x 2.79 m
  • Other Main Level 3.25 m x 1.78 m
  • 2nd Bedroom Main Level 3.32 m x 1.52 m
  • 3rd Bedroom Main Level 4.34 m x 1.57 m
  • 4th Bedroom Main Level 3.30 m x 3.12 m

Convert Measurement to:


Courtesy of: RE/MAX COMMUNITY REALTY INC.

REALTOR.ca  

QuickQuoteTM Powered by RPS

Location of 70 HURON STREET, Guelph, Ontario, N1G 5L6

Demographic Information of 70 HURON STREET, Guelph, Ontario, N1G 5L6

Life Stage

Midlife Families

Employment Type

Blue Collar/Primary, Blue Collar/Service Sector

Average Household Income

$143,682.36

Average Number of Children

1.64

Household Population

Household Structure

Age of Population

Education

Education Level

No certificate/diploma/degree

10.35 %

High school certificate or equivalent

26.83 %

Apprenticeship trade certificate/diploma

3.77 %

College/non-university certificate

18.77 %

University certificate (below bachelor)

1.13 %

University Degree

39.15 %

Commuter

Travel To Work

By Car

80.27 %

By Public Transit

6.2 %

By Walking

10.46 %

By Bicycle

0.44 %

By Other Methods

2.63 %

Cultural Diversity

Knowledge of Official Language

Mother Tongue

Building Information

Building Type

Apartments (Low and High Rise)

48.39 %

Houses

51.61 %

Own Vs. Rent
