Button CopyPathCircle CloseCircle Left ArrowArrow Down Icon GreyClosecirclecircleBurger
Image 1
Image 2
Image 3
$789,999

678 EDINBURGH ROAD S, Guelph, Ontario, N1G 4H8

MLS® # X13663172

3 Beds

Baths

1100 - 1500  FEETSQ

QuickQuoteTM: Not Available

Guelph ON, N1G 4H8

MLS® # X13663172

Property Information:

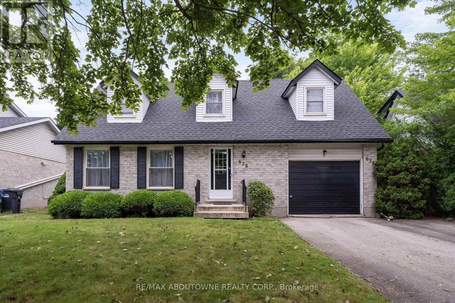
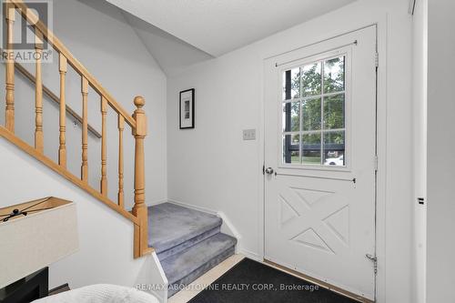
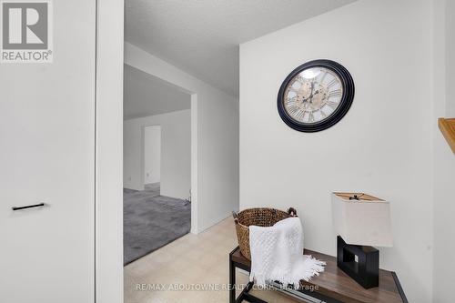
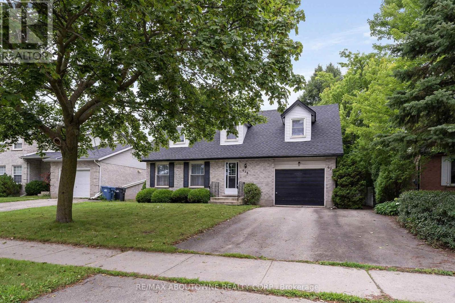
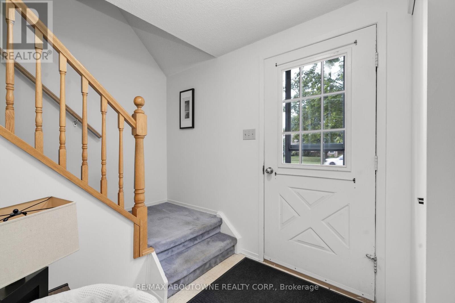
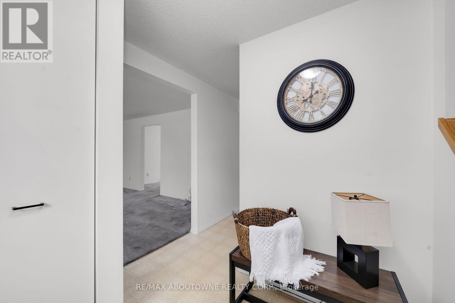
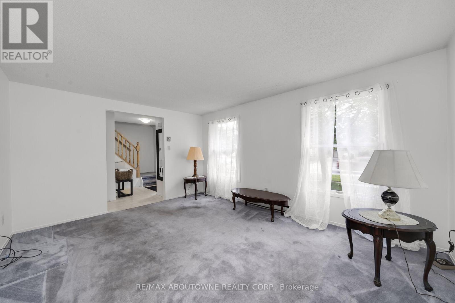
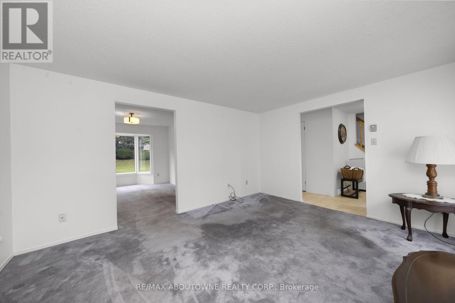
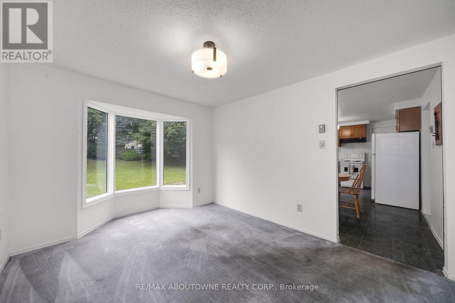
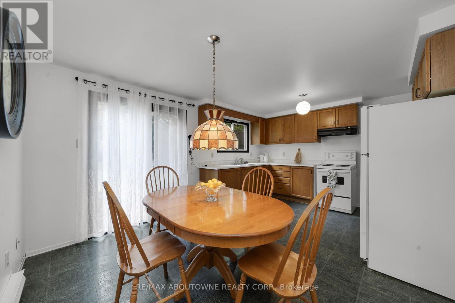
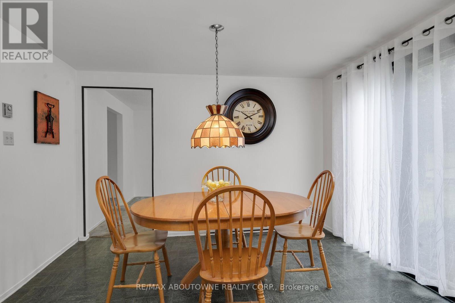
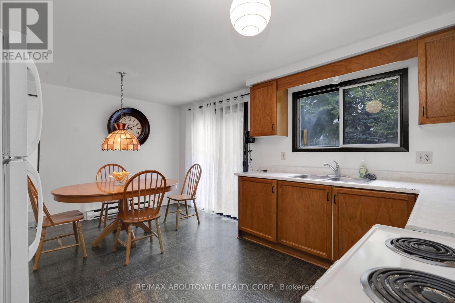
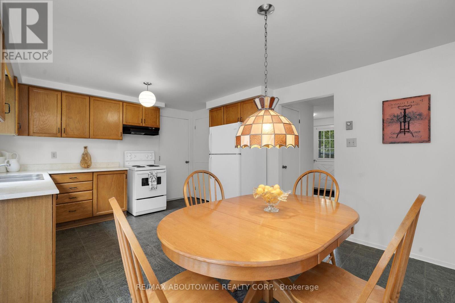
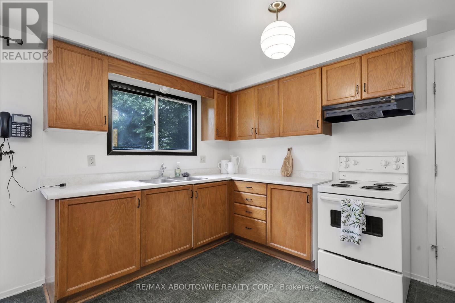
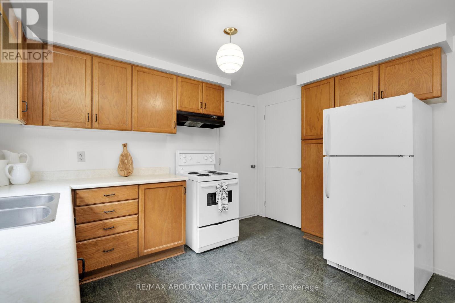
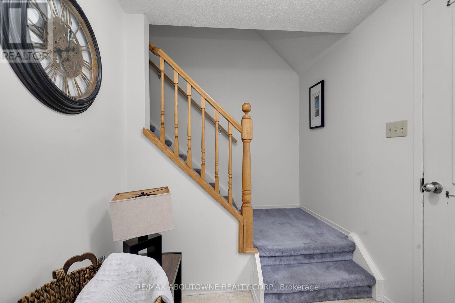
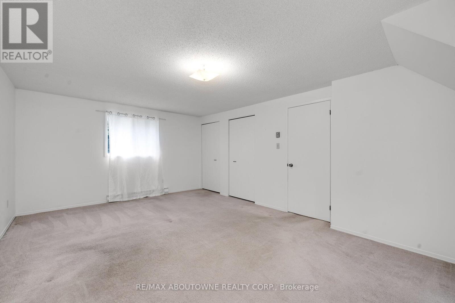
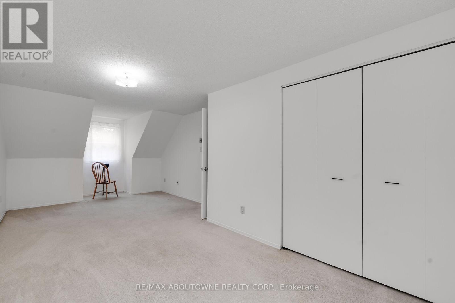
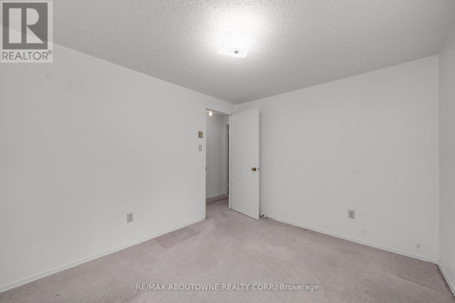
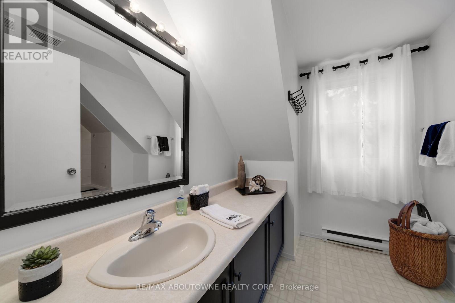
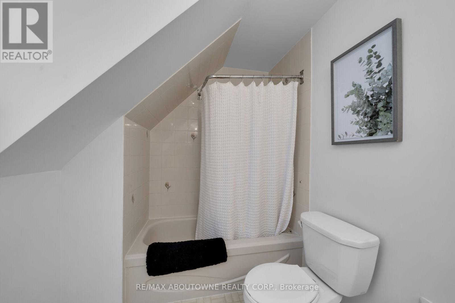
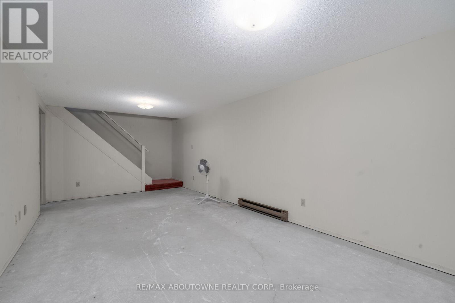
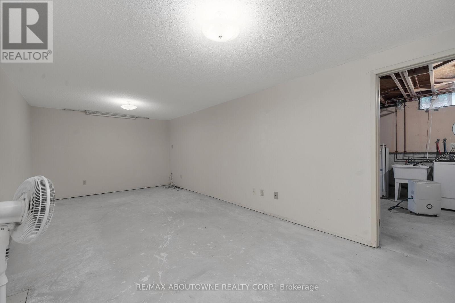
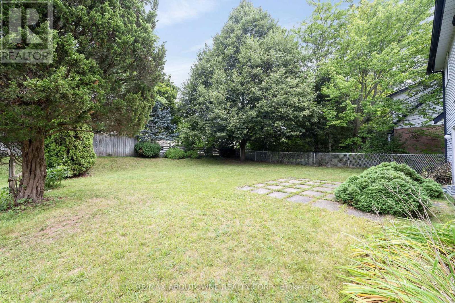
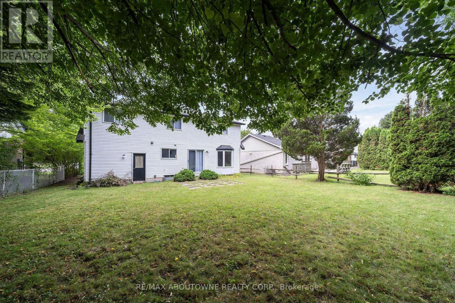
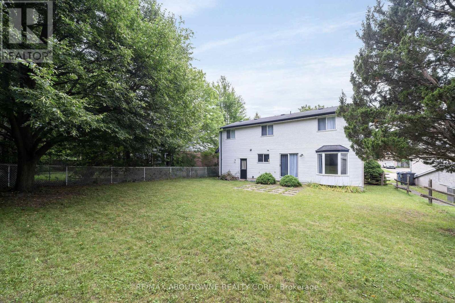
Prime Edinburgh Road South location just minutes from the University of Guelph! This bright and inviting detached home offers exceptional versatility for investors, students or families alike. Freshly painted throughout and filled with natural light, the home features three generously sized bedrooms, large dining room with bay window, and a spacious light filled living room. The good sized eat-in kitchen has a walk out to the large backyard. The attached garage has direct access to the home. The unfinished basement is full of potential with bathroom rough-in This well-proportioned layout offers comfortable family living or an attractive student-housing investment in a highly sought-after university area. Enjoy close proximity to the University of Guelph, transit, shopping, restaurants and everyday amenities. A wonderful opportunity to secure a detached home in a location where lifestyle and investment potential come together. (id:27)

Building Features:

  • Style: Detached
  • Building Type: House
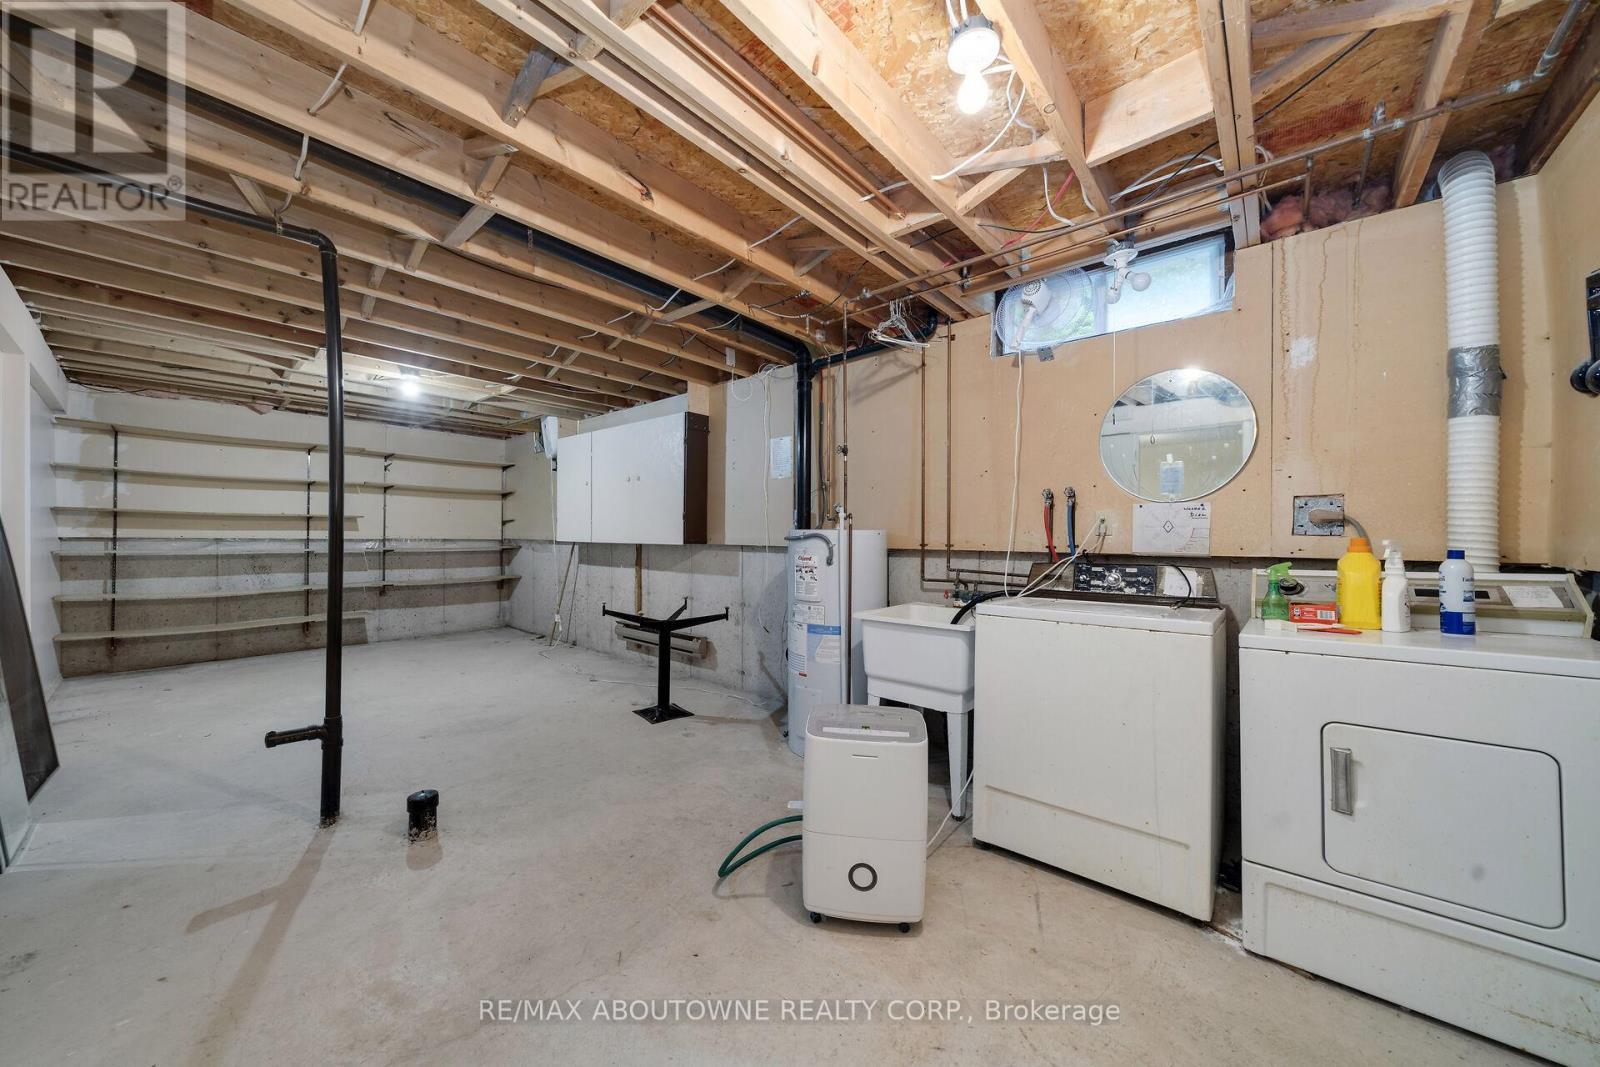
  • Basement Development: Unfinished
  • Basement Type: Full
  • Construction Style - Attachment: Detached
  • Exterior Finish: Brick
  • Floor Space: 1100 - 1500 sqft
  • Foundation Type: Concrete
  • Heating Type: Baseboard heaters
  • Heating Fuel: Electric
  • Cooling Type: None
  • Appliances: Dryer, Garage door opener, Stove, Washer, Refrigerator

Property Features:

  • OwnershipType: Freehold
  • Property Type: Single Family
  • Bedrooms: 3
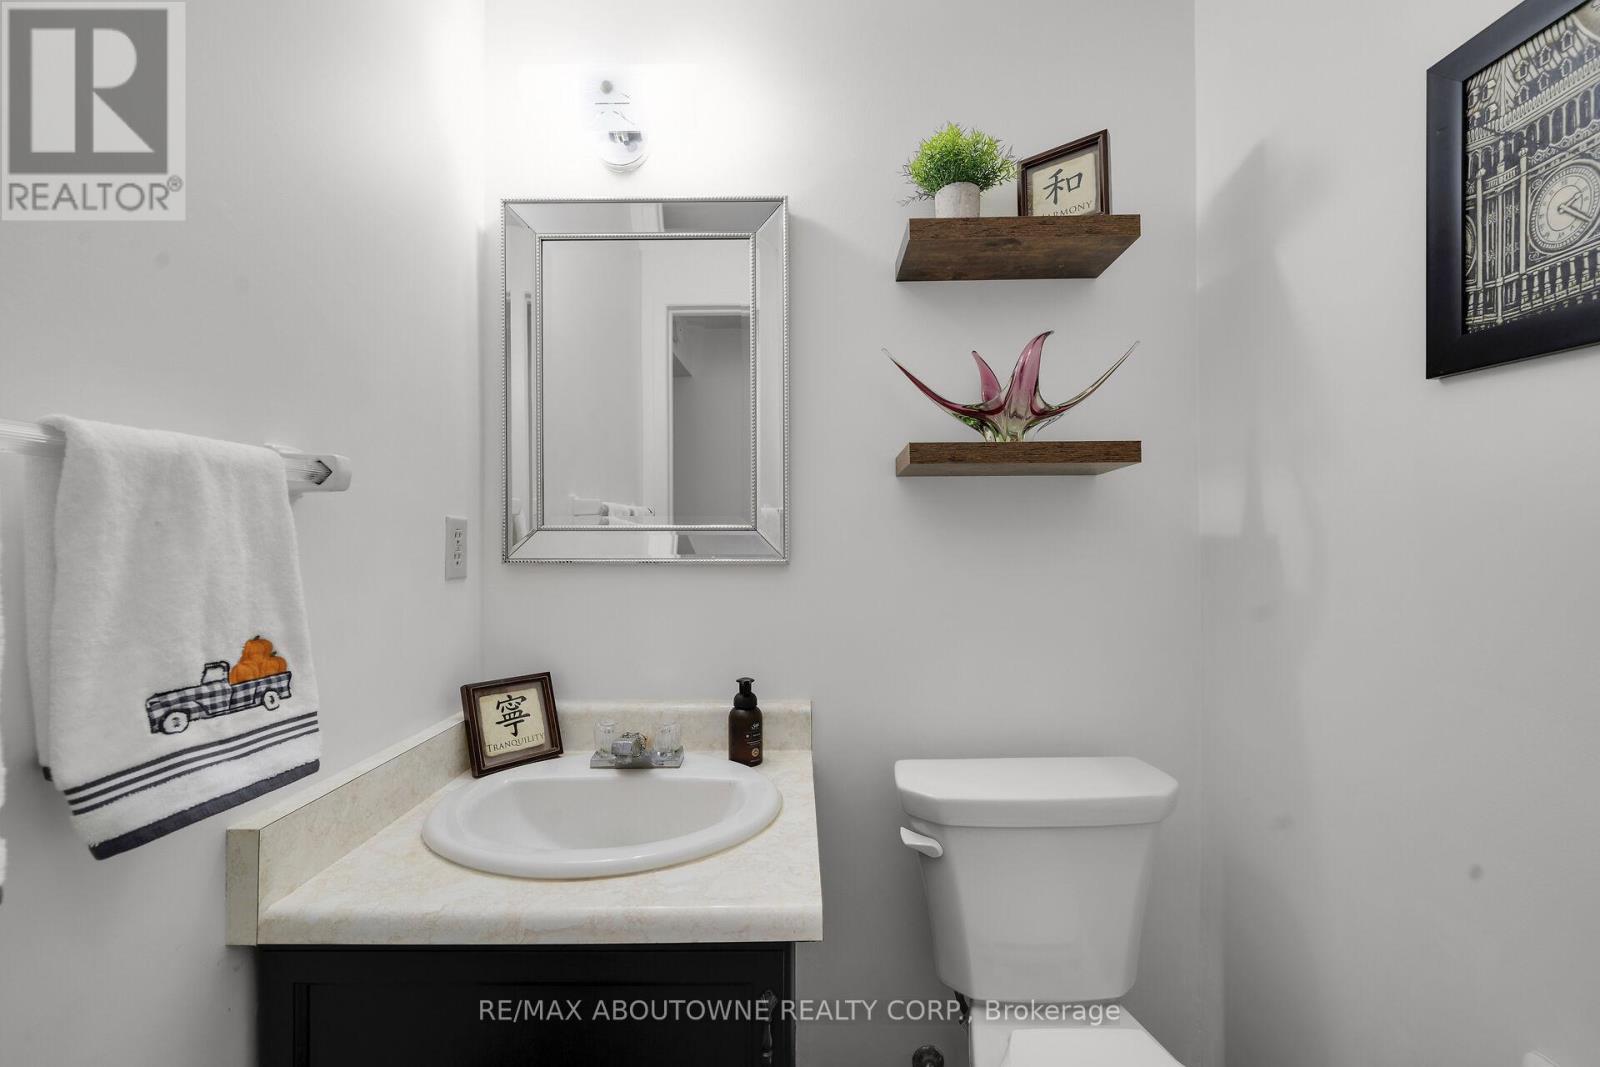
  • Bathrooms: 2
  • Half Bathrooms: 1
  • Amenities Nearby: Schools, Public Transit, Park
  • Features: Irregular lot size
  • Floor Space (approx): 1100 - 1500 Square Feet
  • Irregular: Yes
  • Lot Depth: 104.7 Feet
  • Lot Frontage: 51.8 Feet
  • Lot Size: 51.9 x 104.7 FT
  • Sewer: Sanitary sewer
  • Parking Type: Attached garage, Garage
  • No. of Parking Spaces: 3

Rooms:

  • Primary Bedroom 2nd Level 6.55 m x 3.69 m
  • 2nd Bedroom 2nd Level 6.61 m x 3.53 m
  • 3rd Bedroom 2nd Level 2.90 m x 3.41 m
  • Recreation Room Basement Level 3.41 m x 6.89 m
  • Recreation Room Basement Level 3.35 m x 7.86 m
  • Kitchen Main Level 3.57 m x 2.52 m
  • Breakfast Main Level 3.57 m x 2.17 m
  • Dining Main Level 4.02 m x 2.78 m
  • Living Main Level 3.57 m x 4.51 m

Convert Measurement to:


Courtesy of: RE/MAX ABOUTOWNE REALTY CORP.

REALTOR.ca  

QuickQuoteTM Powered by RPS

Location of 678 EDINBURGH ROAD S, Guelph, Ontario, N1G 4H8

Demographic Information of 678 EDINBURGH ROAD S, Guelph, Ontario, N1G 4H8

Life Stage

Middle-Aged with Teens

Employment Type

Service Sector/White Collar

Average Household Income

$123,878.43

Average Number of Children

1.75

Household Population

Household Structure

Age of Population

Education

Education Level

No certificate/diploma/degree

8.13 %

High school certificate or equivalent

32.62 %

Apprenticeship trade certificate/diploma

4.97 %

College/non-university certificate

16.11 %

University certificate (below bachelor)

1.51 %

University Degree

36.67 %

Commuter

Travel To Work

By Car

82.54 %

By Public Transit

10.08 %

By Walking

3.76 %

By Bicycle

0.0 %

By Other Methods

3.62 %

Cultural Diversity

Knowledge of Official Language

Mother Tongue

Building Information

Building Type

Apartments (Low and High Rise)

2.88 %

Houses

97.12 %

Own Vs. Rent
