Button CopyPathCircle CloseCircle Left ArrowArrow Down Icon GreyClosecirclecircleBurger
Image 1
Image 2
Image 3
$645,000

66 ARLINGTON CRESCENT, Guelph, Ontario, N1L 0L1

MLS® # X13676308

3 Beds

Baths

1200 - 1399  FEETSQ

QuickQuoteTM: $608K - $741K

Guelph ON, N1L 0L1

MLS® # X13676308

Property Information:

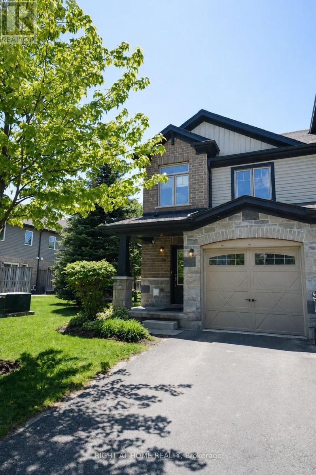
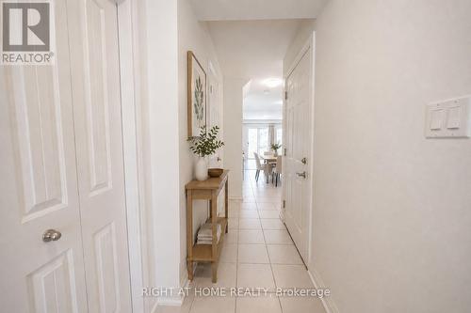
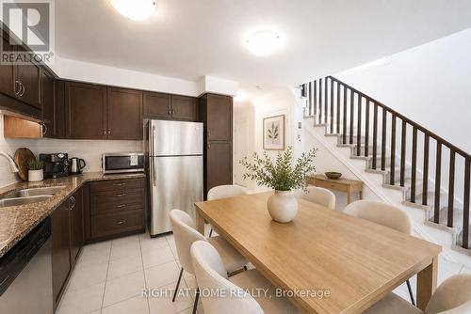
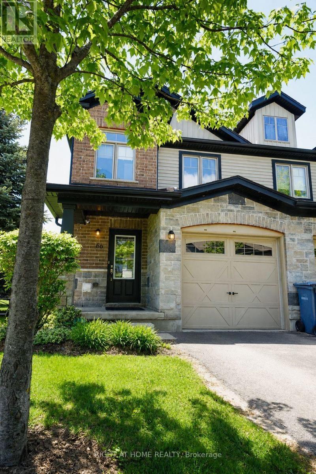
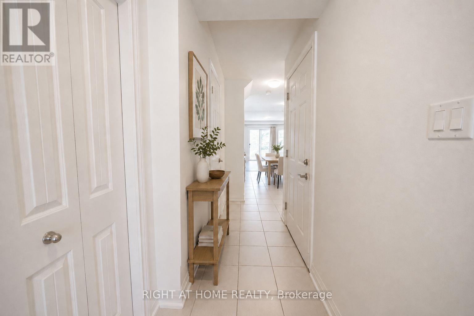
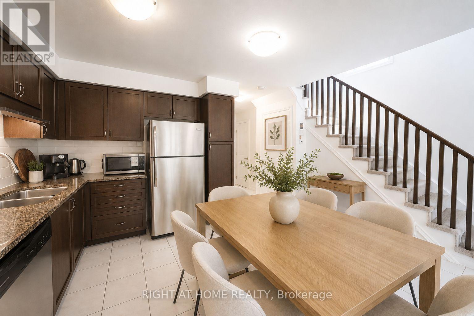
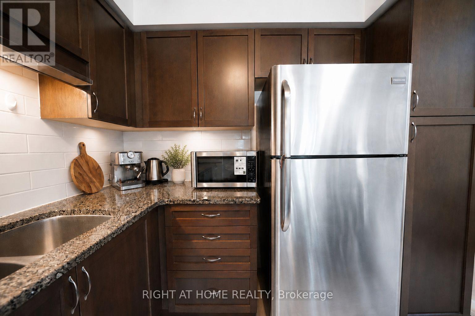
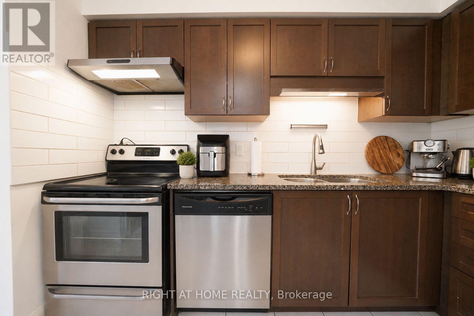
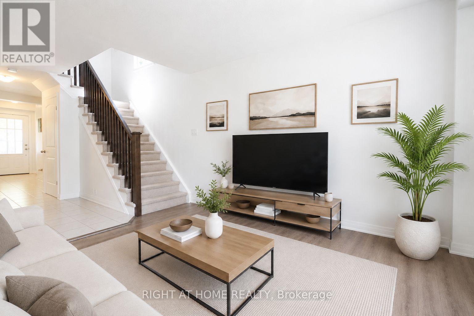
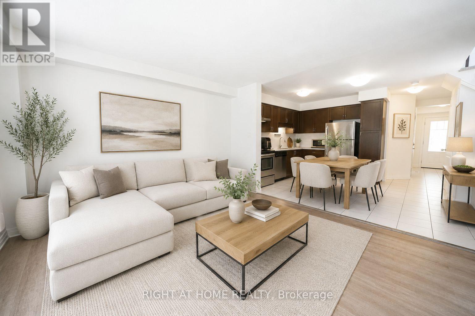
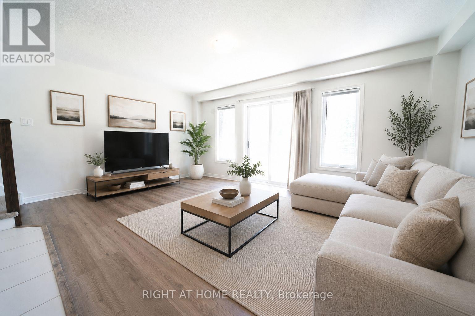
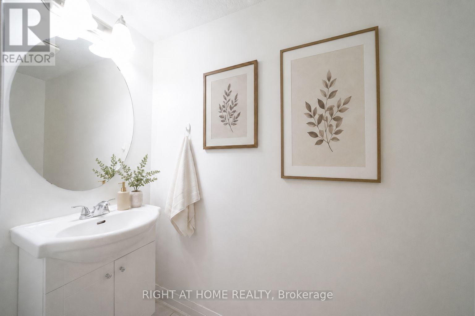
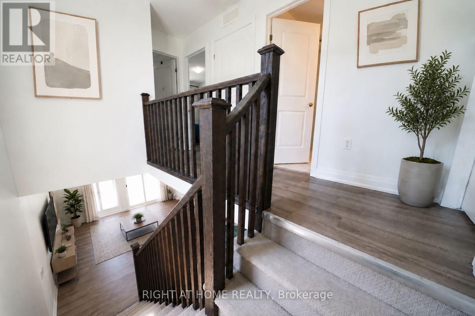
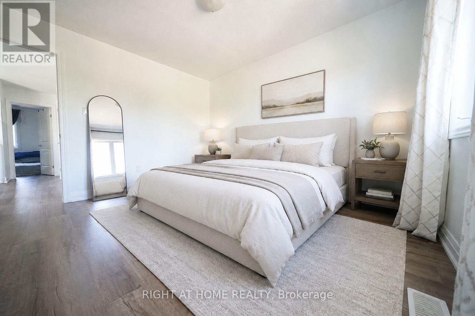
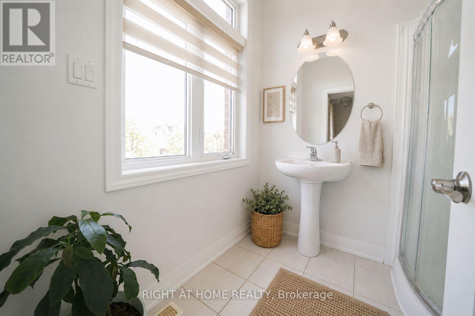
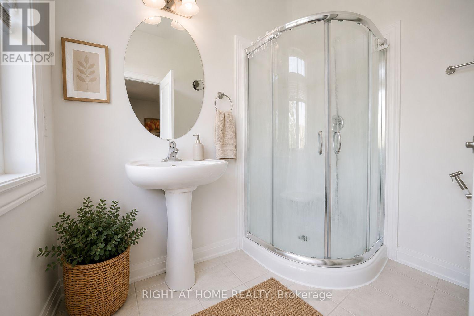
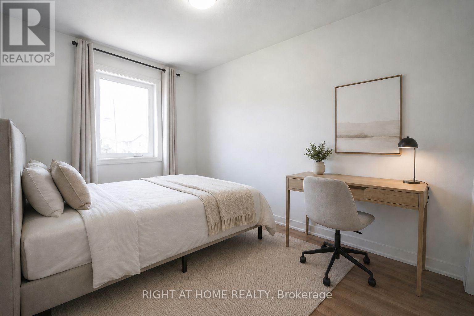
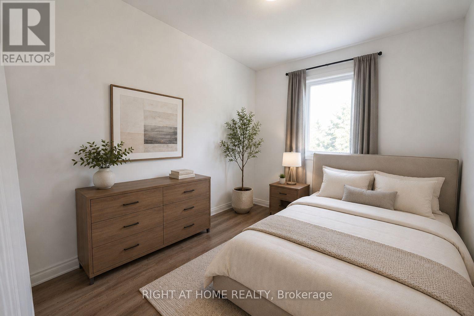
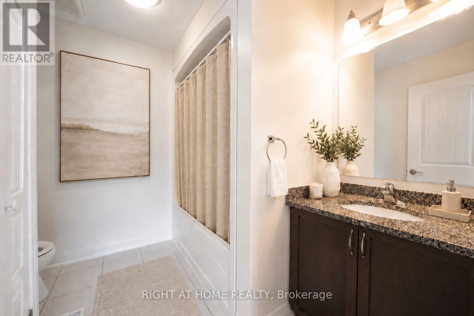
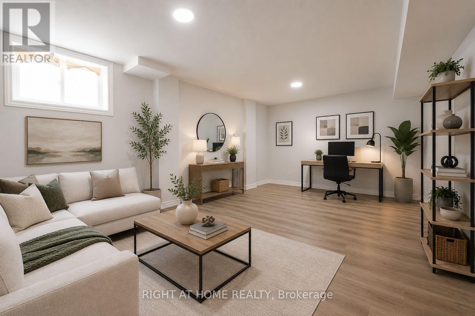
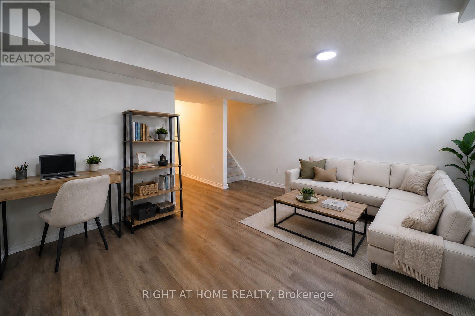
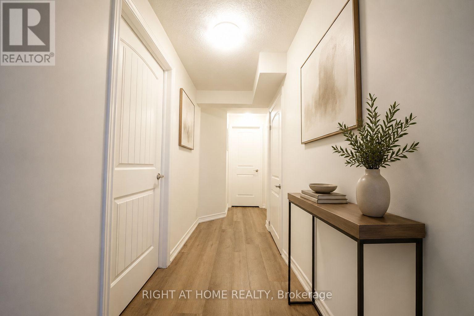
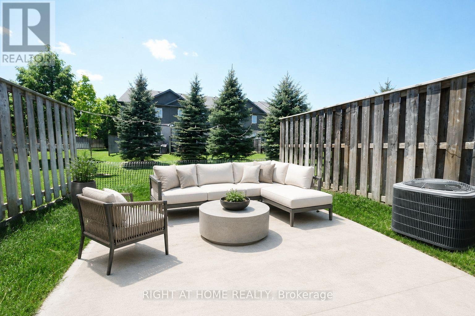
Welcome To This Exceptionally Bright and Beautiful *Corner Lot* Condo Townhouse Located in the Highly Sought-After Neighbourhood of Pineridge/Westminster Woods In Guelph. Located Minutes Away From Highway 401, Schools, Entertainment, Shopping and Many More Amenities! With 3 Bedrooms and 3 Bathrooms, This Open Concept Home Is Designed For Families Seeking Low-Maintenance Comfort and Convenience. The Main Floor Features Bright, Open Concept Living/Dining with Vinyl and Ceramic Flooring, and Walks-Out to a Cozy Backyard Featuring a Patio Perfect for BBQ's, Entertaining, or Simply Relaxing. The Kitchen Features Stainless Steel Appliances, Granite Countertops and is Finished With a Beautiful Ceramic Backsplash. The Second Floor Features a Bright Primary Bedroom With a Private 3-Piece Ensuite Washroom, Walk-In Closet and Large Windows. Additionally, there are Two Generously Sized Bedrooms Featuring Large Closets, Second Floor Laundry Available For The Ultimate Convenience, A Large 4-Piece Washroom And Vinyl Flooring Throughout. The Finished Basement Features A Finished Large Rec Room For Extra living Space Completed With Vinyl Flooring Throughout, A Generous Amount of Storage Space, And a Washroom Rough-In. The Garage Features Electric Vehicle Charging Connection, Just Waiting For Your Charger! Photos Are Virtually Staged. Property has been freshly painted. (id:27)

Building Features:

  • Style: Townhouse
  • Building Type: Row / Townhouse
  • Amenities:
  • Basement Development: Finished
  • Basement Type: Full
  • Exterior Finish: Brick
  • Floor Space: 1200 - 1399 sqft
  • Flooring Type: Vinyl, Ceramic
  • Heating Type: Forced air
  • Heating Fuel: Natural gas
  • Cooling Type: Central air conditioning
  • Appliances: Garage door opener remote, Dishwasher, Dryer, Stove, Washer, Refrigerator

Property Features:

  • OwnershipType: Condominium/Strata
  • Property Type: Single Family
  • Bedrooms: 3
  • Bathrooms: 3
  • Half Bathrooms: 1
  • Community Features: Pets Allowed With Restrictions
  • Condo Fees: $443 Monthly
  • Features: In suite Laundry
  • Floor Space (approx): 1200 - 1399 Square Feet
  • MaintenanceFee Type:
  • Parking Type: Garage
  • No. of Parking Spaces: 2

Rooms:

  • Primary Bedroom 2nd Level 3.96 m x 4.11 m
  • 2nd Bedroom 2nd Level 2.56 m x 3.63 m
  • 3rd Bedroom 2nd Level 2.62 m x 3.07 m
  • Recreation Room Basement Level 5.18 m x 3.30 m
  • Living Main Level 5.20 m x 3.05 m
  • Dining Main Level 2.60 m x 2.93 m
  • Kitchen Main Level 2.62 m x 2.98 m

Convert Measurement to:


Courtesy of: RIGHT AT HOME REALTY

REALTOR.ca  

QuickQuoteTM Powered by RPS

Location of 66 ARLINGTON CRESCENT, Guelph, Ontario, N1L 0L1

Demographic Information of 66 ARLINGTON CRESCENT, Guelph, Ontario, N1L 0L1

Life Stage

Young Families

Employment Type

Mixed

Average Household Income

$153,326.20

Average Number of Children

1.89

Household Population

Household Structure

Age of Population

Education

Education Level

No certificate/diploma/degree

13.07 %

High school certificate or equivalent

25.36 %

Apprenticeship trade certificate/diploma

2.87 %

College/non-university certificate

20.24 %

University certificate (below bachelor)

1.79 %

University Degree

36.67 %

Commuter

Travel To Work

By Car

95.13 %

By Public Transit

1.96 %

By Walking

1.05 %

By Bicycle

0.0 %

By Other Methods

1.86 %

Cultural Diversity

Knowledge of Official Language

Mother Tongue

Building Information

Building Type

Apartments (Low and High Rise)

24.07 %

Houses

75.93 %

Own Vs. Rent

