Button CopyPathCircle CloseCircle Left ArrowArrow Down Icon GreyClosecirclecircleBurger
Image 1
Image 2
Image 3
$799,900

63 STARVIEW Crescent, Guelph, Ontario, N1E 6Z8

MLS® # 40854563

3 Beds

Baths

2000  FEETSQ

QuickQuoteTM: $757K - $928K

Guelph ON, N1E 6Z8

MLS® # 40854563

Property Information:

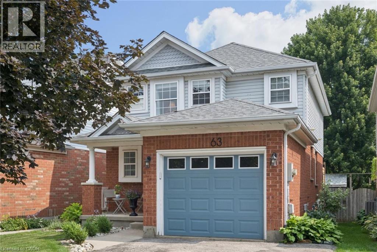
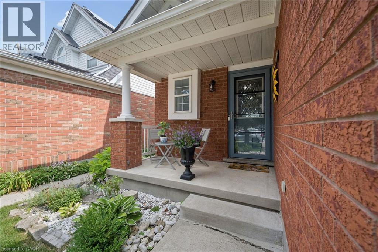
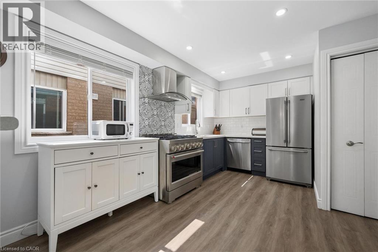
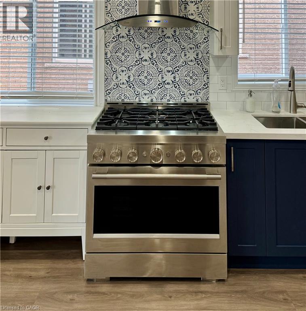
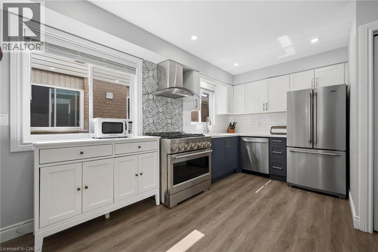
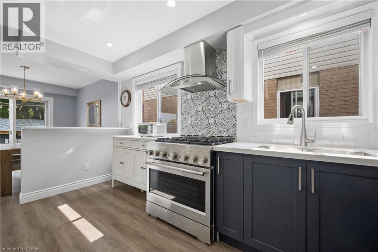
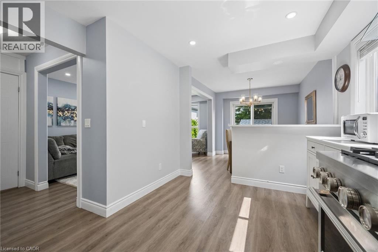
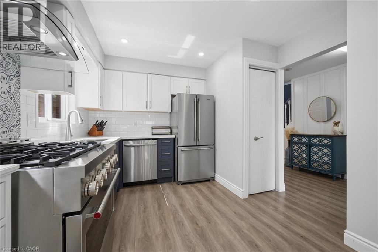
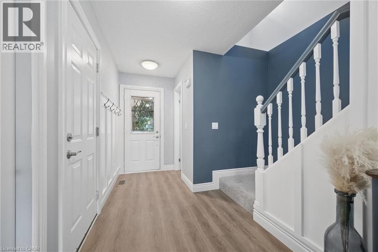
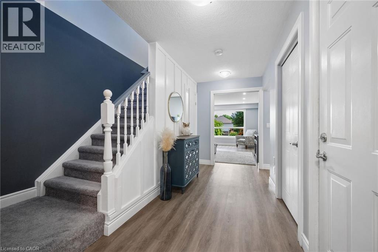
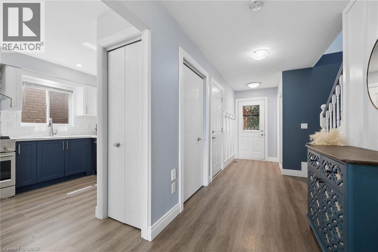
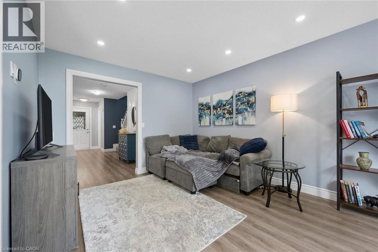
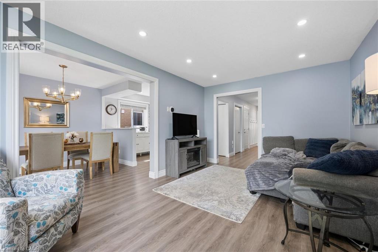
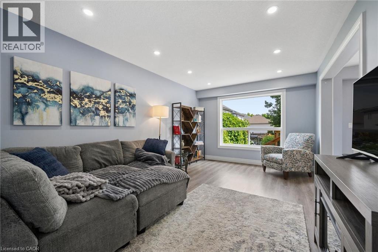
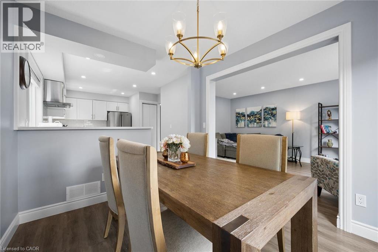
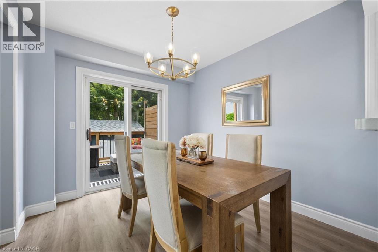
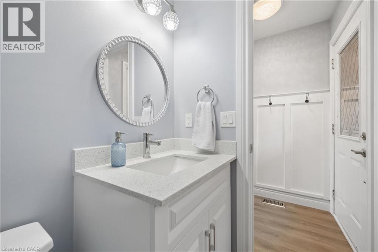
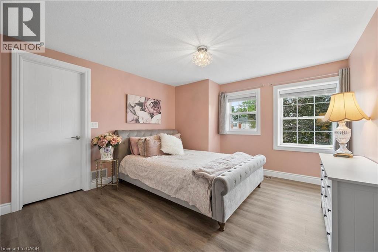
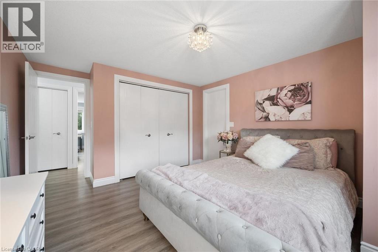
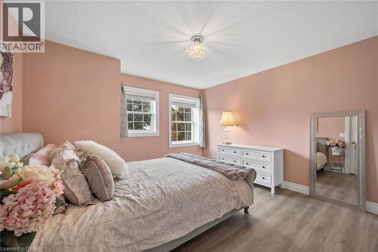
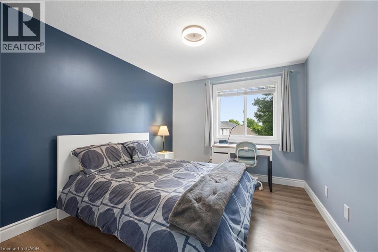
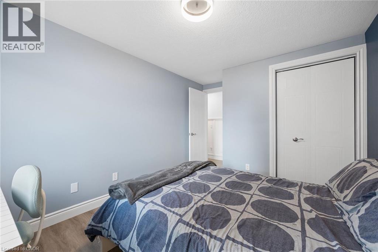
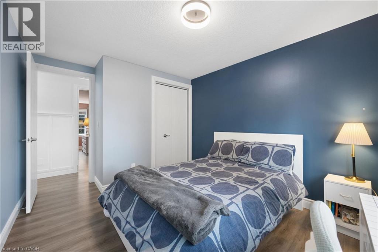
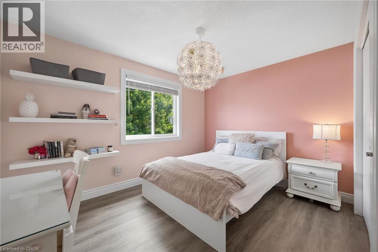
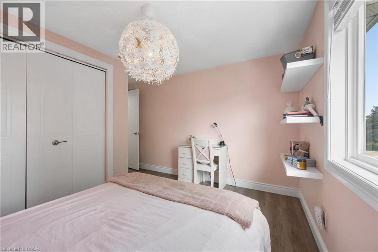
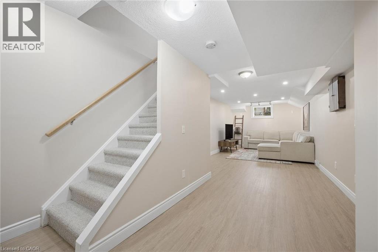
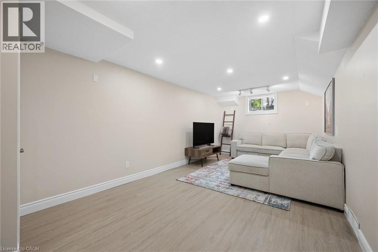
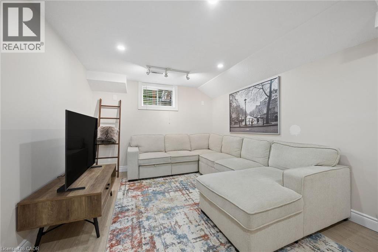
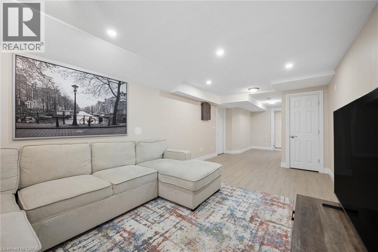
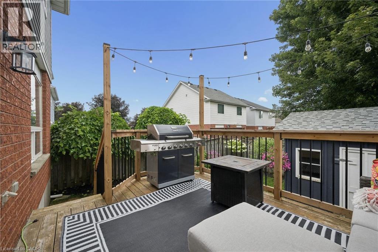
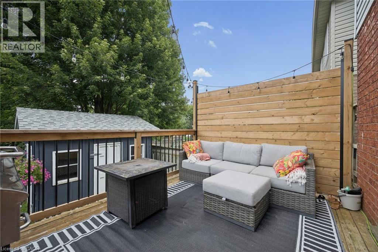
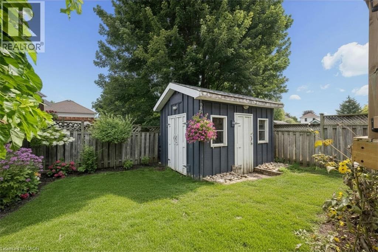
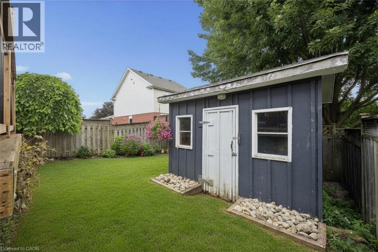
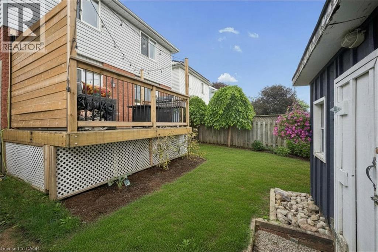
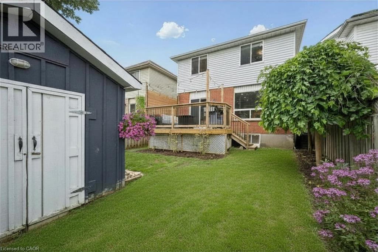
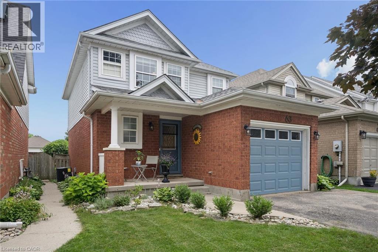
Ideally located directly across from Starview Crescent Park, this beautifully updated family home offers a fantastic setting close to green space, recreation and great schools. With 1,464 sq. ft. above grade plus 536 sq. ft. of finished basement space, there's plenty of room for the whole family. The main floor features an updated kitchen with quartz countertops, stainless steel appliances and a chef’s dream, a professional grade 36 6-burner KitchenAid gas range, along with a formal dining area, living room, and convenient 2-piece bath. Upstairs are three spacious bedrooms, including a generous primary bedroom with a rough-in for a future ensuite. The basement was renovated approximately two years ago and offers a large rec room plus a separate den, perfect for a home office or additional living space. Outside, enjoy a fully fenced backyard ideal for kids, pets and entertaining. Additional updates include a new washer and dryer (2025), A/C(approx 3 yrs old) and a replaced garage door. A move-in-ready home in a family-friendly neighbourhood with the park right outside your front door! (id:7525)

Building Features:

  • Style: Detached
  • Building Type: House
  • Architectural Style: Other
  • Basement Development: Finished
  • Basement Type: Full
  • Construction Style - Attachment: Detached
  • Exterior Finish: Brick, Vinyl siding
  • Fire Protection: Smoke Detectors
  • Floor Space: 2000 sqft
  • Heating Type: Forced air
  • Heating Fuel: Natural gas
  • Cooling Type: Central air conditioning
  • Appliances: Water softener

Property Features:

  • OwnershipType: Freehold
  • Property Type: Single Family
  • Bedrooms: 3
  • Bathrooms: 3
  • Half Bathrooms: 2
  • Amenities Nearby: Park, Public Transit, Schools
  • Community Features: Community Centre, School Bus
  • Features: Automatic Garage Door Opener
  • Fence Type: Fence
  • Floor Space (approx): 2000 Square Feet
  • Lot Depth: 101 Feet
  • Lot Frontage: 30 Feet
  • Structure Type: Shed
  • Zoning: R1D-3
  • Sewer: Municipal sewage system
  • Parking Type: Attached garage
  • No. of Parking Spaces: 3

Rooms:

  • Primary Bedroom 2nd Level 11'11'' x 15'0''
  • Bedroom 2nd Level 11'9'' x 13'5''
  • Bedroom 2nd Level 9'7'' x 13'6''
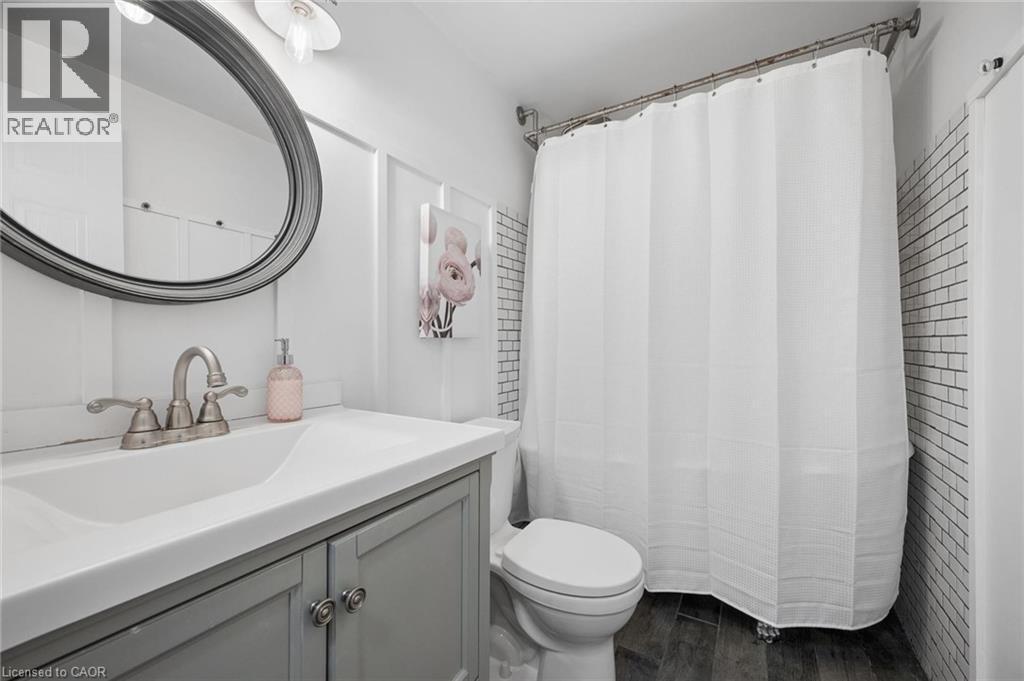
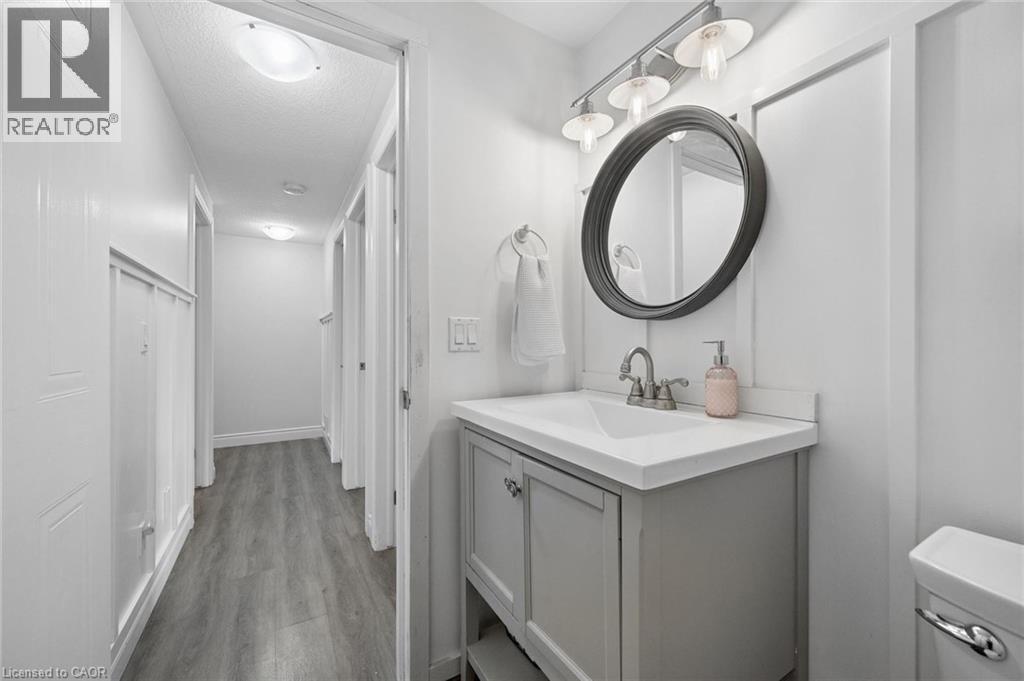
  • Bathroom 2nd Level 8'3'' x 5'0''
  • Utility Basement Level 9'1'' x 12'7''
  • Recreation Room Basement Level 10'9'' x 30'9''
  • Den Basement Level 9'0'' x 11'6''
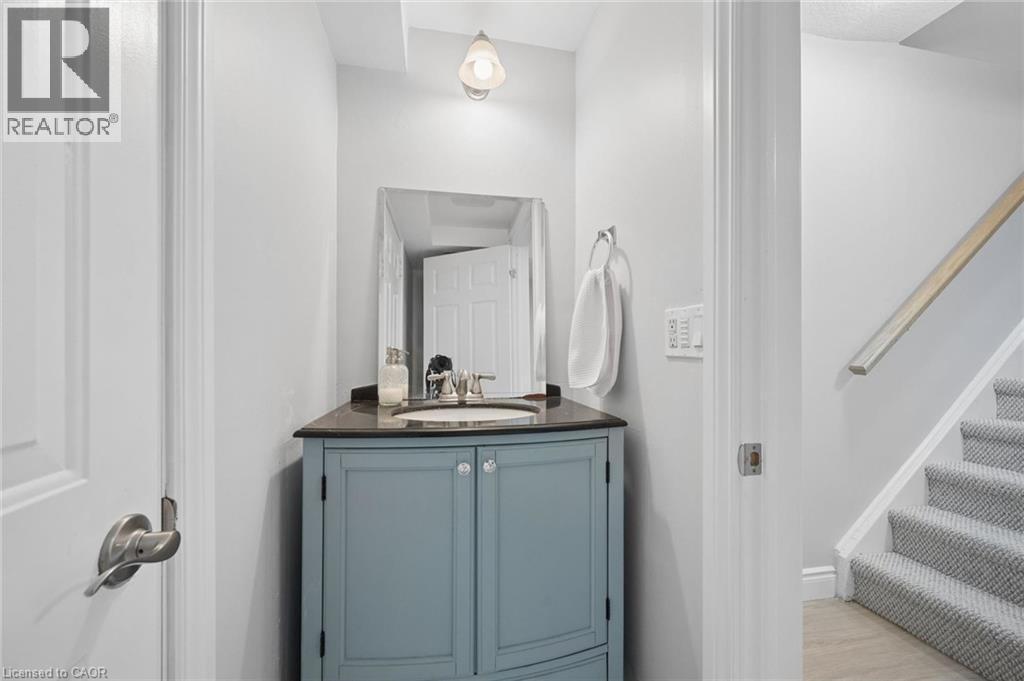
  • Bathroom Basement Level 9'1'' x 2'11''
  • Living Main Level 11'2'' x 15'10''
  • Kitchen Main Level 10'6'' x 14'11''
  • Dining Main Level 9'2'' x 10'2''
  • Bathroom Main Level 5'0'' x 4'7''

QuickQuoteTM Powered by RPS

Location of 63 STARVIEW Crescent, Guelph, Ontario, N1E 6Z8

Demographic Information of 63 STARVIEW Crescent, Guelph, Ontario, N1E 6Z8

Life Stage

Older Parents, Younger Kids

Employment Type

Mixed

Average Household Income

$135,682.08

Average Number of Children

1.81

Household Population

Household Structure

Age of Population

Education

Education Level

No certificate/diploma/degree

14.41 %

High school certificate or equivalent

27.29 %

Apprenticeship trade certificate/diploma

4.64 %

College/non-university certificate

23.84 %

University certificate (below bachelor)

1.66 %

University Degree

28.16 %

Commuter

Travel To Work

By Car

92.01 %

By Public Transit

4.79 %

By Walking

1.45 %

By Bicycle

0.0 %

By Other Methods

1.75 %

Cultural Diversity

Knowledge of Official Language

Mother Tongue

Building Information

Building Type

Apartments (Low and High Rise)

0.17 %

Houses

99.83 %

Own Vs. Rent
