Button CopyPathCircle CloseCircle Left ArrowArrow Down Icon GreyClosecirclecircleBurger
Image 1
Image 2
Image 3
$949,900

63 - 60 ARKELL ROAD, Guelph, Ontario, N1L 0N8

MLS® # X13455854

3 Beds

Baths

2500 - 2749  FEETSQ

QuickQuoteTM: $903K - $1.1M

Guelph ON, N1L 0N8

MLS® # X13455854

Property Information:

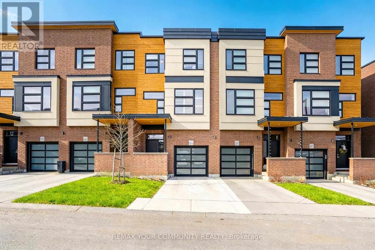
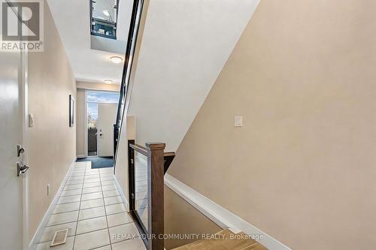
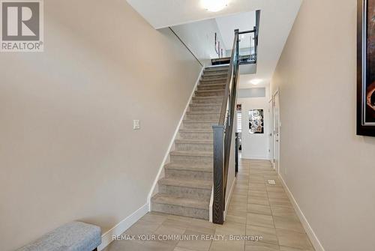
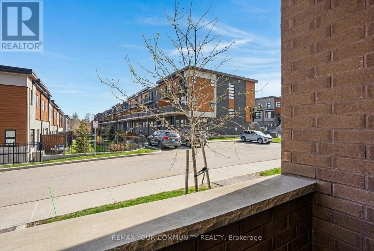
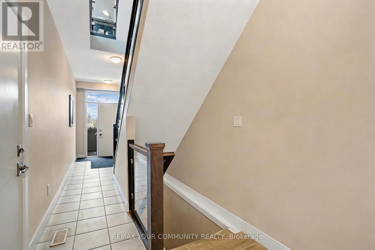
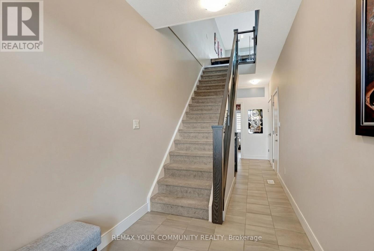
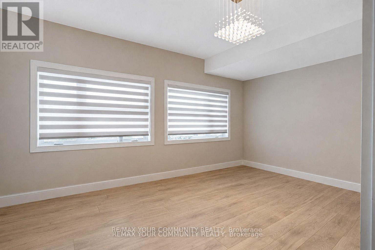
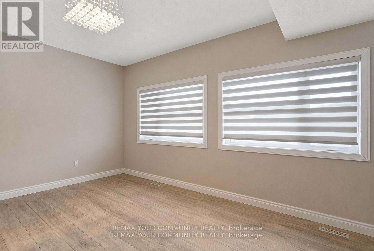
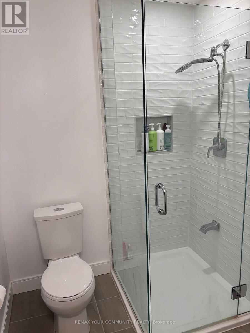
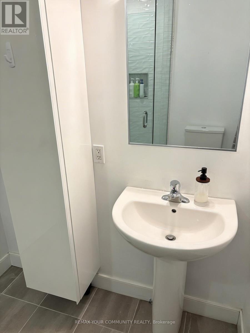
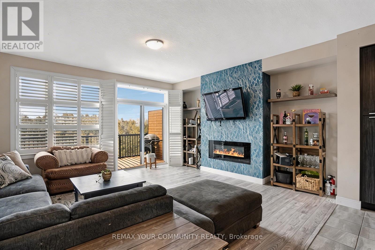
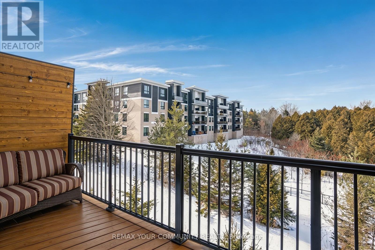
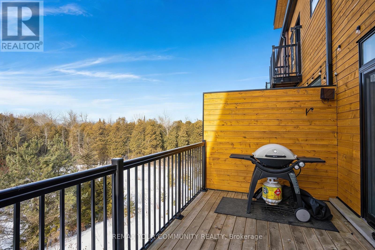
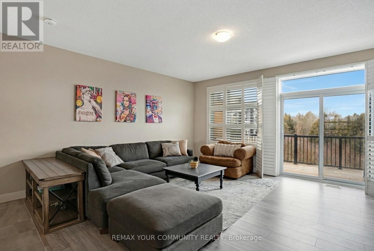
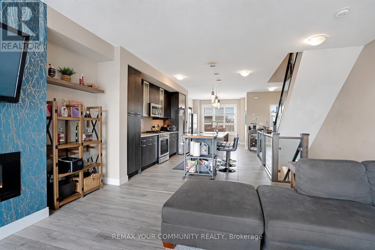
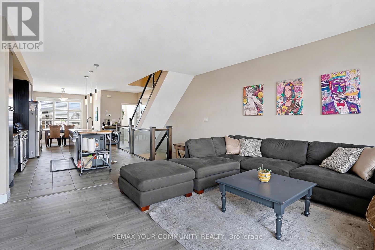
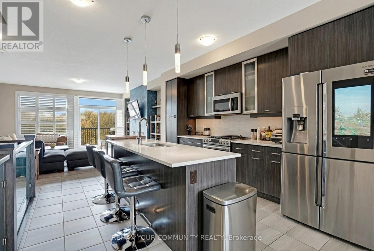
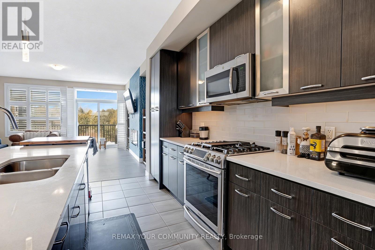
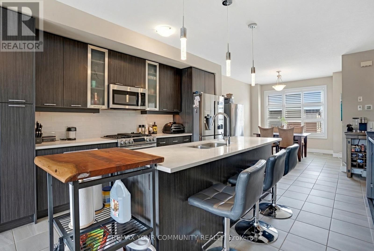
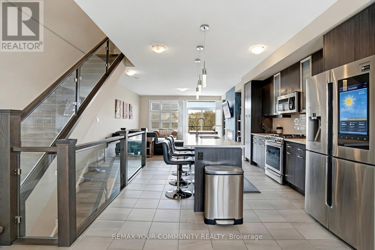
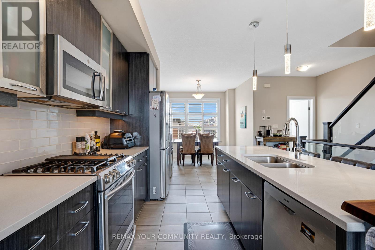
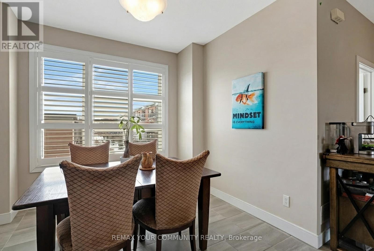
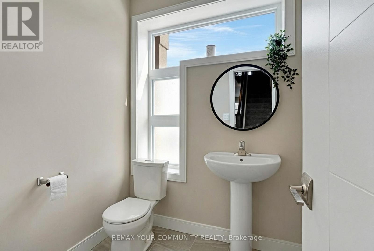
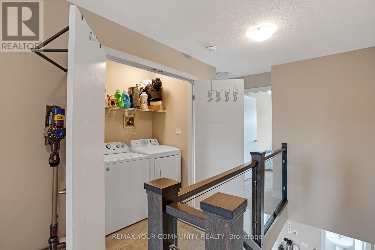
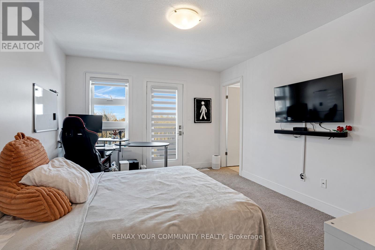
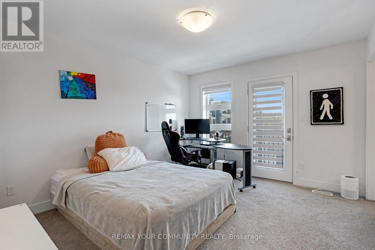
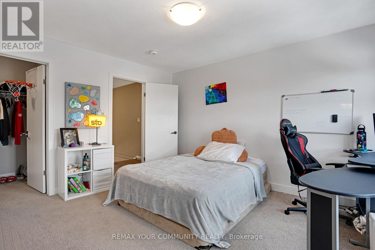
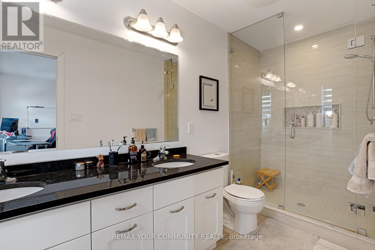
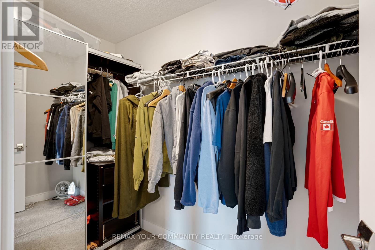
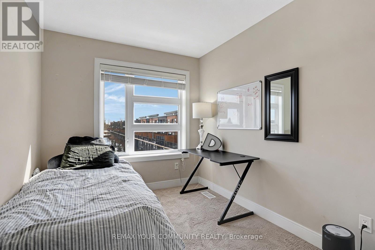
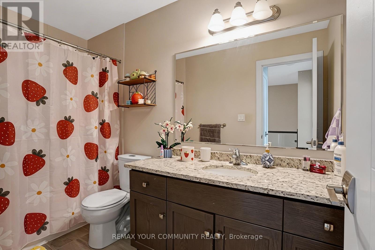
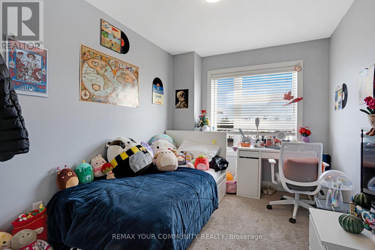
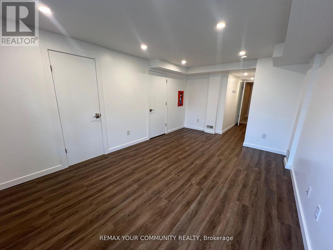
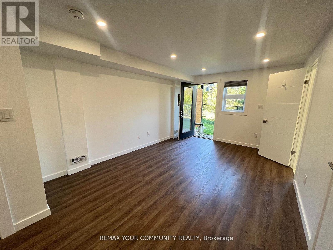
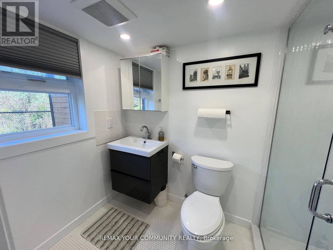
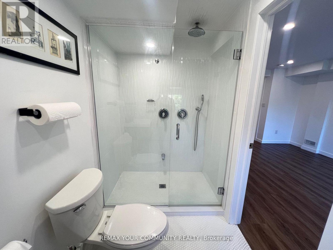
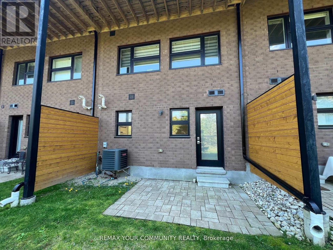
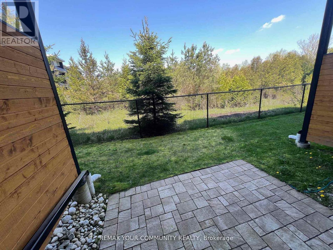
Exceptional opportunity for extended families, multi-generational living, or investors. This spacious and rare 3-bedroom, 5-bathroom townhome features 2 additional versatile rooms ideal for family living, a home office, study, gym, or guest space. Enjoy landscaped grounds out front and a sun-filled greenbelt backdrop from morning to afternoon in a prime central location. Steps to the free University of Guelph shuttle, minutes to campus, shopping, trails, and a new school currently under construction nearby. The versatile ground-floor room, complete with a full bathroom, offers excellent flexibility for guests, in-laws, a home office, or private living space and connects conveniently to the walkout layout. Enjoy major savings with an owned furnace, hot water tank, and water softener, plus low-maintenance living with POTL fees that include snow removal, landscaping, insurance, and window cleaning. A fantastic lifestyle and investment opportunity in a high-demand location. Visitor parking conveniently located nearby. Income and expense statement available. *Some images have been digitally enhanced using AI. (id:27)

Building Features:

  • Style: Townhouse
  • Building Type: Row / Townhouse
  • Amenities: Separate Hydro Meters
  • Basement Development: Finished
  • Basement Type: N/A, Full
  • Exterior Finish: Brick, Stucco
  • Fire Protection: Smoke Detectors
  • Fireplace: Yes
  • Floor Space: 2500 - 2749 sqft
  • Flooring Type: Laminate, Tile, Carpeted
  • Heating Type: Forced air
  • Heating Fuel: Electric
  • Cooling Type: Central air conditioning
  • Appliances: Water softener, Blinds, Dishwasher, Dryer, Gas stove(s), Washer, Refrigerator

Property Features:

  • OwnershipType: Condominium/Strata
  • Property Type: Single Family
  • Bedrooms: 3
  • Bathrooms: 5
  • Half Bathrooms: 1
  • Amenities Nearby: Golf Nearby, Park, Public Transit
  • Community Features: Pets Allowed With Restrictions
  • Condo Fees: $332 Monthly
  • Features: Wooded area, Backs on greenbelt, Conservation/green belt
  • Floor Space (approx): 2500 - 2749 Square Feet
  • Landscape Features: Landscaped
  • MaintenanceFee Type: Common Area Maintenance, Insurance
  • Structure Type: Deck, Patio(s), Porch
  • View Type: View
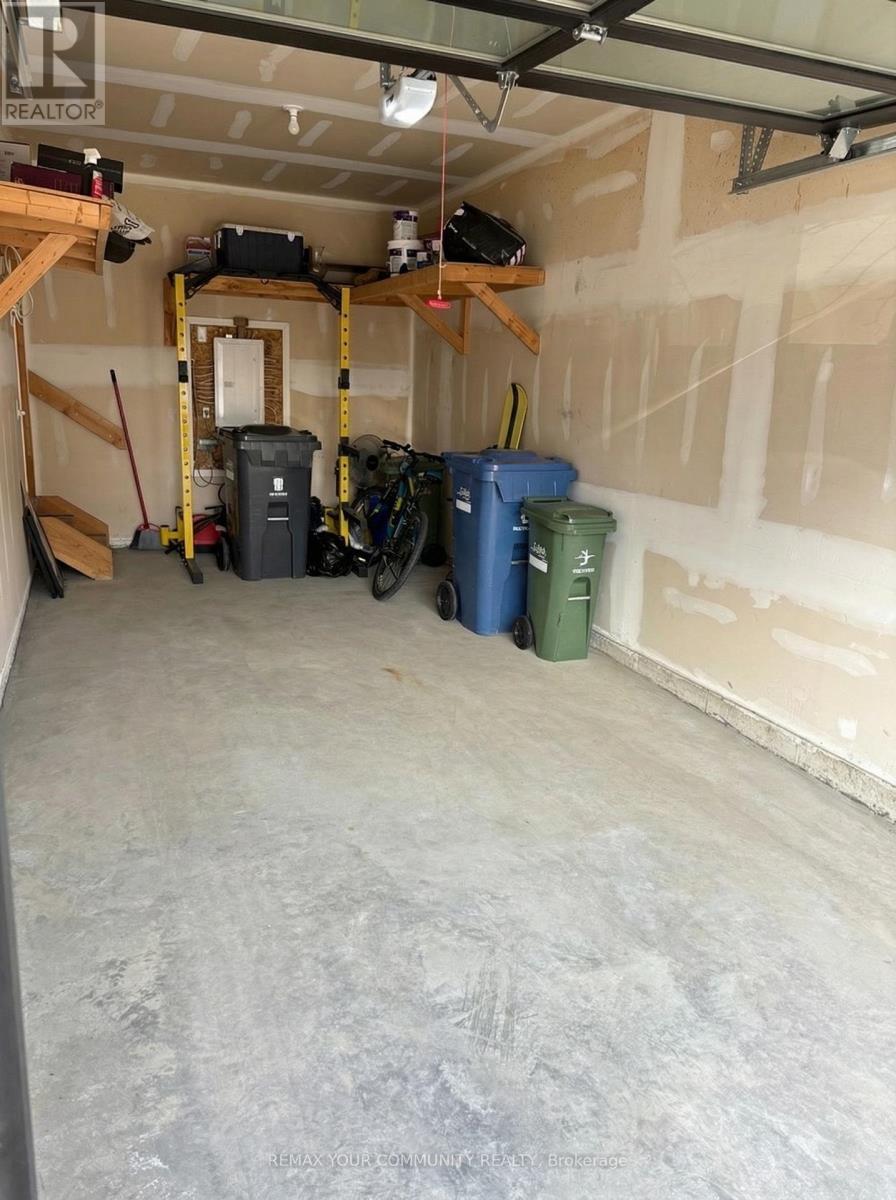
  • Parking Type: Garage
  • No. of Parking Spaces: 2

Rooms:

  • Living 2nd Level 5.12 m x 4.58 m
  • Kitchen 2nd Level 3.68 m x 4.70 m
  • Dining 2nd Level 3.18 m x 3.92 m
  • Recreation Room Lower Level 3.43 m x 5.40 m
  • Other Main Level 4.09 m x 5.13 m
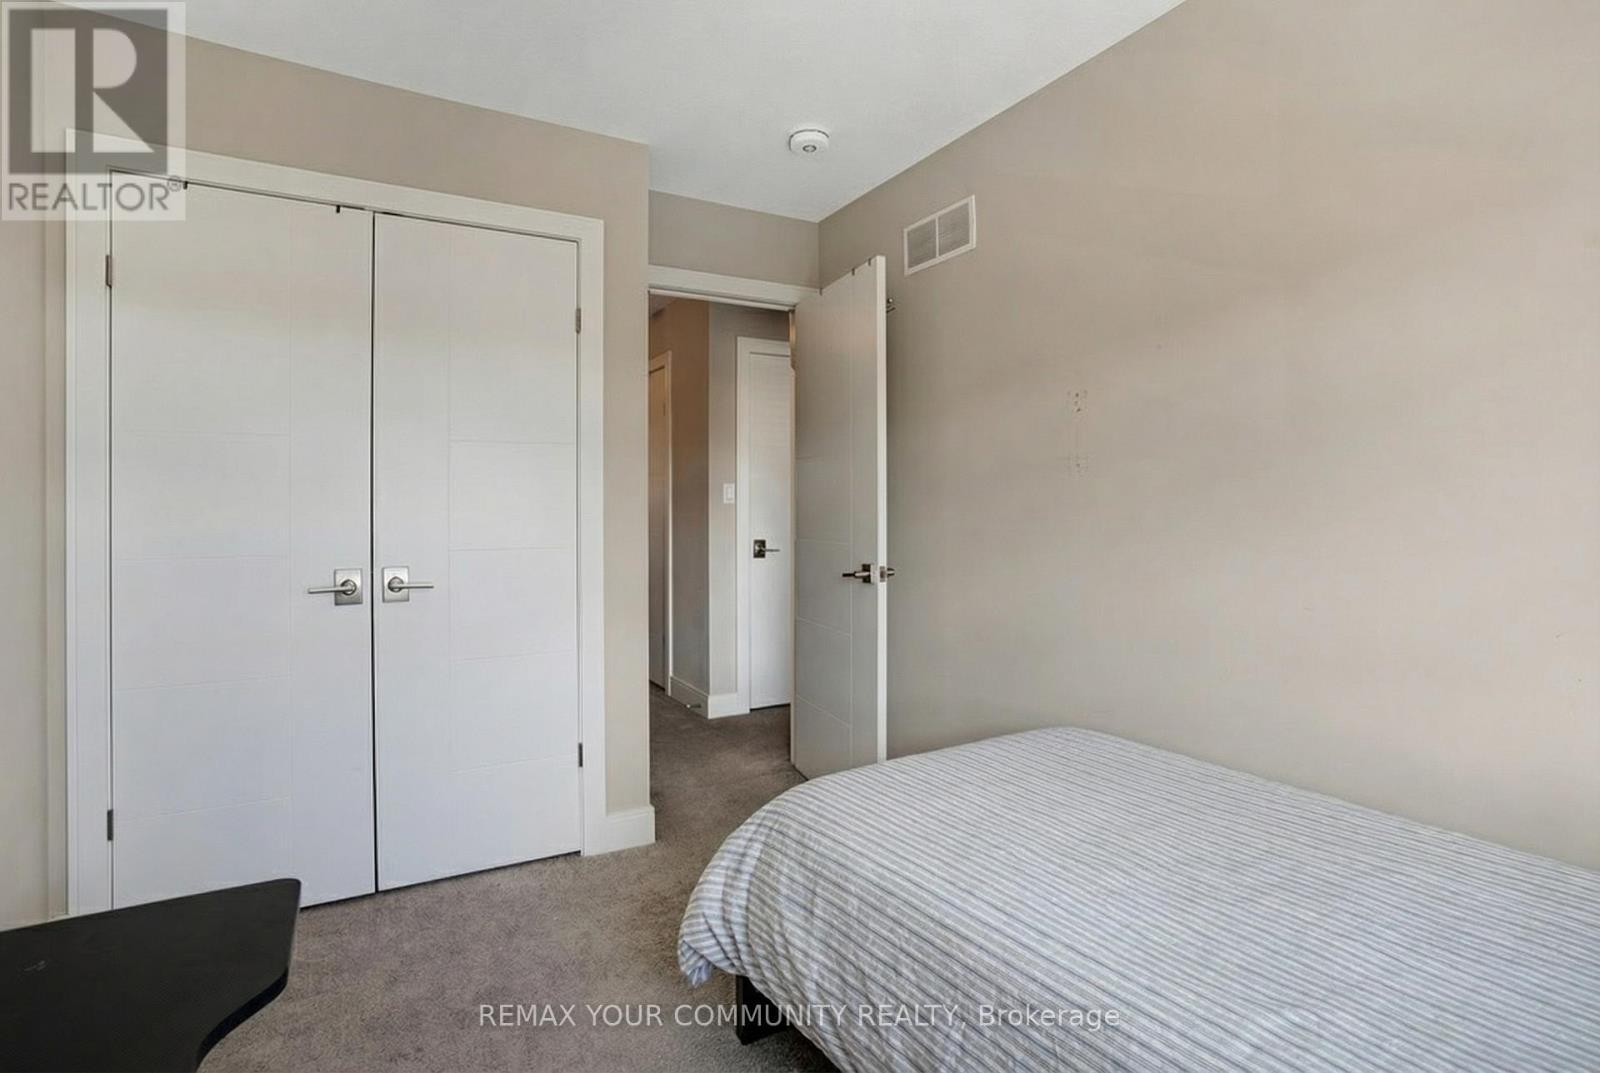
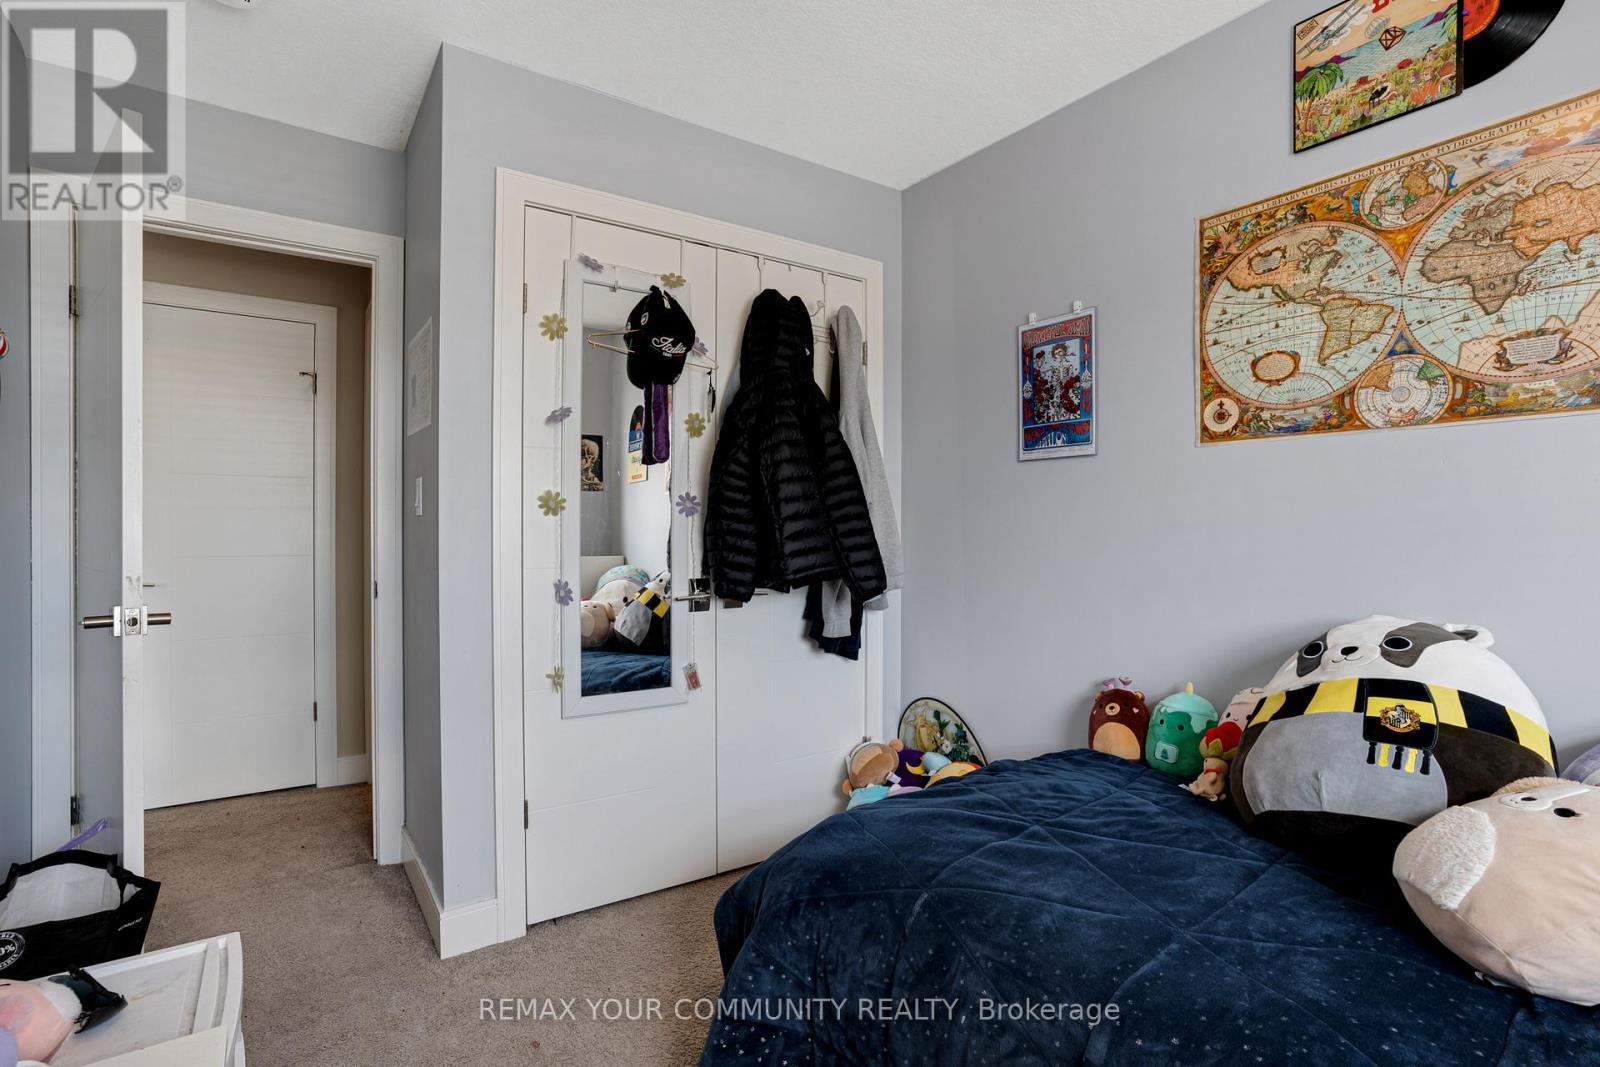
  • 2nd Bedroom Upper Level 3.53 m x 2.56 m
  • 3rd Bedroom Upper Level 4.10 m x 2.61 m
  • Primary Bedroom Upper Level 4.11 m x 3.51 m

Convert Measurement to:


Courtesy of: REMAX YOUR COMMUNITY REALTY

REALTOR.ca  

QuickQuoteTM Powered by RPS

Location of 63 - 60 ARKELL ROAD, Guelph, Ontario, N1L 0N8

Demographic Information of 63 - 60 ARKELL ROAD, Guelph, Ontario, N1L 0N8

Life Stage

Middle-Aged with Teens

Employment Type

White Collar

Average Household Income

$168,392.59

Average Number of Children

1.88

Household Population

Household Structure

Age of Population

Education

Education Level

No certificate/diploma/degree

9.28 %

High school certificate or equivalent

21.8 %

Apprenticeship trade certificate/diploma

4.14 %

College/non-university certificate

18.17 %

University certificate (below bachelor)

3.26 %

University Degree

43.36 %

Commuter

Travel To Work

By Car

91.53 %

By Public Transit

4.11 %

By Walking

1.97 %

By Bicycle

0.2 %

By Other Methods

2.19 %

Cultural Diversity

Knowledge of Official Language

Mother Tongue

Building Information

Building Type

Apartments (Low and High Rise)

13.5 %

Houses

86.5 %

Own Vs. Rent
