Button CopyPathCircle CloseCircle Left ArrowArrow Down Icon GreyClosecirclecircleBurger
Image 1
Image 2
Image 3
$629,000

6 UPTON CRESCENT, Guelph, Ontario, N1E 6P2

MLS® # X13719014

3+1 Beds

Baths

700 - 1100  FEETSQ

QuickQuoteTM: $532K - $648K

Guelph ON, N1E 6P2

MLS® # X13719014

Property Information:

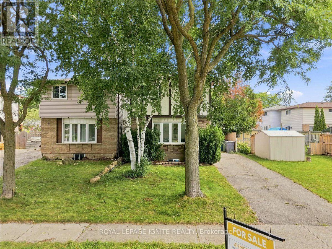
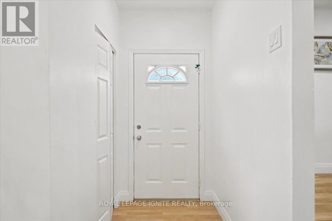
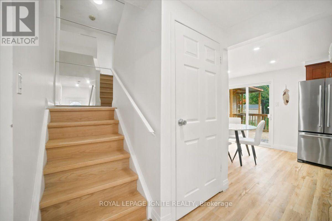
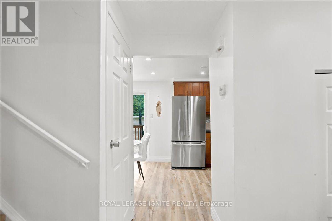
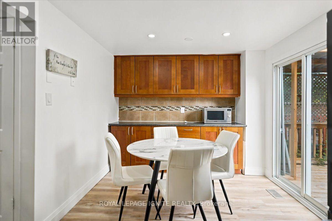
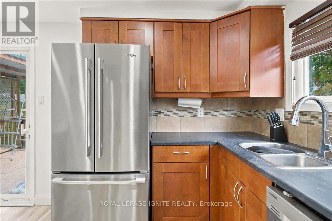
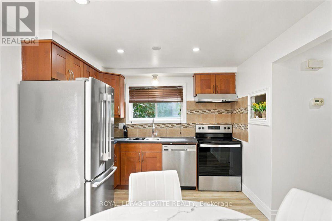
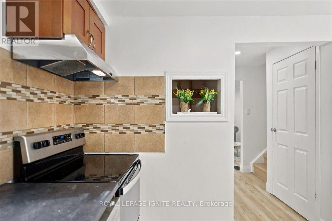
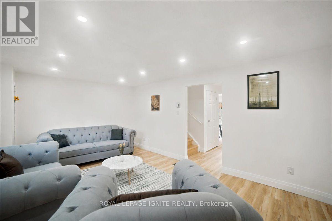
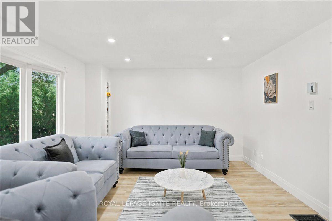
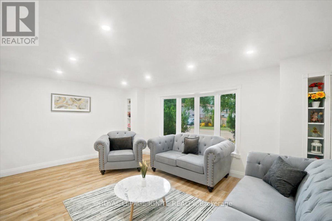
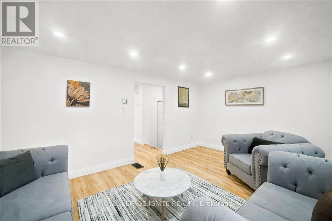
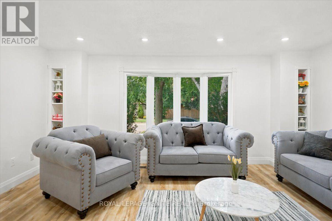
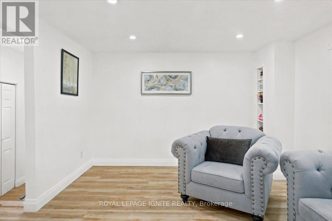
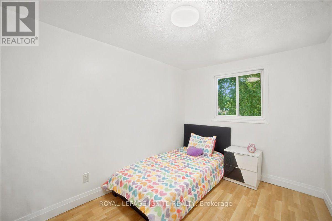
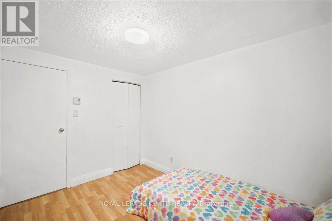
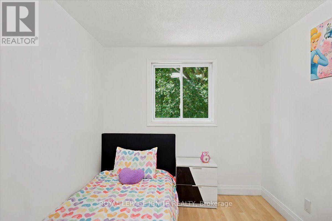
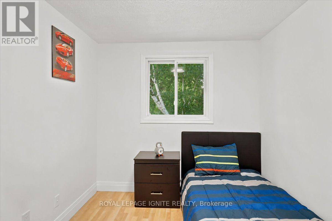
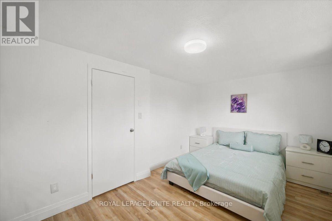
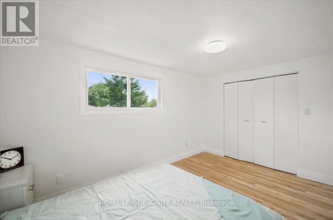
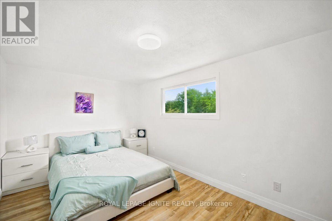
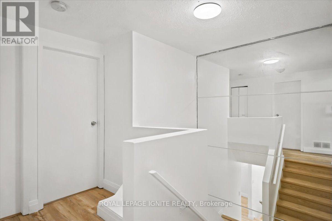
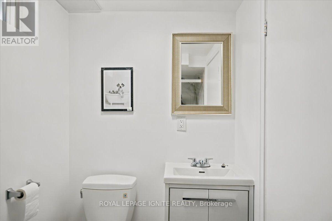
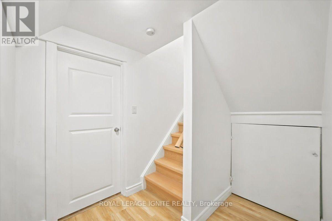
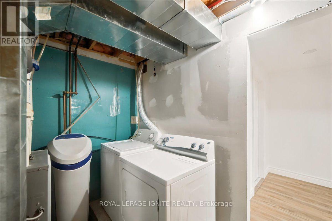
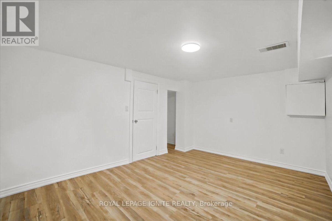
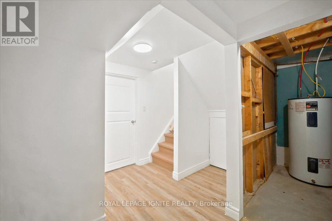
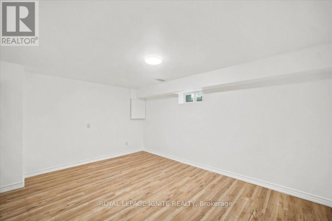
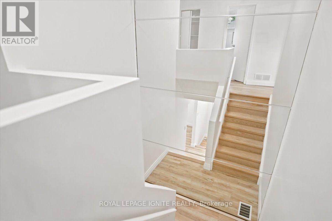
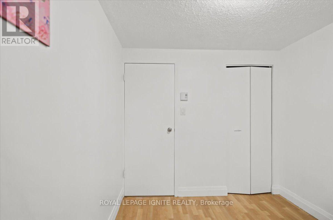
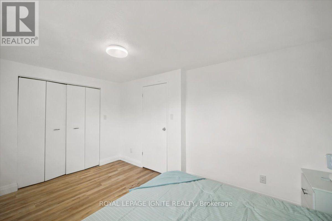
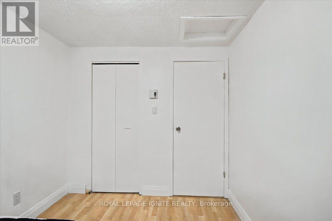
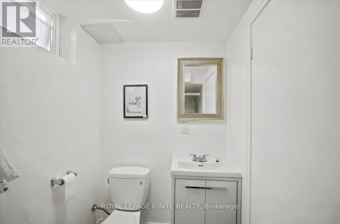
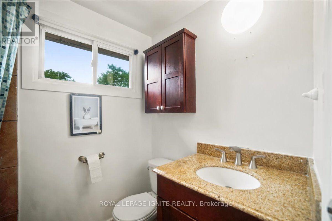
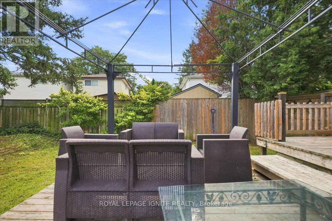
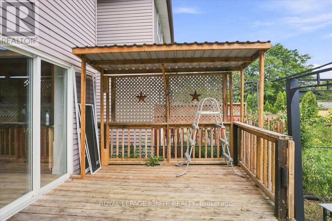
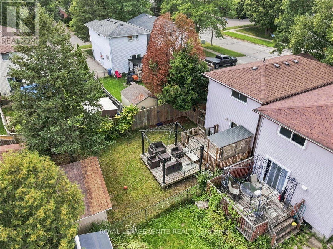
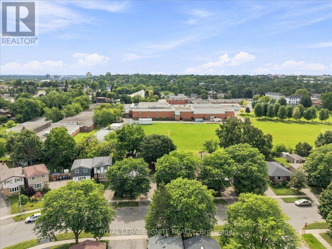
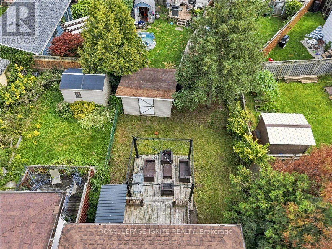
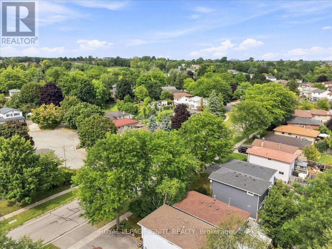
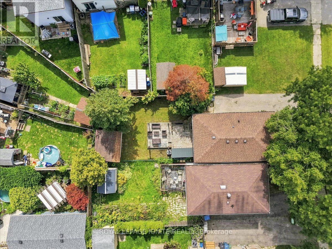
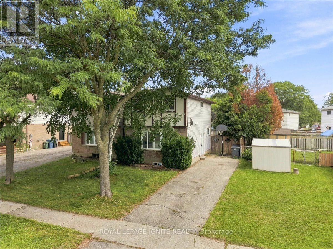
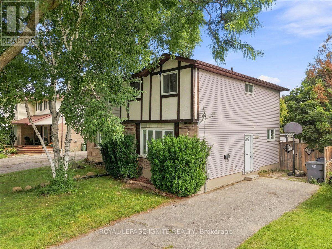
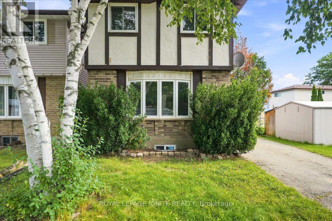
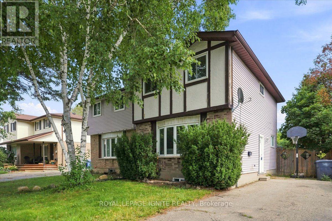
Fantastic opportunity for first-time buyers, downsizers, or investors! This beautifully maintained 2-storey detached home Just Added New Appliances ,Fully Renovated, offers 1,069 sq ft of bright, functional above-grade living space in the heart of Grange Hill East. Features include 3 generous bedrooms, 2 baths, and a large eat-in kitchen with upgraded cabinets that steps out to a massive back deck. The finished basement boasts a spacious 1 BED room and separate laundry utilities. Enjoy a fully fenced backyard oasis complete with a garden shed, plus a private driveway with tandem parking for two vehicles. fully painted and upgraded and much more. Unbeatable location-walk to local elementary/high schools, daycares, Peter Misersky Park, and scenic nature trails, with swift highway access for effortless commuting. Schedule your tour today (id:27)

Building Features:

  • Style: Detached
  • Building Type: House
  • Basement Development: Partially finished, Finished
  • Basement Type: N/A, N/A
  • Construction Style - Attachment: Detached
  • Exterior Finish: Aluminum siding
  • Floor Space: 700 - 1100 sqft
  • Foundation Type: Concrete
  • Heating Type: Forced air
  • Heating Fuel: Natural gas
  • Cooling Type: Central air conditioning
  • Appliances: Water softener, Dryer, Hood Fan, Stove, Washer, Refrigerator

Property Features:

  • OwnershipType: Freehold
  • Property Type: Single Family
  • Bedrooms: 3+1
  • Bathrooms: 2
  • Half Bathrooms: 1
  • Amenities Nearby: Hospital, Park, Public Transit, Schools
  • Floor Space (approx): 700 - 1100 Square Feet
  • Irregular: Yes
  • Lot Depth: 106.2 Feet
  • Lot Frontage: 30 Feet
  • Lot Size: 30 x 106.2 FT
  • Sewer: Sanitary sewer
  • Parking Type: No Garage
  • No. of Parking Spaces: 2

Rooms:

  • Primary Bedroom 2nd Level 4.29 m x 2.89 m
  • Bedroom 2nd Level 3.08 m x 2.47 m
  • Bedroom 2nd Level 3.08 m x 2.47 m
  • Bedroom Basement Level 3.96 m x 3.65 m
  • Living Main Level 3.65 m x 3.47 m
  • Dining Main Level 3.65 m x 1.65 m

Convert Measurement to:


QuickQuoteTM Powered by RPS

Location of 6 UPTON CRESCENT, Guelph, Ontario, N1E 6P2

Demographic Information of 6 UPTON CRESCENT, Guelph, Ontario, N1E 6P2

Life Stage

Midlife Families

Employment Type

Blue Collar/Primary, Blue Collar/Service Sector

Average Household Income

$121,179.23

Average Number of Children

1.67

Household Population

Household Structure

Age of Population

Education

Education Level

No certificate/diploma/degree

14.75 %

High school certificate or equivalent

28.03 %

Apprenticeship trade certificate/diploma

5.1 %

College/non-university certificate

26.11 %

University certificate (below bachelor)

1.62 %

University Degree

24.39 %

Commuter

Travel To Work

By Car

93.81 %

By Public Transit

3.3 %

By Walking

0.8 %

By Bicycle

0.0 %

By Other Methods

2.09 %

Cultural Diversity

Knowledge of Official Language

Mother Tongue

Building Information

Building Type

Apartments (Low and High Rise)

2.48 %

Houses

97.52 %

Own Vs. Rent
