Button CopyPathCircle CloseCircle Left ArrowArrow Down Icon GreyClosecirclecircleBurger
Image 1
Image 2
Image 3
$574,900

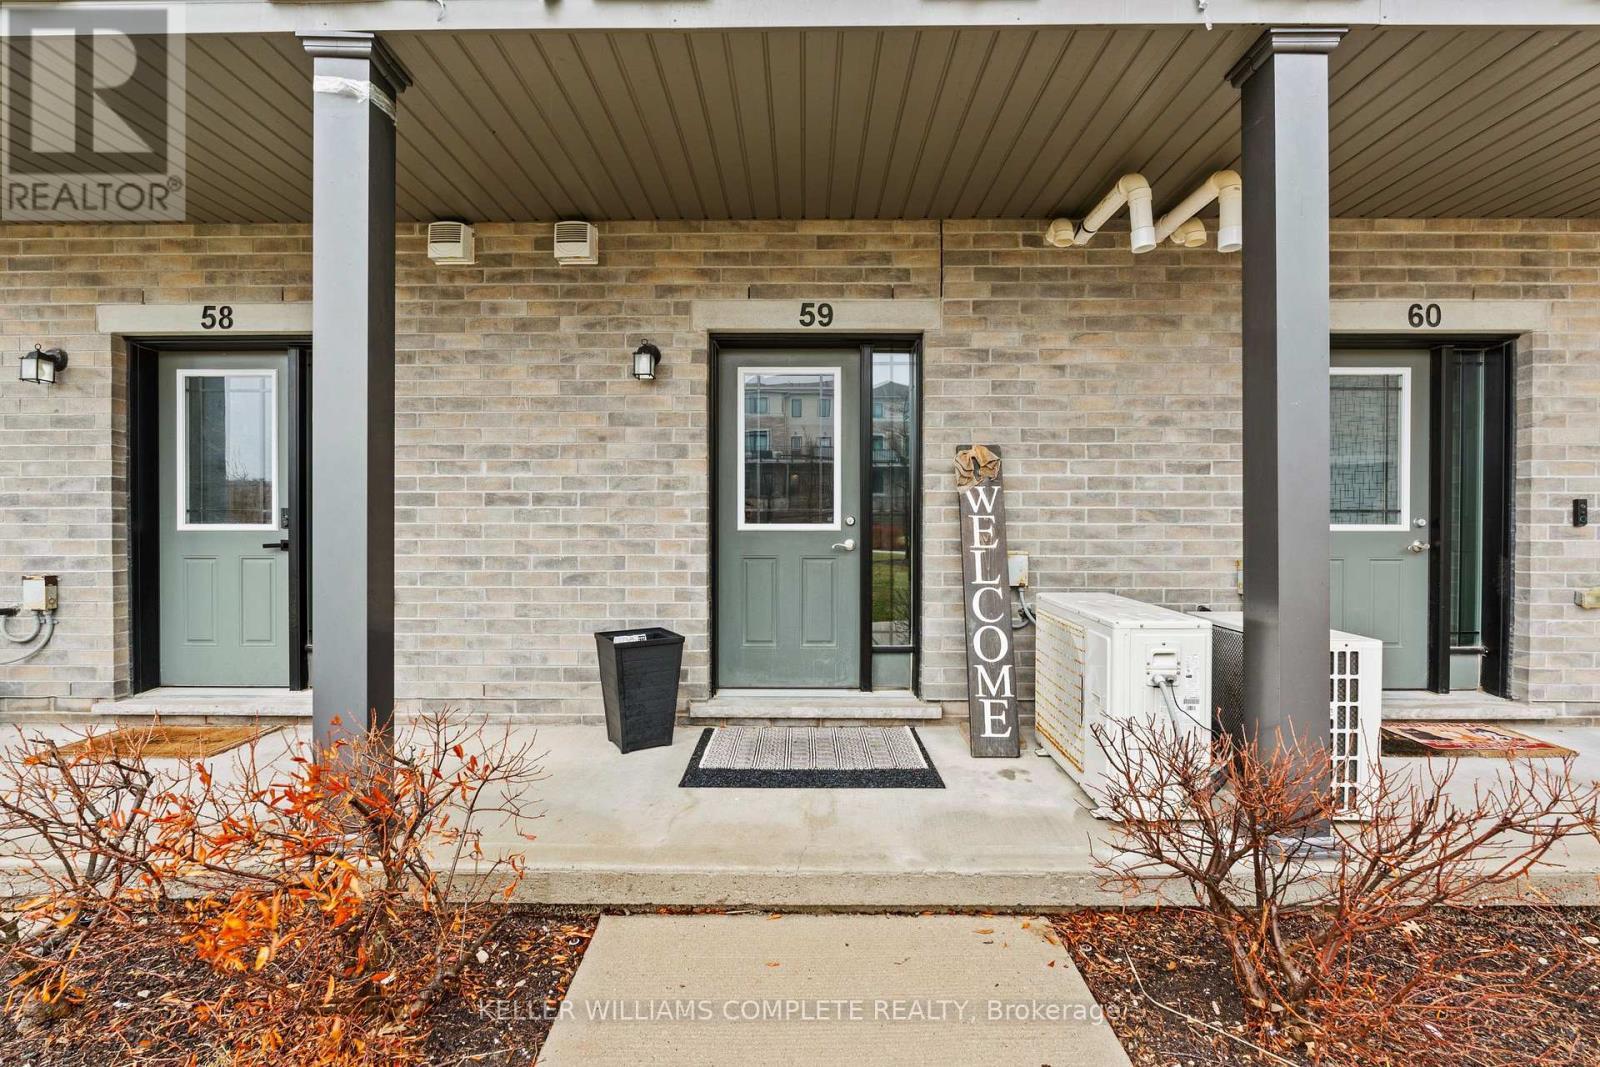
59 - 107 WESTRA DRIVE, Guelph, Ontario, N1K 0A5

MLS® # X13647004

2 Beds

Baths

1400 - 1599  FEETSQ

QuickQuoteTM: $526K - $705K

Guelph ON, N1K 0A5

MLS® # X13647004

Property Information:

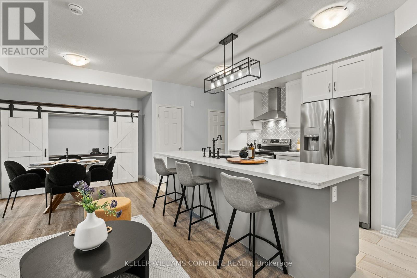
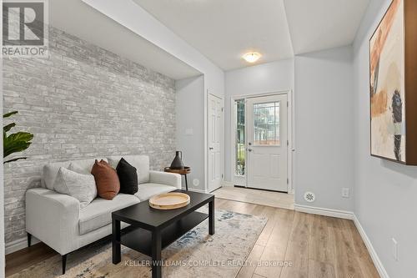
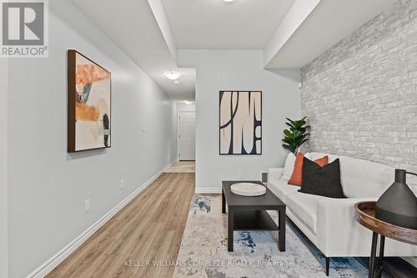
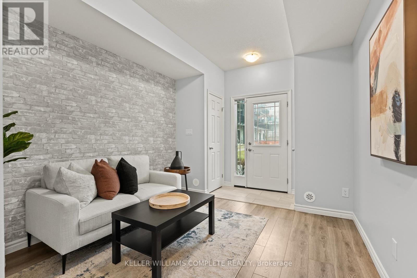
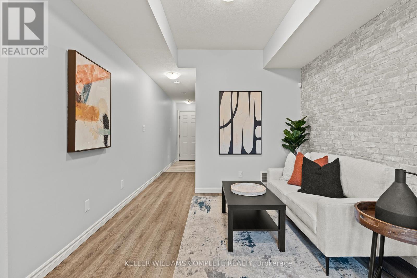
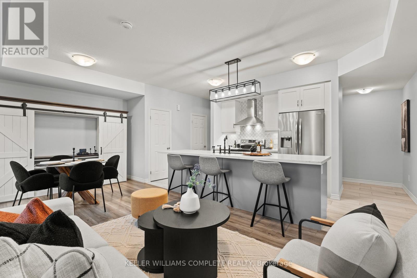
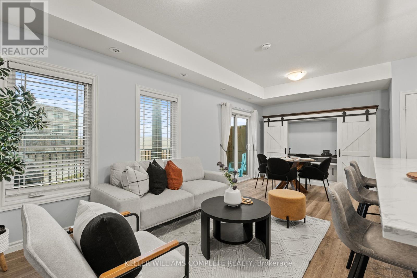
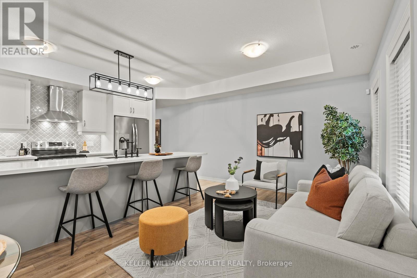
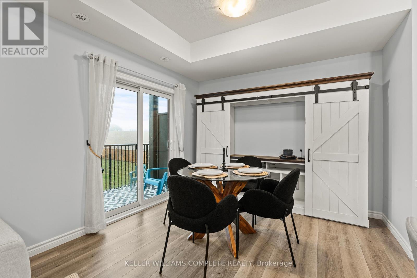
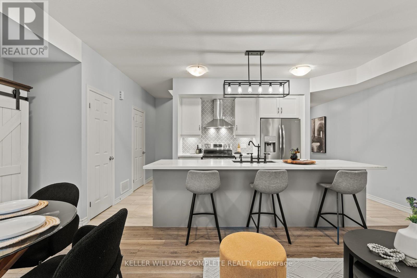
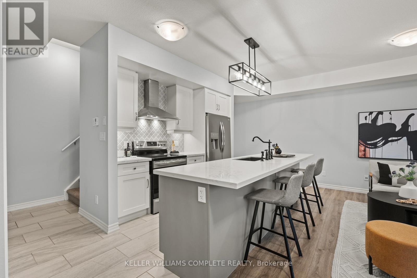
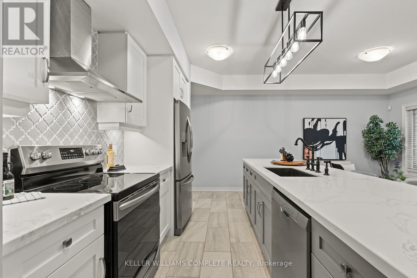
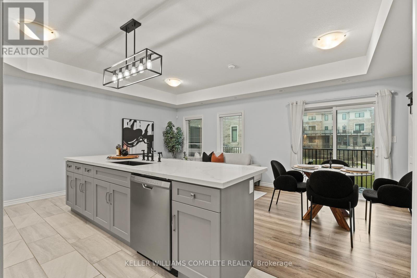
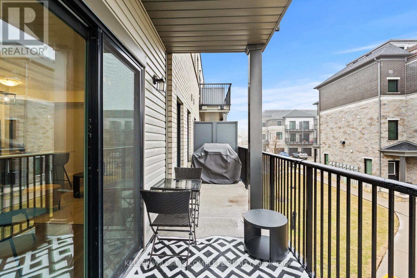
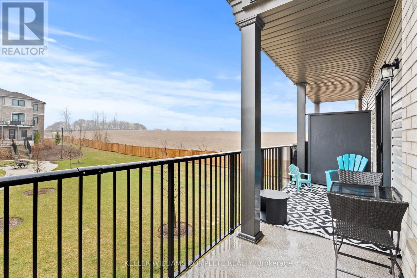
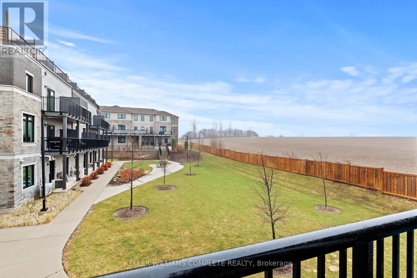
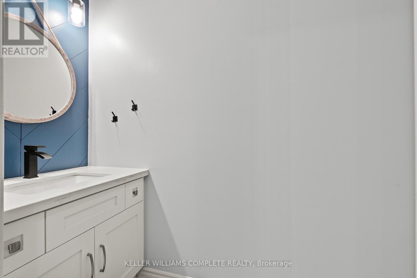
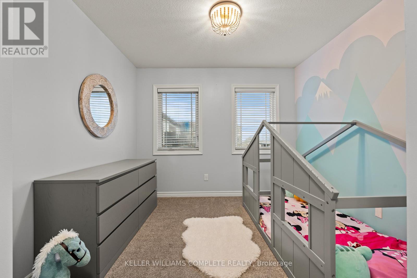
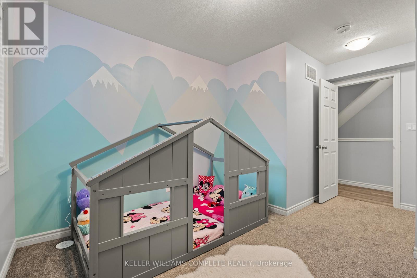
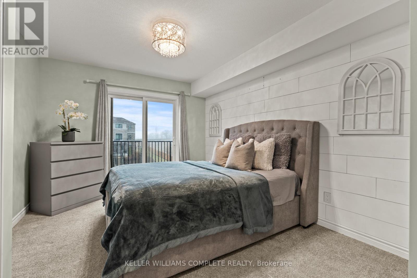
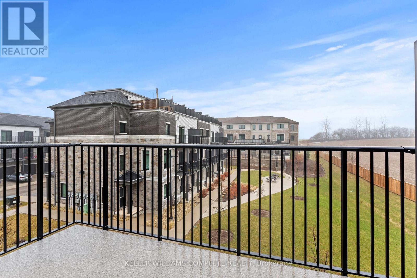
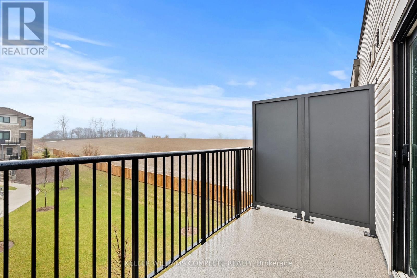
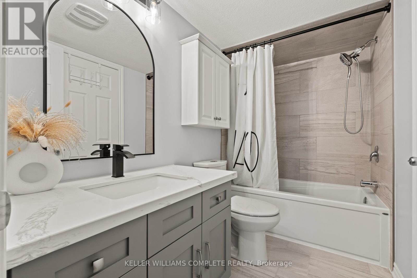
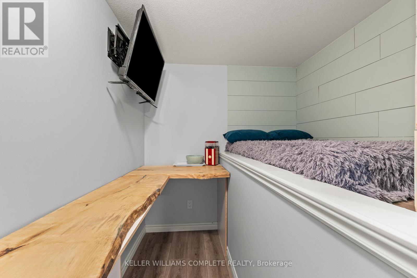
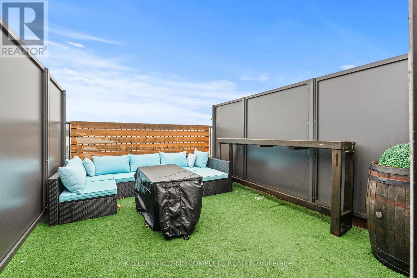
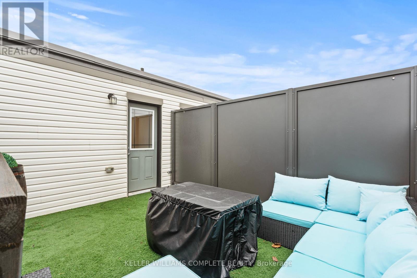
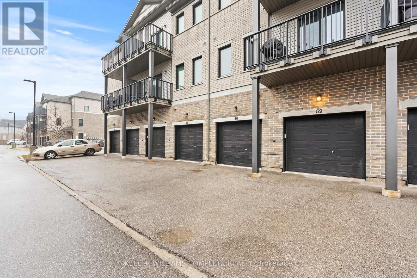
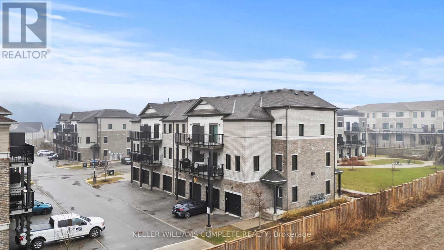
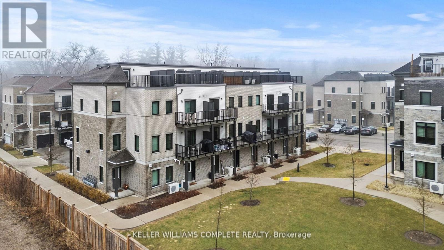
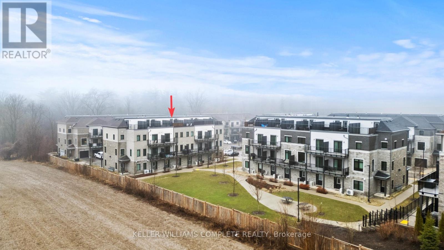
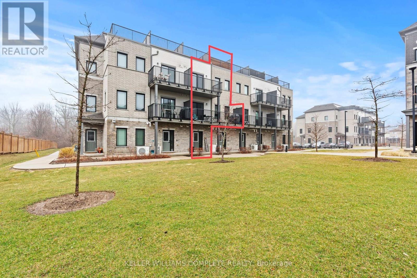
With over $50K in upgrades, this beautifully finished 2-bedroom, 1450sqft. condo townhome is the definition of turnkey living, perfect for first-time buyers who want modern style without the renovation headaches. Just move in and enjoy. The bright open-concept layout flows seamlessly into a stylish kitchen and spacious living area designed for everyday comfort and entertaining. Parking? Covered. This unit offers 2 parking spaces - a private garage plus driveway, something buyers always appreciate. And here's the feature that really sets this one apart from other units in the complex... over 300 sq ft of outdoor living space, including a primary bedroom private balcony, a large balcony off the living room, AND a rooftop patio - perfect for morning coffee, summer BBQs, or unwinding at the end of the day. All located in Guelph's thriving west end, just minutes to Costco, Zehrs, parks, trails, schools, and everyday essentials. EXCLUSIVE BUYER BONUS: To welcome you to the neighborhood, the seller is offering a FREE 2-Year Costco Membership to the buyer upon successful closing! Stylish. Upgraded. Move-in ready. This is the one buyers wait for. (id:27)

Building Features:

  • Style: Townhouse
  • Building Type: Row / Townhouse
  • Amenities:
  • Basement Type: None
  • Exterior Finish: Brick
  • Fire Protection: Smoke Detectors
  • Floor Space: 1400 - 1599 sqft
  • Foundation Type: Concrete
  • Heating Type: Forced air
  • Heating Fuel: Natural gas
  • Cooling Type: Central air conditioning
  • Appliances: Garage door opener remote, Water softener, Dishwasher, Dryer, Garage door opener, Microwave, Stove, Washer, Window Coverings, Refrigerator

Property Features:

  • OwnershipType: Condominium/Strata
  • Property Type: Single Family
  • Bedrooms: 2
  • Bathrooms: 2
  • Half Bathrooms: 1
  • Amenities Nearby: Park
  • Community Features: Pets Allowed With Restrictions
  • Condo Fees: $384 Monthly
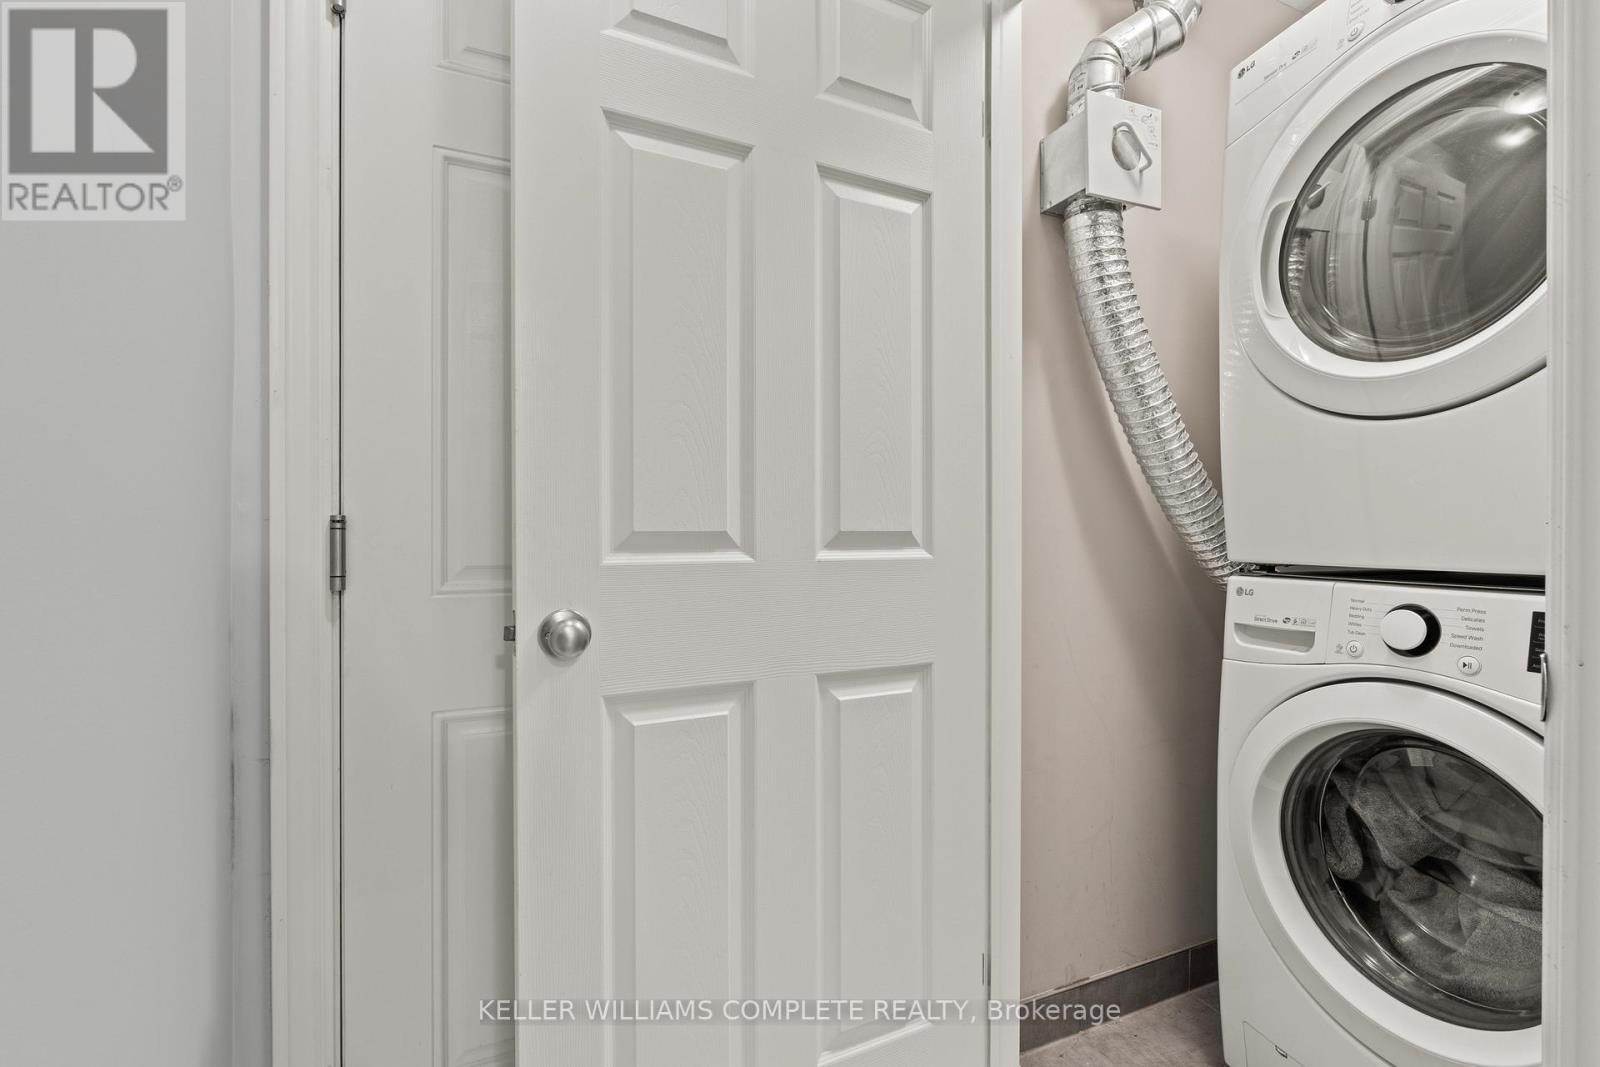
  • Features: Balcony, In suite Laundry
  • Floor Space (approx): 1400 - 1599 Square Feet
  • MaintenanceFee Type: Common Area Maintenance, Insurance
  • Structure Type: Patio(s)
  • Parking Type: Attached garage, Garage
  • No. of Parking Spaces: 2

Rooms:

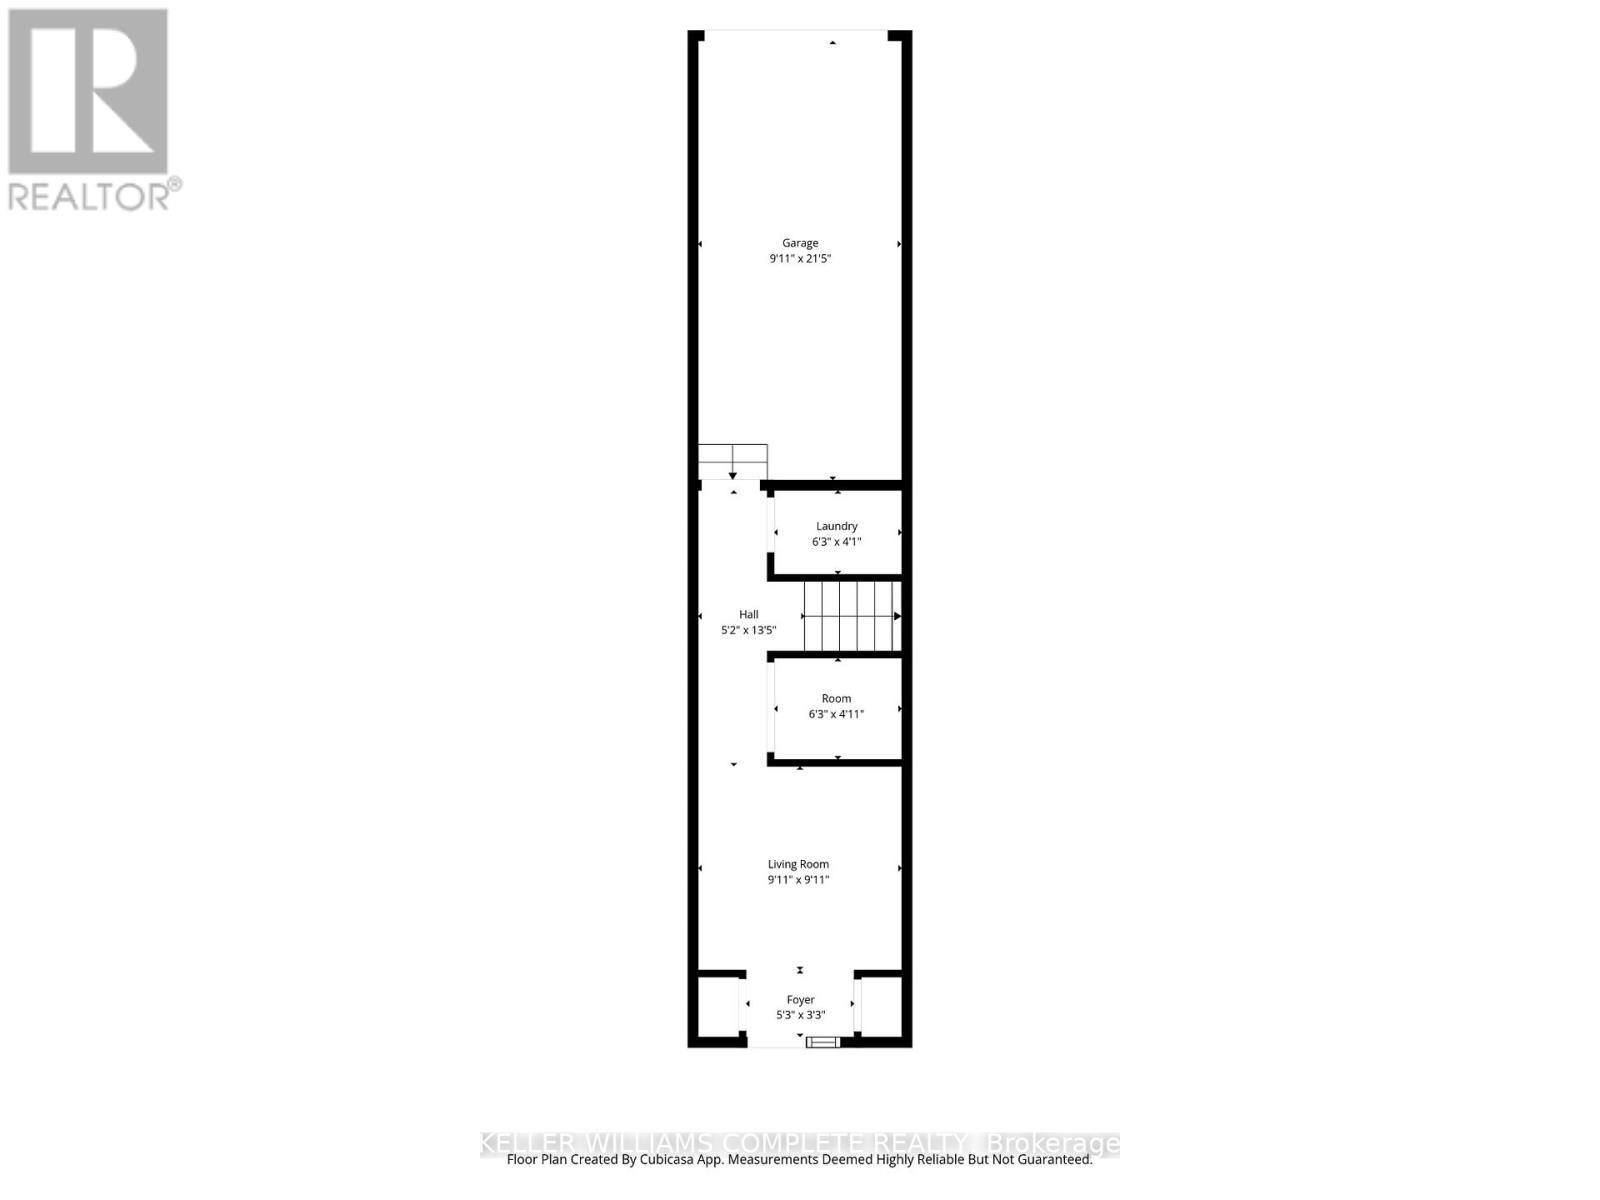
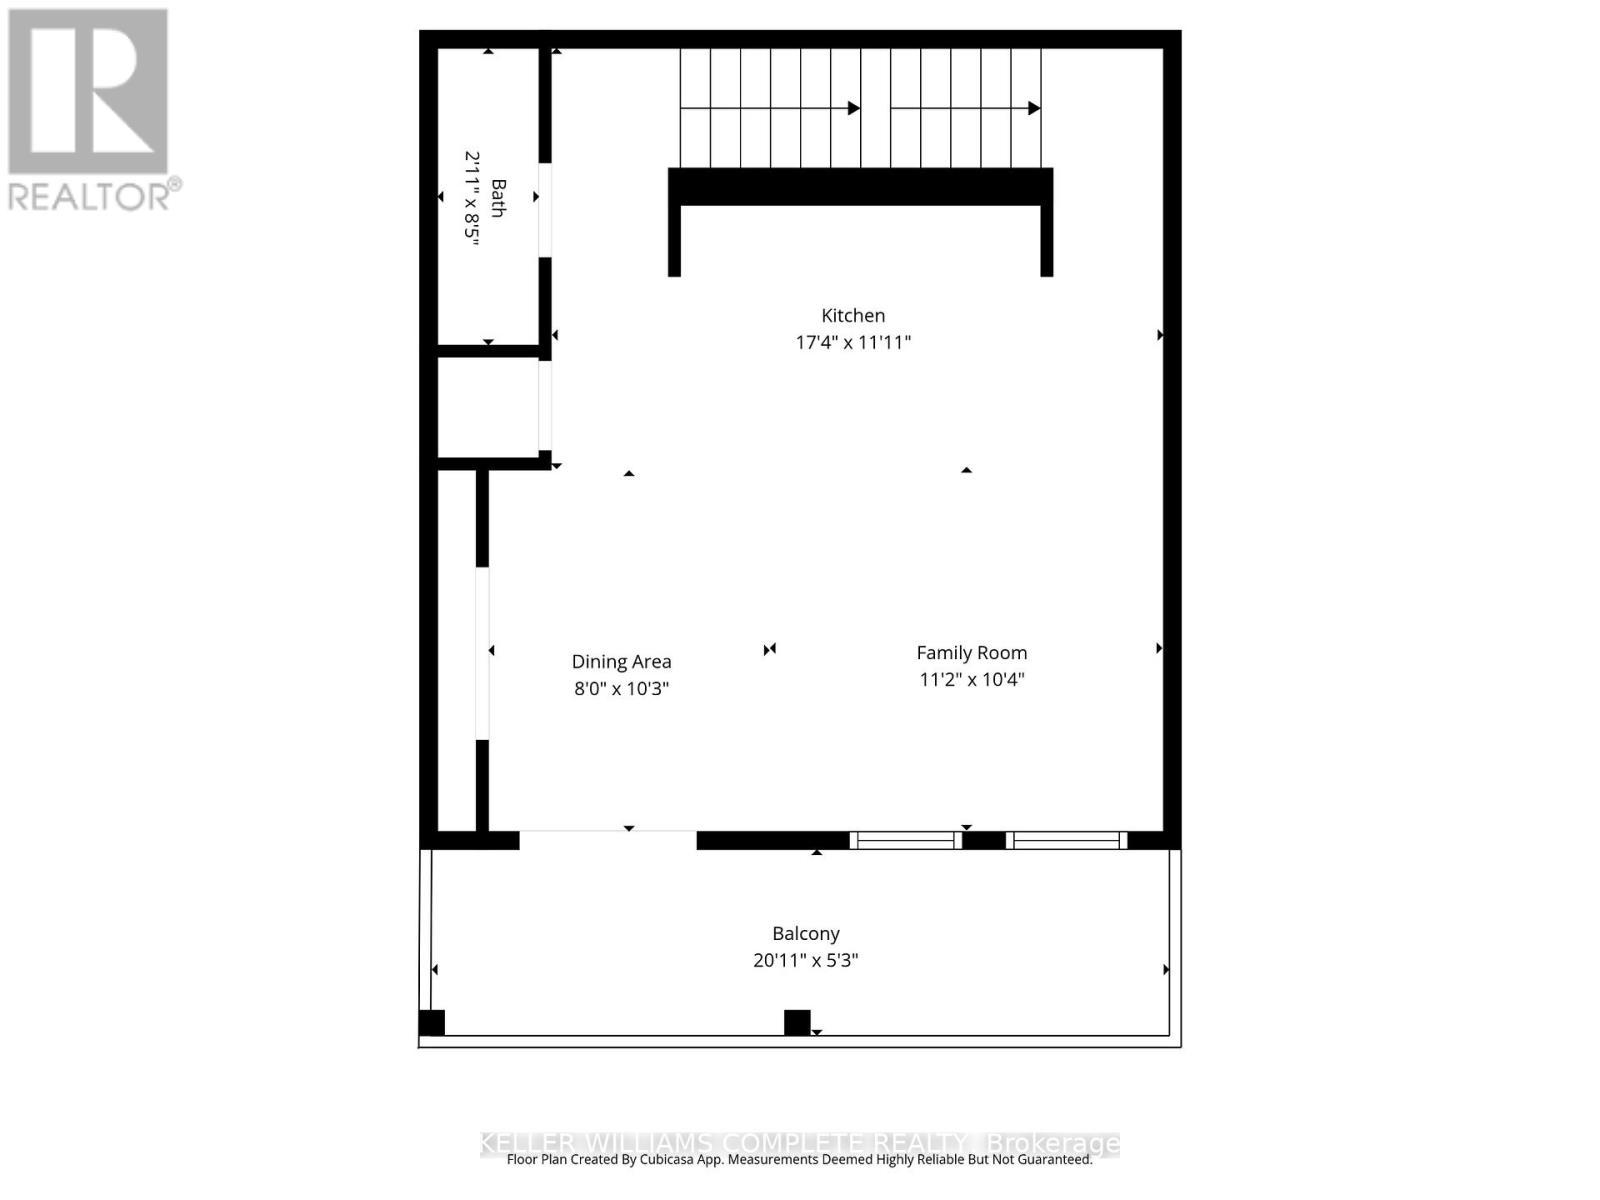
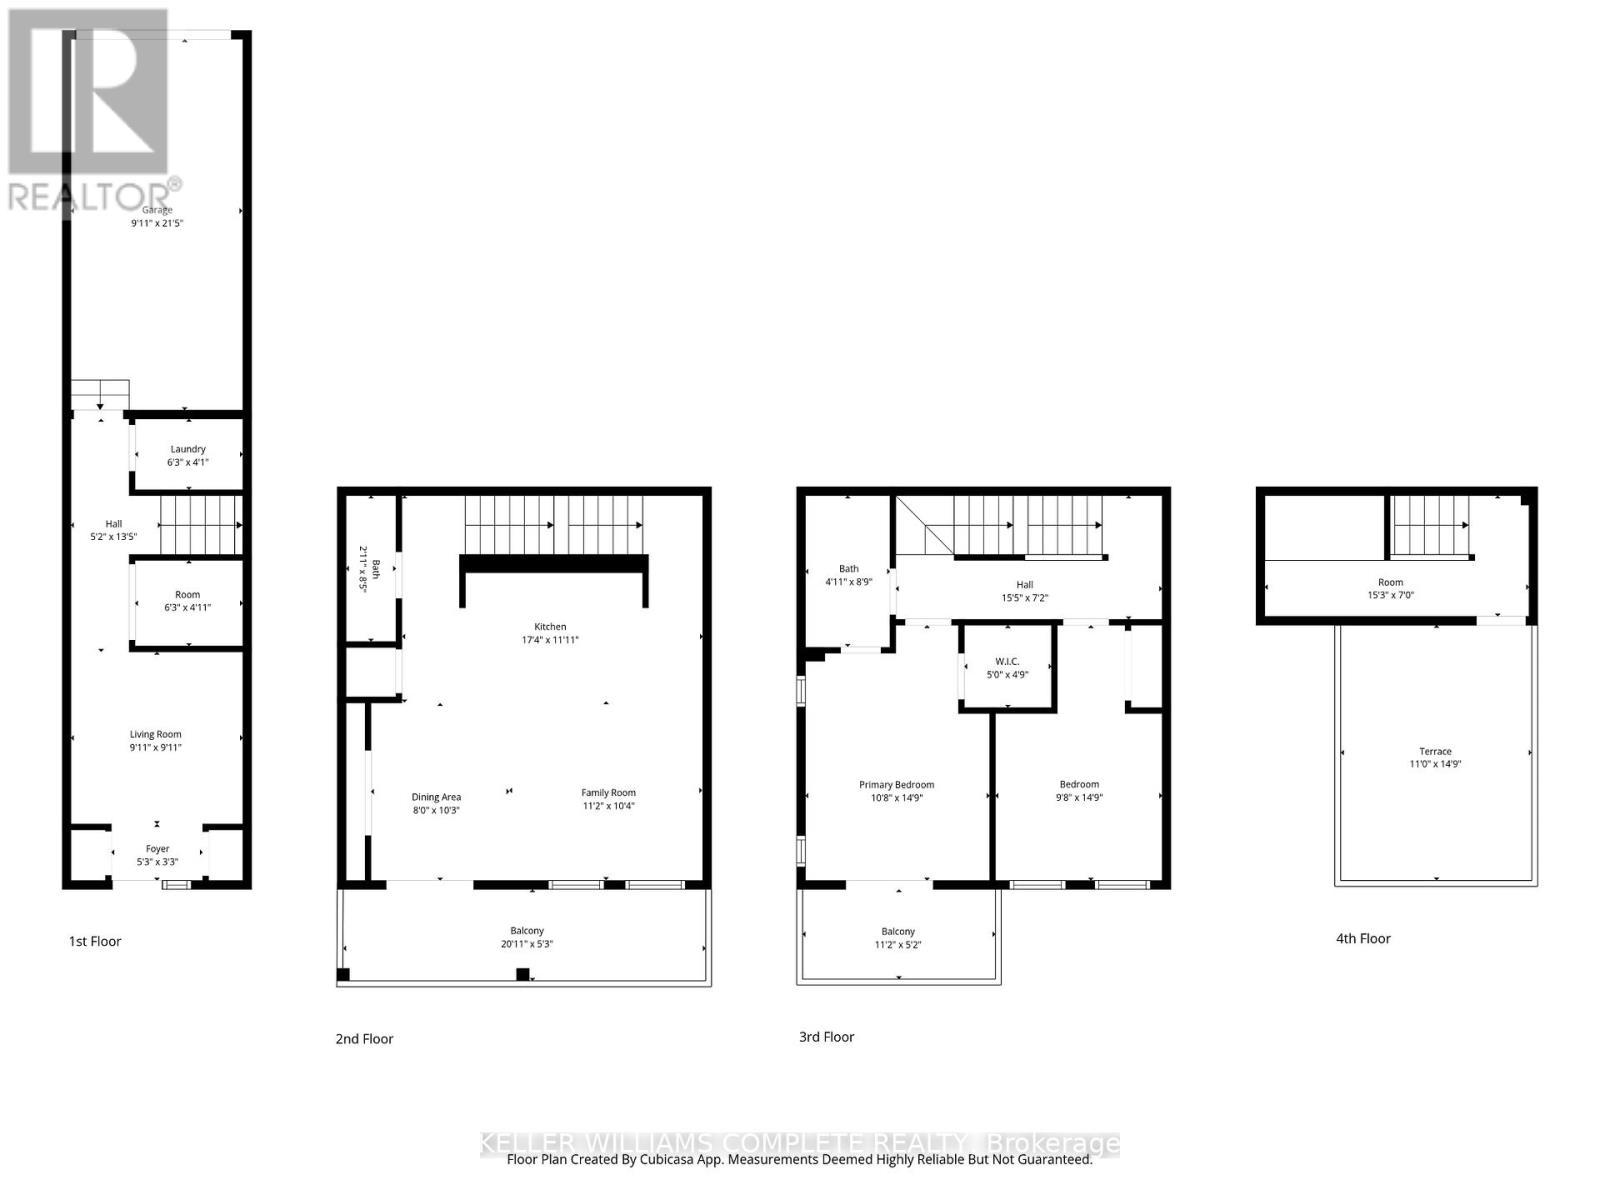
  • Kitchen 2nd Level 5.28 m x 3.63 m
  • Dining 2nd Level 2.44 m x 3.12 m
  • Family 2nd Level 3.40 m x 3.15 m
  • Bathroom 2nd Level 0.89 m x 2.57 m
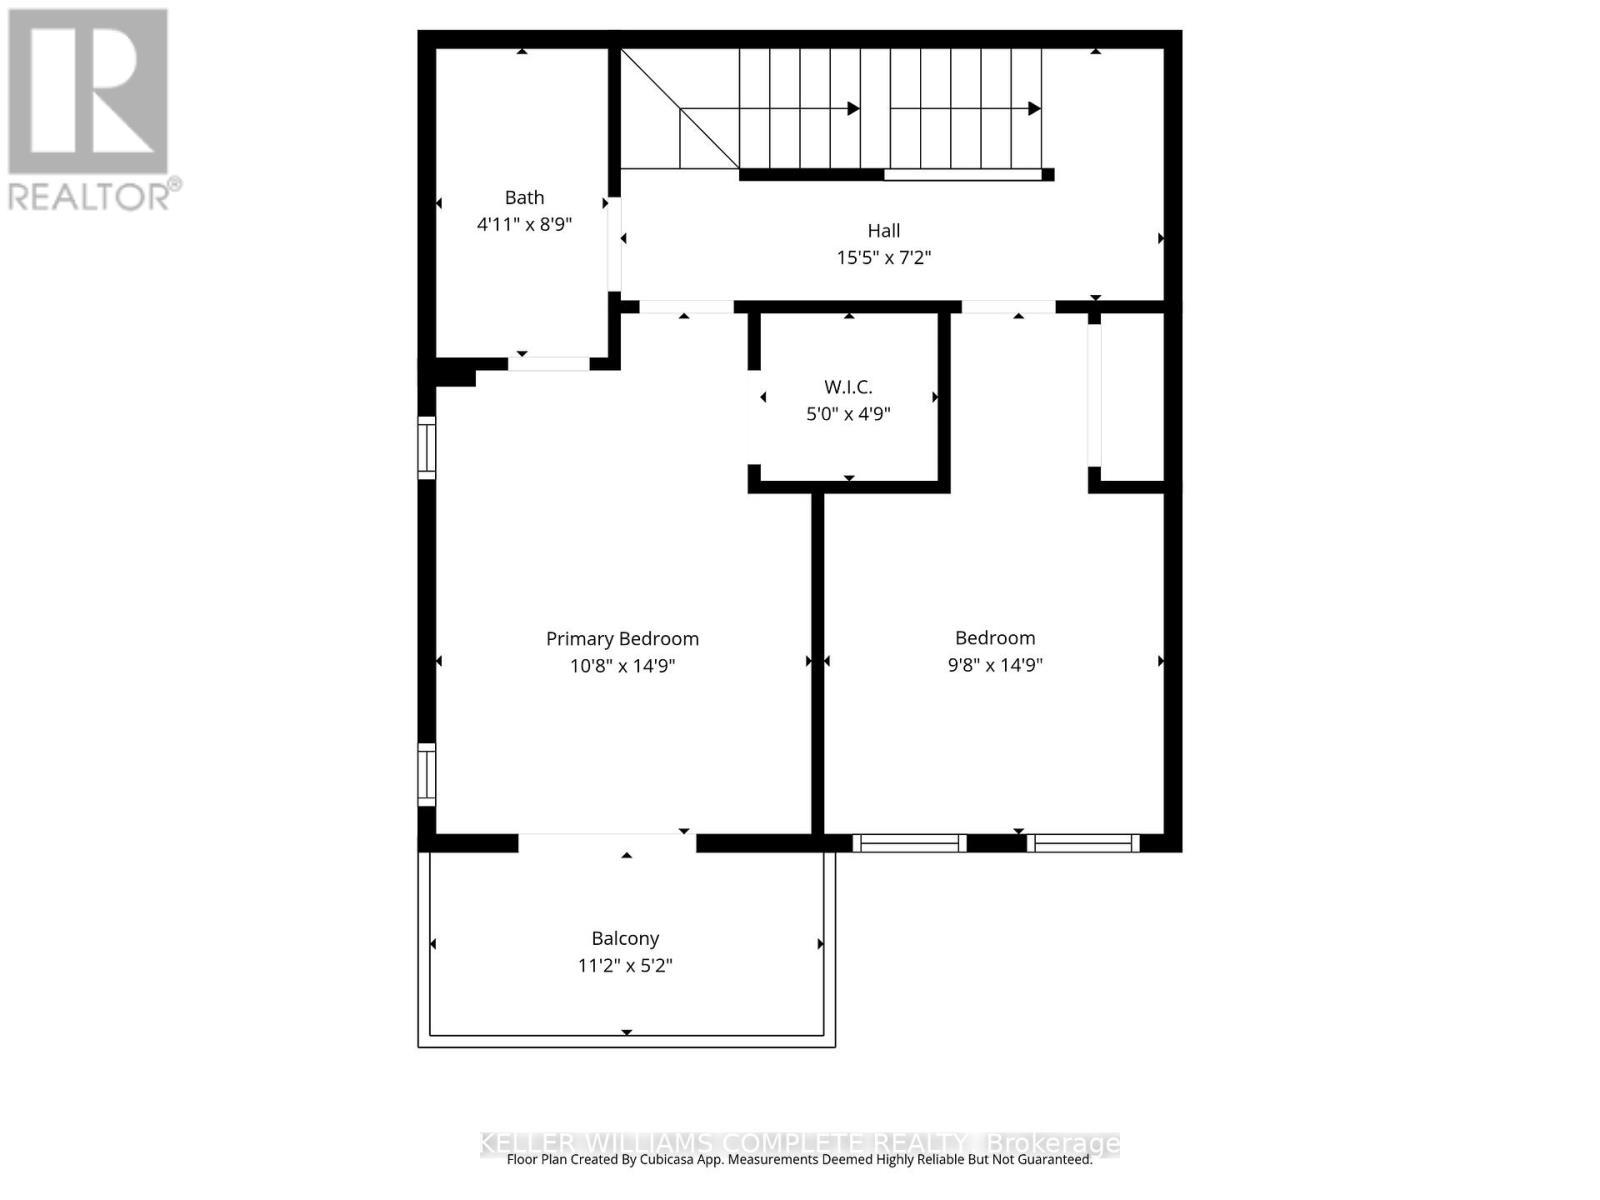
  • 2nd Bedroom 3rd Level 2.95 m x 4.50 m
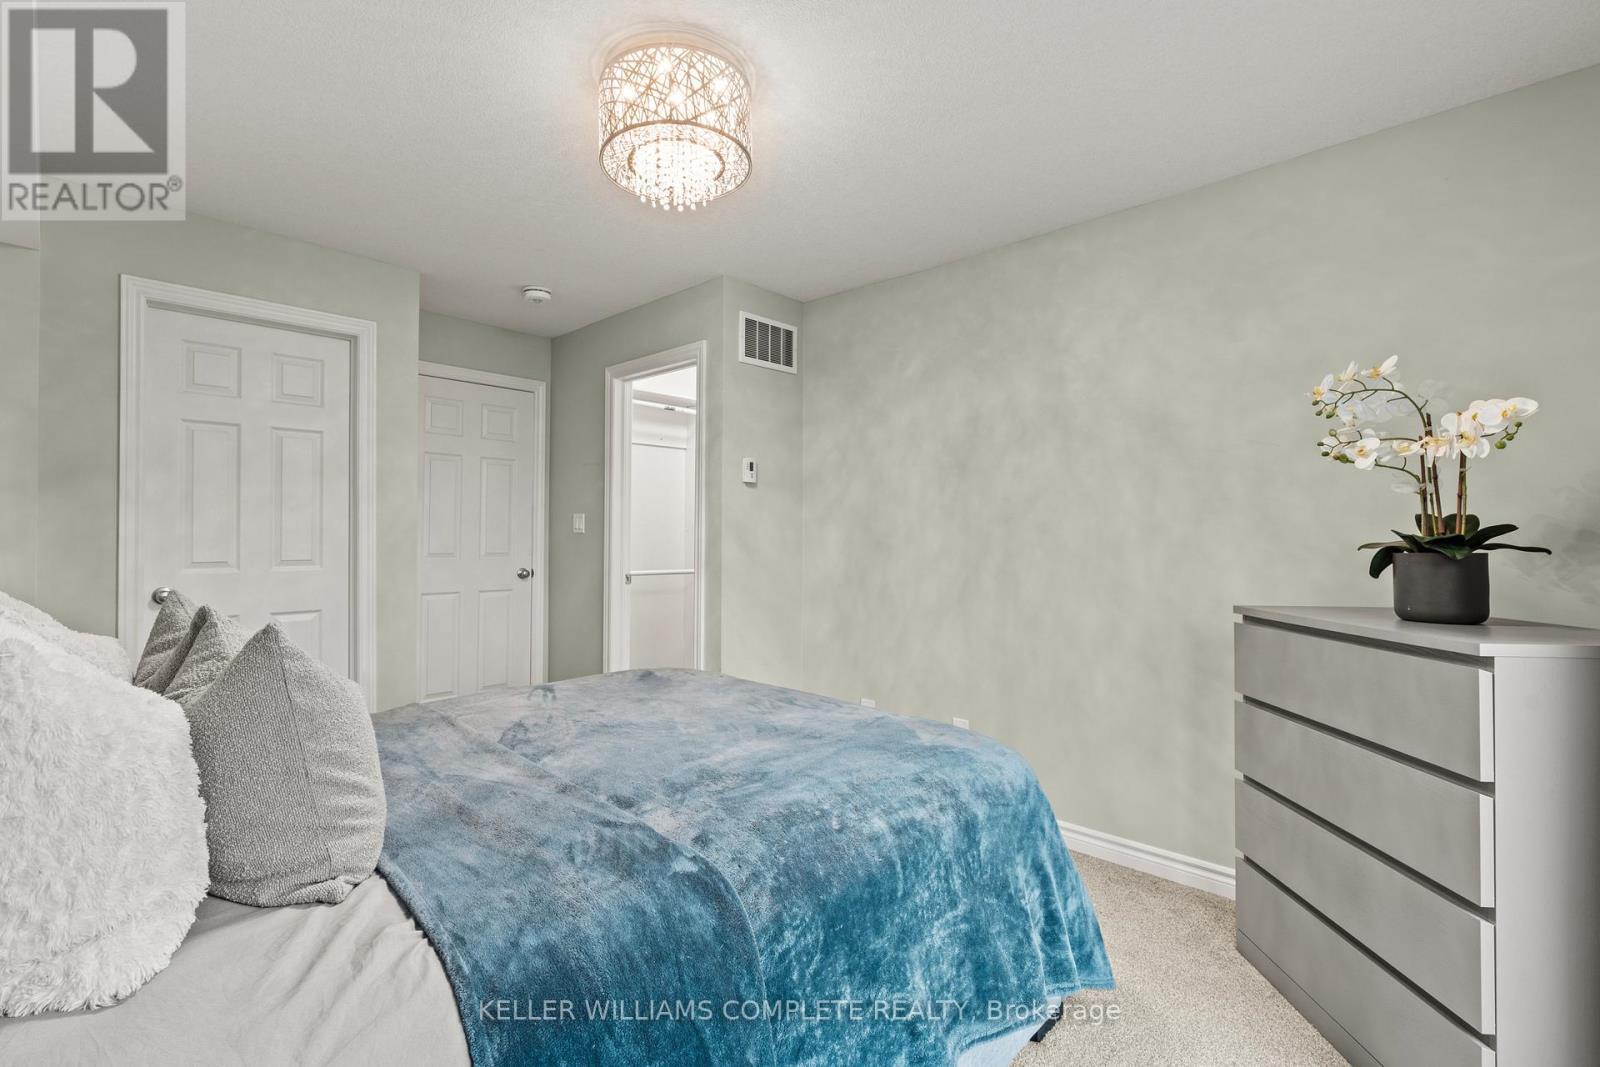
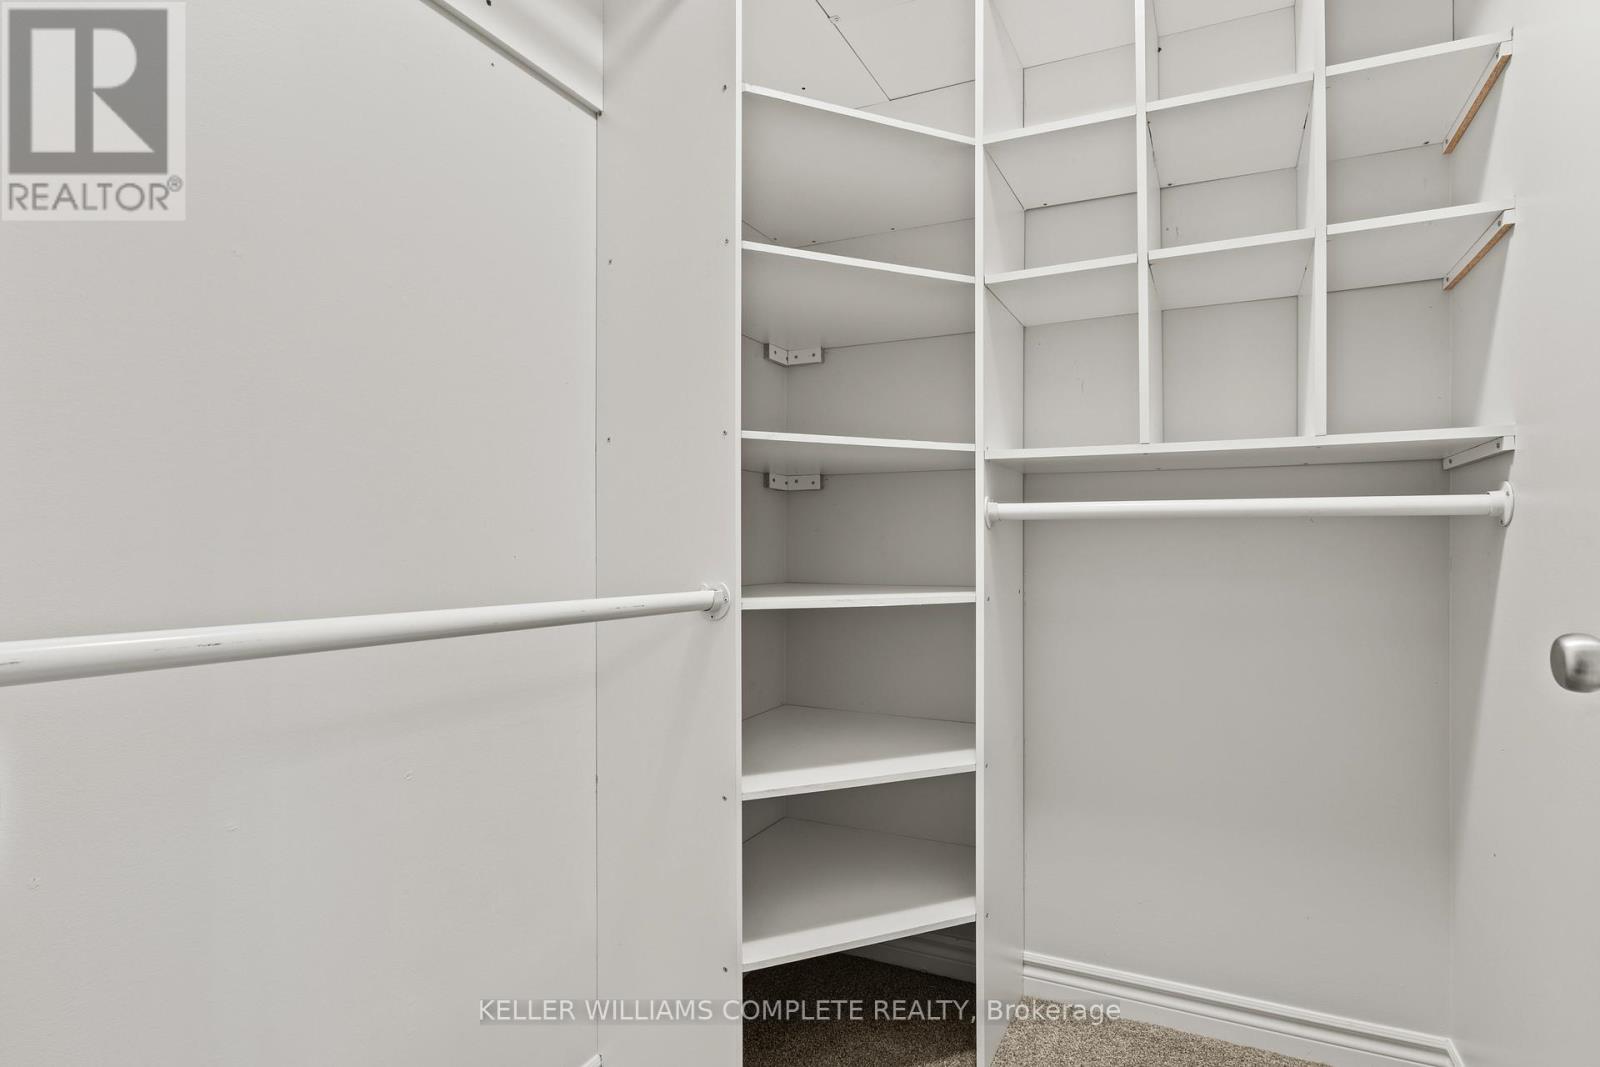
  • Primary Bedroom 3rd Level 3.25 m x 4.50 m
  • Bathroom 3rd Level 1.50 m x 2.67 m
  • Living Main Level 3.02 m x 3.02 m
  • Laundry Main Level 1.91 m x 1.24 m
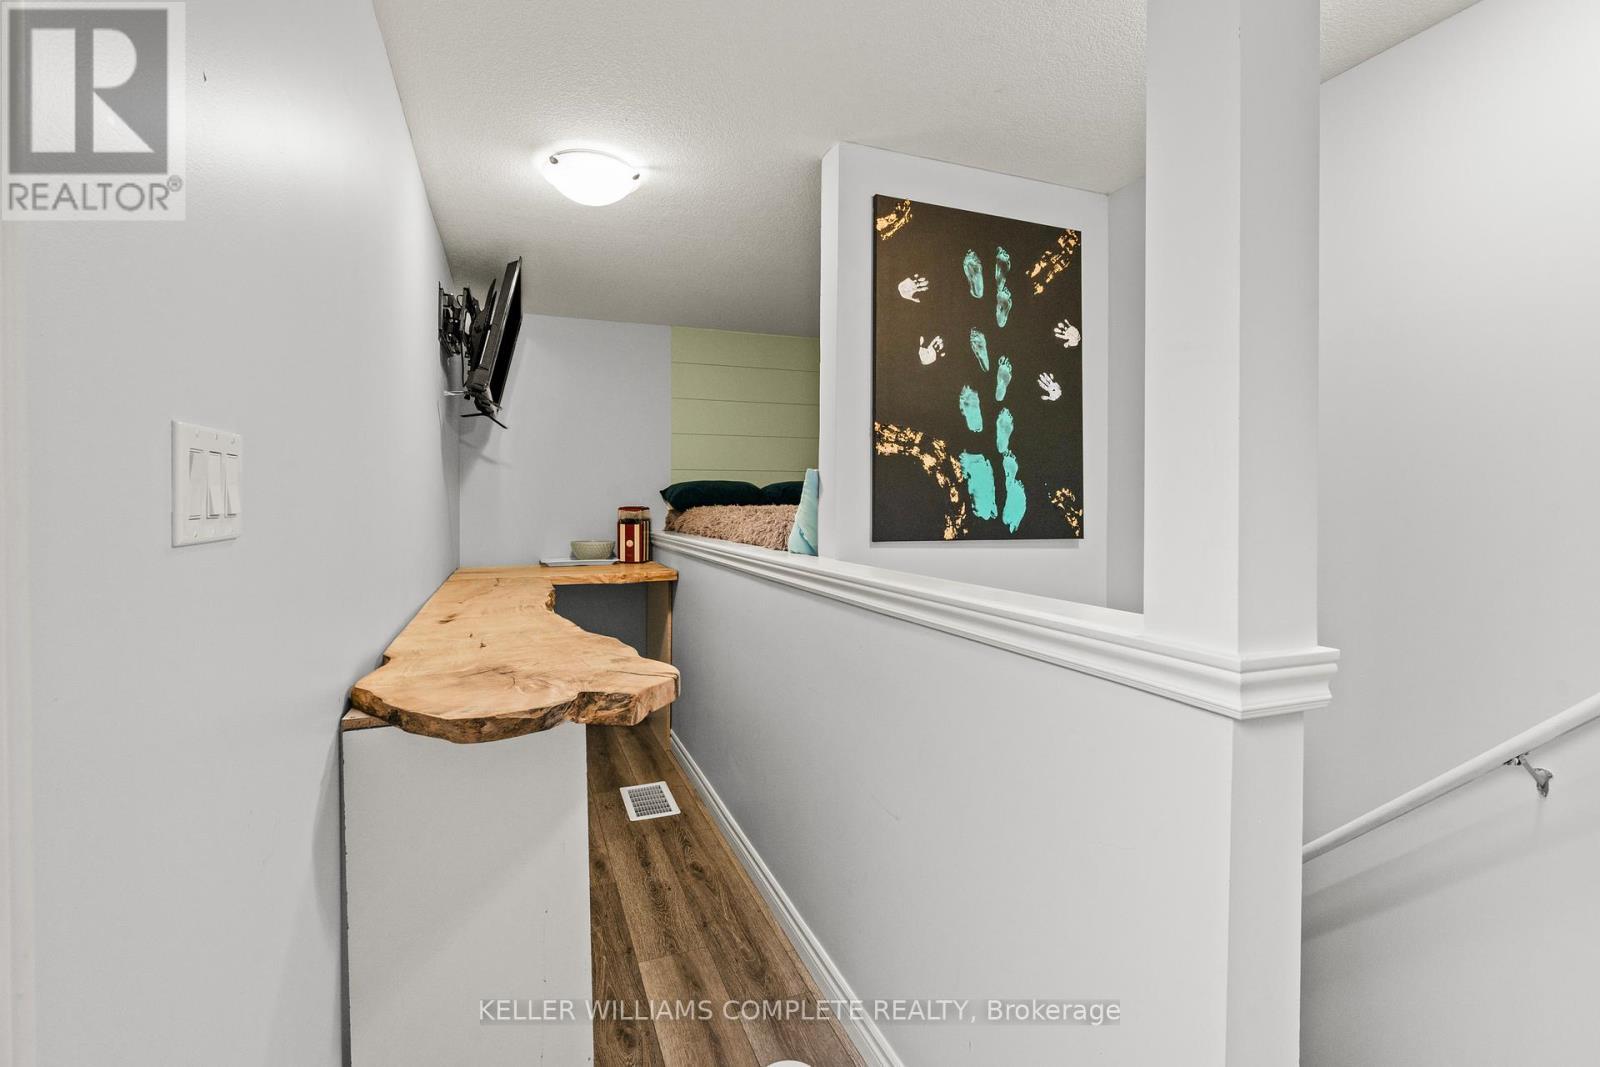
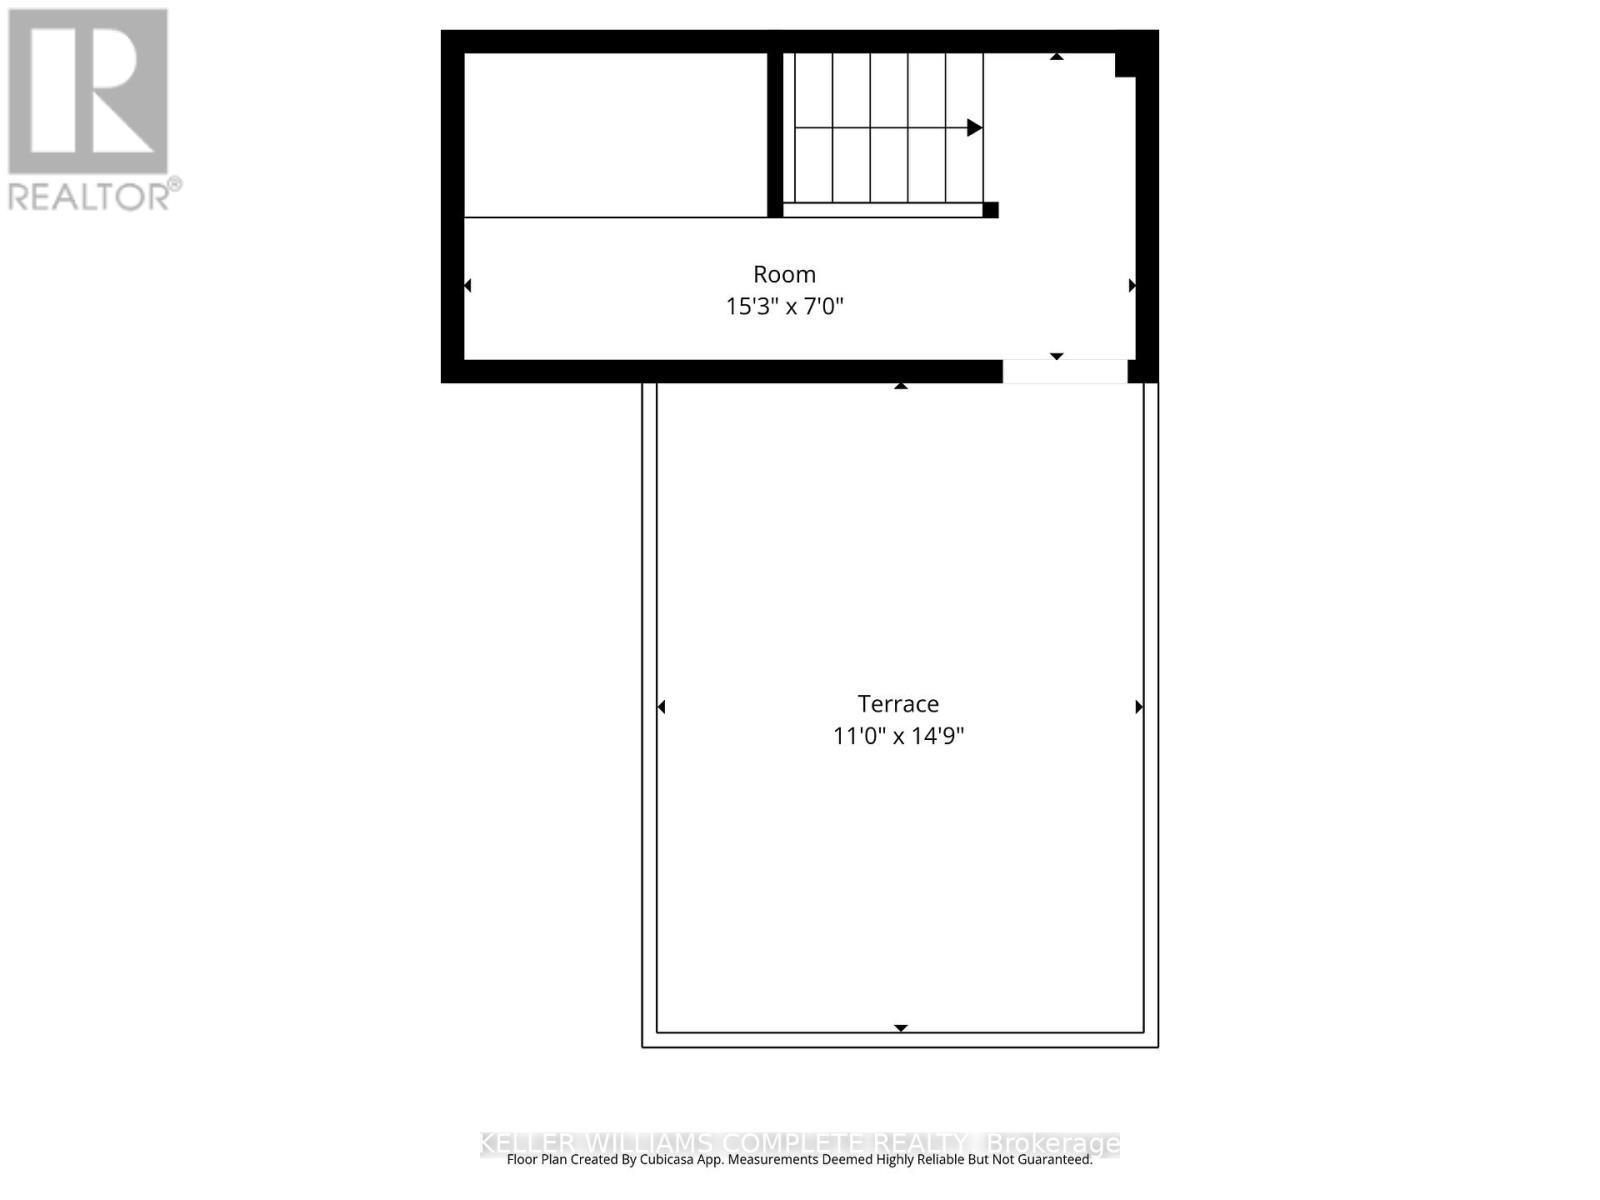
  • Loft Upper Level 4.65 m x 2.13 m

Convert Measurement to:


Courtesy of: KELLER WILLIAMS COMPLETE REALTY

REALTOR.ca  

QuickQuoteTM Powered by RPS

Location of 59 - 107 WESTRA DRIVE, Guelph, Ontario, N1K 0A5

Demographic Information of 59 - 107 WESTRA DRIVE, Guelph, Ontario, N1K 0A5

Life Stage

Middle-Aged with Teens

Employment Type

Mixed

Average Household Income

$143,122.21

Average Number of Children

1.90

Household Population

Household Structure

Age of Population

Education

Education Level

No certificate/diploma/degree

17.2 %

High school certificate or equivalent

30.2 %

Apprenticeship trade certificate/diploma

2.45 %

College/non-university certificate

18.46 %

University certificate (below bachelor)

2.86 %

University Degree

28.83 %

Commuter

Travel To Work

By Car

85.2 %

By Public Transit

8.0 %

By Walking

4.0 %

By Bicycle

0.0 %

By Other Methods

2.8 %

Cultural Diversity

Knowledge of Official Language

Mother Tongue

Building Information

Building Type

Apartments (Low and High Rise)

5.88 %

Houses

94.12 %

Own Vs. Rent
