Button CopyPathCircle CloseCircle Left ArrowArrow Down Icon GreyClosecirclecircleBurger
Image 1
Image 2
Image 3
$999,999

58 MARSHALL Drive, Guelph, Ontario, N1E 0K7

MLS® # 40860561

4+2 Beds

Baths

3200  FEETSQ

QuickQuoteTM: $931K - $1.2M

Guelph ON, N1E 0K7

MLS® # 40860561

Property Information:

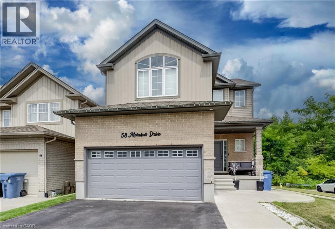
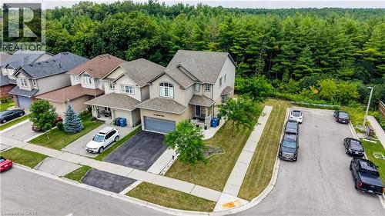
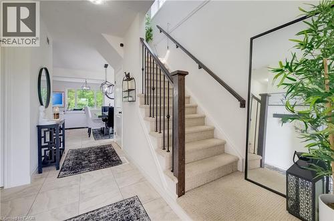
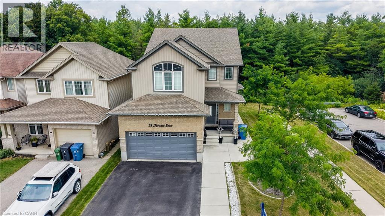
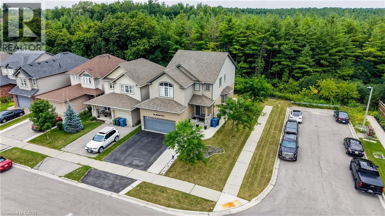
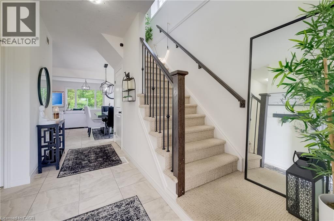
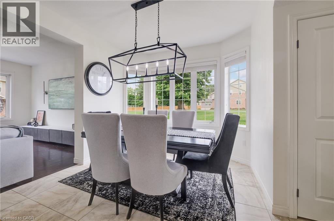
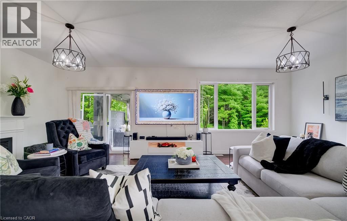
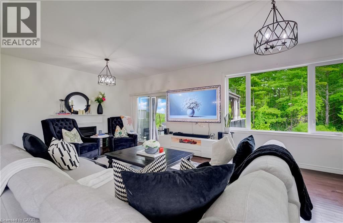
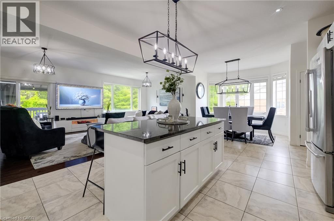
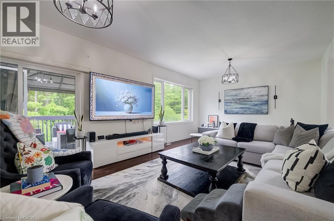
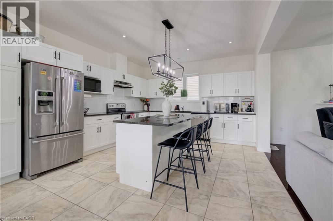
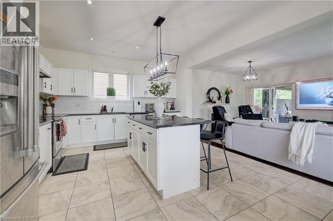
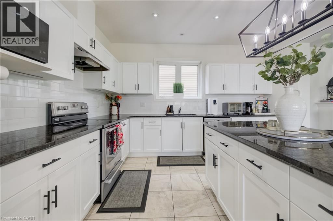
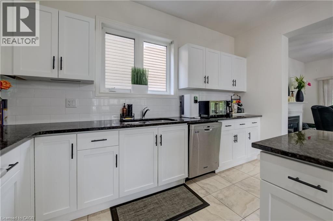
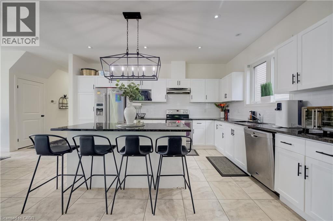
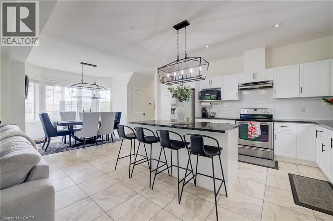
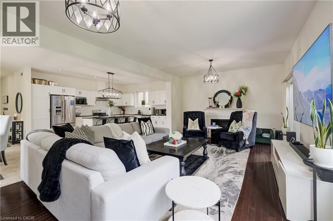
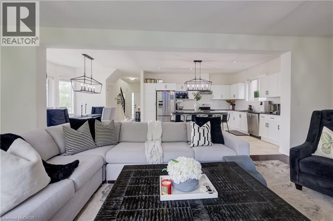
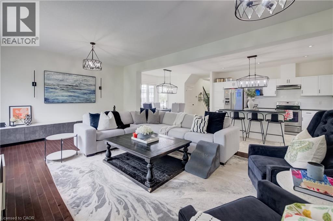
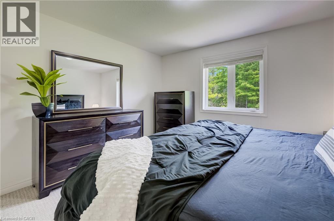
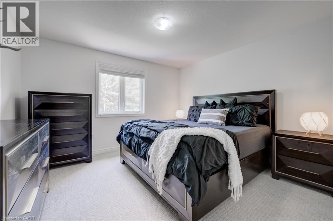
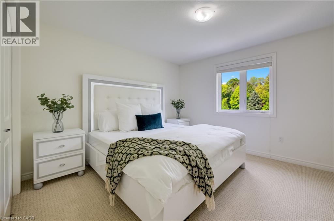
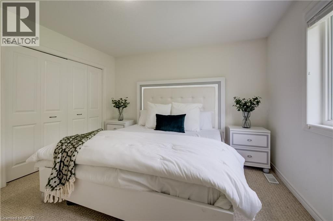
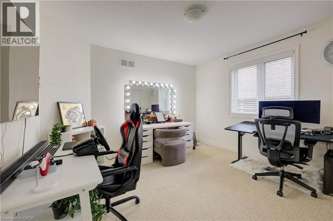
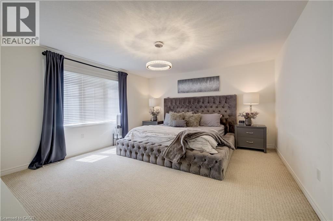
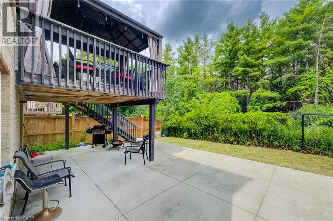
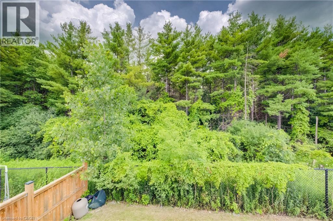
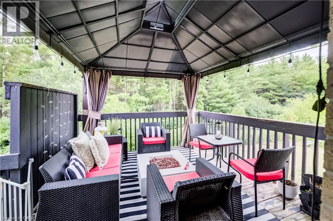
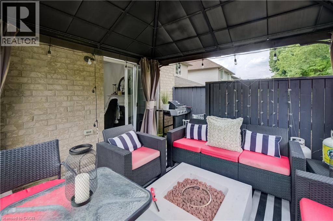
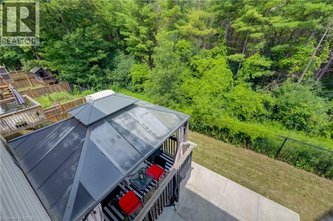
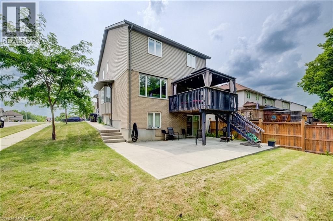
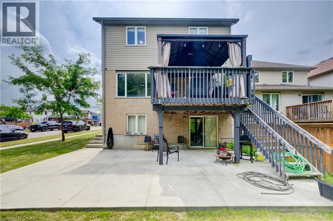
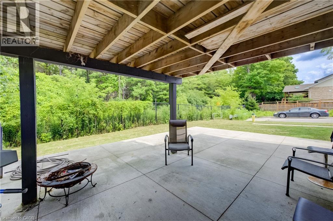
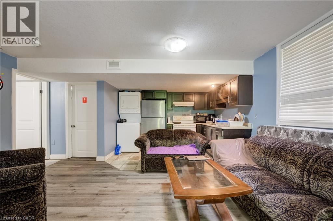
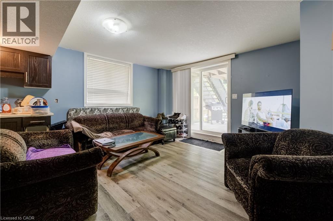
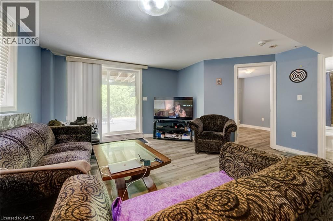
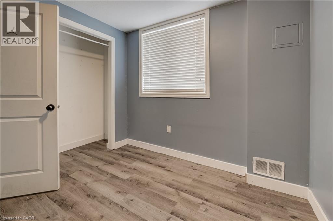
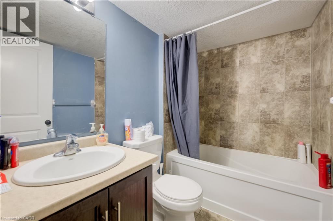
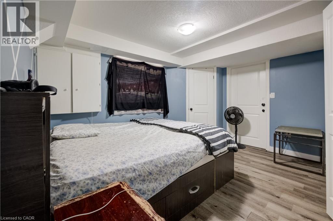
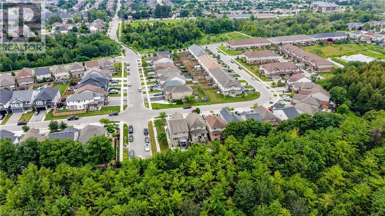
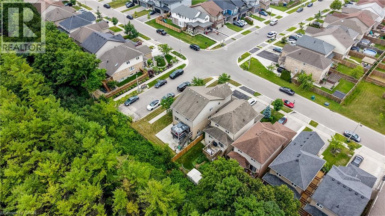
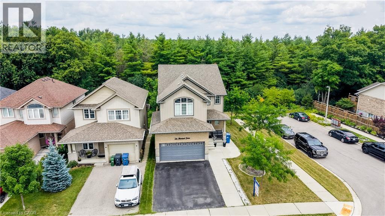
Discover the perfect combination of luxury, space, and income potential in this exceptional legal duplex backing onto protected forest! Offering no rear neighbours and only one side neighbour, this home provides a rare sense of privacy while being conveniently located close to schools, parks, trails, shopping, and all the amenities Guelph has to offer. Designed with families in mind, the bright and spacious upper-level features 4 generously sized bedrooms, a thoughtfully designed open-concept layout, and an abundance of natural light throughout. The heart of the home is the stunning kitchen overlooking the dining and living areas, creating the perfect space for entertaining or everyday family living. Step outside to the impressive upper-level deck, complete with a gazebo and expansive sitting area, where you can relax and enjoy peaceful views of the forest behind. The fully legal 2-bedroom walkout basement apartment offers outstanding flexibility for multi-generational living or an excellent opportunity to generate rental income. With its own private entrance and functional layout, it's an ideal mortgage helper or investment opportunity. Complete with a double car garage, spacious principal rooms, and an unbeatable combination of privacy and versatility, this home is a rare offering that appeals to families, investors, and those seeking additional income without compromising on lifestyle. Homes with this unique blend of location, space, and legal income potential don't come along often! Book your showing today. (id:27)

Building Features:

  • Style: Detached
  • Building Type: House
  • Architectural Style: Contemporary
  • Basement Development: Finished
  • Basement Type: Full
  • Construction Style - Attachment: Detached
  • Exterior Finish: Brick, Vinyl siding
  • Fire Protection: Smoke Detectors
  • Fireplace: Yes
  • Floor Space: 3200 sqft
  • Foundation Type: Poured Concrete
  • Heating Type: Forced air
  • Heating Fuel: Natural gas
  • Cooling Type: Central air conditioning
  • Appliances: Dishwasher, Dryer, Refrigerator, Stove, Water softener, Washer, Hood Fan, Window Coverings, Garage door opener

Property Features:

  • OwnershipType: Freehold
  • Property Type: Single Family
  • Bedrooms: 4+2
  • Bathrooms: 4
  • Half Bathrooms: 1
  • Access Type: Highway access
  • Amenities Nearby: Golf Nearby, Hospital, Park, Playground, Public Transit, Schools, Shopping
  • Built in: 2015
  • Communication Type: High Speed Internet
  • Community Features: Quiet Area, Community Centre, School Bus
  • Features: Conservation/green belt, Paved driveway, Sump Pump, Automatic Garage Door Opener
  • Floor Space (approx): 3200 Square Feet
  • Lot Depth: 113 Feet
  • Lot Frontage: 40 Feet
  • Utility Type: Cable - Available, Hydro - Available, Natural Gas - Available
  • Zoning: A
  • Sewer: Municipal sewage system
  • Parking Type: Attached garage
  • No. of Parking Spaces: 4

Rooms:

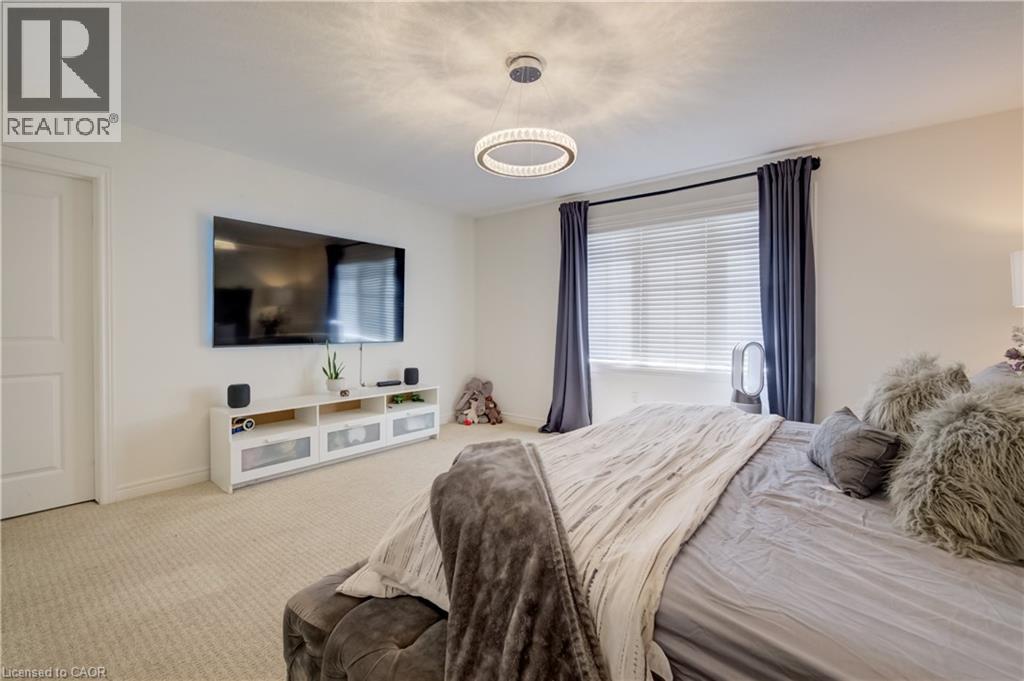
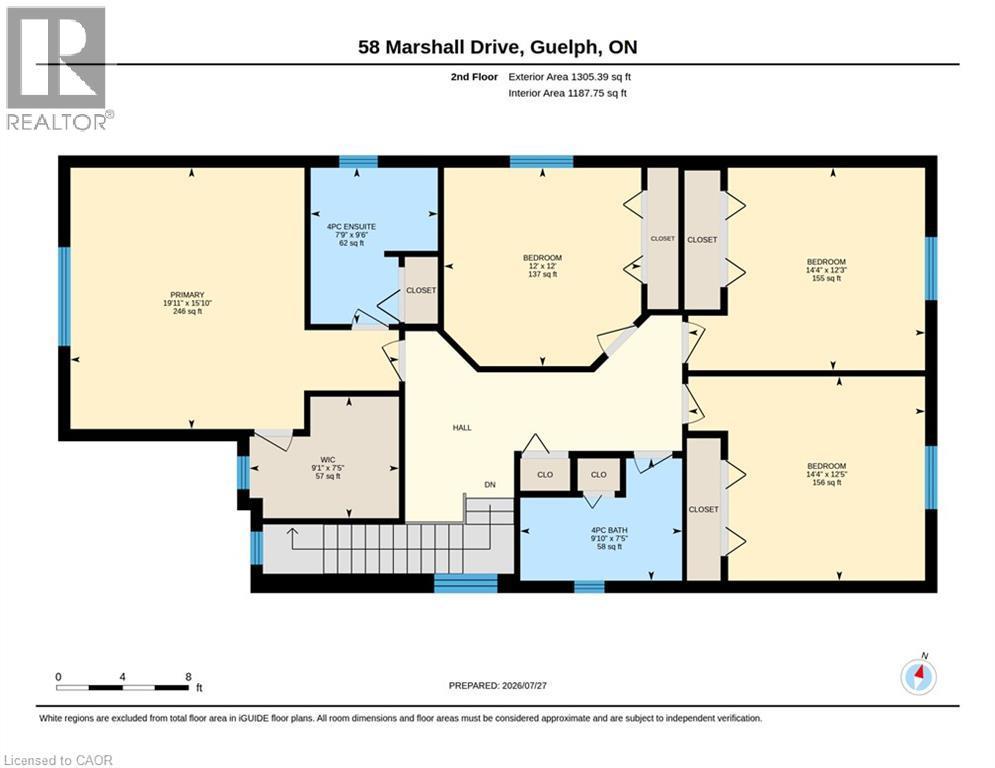
  • Primary Bedroom 2nd Level 15'10'' x 19'11''
  • Bedroom 2nd Level 12'5'' x 14'4''
  • Bedroom 2nd Level 12'3'' x 14'4''
  • Bedroom 2nd Level 12'0'' x 12'0''
  • Bathroom 2nd Level Measurements not available
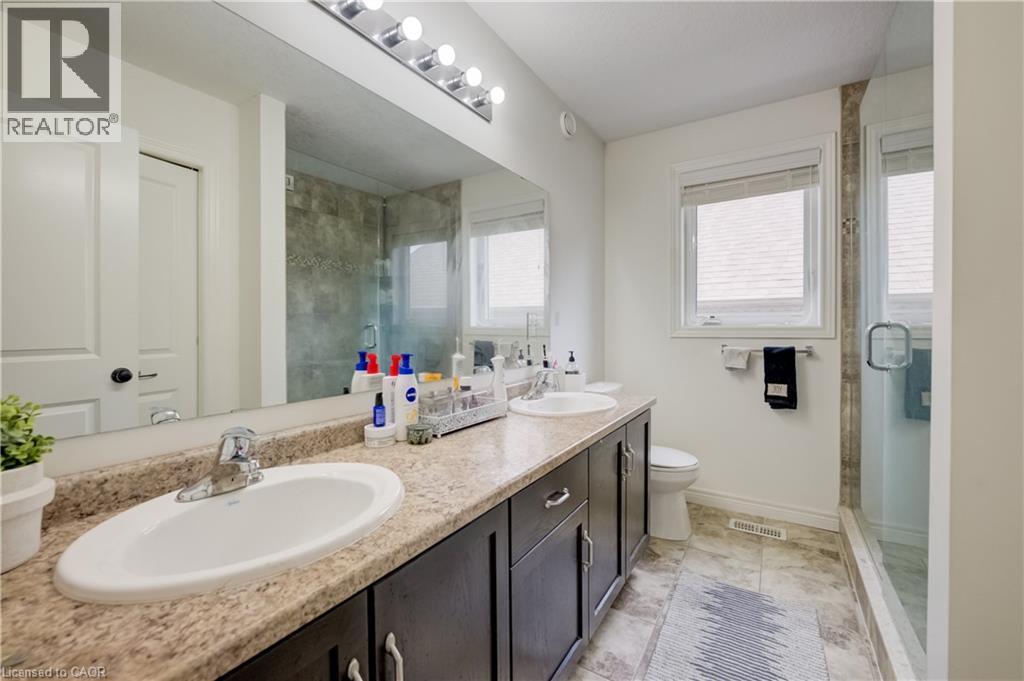
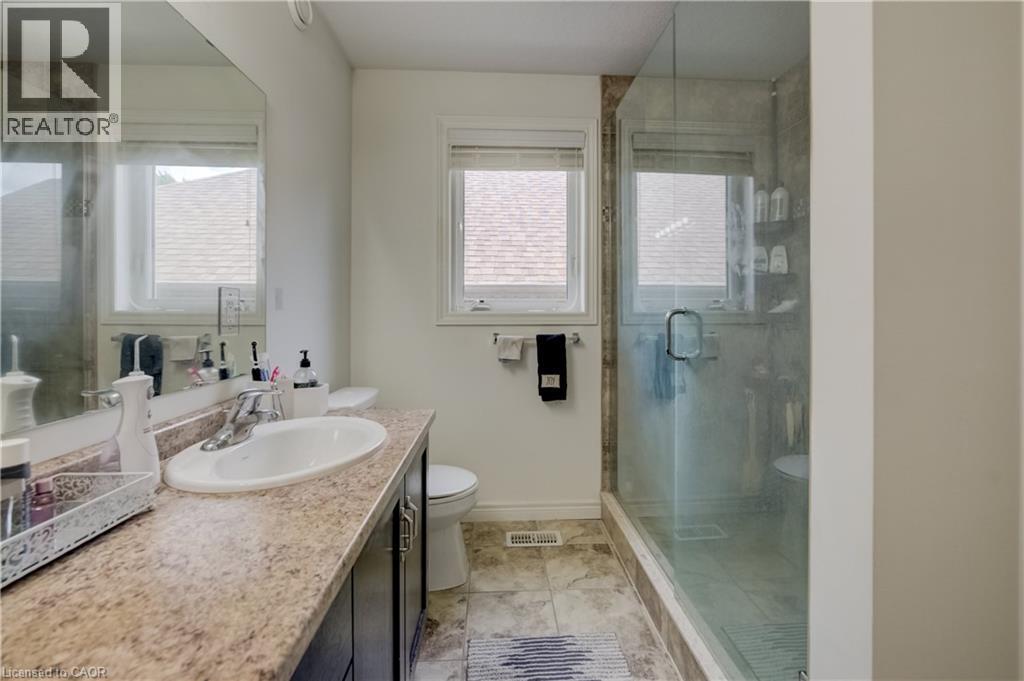
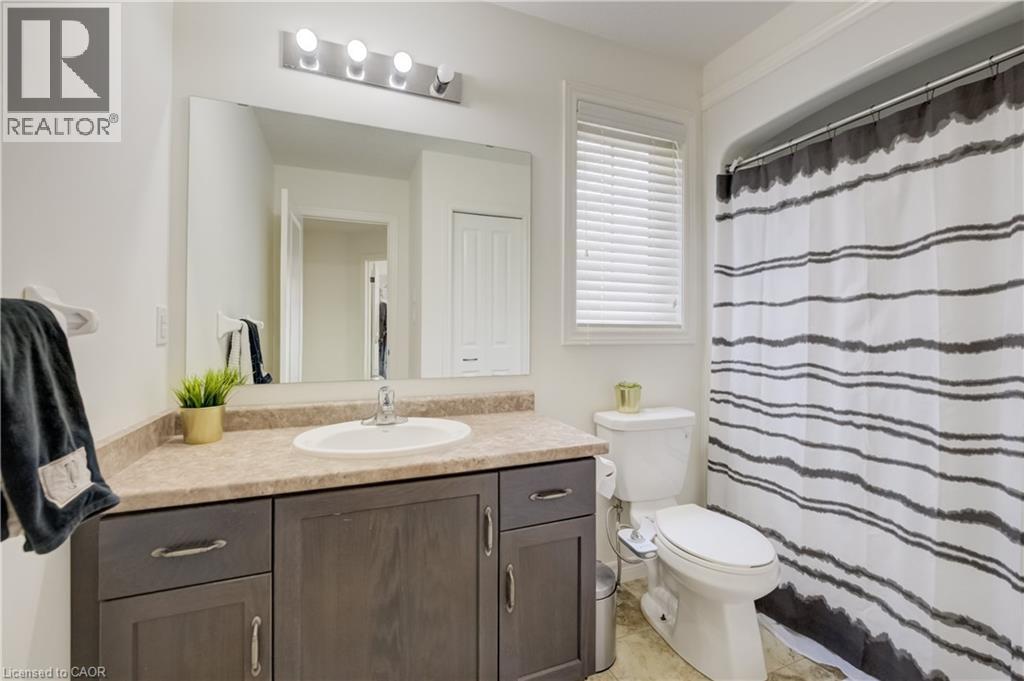
  • Bathroom 2nd Level Measurements not available
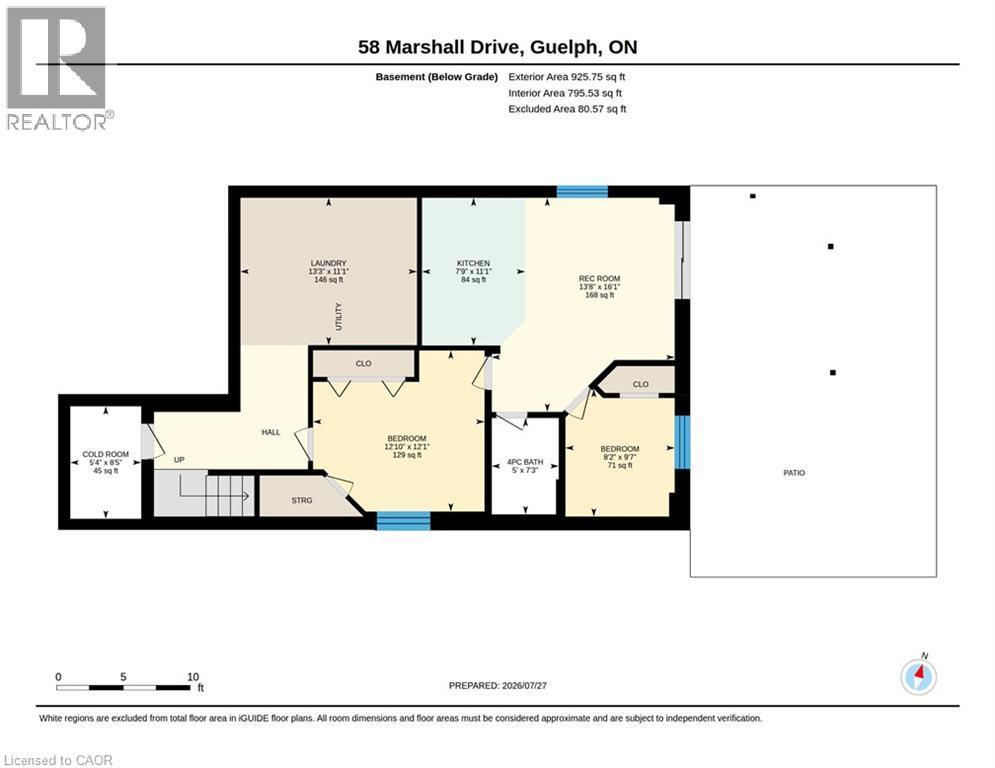
  • Recreation Room Basement Level 16'1'' x 13'8''
  • Laundry Basement Level 11'1'' x 13'3''
  • Kitchen Basement Level 11'1'' x 7'9''
  • Cellar/Cold Room Basement Level 8'5'' x 5'4''
  • Bedroom Basement Level 12'1'' x 12'10''
  • Bedroom Basement Level 9'7'' x 8'2''
  • Bathroom Basement Level Measurements not available
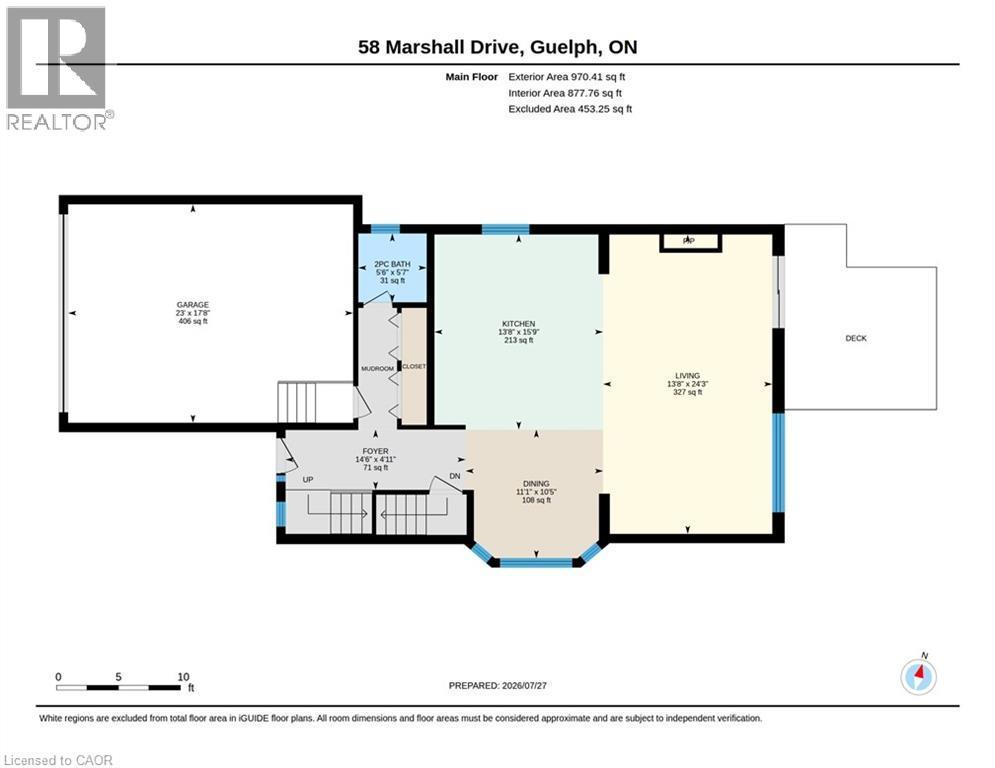
  • Living Main Level 24'3'' x 13'8''
  • Kitchen Main Level 15'9'' x 13'8''
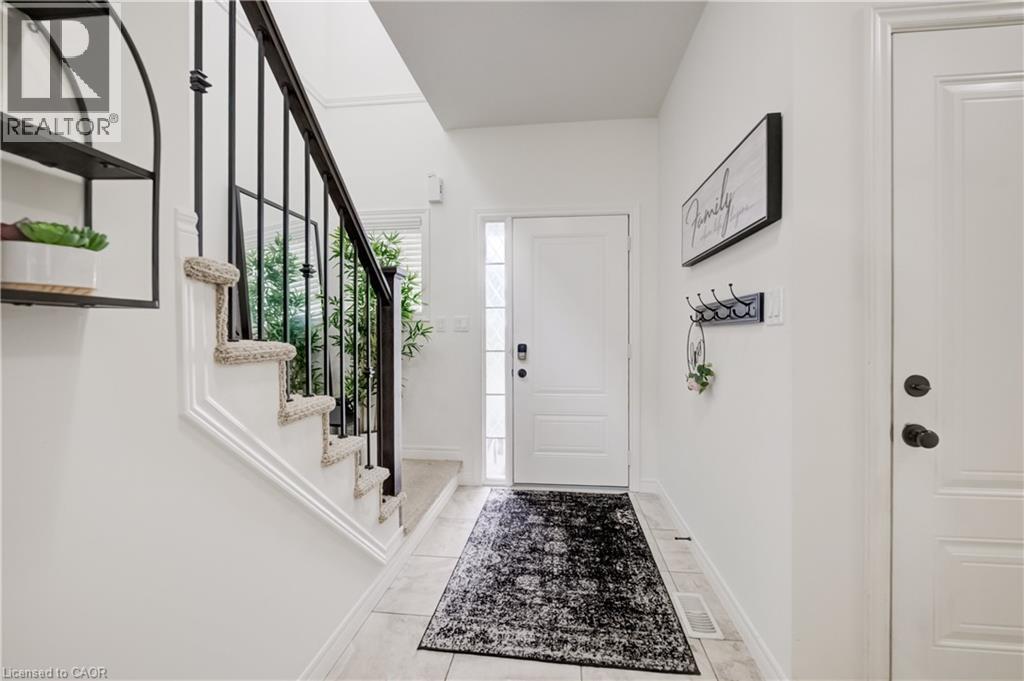
  • Foyer Main Level 4'11'' x 14'6''
  • Dining Main Level 10'5'' x 11'1''
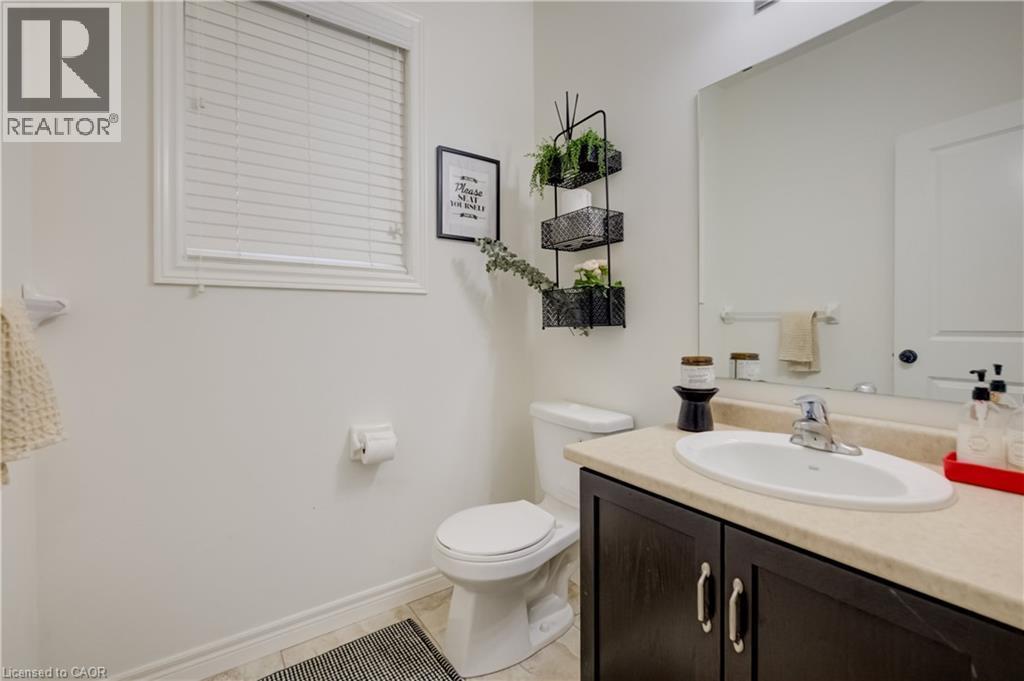
  • Bathroom Main Level Measurements not available

Courtesy of: RE/MAX TWIN CITY REALTY INC.

REALTOR.ca  

QuickQuoteTM Powered by RPS

Location of 58 MARSHALL Drive, Guelph, Ontario, N1E 0K7

Demographic Information of 58 MARSHALL Drive, Guelph, Ontario, N1E 0K7

Life Stage

Young Families

Employment Type

Mixed

Average Household Income

$146,573.76

Average Number of Children

1.90

Household Population

Household Structure

Age of Population

Education

Education Level

No certificate/diploma/degree

14.56 %

High school certificate or equivalent

27.4 %

Apprenticeship trade certificate/diploma

7.9 %

College/non-university certificate

22.29 %

University certificate (below bachelor)

1.08 %

University Degree

26.77 %

Commuter

Travel To Work

By Car

93.1 %

By Public Transit

3.76 %

By Walking

0.0 %

By Bicycle

0.0 %

By Other Methods

3.14 %

Cultural Diversity

Knowledge of Official Language

Mother Tongue

Building Information

Building Type

Apartments (Low and High Rise)

18.3 %

Houses

81.7 %

Own Vs. Rent
