Button CopyPathCircle CloseCircle Left ArrowArrow Down Icon GreyClosecirclecircleBurger
Image 1
Image 2
Image 3
$599,000

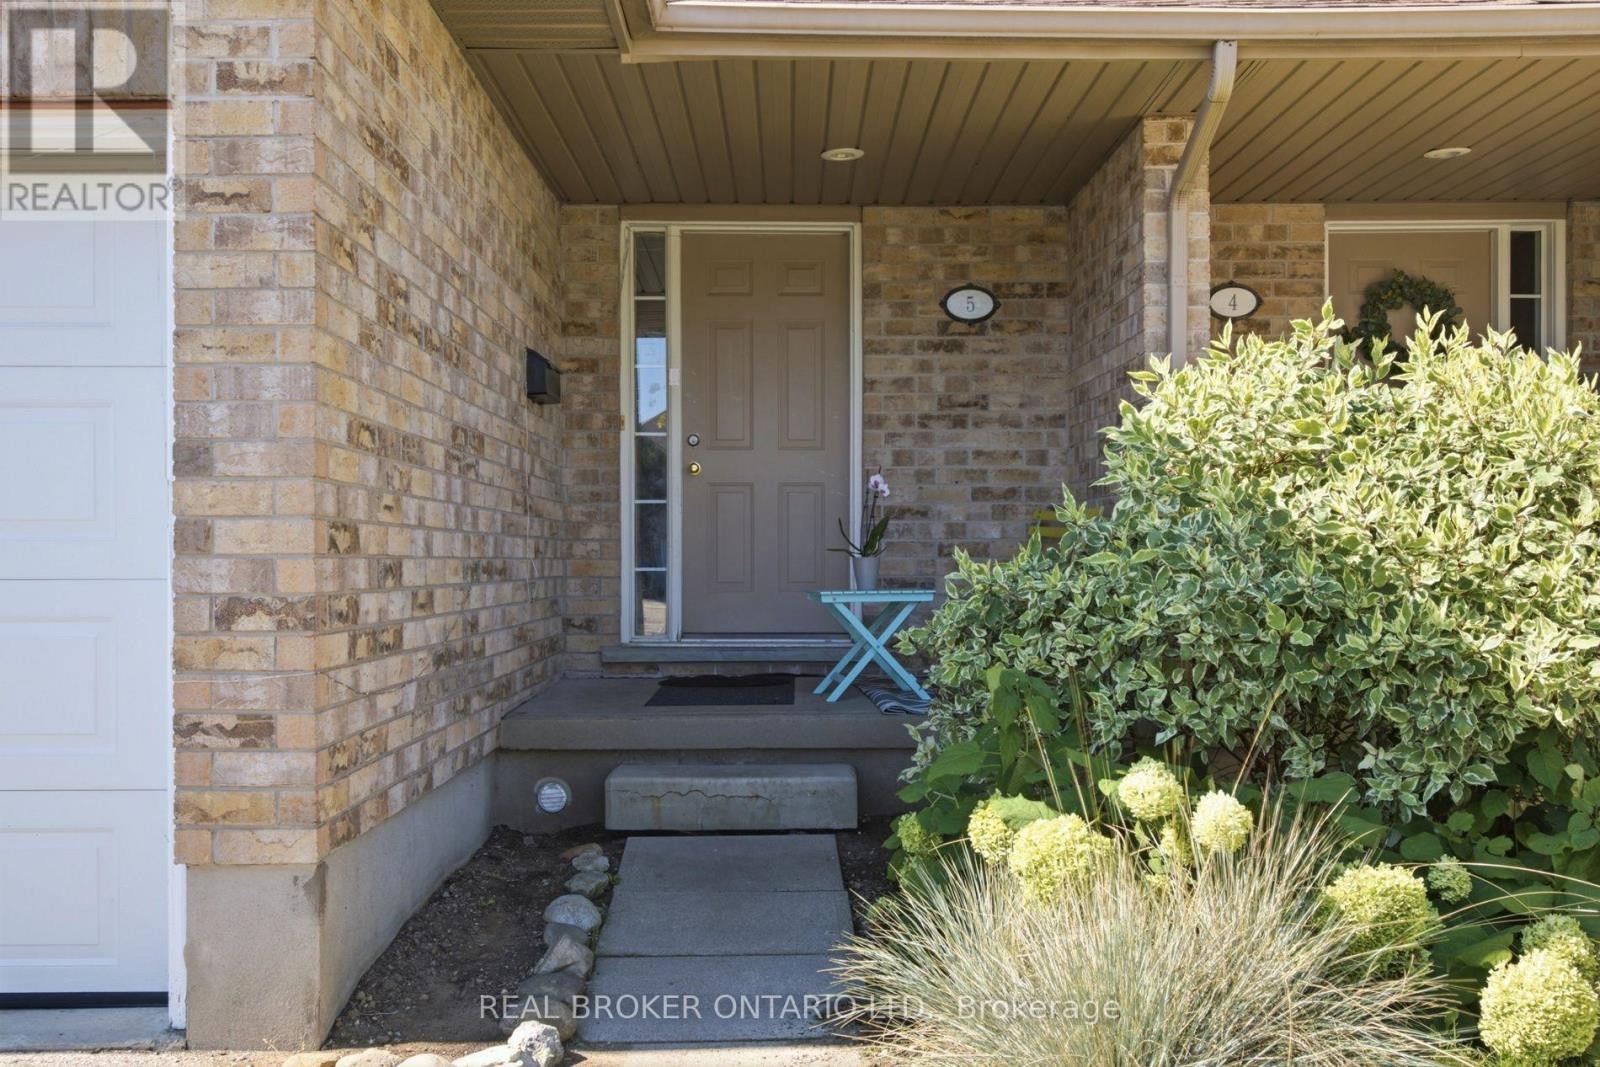
5 - 31 SCHRODER CRESCENT, Guelph, Ontario, N1E 7M6

MLS® # X13730700

3 Beds

Baths

1200 - 1399  FEETSQ

QuickQuoteTM: $570K - $693K

Guelph ON, N1E 7M6

MLS® # X13730700

Property Information:

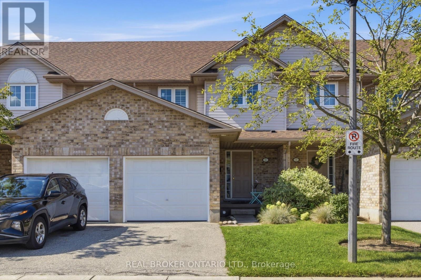
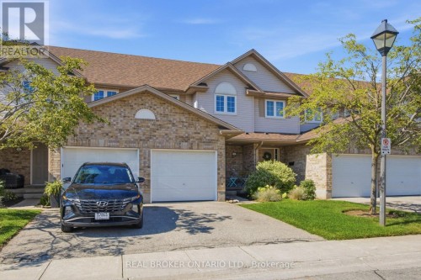
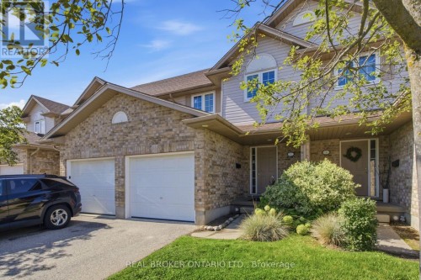
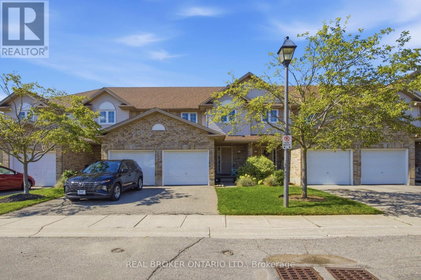
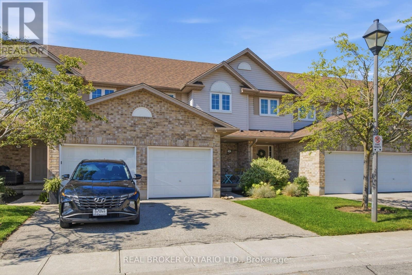
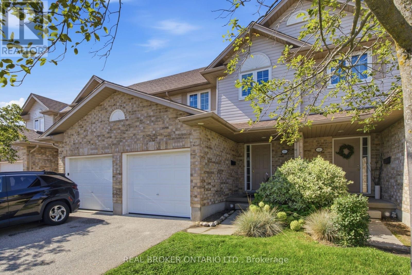
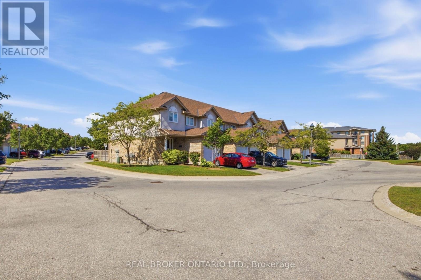
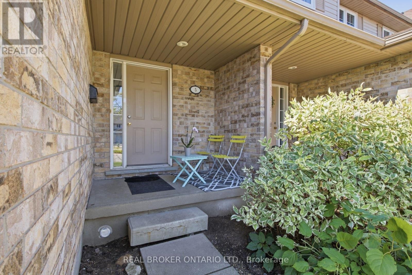
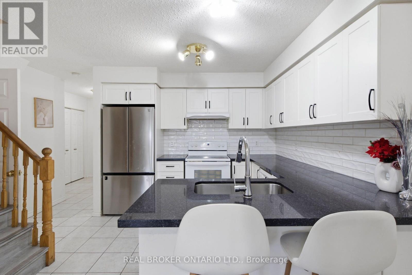
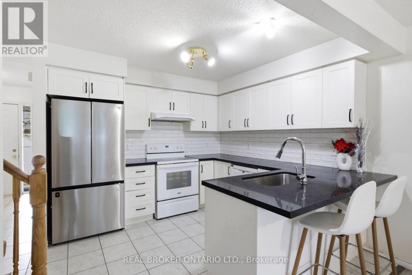
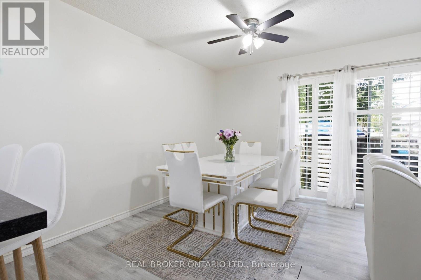
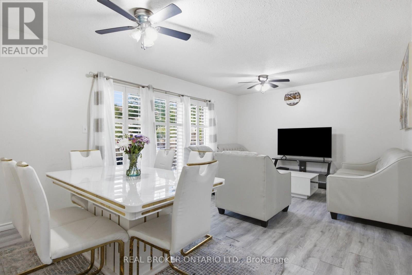
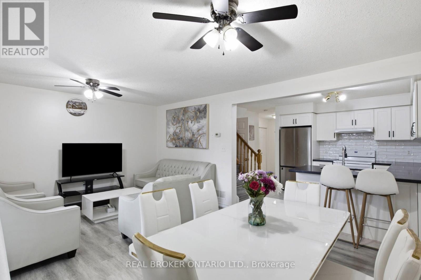
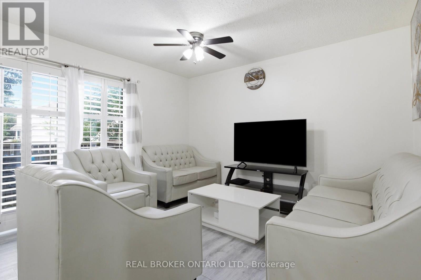
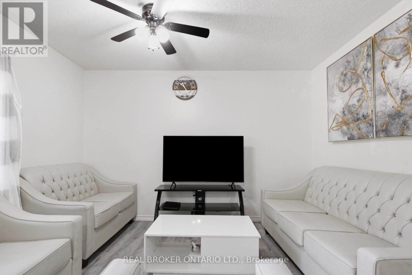
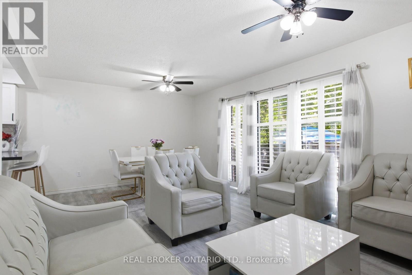
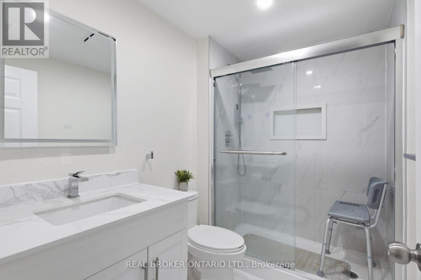
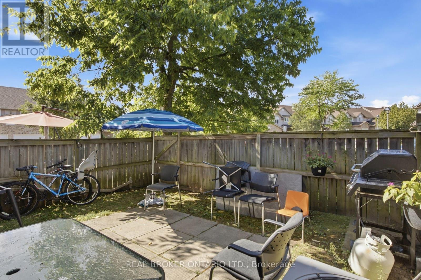
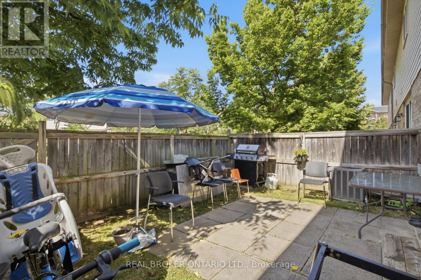
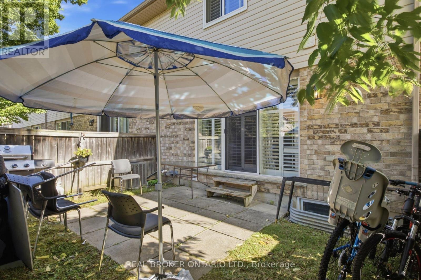
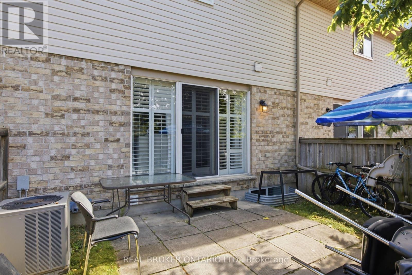
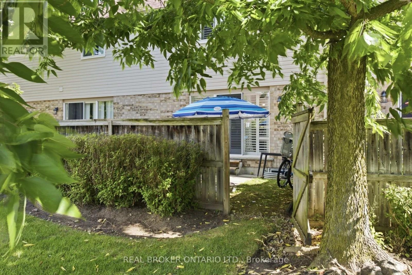
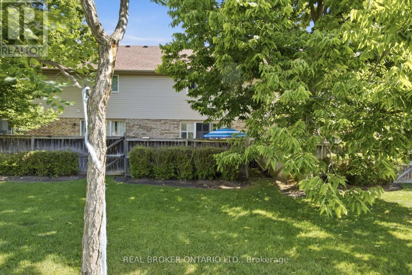
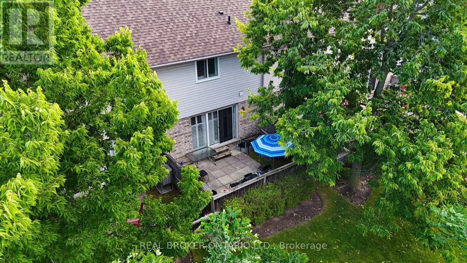
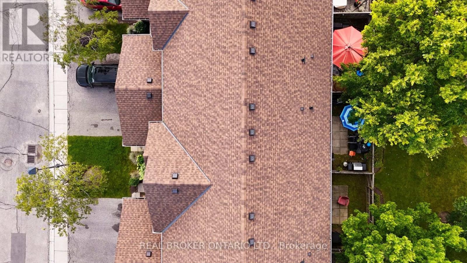
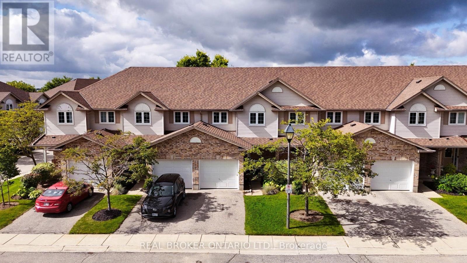
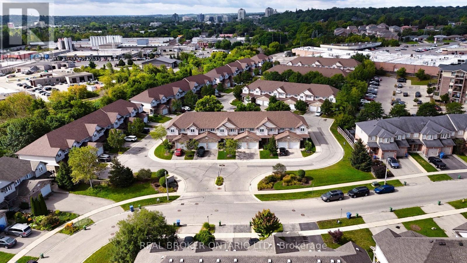
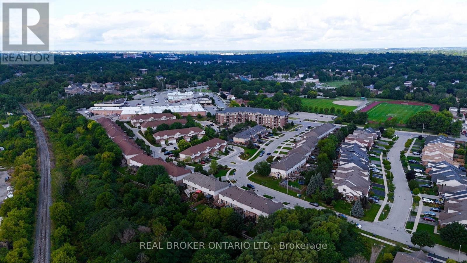
Welcome to Unit 5 - 31 Schroder Crescent, a well-kept townhouse condo in Guelph's family-friendly east end. Three good-sized bedrooms, two full baths and a main floor powder room give everyone room to spread out. An attached garage plus plenty of visitor parking means no juggling spots when company comes. Low condo fees cover roof, windows, doors and exterior upkeep, so your weekends stay yours. Steps to Grange Road Park, minutes to Eastview Community Park, the Victoria Road Rec Centre and Guelph Lake, with William C. Winegard PS and John F. Ross CVI close by. Quick access to Highway 7, Watson Parkway and the GO Station for commuters. First home, next home or smart investment - this one just makes sense (id:27)

Building Features:

  • Style: Townhouse
  • Building Type: Row / Townhouse
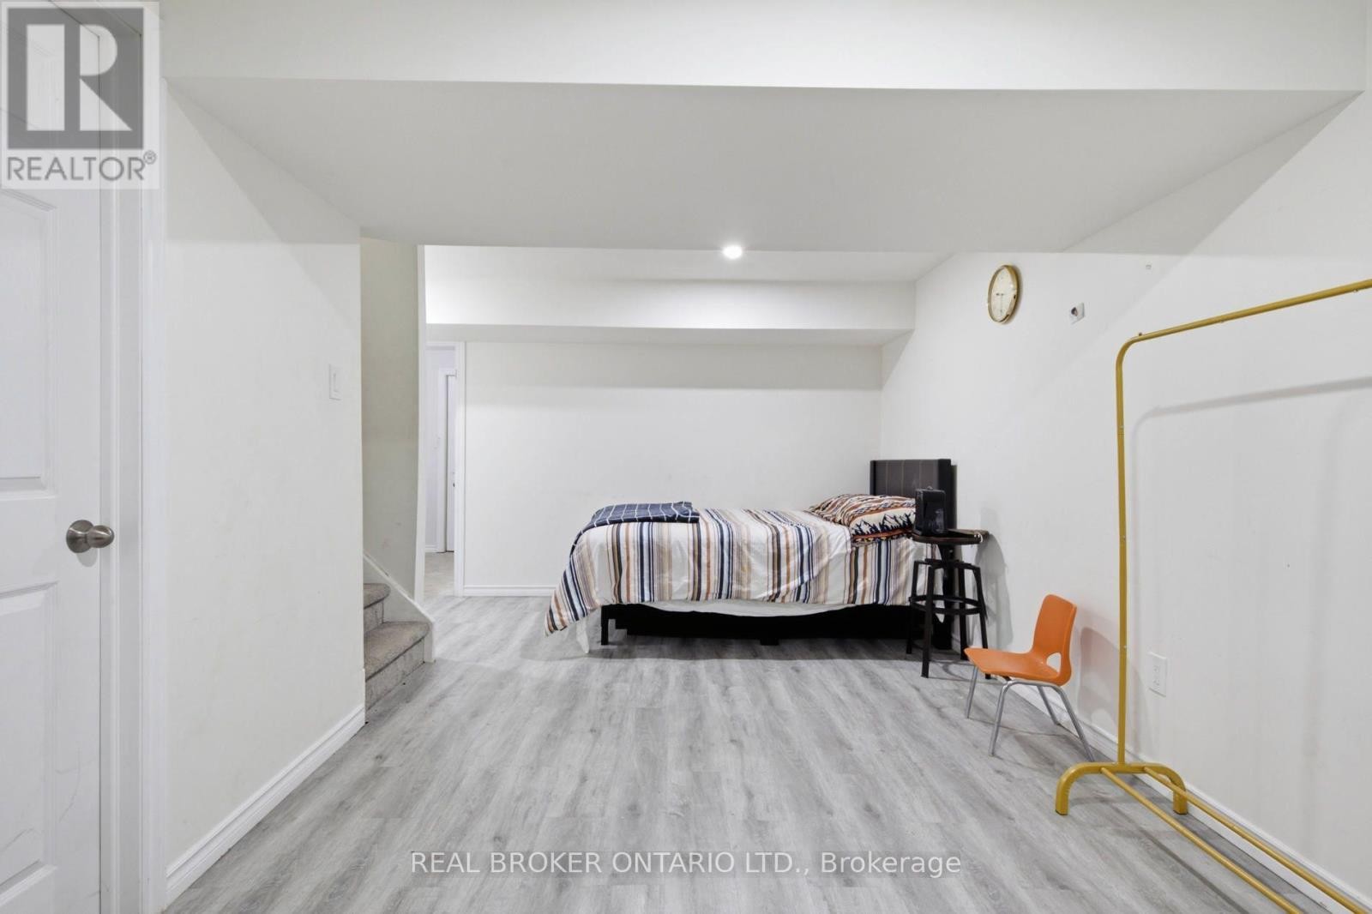
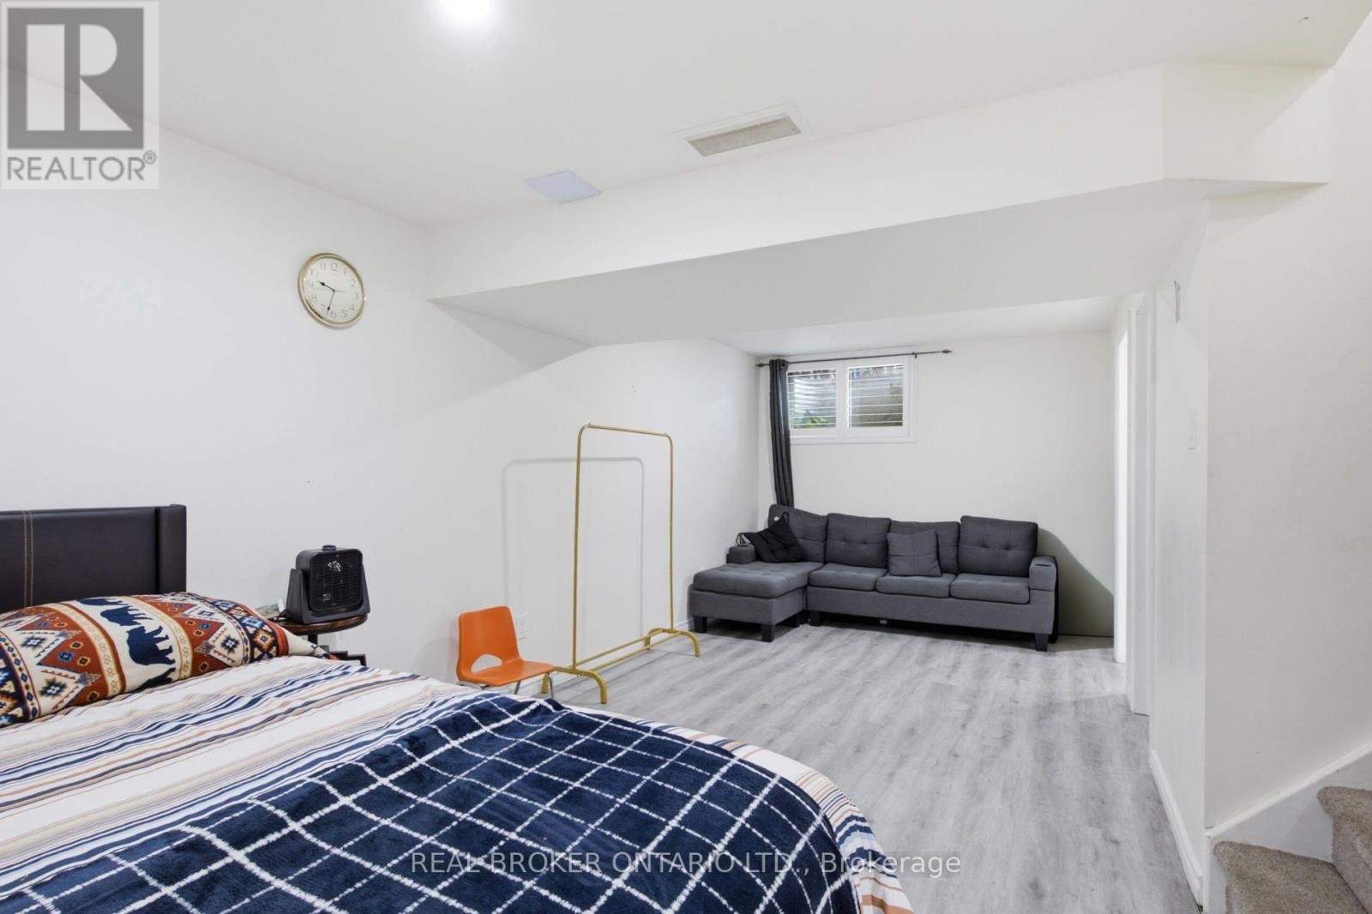
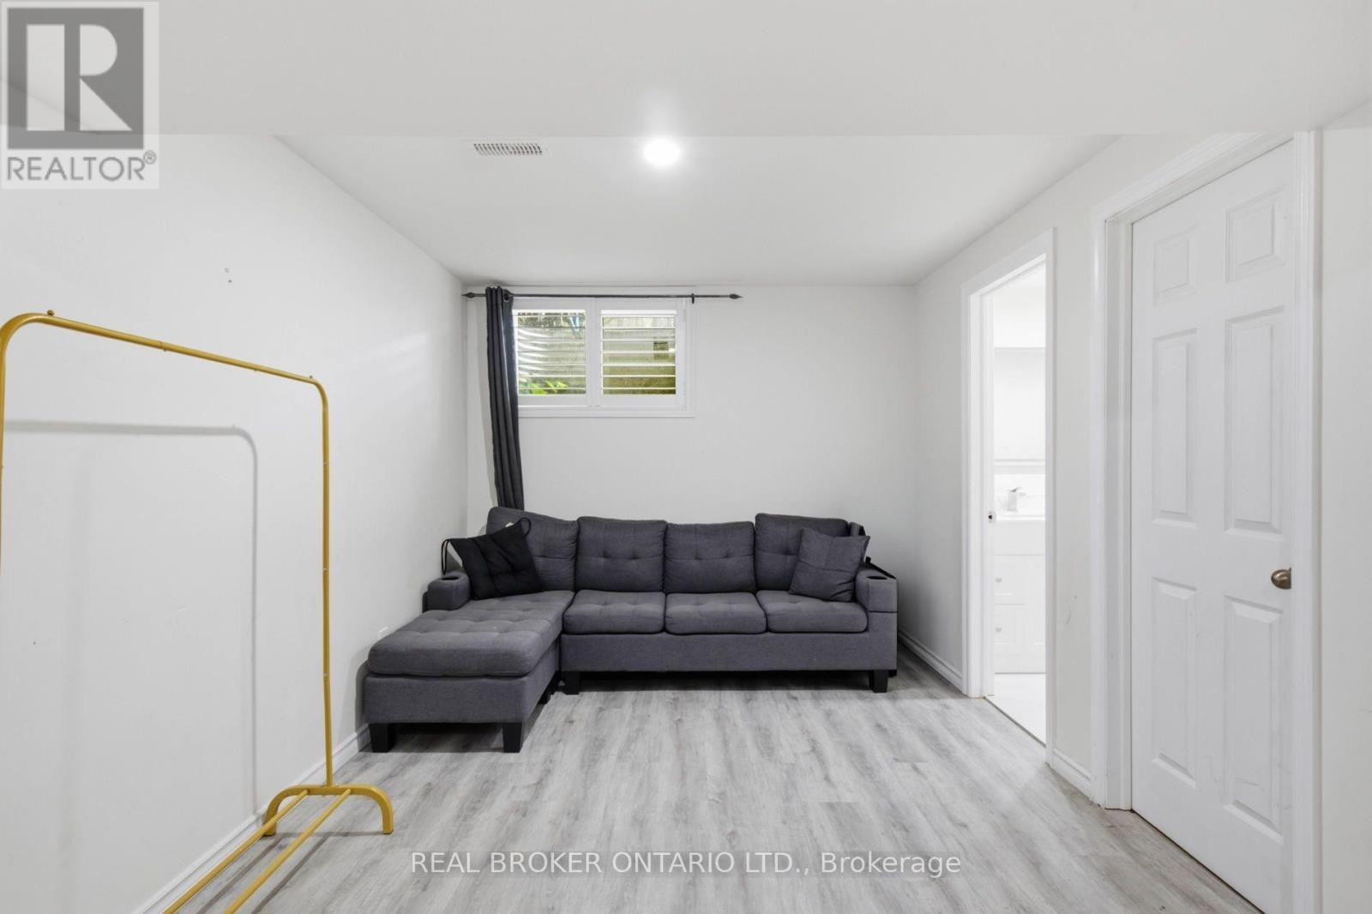
  • Basement Development: Finished
  • Basement Type: Full
  • Exterior Finish: Concrete
  • Floor Space: 1200 - 1399 sqft
  • Foundation Type: Poured Concrete
  • Heating Type: Forced air
  • Heating Fuel: Natural gas
  • Cooling Type: Central air conditioning
  • Appliances: Water softener, Dishwasher, Dryer, Hood Fan, Washer, Refrigerator

Property Features:

  • OwnershipType: Condominium/Strata
  • Property Type: Single Family
  • Bedrooms: 3
  • Bathrooms: 3
  • Half Bathrooms: 1
  • Community Features: Pets Allowed With Restrictions
  • Condo Fees: $400 Monthly
  • Floor Space (approx): 1200 - 1399 Square Feet
  • MaintenanceFee Type: Insurance, Common Area Maintenance
  • Zoning: R.3A-21
  • Parking Type: Attached garage, Garage
  • No. of Parking Spaces: 3

Rooms:

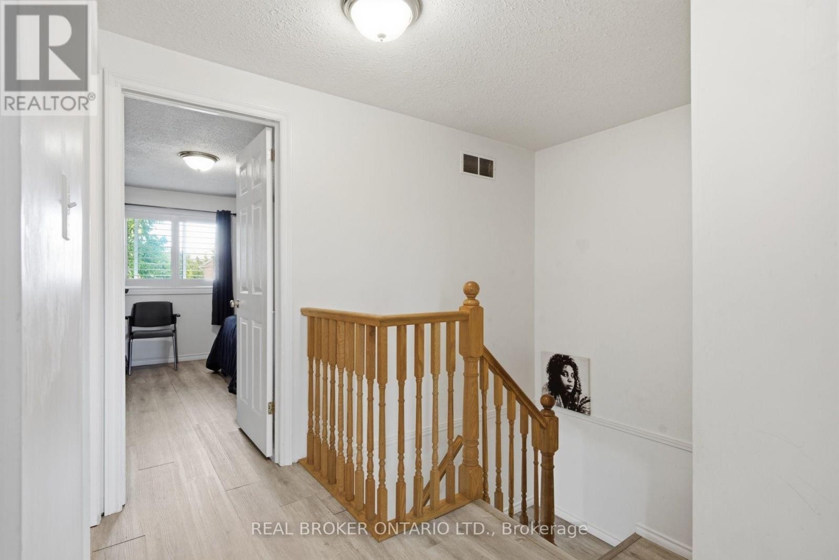
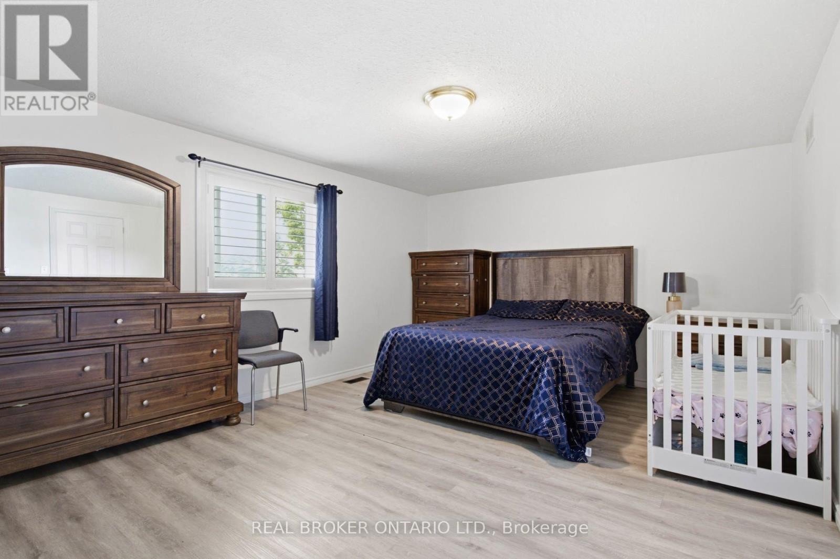
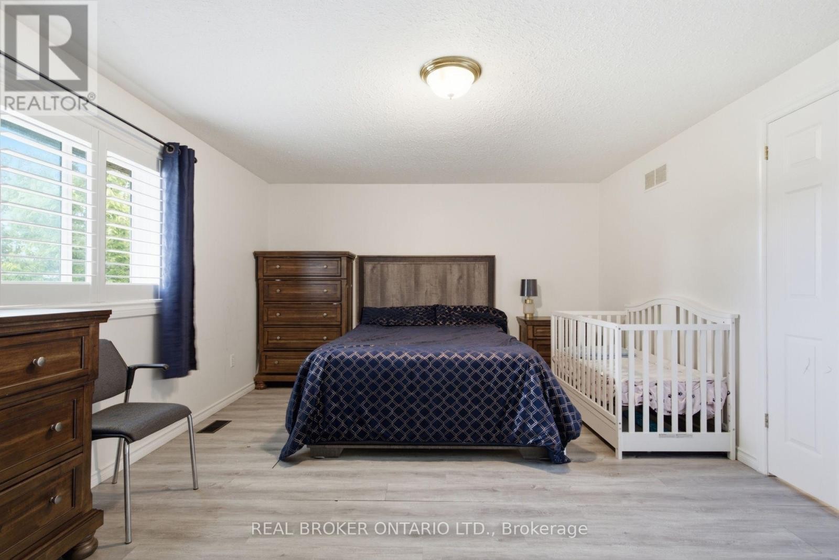
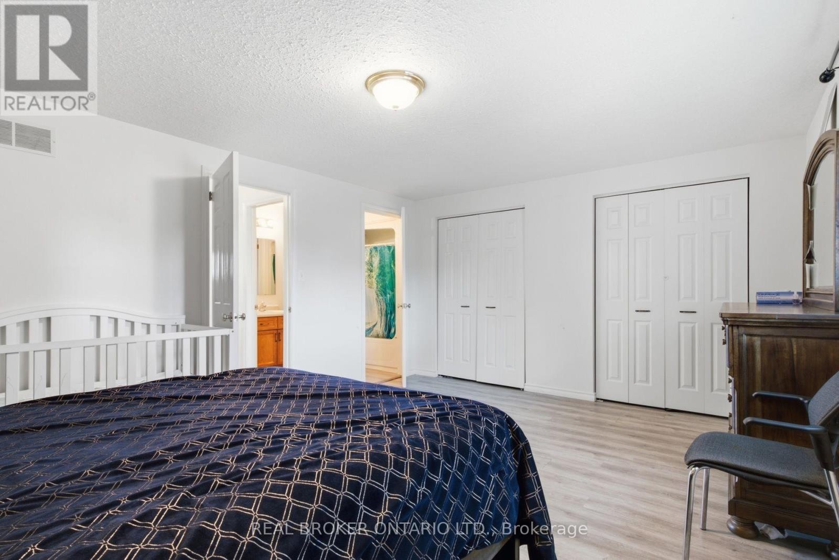
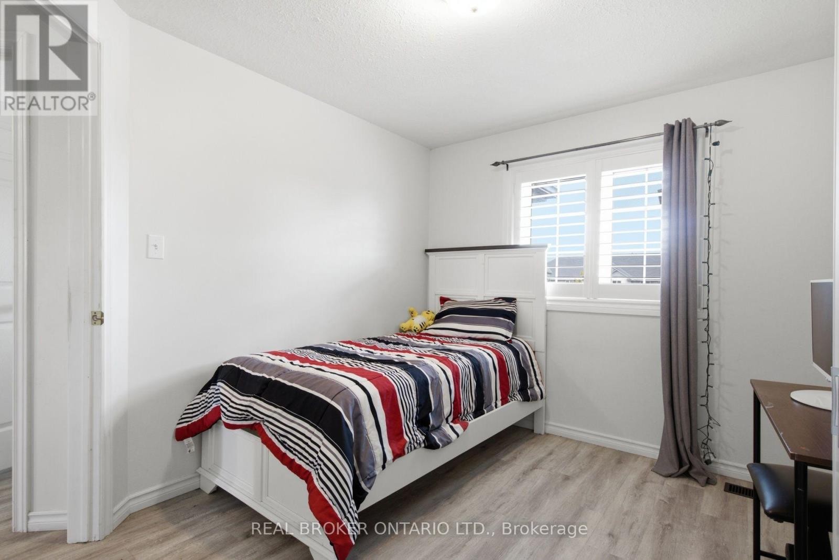
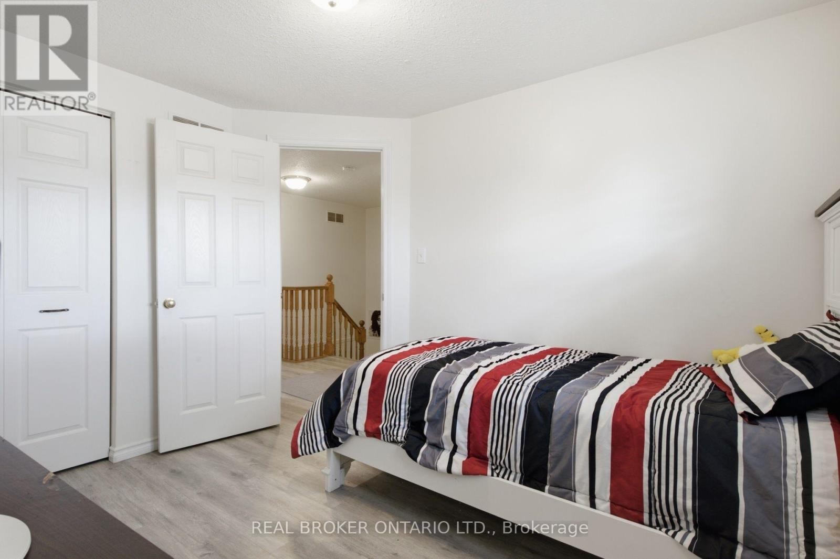
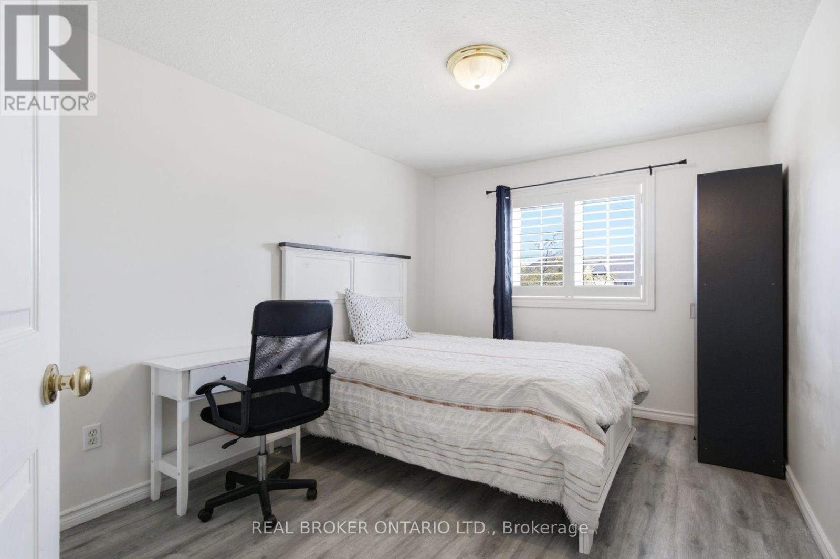
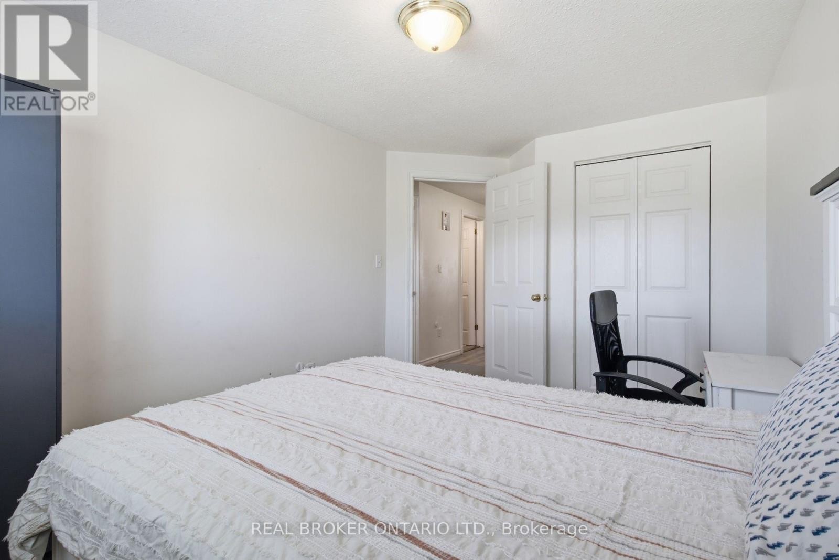
  • Primary Bedroom 2nd Level 4.93 m x 3.84 m
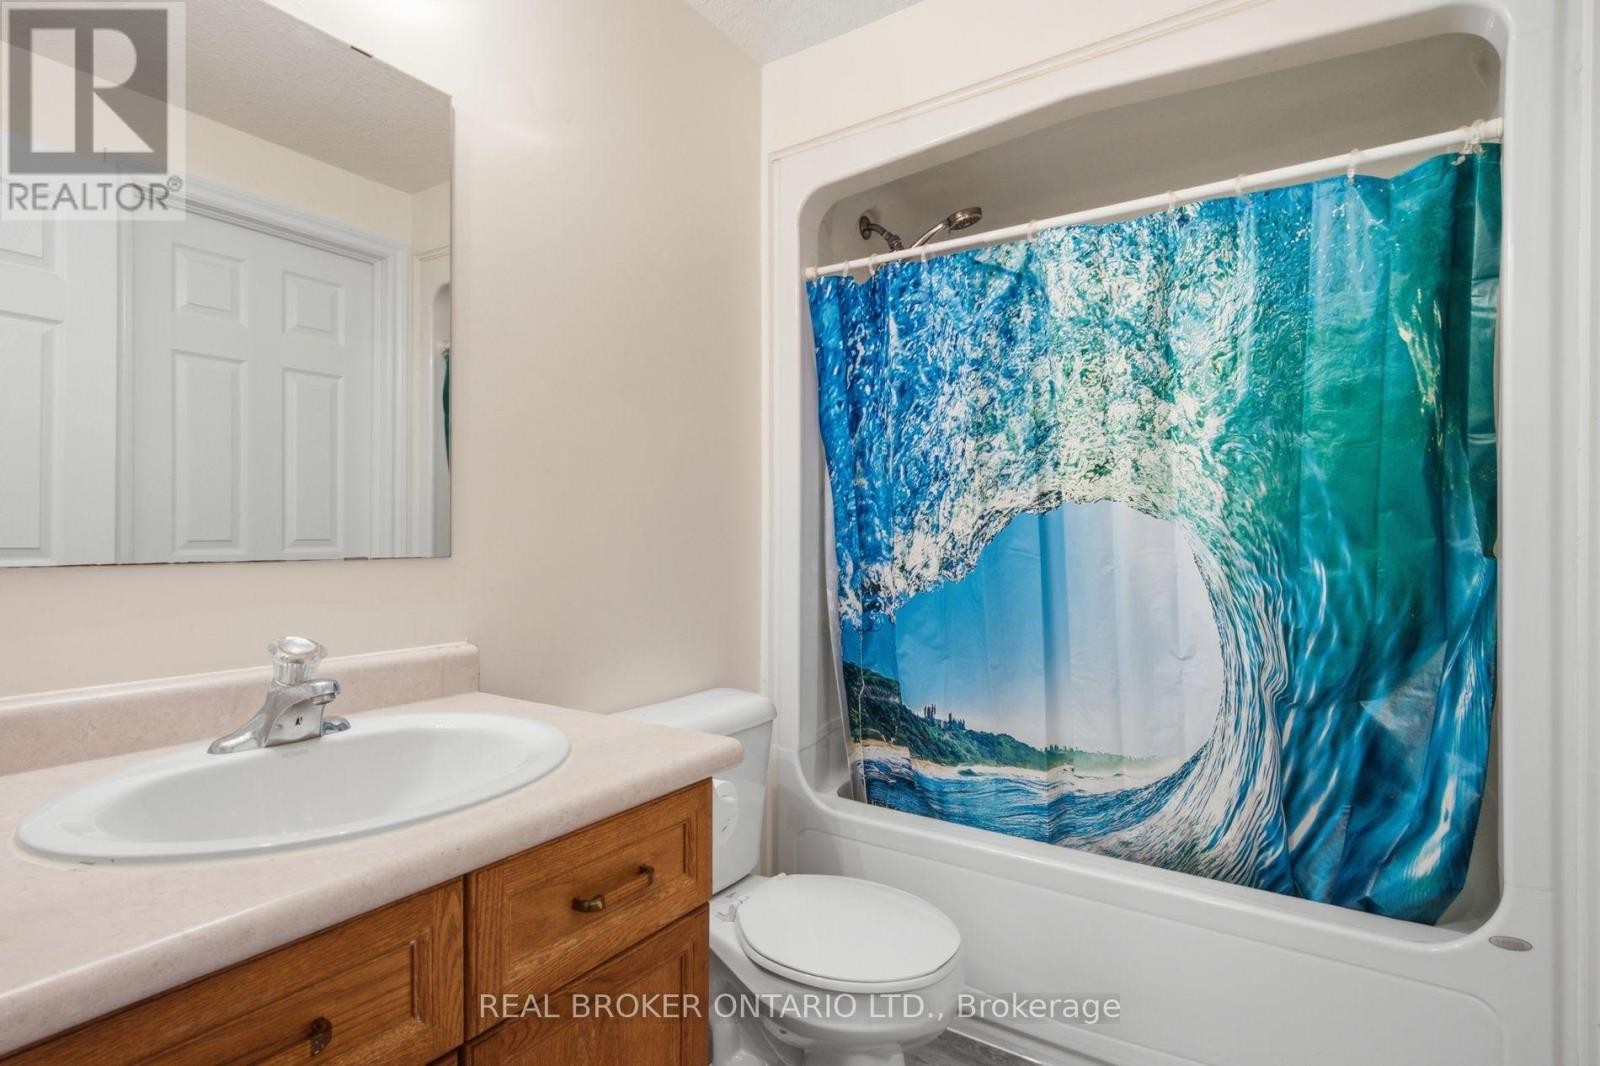
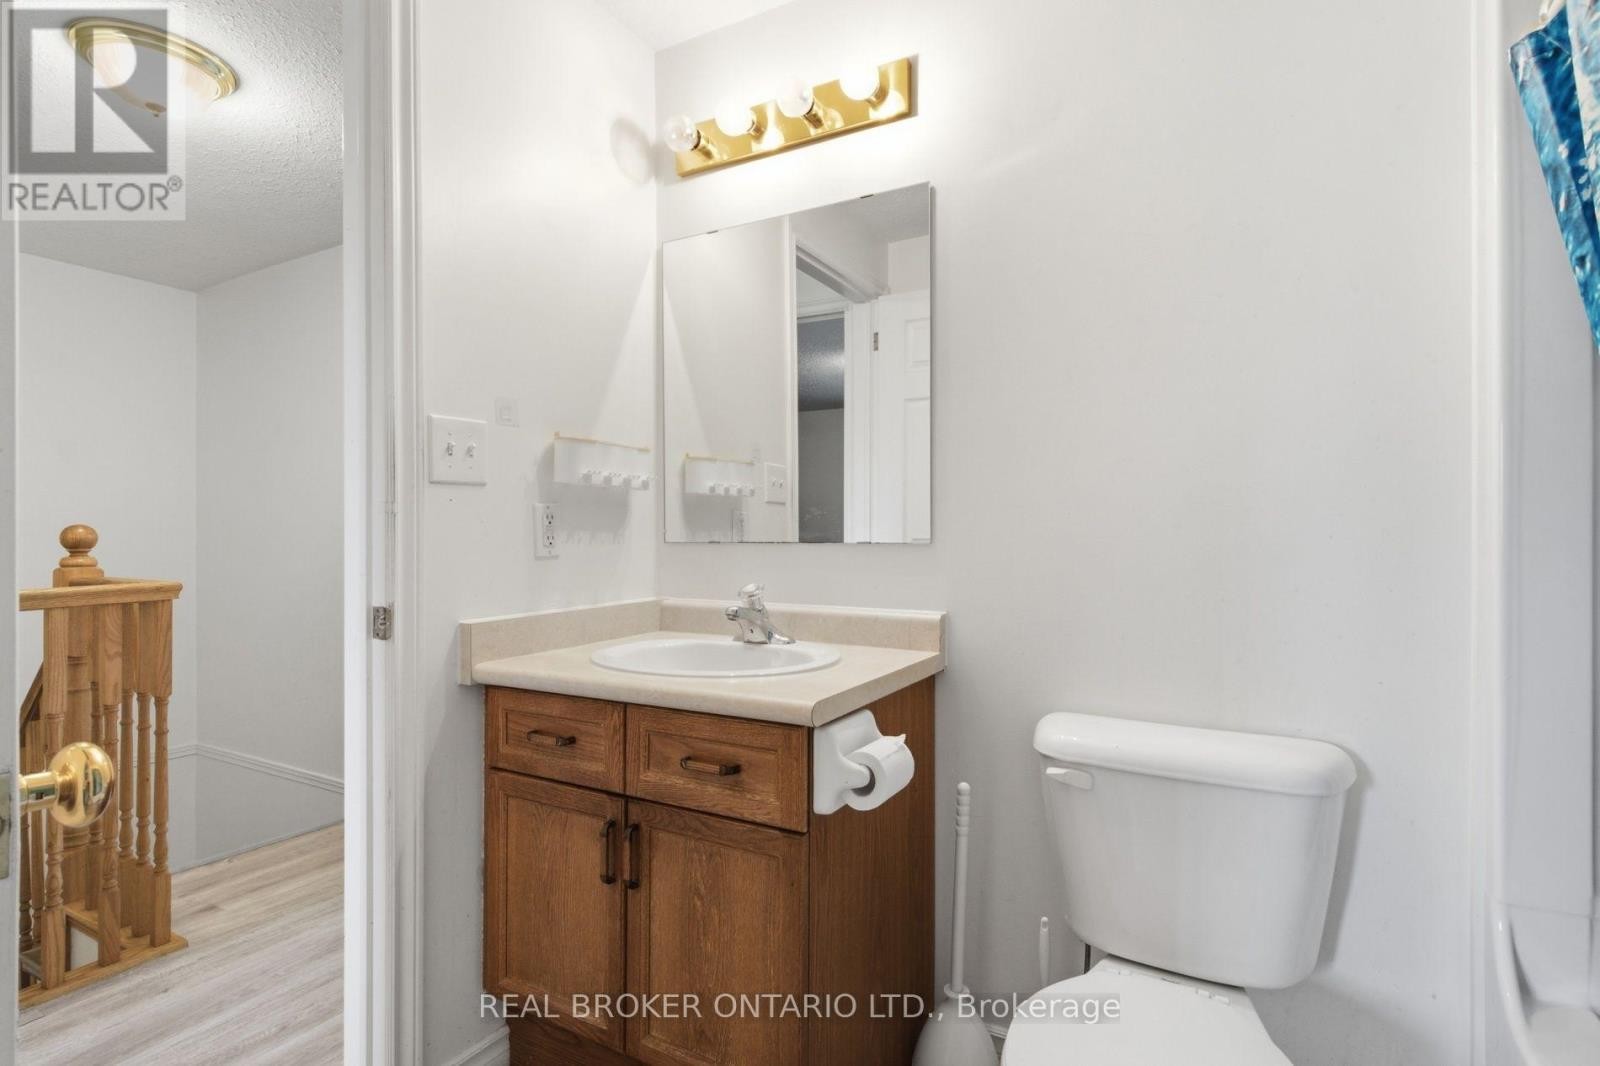
  • Bathroom 2nd Level 2.46 m x 1.57 m
  • Bedroom 2nd Level 2.95 m x 3.23 m
  • 2nd Bedroom 2nd Level 2.74 m x 4.01 m
  • Utility Basement Level 2.79 m x 2.01 m
  • Bathroom Basement Level 2.77 m x 1.73 m
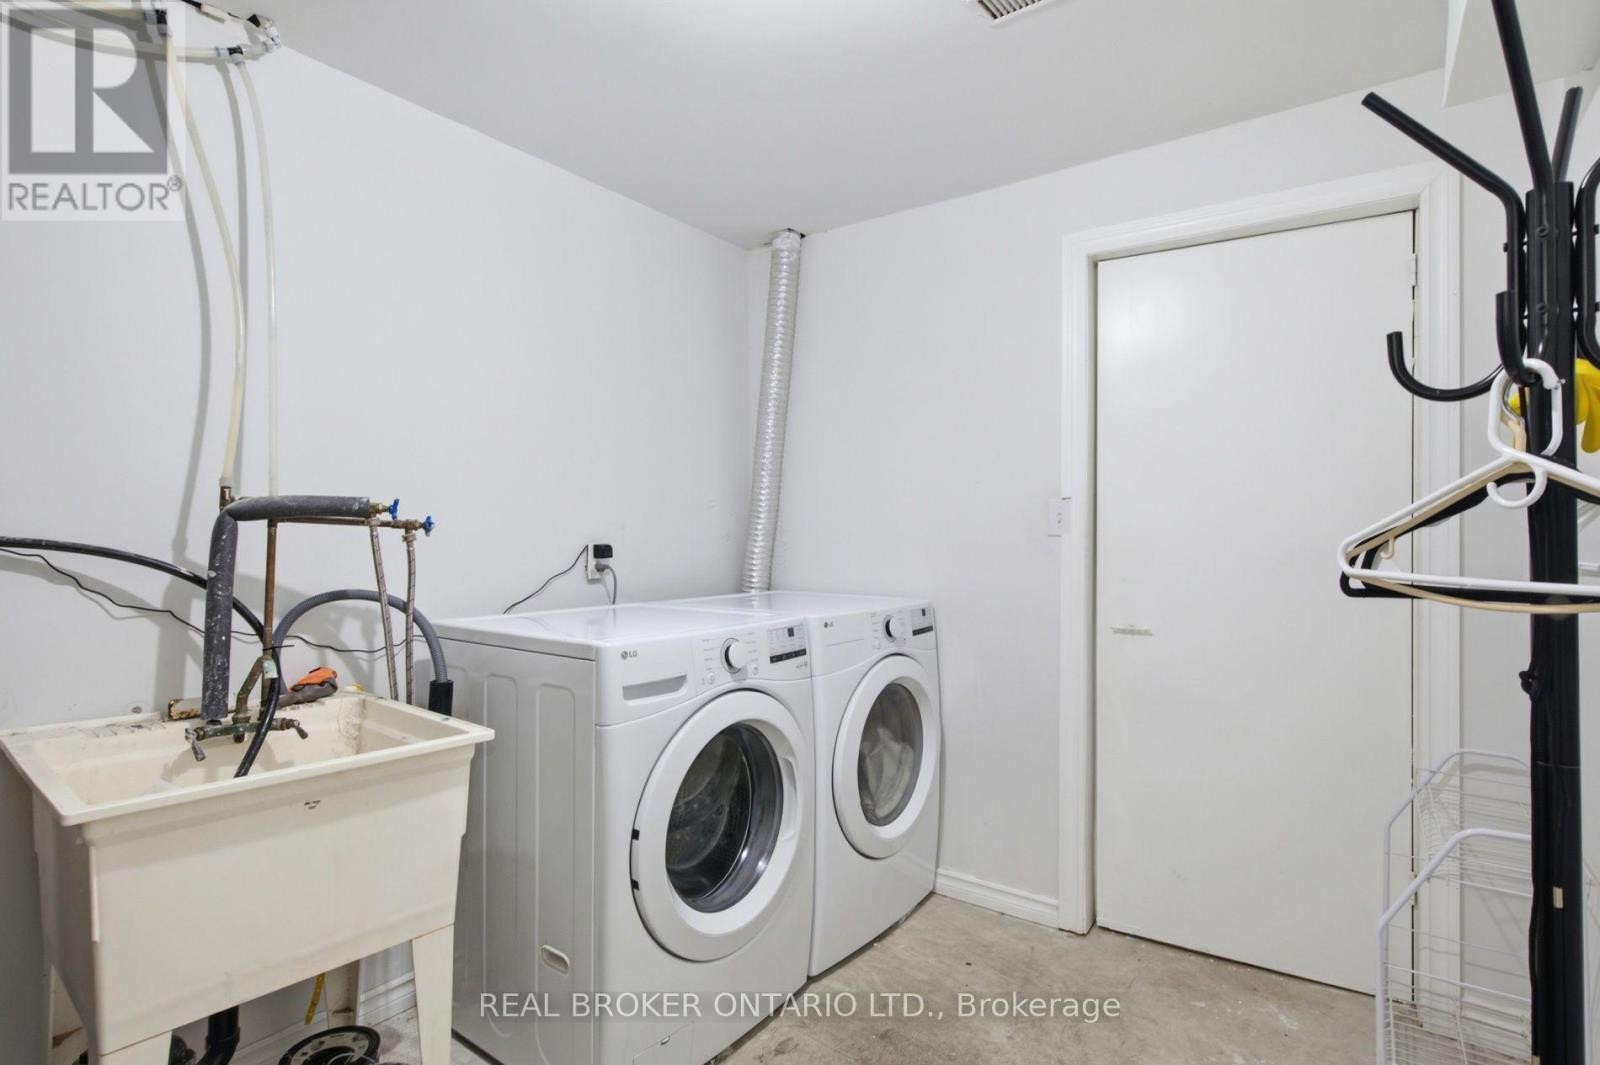
  • Laundry Basement Level 2.74 m x 3.10 m
  • Family Basement Level 4.09 m x 6.78 m
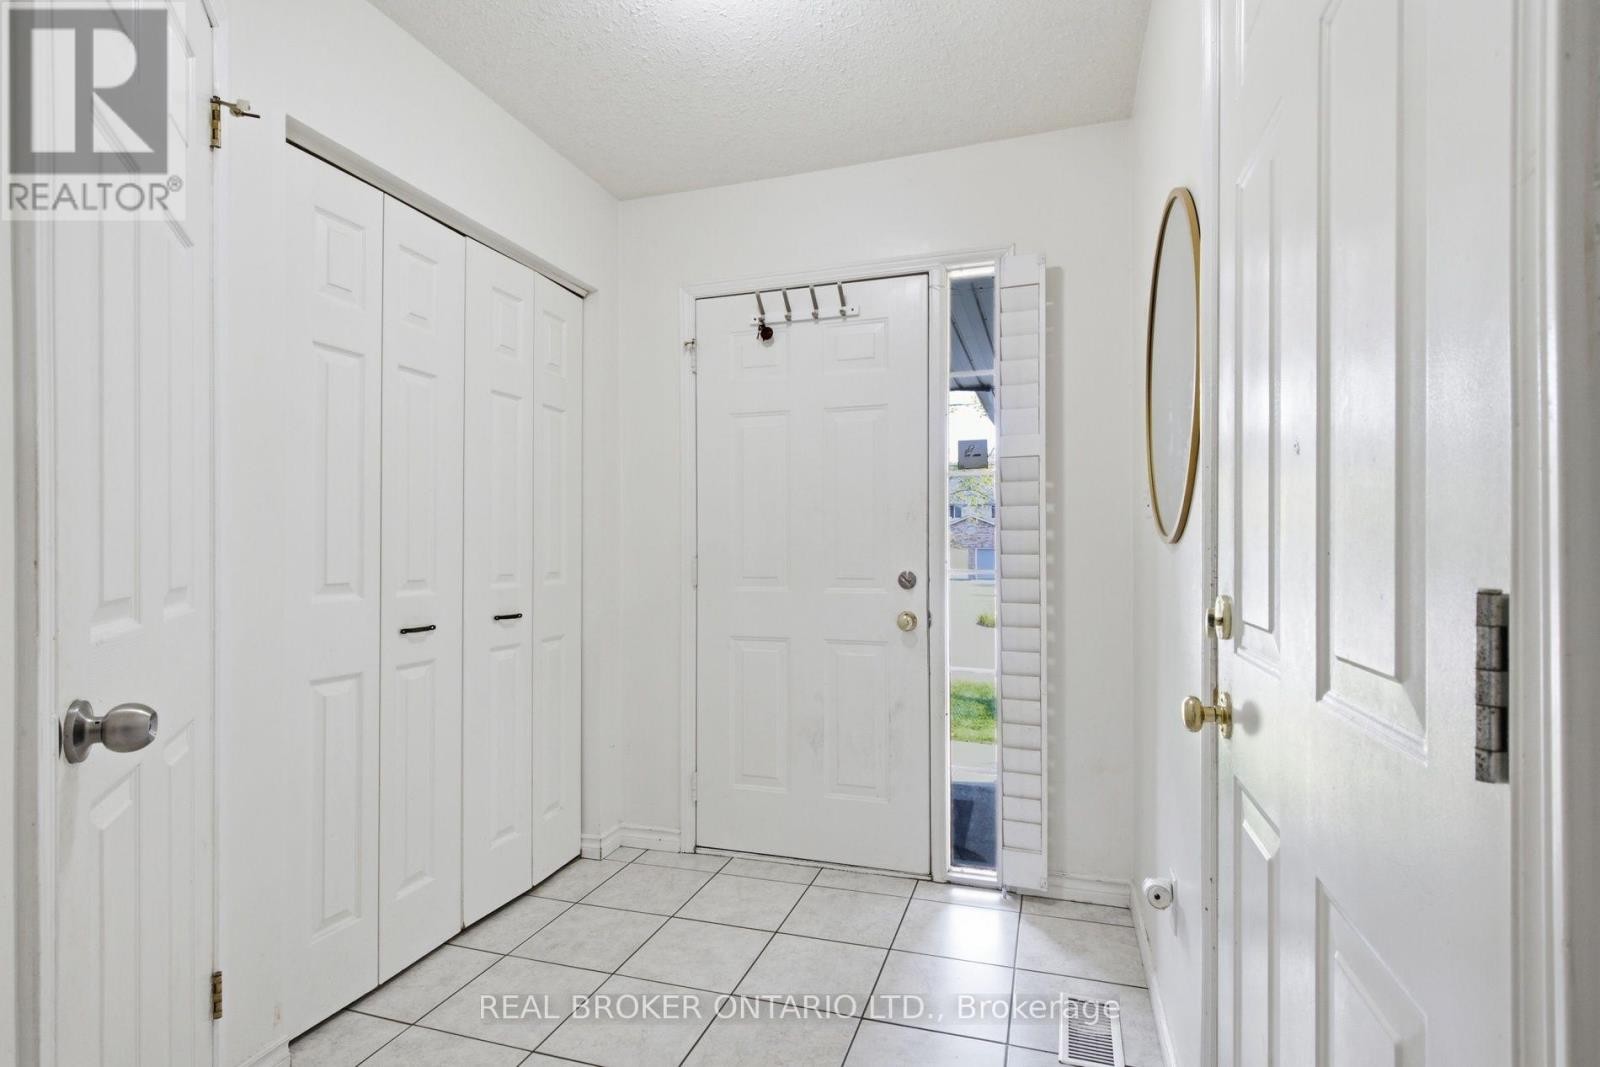
  • Foyer Main Level 1.88 m x 2.41 m
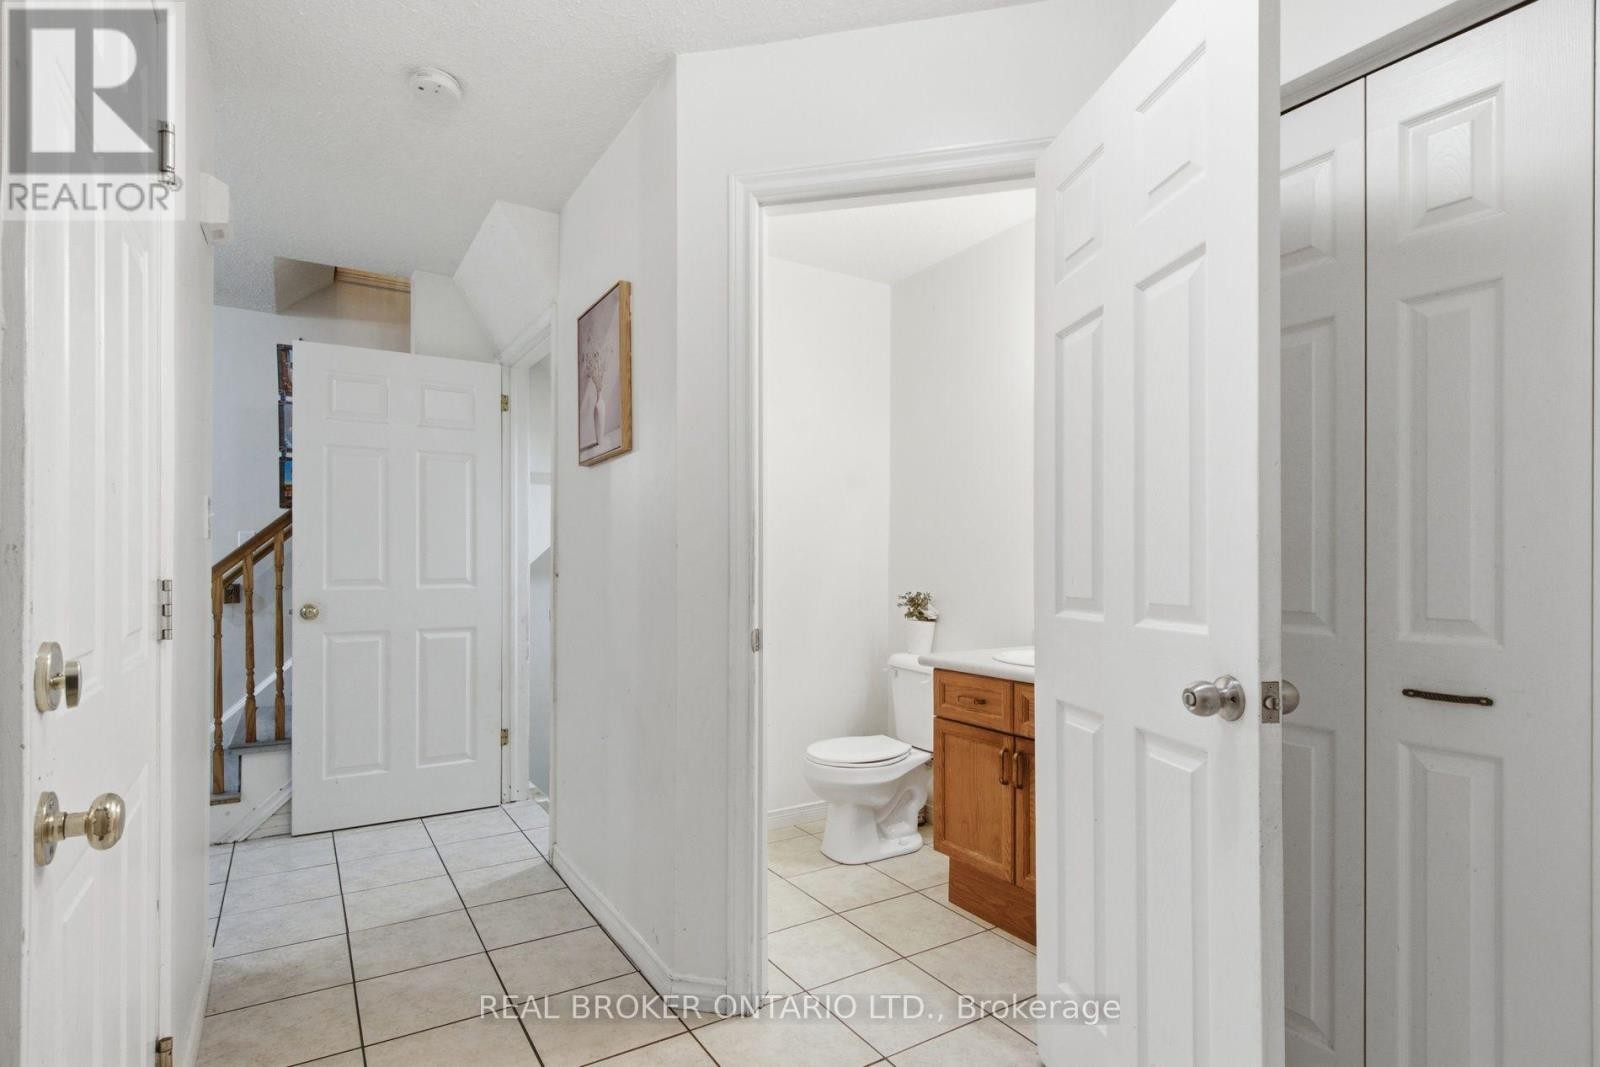
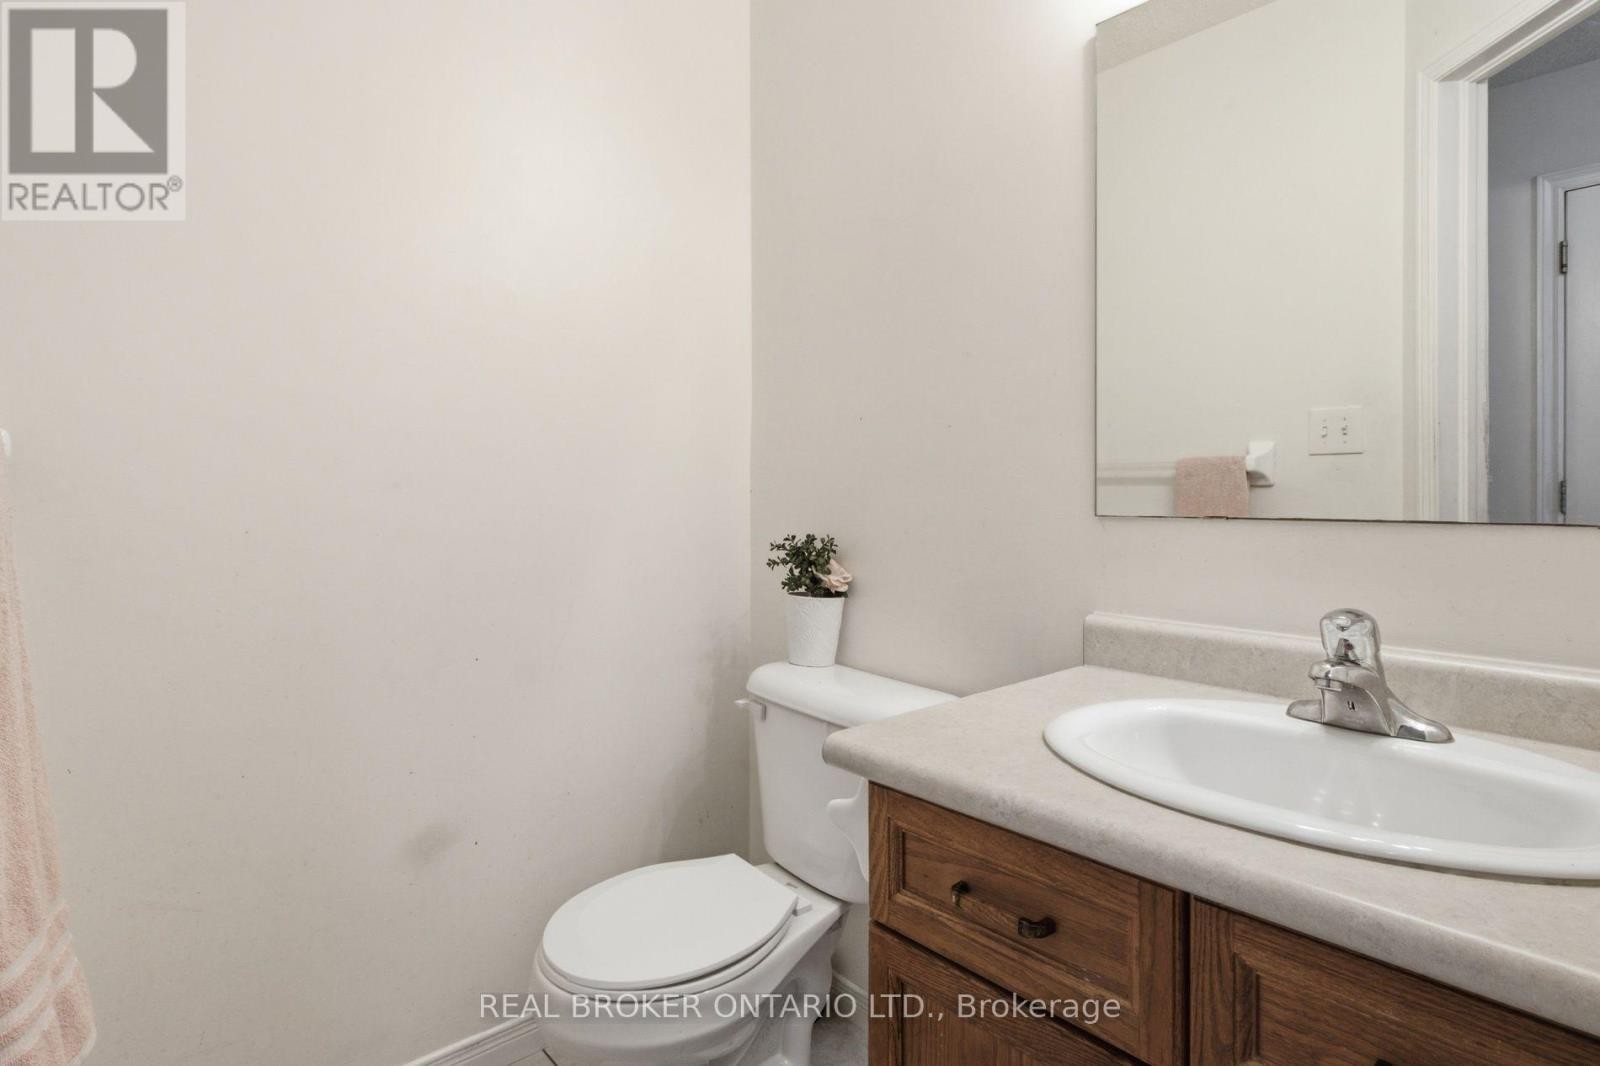
  • Bathroom Main Level 1.30 m x 1.65 m
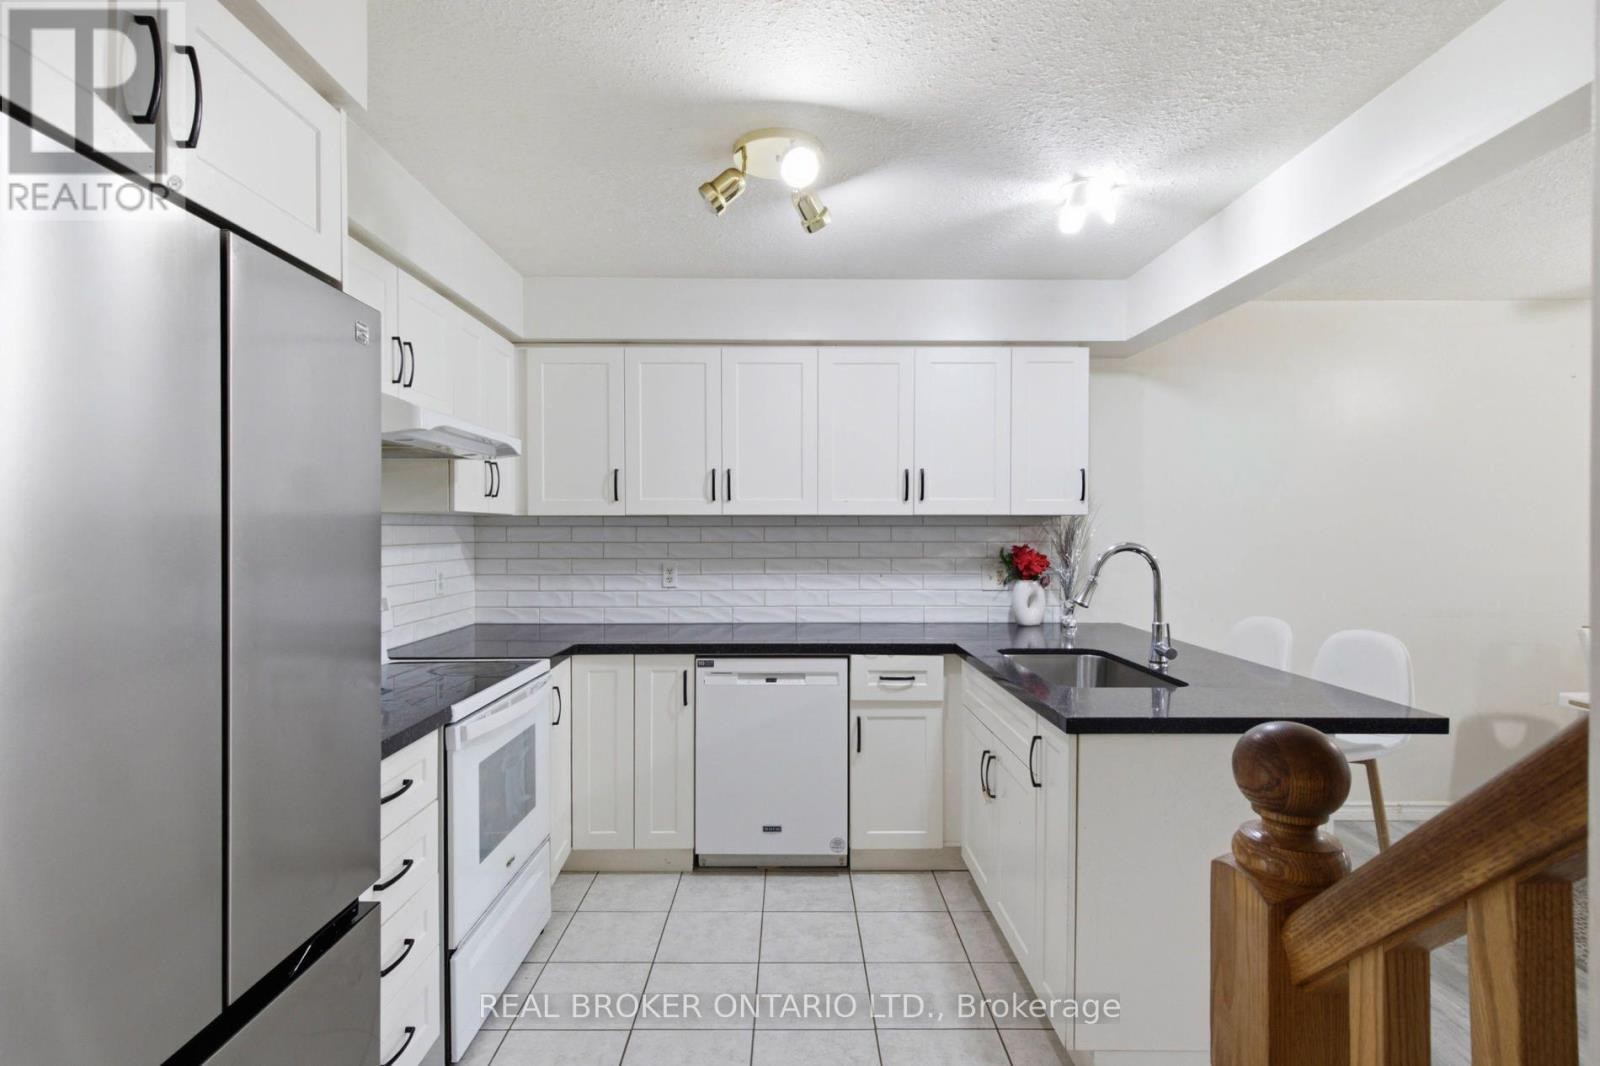
  • Kitchen Main Level 4.37 m x 3.25 m
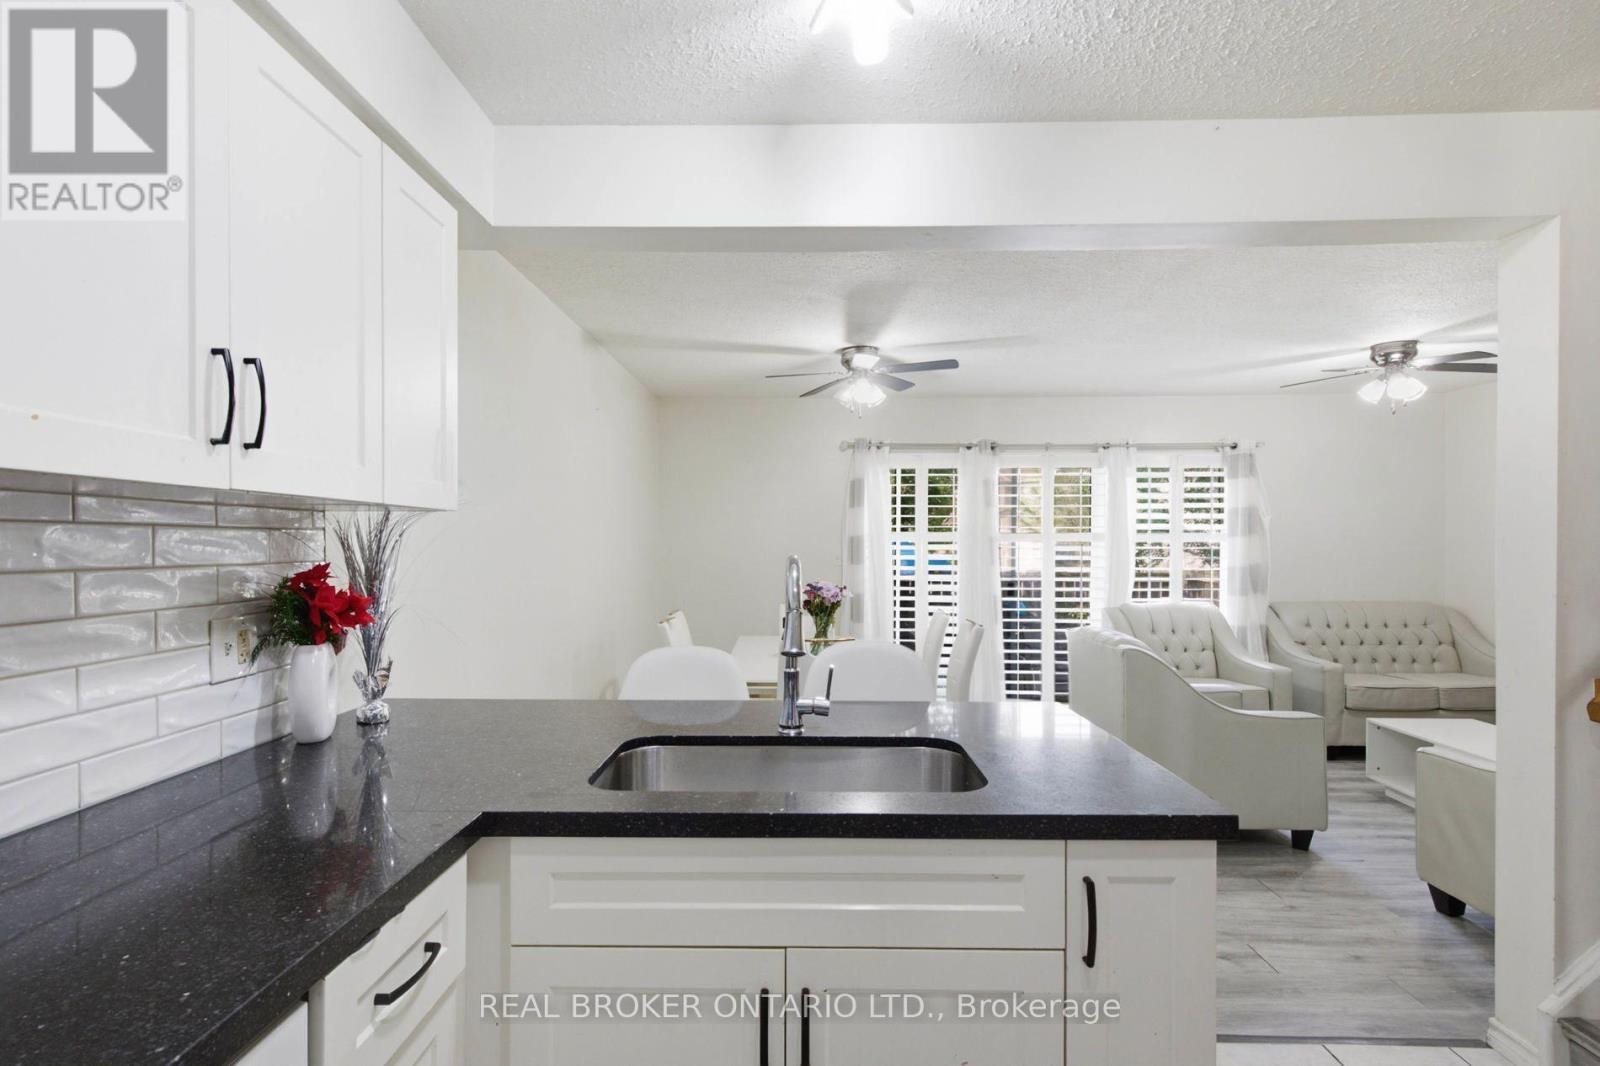
  • Dining Main Level 2.44 m x 3.84 m
  • Living Main Level 3.33 m x 3.84 m

Convert Measurement to:


Courtesy of: REAL BROKER ONTARIO LTD.

REALTOR.ca  

QuickQuoteTM Powered by RPS

Location of 5 - 31 SCHRODER CRESCENT, Guelph, Ontario, N1E 7M6

Demographic Information of 5 - 31 SCHRODER CRESCENT, Guelph, Ontario, N1E 7M6

Life Stage

Young Couples

Employment Type

Mixed

Average Household Income

$121,201.69

Average Number of Children

1.76

Household Population

Household Structure

Age of Population

Education

Education Level

No certificate/diploma/degree

14.84 %

High school certificate or equivalent

29.08 %

Apprenticeship trade certificate/diploma

4.89 %

College/non-university certificate

25.82 %

University certificate (below bachelor)

0.85 %

University Degree

24.51 %

Commuter

Travel To Work

By Car

92.72 %

By Public Transit

1.5 %

By Walking

3.1 %

By Bicycle

0.0 %

By Other Methods

2.68 %

Cultural Diversity

Knowledge of Official Language

Mother Tongue

Building Information

Building Type

Apartments (Low and High Rise)

7.78 %

Houses

92.22 %

Own Vs. Rent

