Button CopyPathCircle CloseCircle Left ArrowArrow Down Icon GreyClosecirclecircleBurger
Image 1
Image 2
Image 3
$699,500

46 TERRAVIEW Crescent, Guelph, Ontario, N1G 5E9

MLS® # 40856260

2 Beds

Baths

1453  FEETSQ

QuickQuoteTM: $585K - $725K

Guelph ON, N1G 5E9

MLS® # 40856260

Property Information:

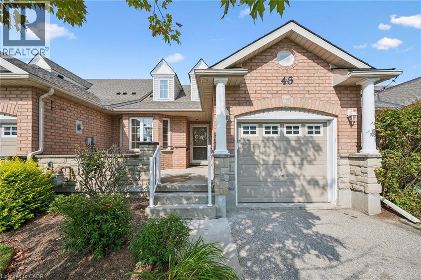
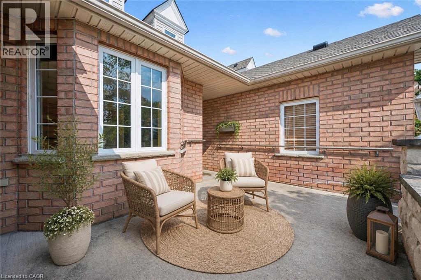
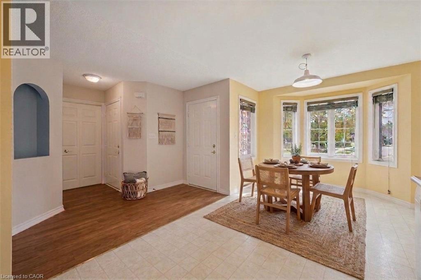
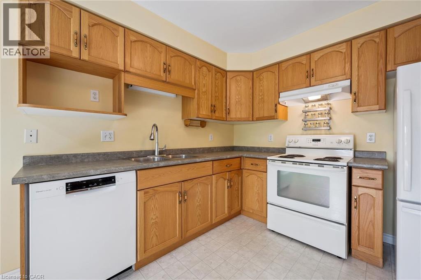
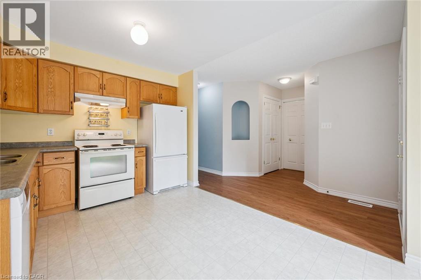
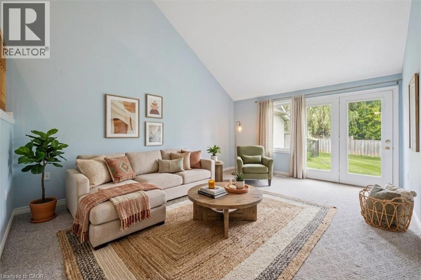
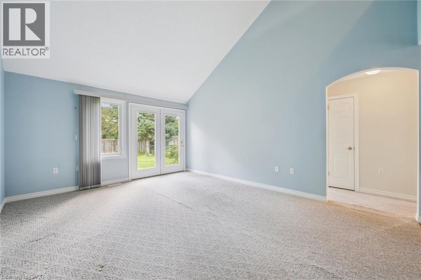
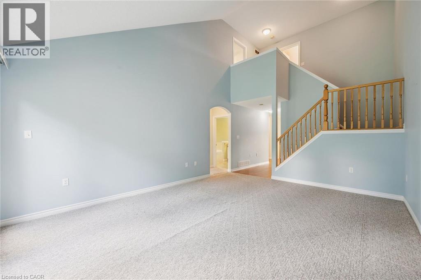
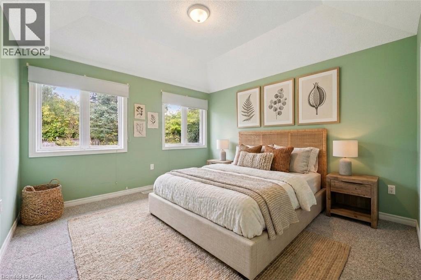
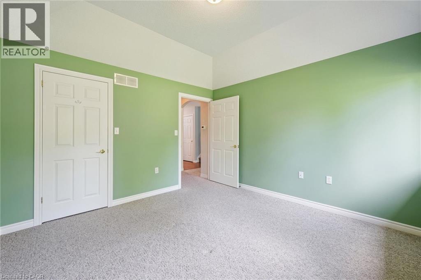
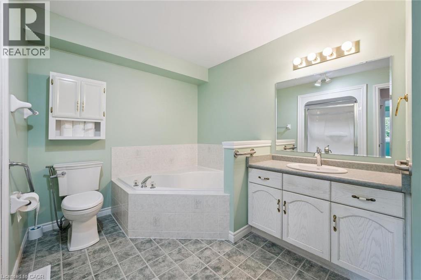
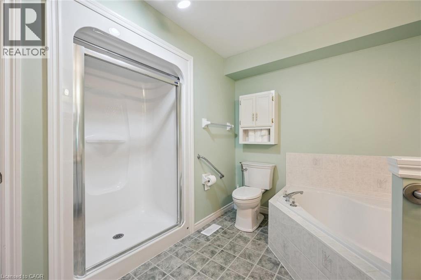
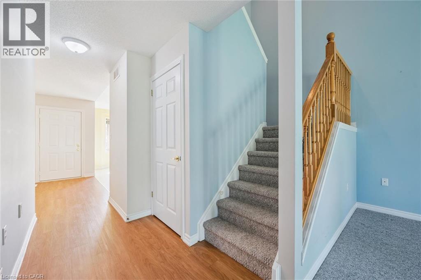
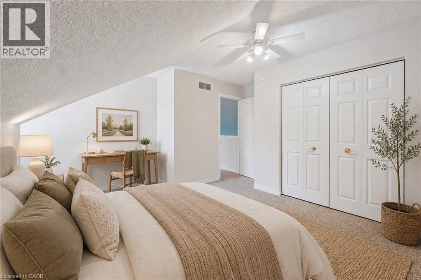
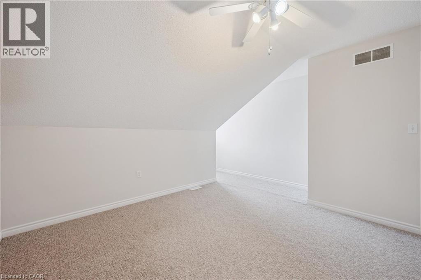
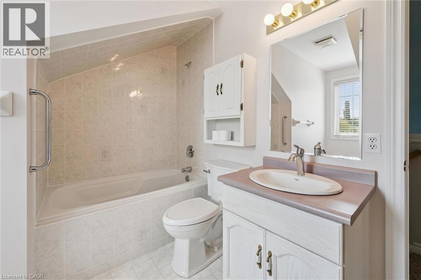
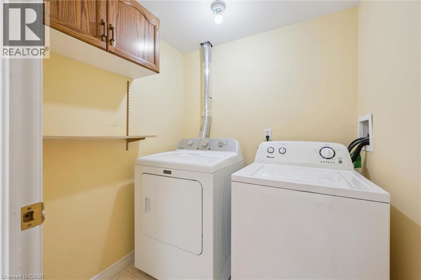
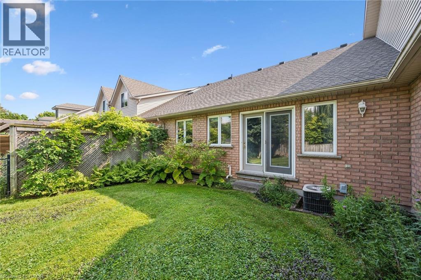
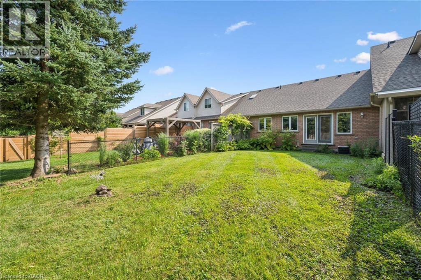
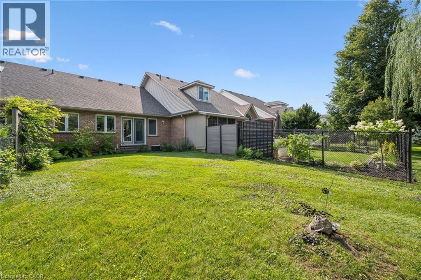
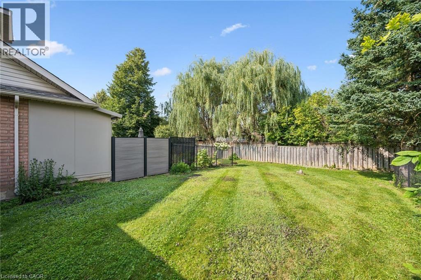
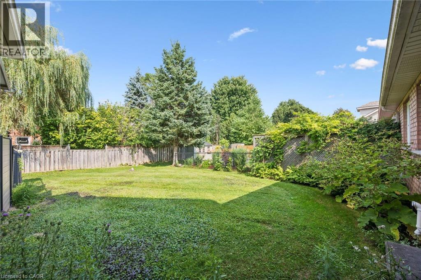
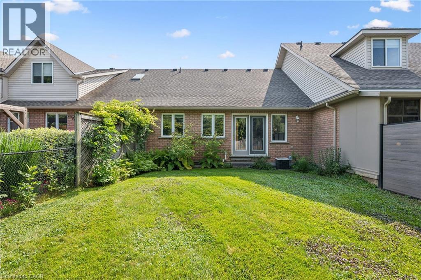
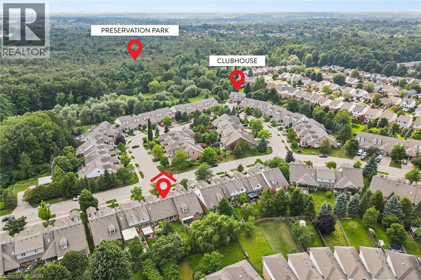
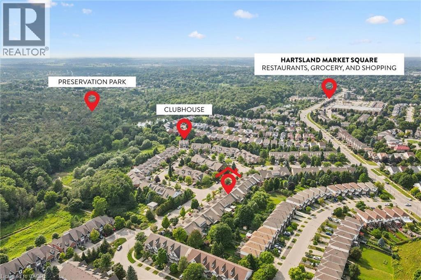
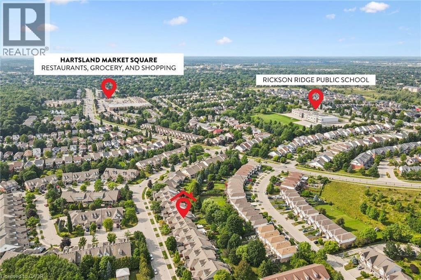
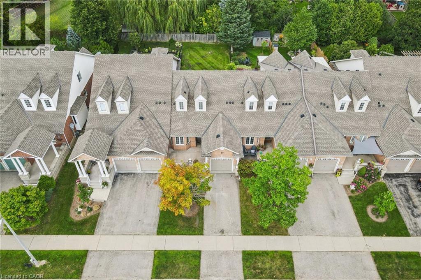
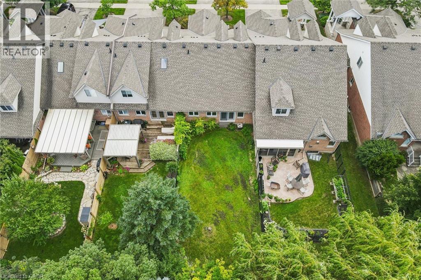
Welcome to this inviting brick bungaloft townhouse in Guelph's desirable south end, offering a bright, open layout and a comfortable, low-maintenance lifestyle. The main floor features a spacious living room, an open concept kitchen and dining area, a generous primary bedroom, 4-piece bathroom and convenient main floor laundry. Upstairs, the second bedroom and another 4-piece bathroom provide a private space for guests, a home office or family. A large front porch welcomes you home, while the attached one-car garage adds everyday convenience. Enjoy the benefits of a small monthly fee that includes lawn maintenance, driveway snow removal and access to the community clubhouse. The location is hard to beat, with shopping, groceries, restaurants and public transportation all close by, plus the scenic trails of Preservation Park just steps from your door. Whether you're buying your first home or looking to downsize, this is a home that offers space, convenience and easy living in a great south-end location. (id:7525)

Building Features:

  • Style: Townhouse
  • Building Type: Row / Townhouse
  • Basement Development: Unfinished
  • Basement Type: Full
  • Construction Style - Attachment: Attached
  • Exterior Finish: Brick
  • Floor Space: 1453 sqft
  • Foundation Type: Poured Concrete
  • Heating Type: Forced air
  • Heating Fuel: Natural gas
  • Cooling Type: Central air conditioning
  • Appliances: Dishwasher, Dryer, Refrigerator, Stove, Water softener, Washer

Property Features:

  • OwnershipType: Freehold
  • Property Type: Single Family
  • Bedrooms: 2
  • Bathrooms: 2
  • Amenities Nearby: Schools
  • Built in: 2002
  • Features: Visual exposure, Conservation/green belt
  • Floor Space (approx): 1453 Square Feet
  • Lot Depth: 131 Feet
  • Lot Frontage: 26 Feet
  • Structure Type: Porch
  • Zoning: R3A.18
  • Sewer: Municipal sewage system
  • Parking Type: Attached garage
  • No. of Parking Spaces: 2

Rooms:

  • Bedroom 2nd Level 14'4'' x 17'0''
  • Bathroom 2nd Level 10'6'' x 10'2''
  • Living Main Level 13'2'' x 16'11''
  • Kitchen Main Level 9'10'' x 12'8''
  • Dining Main Level 9'6'' x 6'3''
  • Primary Bedroom Main Level 11'7'' x 12'0''
  • Bathroom Main Level 11'7'' x 10'11''

QuickQuoteTM Powered by RPS

Location of 46 TERRAVIEW Crescent, Guelph, Ontario, N1G 5E9

Demographic Information of 46 TERRAVIEW Crescent, Guelph, Ontario, N1G 5E9

Life Stage

Older Parents, Younger Kids

Employment Type

Mixed

Average Household Income

$120,544.79

Average Number of Children

1.66

Household Population

Household Structure

Age of Population

Education

Education Level

No certificate/diploma/degree

12.13 %

High school certificate or equivalent

32.99 %

Apprenticeship trade certificate/diploma

1.59 %

College/non-university certificate

13.73 %

University certificate (below bachelor)

2.0 %

University Degree

37.57 %

Commuter

Travel To Work

By Car

86.79 %

By Public Transit

5.49 %

By Walking

5.29 %

By Bicycle

0.23 %

By Other Methods

2.2 %

Cultural Diversity

Knowledge of Official Language

Mother Tongue

Building Information

Building Type

Apartments (Low and High Rise)

0.63 %

Houses

99.37 %

Own Vs. Rent
