Button CopyPathCircle CloseCircle Left ArrowArrow Down Icon GreyClosecirclecircleBurger
Image 1
Image 2
Image 3
$689,900

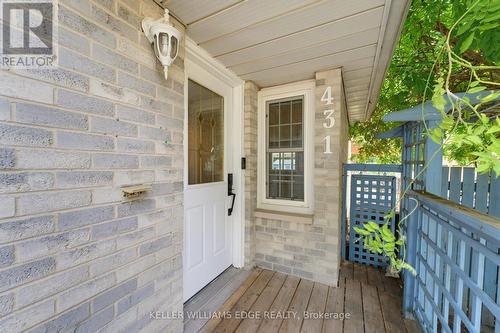
431 WEST ACRES DRIVE, Guelph, Ontario, N1K 1N2

MLS® # X13698610

2+1 Beds

Baths

700 - 1100  FEETSQ

QuickQuoteTM: Not Available

Guelph ON, N1K 1N2

MLS® # X13698610

Property Information:

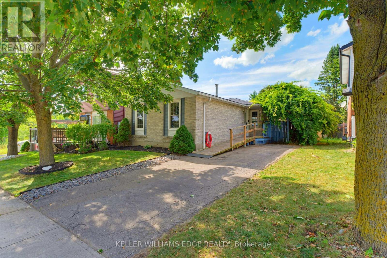
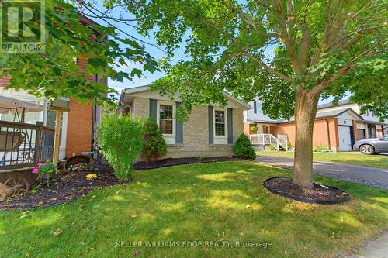
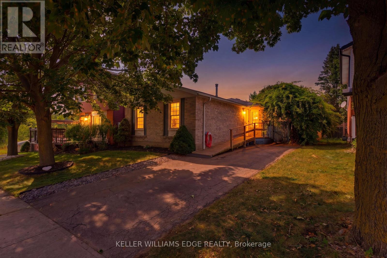
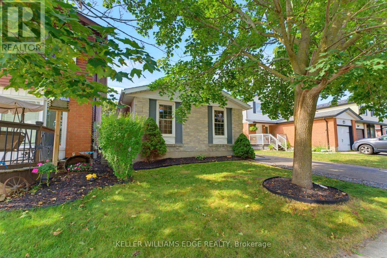
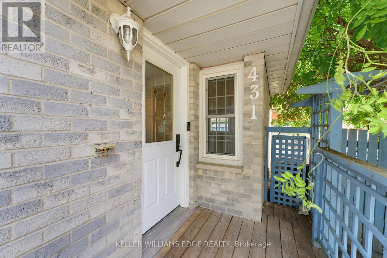
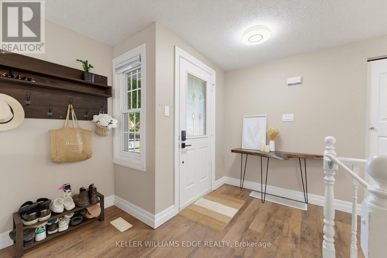
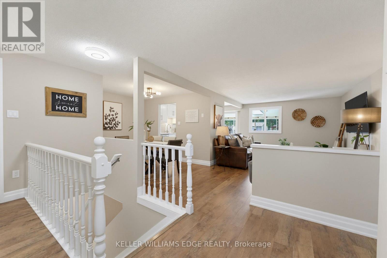
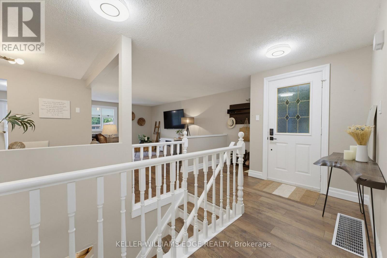
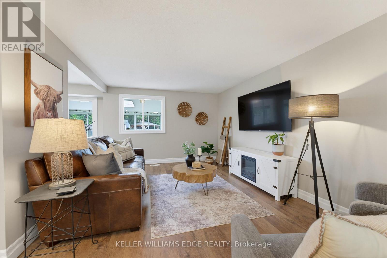
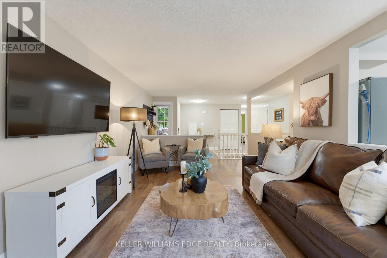
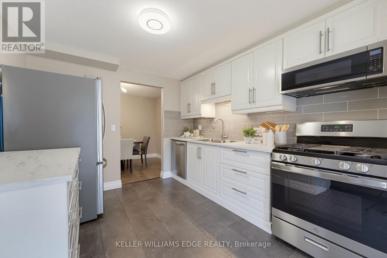
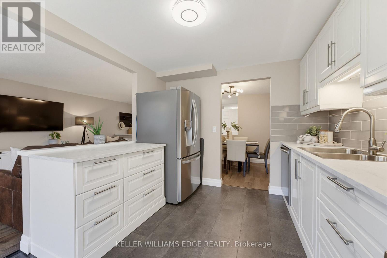
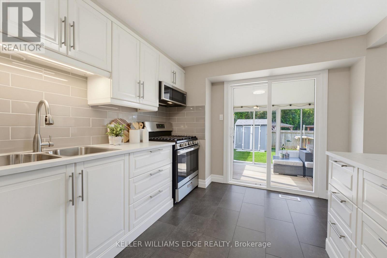
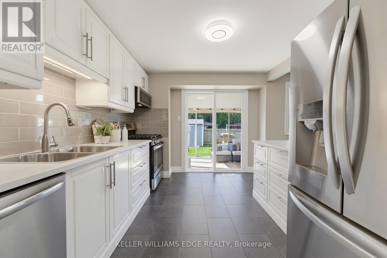
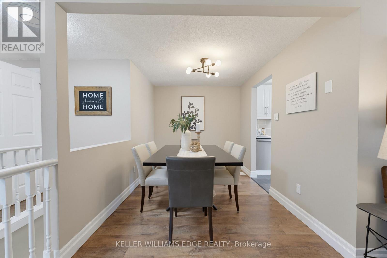
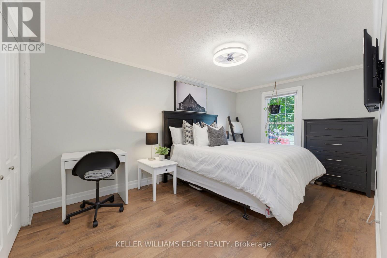
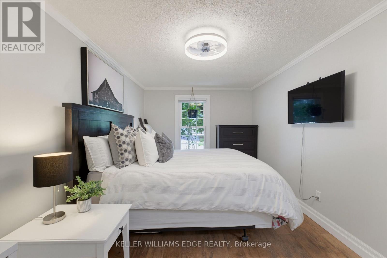
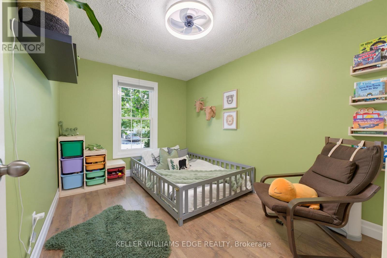
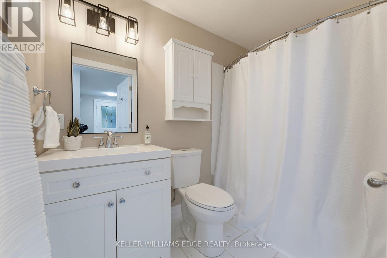
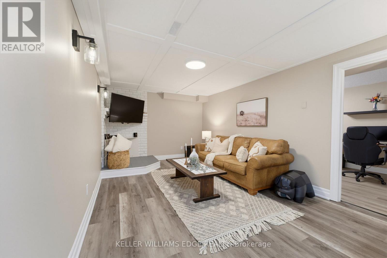
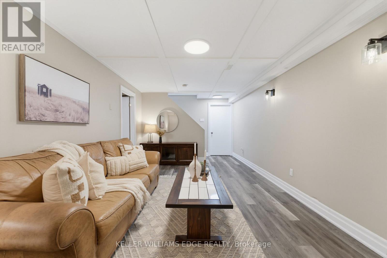
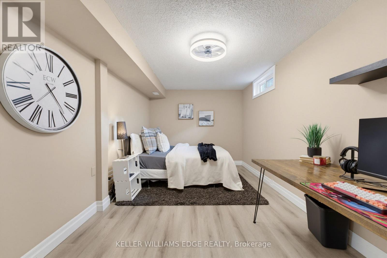
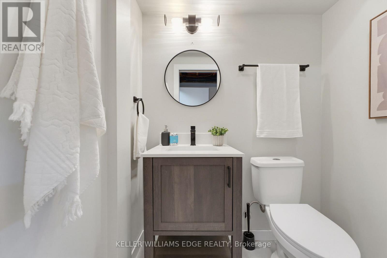
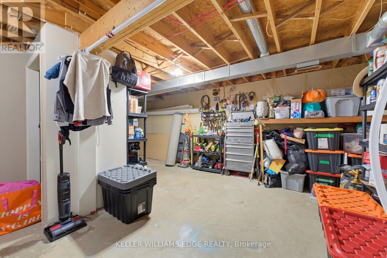
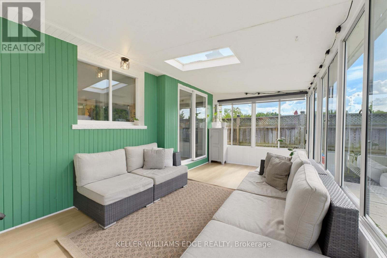
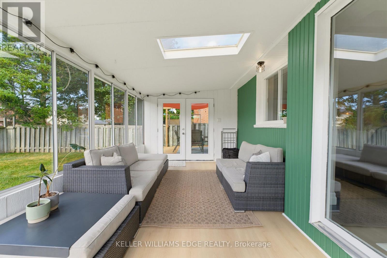
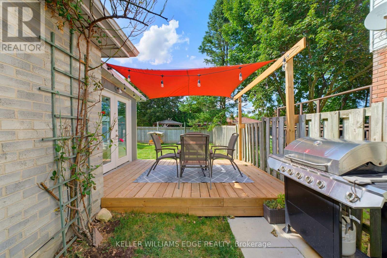
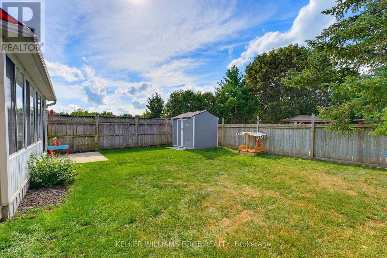
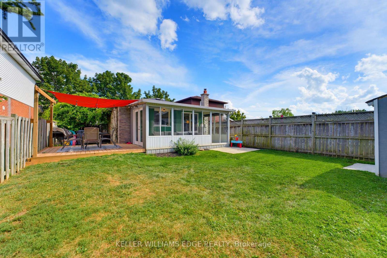
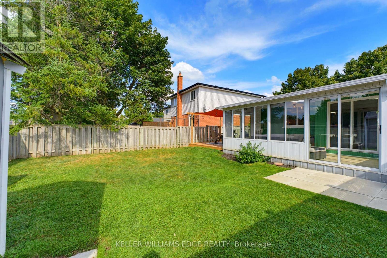
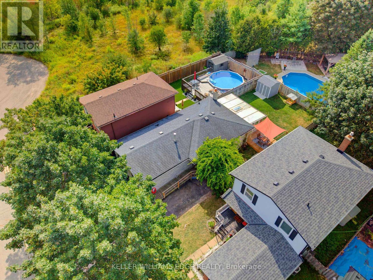
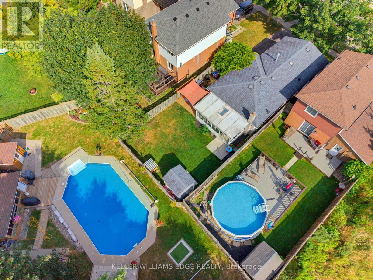
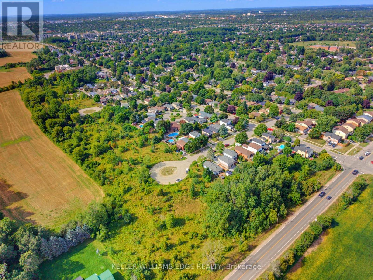
Welcome to 431 West Acres Drive. Tucked at the end of a quiet court in Guelph's West End, this tastefully renovated bungalow offers move-in-ready comfort with flexibility built right in. The main floor features two bedrooms and a full bathroom, with new flooring throughout the living room and bedrooms (2023). The kitchen was fully renovated in 2024, including a new dishwasher. Off the back, a bright sunroom was redone in 2024 with new flooring and paint, creating a year-round spot to relax. Downstairs, the finished basement adds a third bedroom, a second bathroom, and a spacious rec room with generous storage, complete with new flooring and a coffered ceiling installed in 2026, offering great extra living space. New lighting has been installed throughout the interior over the last three years, and outside, a new side deck with a shade sail (2025) sets the stage for backyard evenings in the fully fenced yard. Ideal for first-time buyers or a young family looking to put down roots, all of this sits minutes from Guelph's only Costco, Willow Road Public School, and the West End Community Centre. (id:27)

Building Features:

  • Style: Detached
  • Building Type: House
  • Architectural Style: Bungalow
  • Basement Development: Partially finished
  • Basement Type: Full
  • Construction Style - Attachment: Detached
  • Exterior Finish: Brick, Vinyl siding
  • Floor Space: 700 - 1100 sqft
  • Foundation Type: Poured Concrete
  • Heating Type: Forced air
  • Heating Fuel: Natural gas
  • Cooling Type: Central air conditioning
  • Appliances: Dishwasher, Dryer, Microwave, Gas stove(s), Washer, Window Coverings, Refrigerator

Property Features:

  • OwnershipType: Freehold
  • Property Type: Single Family
  • Bedrooms: 2+1
  • Bathrooms: 2
  • Half Bathrooms: 1
  • Amenities Nearby: Public Transit, Schools
  • Features: Cul-de-sac, Carpet Free, Sump Pump
  • Floor Space (approx): 700 - 1100 Square Feet
  • Irregular: Yes
  • Landscape Features: Landscaped
  • Lot Depth: 100.1 Feet
  • Lot Frontage: 34.8 Feet
  • Lot Size: 34.8 x 100.1 FT
  • Structure Type: Deck, Shed
  • Sewer: Sanitary sewer
  • Parking Type: No Garage
  • No. of Parking Spaces: 2

Rooms:

  • Bathroom Basement Level 1.30 m x 1.65 m
  • Laundry Basement Level 1.00 m x 1.00 m
  • Utility Basement Level 5.31 m x 7.52 m
  • Recreation Room Basement Level 3.33 m x 6.68 m
  • 3rd Bedroom Basement Level 2.82 m x 5.61 m
  • Foyer Main Level 3.43 m x 3.12 m
  • Living Main Level 3.43 m x 4.90 m
  • Kitchen Main Level 2.95 m x 3.56 m
  • Dining Main Level 2.95 m x 2.41 m
  • Primary Bedroom Main Level 2.90 m x 4.57 m
  • 2nd Bedroom Main Level 2.57 m x 4.32 m
  • Bathroom Main Level 1.52 m x 2.41 m
  • Sun Room Main Level 5.31 m x 2.95 m

Convert Measurement to:


Courtesy of: KELLER WILLIAMS EDGE REALTY

REALTOR.ca  

QuickQuoteTM Powered by RPS

Location of 431 WEST ACRES DRIVE, Guelph, Ontario, N1K 1N2

Demographic Information of 431 WEST ACRES DRIVE, Guelph, Ontario, N1K 1N2

Life Stage

Young Couples

Employment Type

Blue Collar/Primary, Blue Collar/Service Sector

Average Household Income

$112,806.54

Average Number of Children

1.70

Household Population

Household Structure

Age of Population

Education

Education Level

No certificate/diploma/degree

9.17 %

High school certificate or equivalent

34.49 %

Apprenticeship trade certificate/diploma

6.94 %

College/non-university certificate

24.0 %

University certificate (below bachelor)

1.91 %

University Degree

23.5 %

Commuter

Travel To Work

By Car

93.08 %

By Public Transit

0.0 %

By Walking

0.0 %

By Bicycle

0.0 %

By Other Methods

6.92 %

Cultural Diversity

Knowledge of Official Language

Mother Tongue

Building Information

Building Type

Apartments (Low and High Rise)

0.03 %

Houses

99.97 %

Own Vs. Rent
