Button CopyPathCircle CloseCircle Left ArrowArrow Down Icon GreyClosecirclecircleBurger
Image 1
Image 2
Image 3
$1,049,000

32 JENSON BOULEVARD, Guelph, Ontario, N1L 1L1

MLS® # X13666098

3+1 Beds

Baths

2000 - 2500  FEETSQ

QuickQuoteTM: $961K - $1.2M

Guelph ON, N1L 1L1

MLS® # X13666098

Property Information:

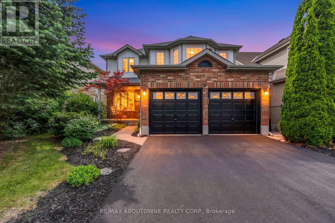
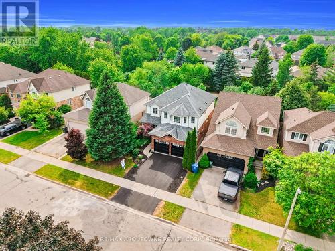
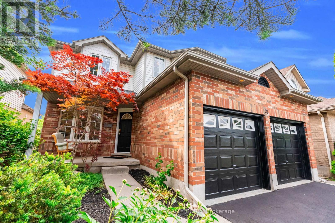
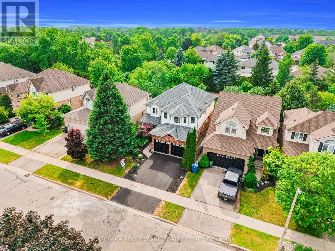
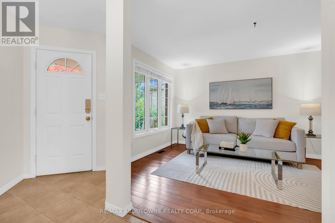
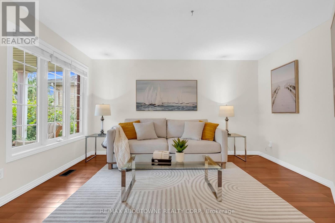
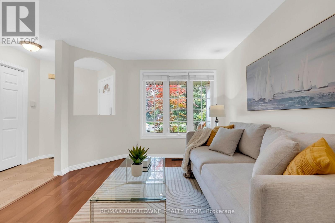
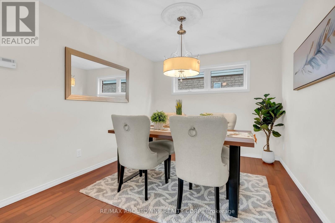
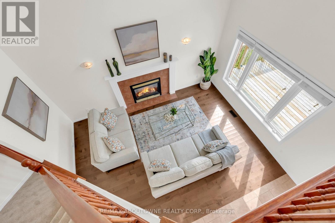
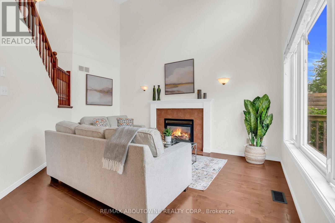
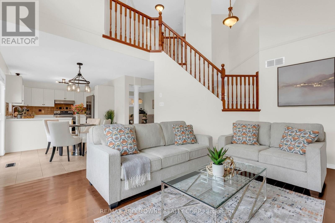
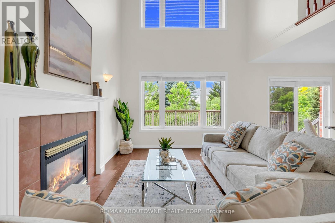
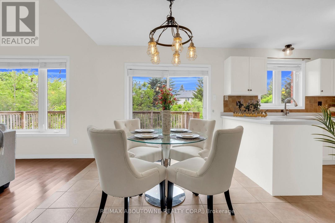
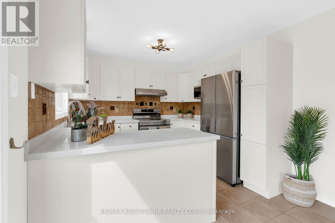
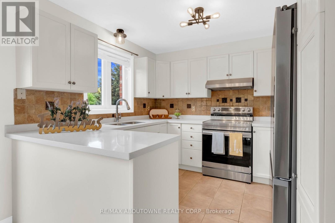
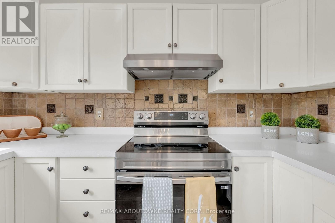
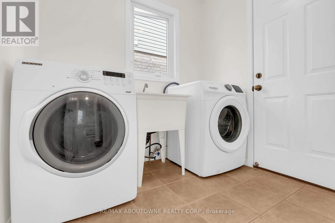
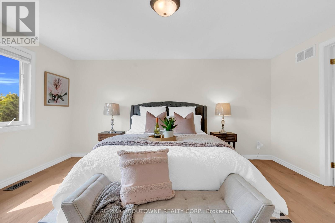
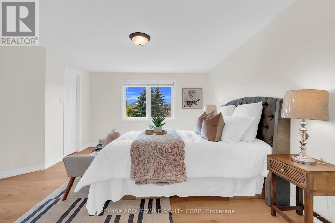
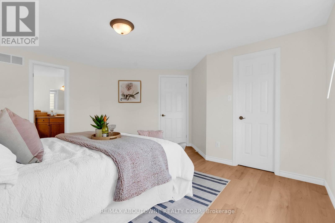
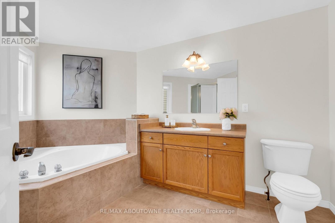
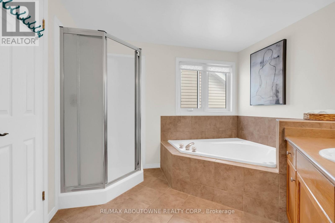
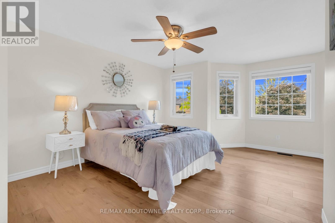
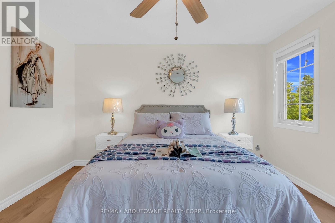
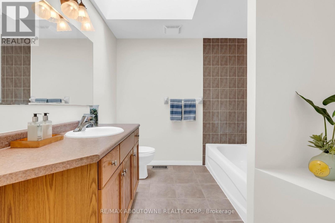
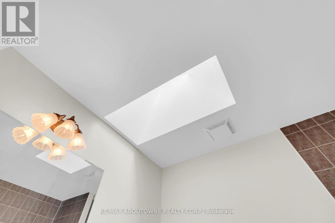
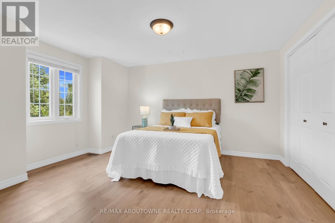
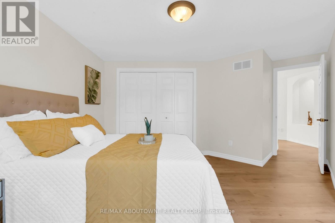
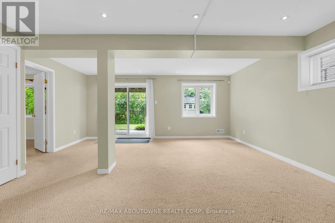
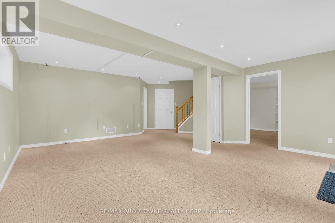
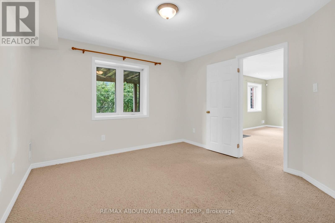
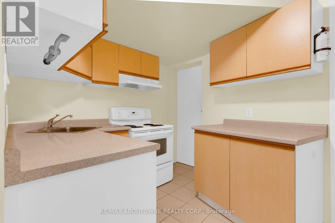
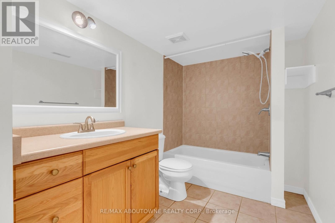
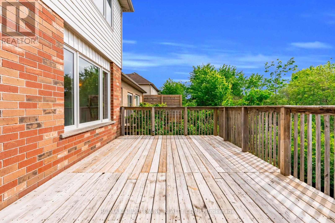
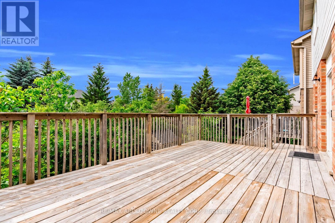
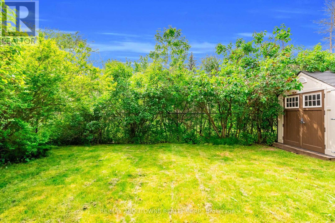
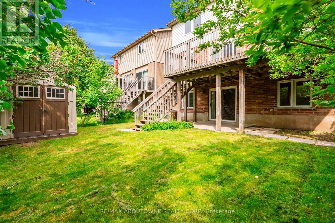
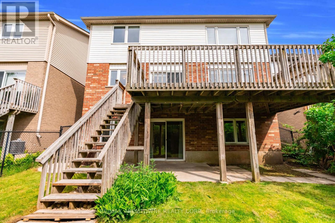
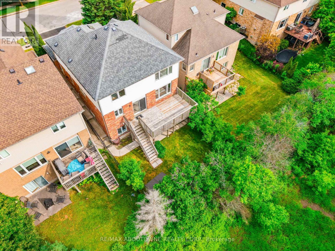
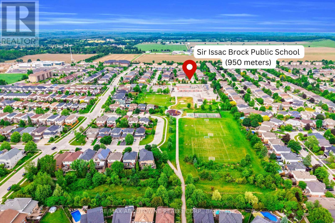
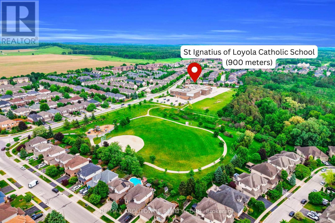
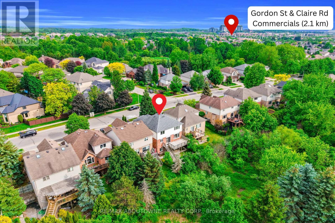
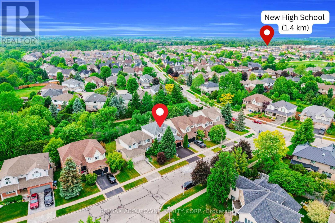
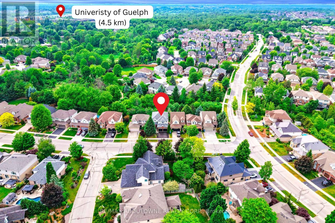
Welcome to 32 Jenson Blvd- a beautifully maintained 3+1 bedroom detached home including a legal one-bedroom walk-out apartment, and a premium ravine lot in Guelph's sought-after Pineridge neighbourhood. The bright main floor features spacious living and dining rooms, a stunning open-to-above family room with soaring ceilings and a cozy fireplace, plus convenient main-floor laundry. The kitchen overlooks the backyard and walks out to an oversized deck with peaceful ravine views. Upstairs, you'll find a spacious primary bedroom with ensuite, two additional bedrooms, and a bright 4-piece bathroom with a skylight. The legal walk-out apartment is ideal as a mortgage helper, in-law suite, or just additional living space. Recent updates include fresh paint, new second-floor flooring, new stair carpet, refinished kitchen cabinetry, a new asphalt driveway, and updated kitchen appliances.Located within walking distance of Sir Isaac Brock Public School and St. Ignatius of Loyola Catholic School, and just minutes from all the shopping, restaurants, and amenities that South Guelph has to offer. Move-in ready and in an unbeatable location-book your private showing today! (id:27)

Building Features:

  • Style: Detached
  • Building Type: House
  • Basement Development: Finished
  • Basement Type: Full, N/A, N/A
  • Construction Style - Attachment: Detached
  • Exterior Finish: Vinyl siding
  • Fireplace: Yes
  • Floor Space: 2000 - 2500 sqft
  • Foundation Type: Poured Concrete
  • Heating Type: Forced air
  • Heating Fuel: Natural gas
  • Cooling Type: Central air conditioning
  • Appliances: Dishwasher, Dryer, Garage door opener remote, Hood Fan, Stove, Washer, Refrigerator

Property Features:

  • OwnershipType: Freehold
  • Property Type: Single Family
  • Bedrooms: 3+1
  • Bathrooms: 4
  • Half Bathrooms: 1
  • Floor Space (approx): 2000 - 2500 Square Feet
  • Irregular: Yes
  • Lot Depth: 105 Feet
  • Lot Frontage: 40.2 Feet
  • Lot Size: 40.2 x 10⁵ FT
  • Zoning: R.1D-8
  • Sewer: Sanitary sewer
  • Parking Type: Attached garage, Garage
  • No. of Parking Spaces: 4

Rooms:

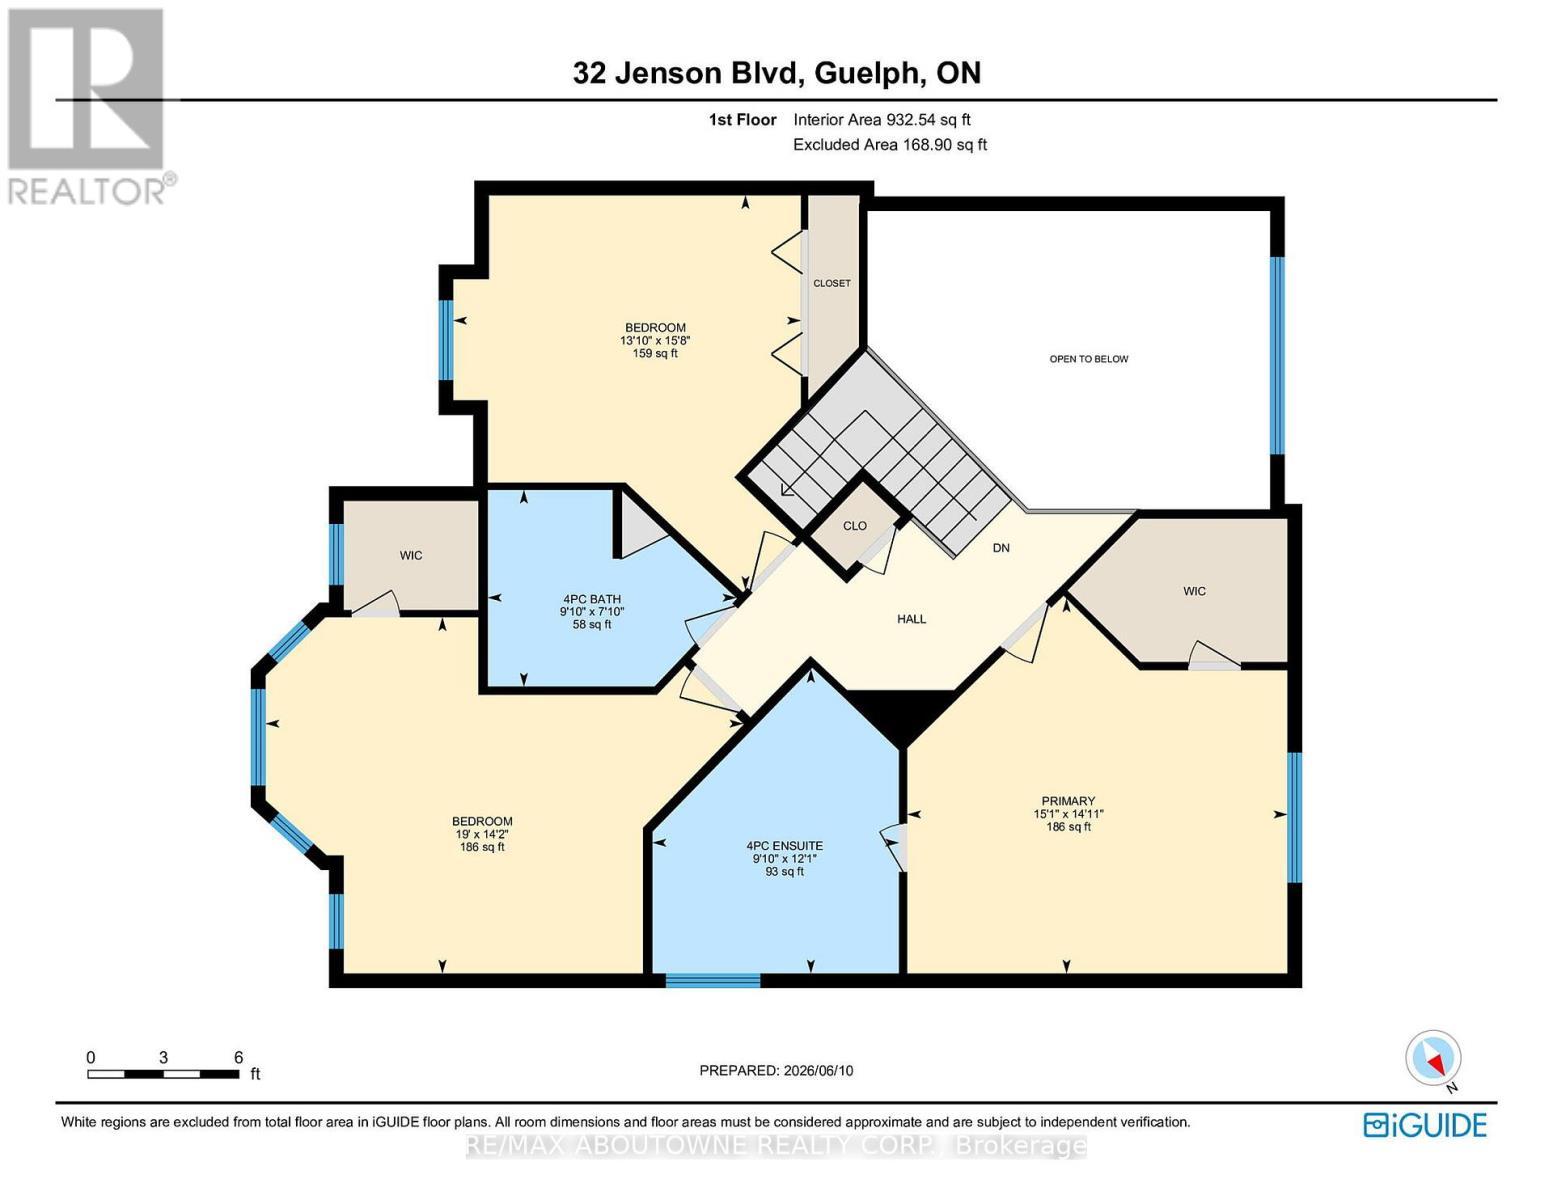
  • Bathroom 2nd Level 2.99 m x 3.69 m
  • Bathroom 2nd Level 3.01 m x 2.38 m
  • Primary Bedroom 2nd Level 4.60 m x 4.54 m
  • 2nd Bedroom 2nd Level 5.79 m x 4.31 m
  • 3rd Bedroom 2nd Level 4.21 m x 4.78 m
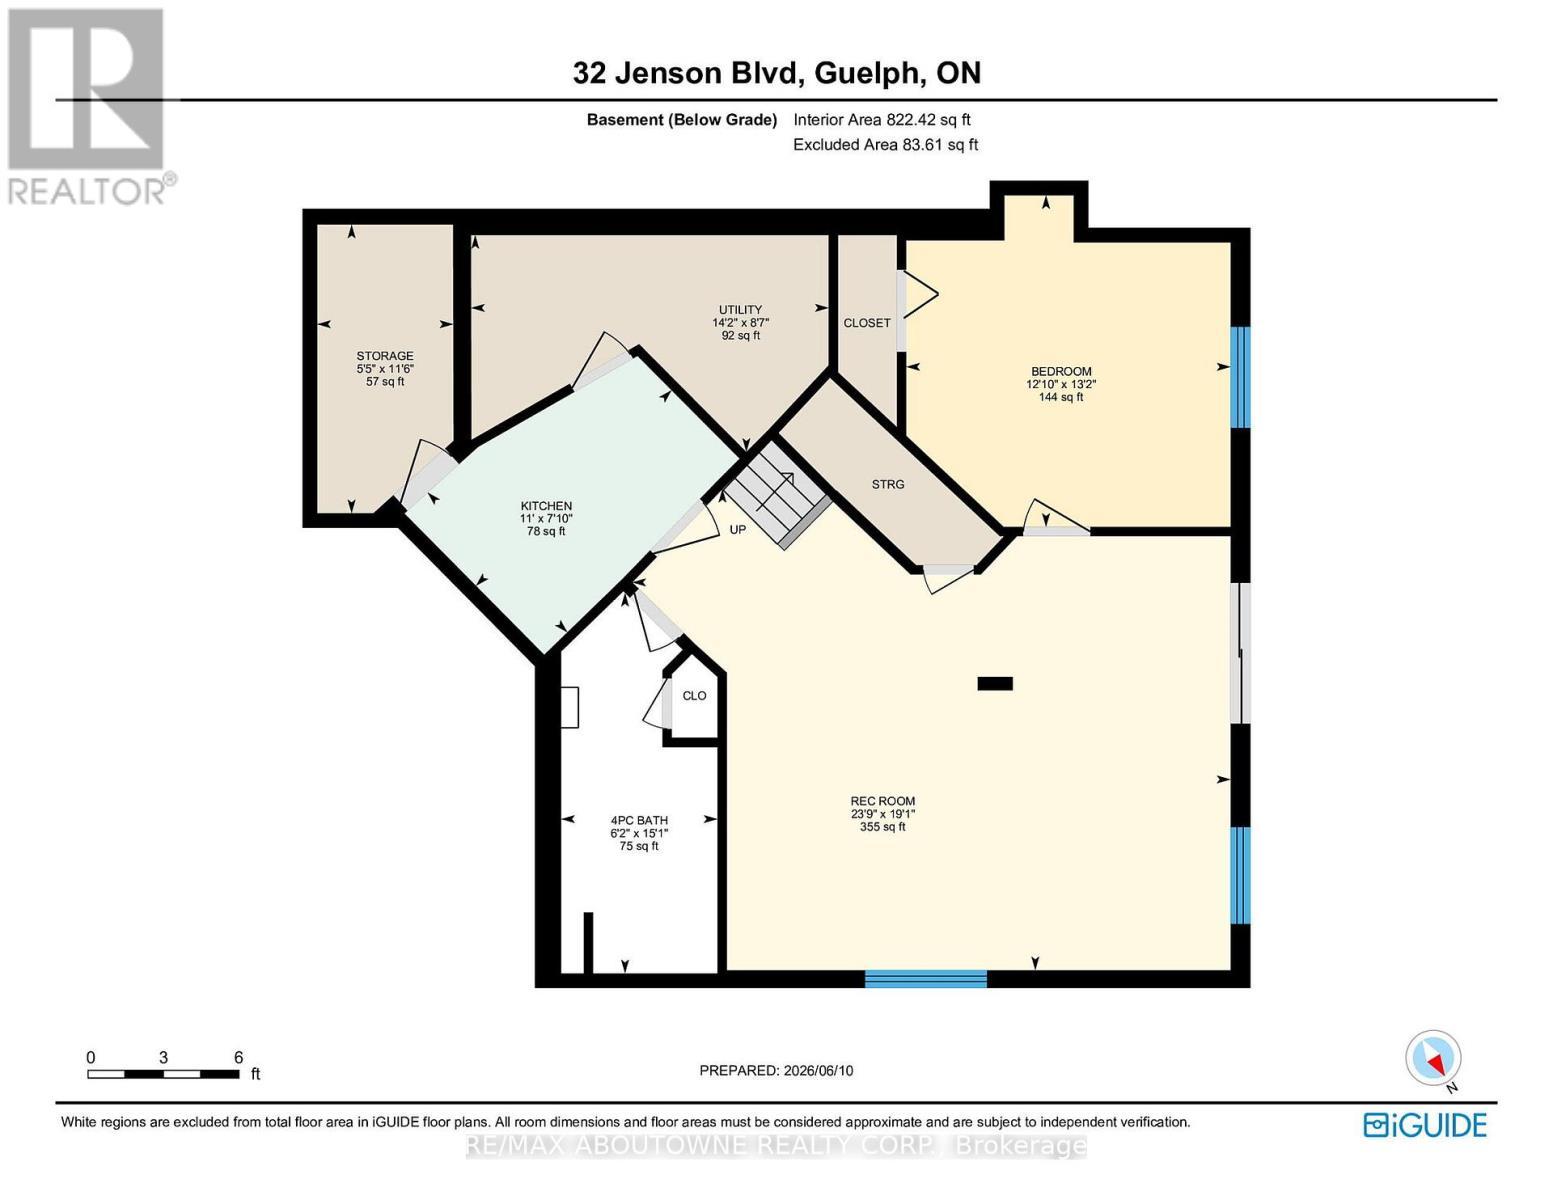
  • Bedroom Basement Level 3.92 m x 4.01 m
  • Great Room Basement Level 7.24 m x 5.83 m
  • Kitchen Basement Level 3.35 m x 2.39 m
  • Bathroom Basement Level 1.89 m x 4.61 m
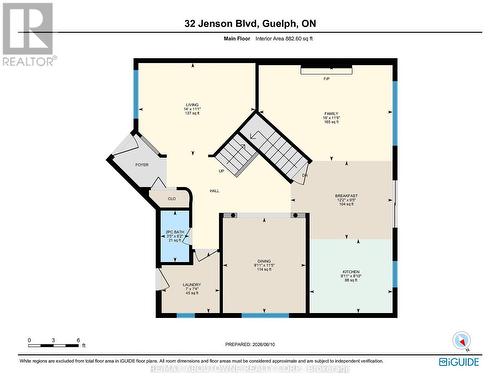
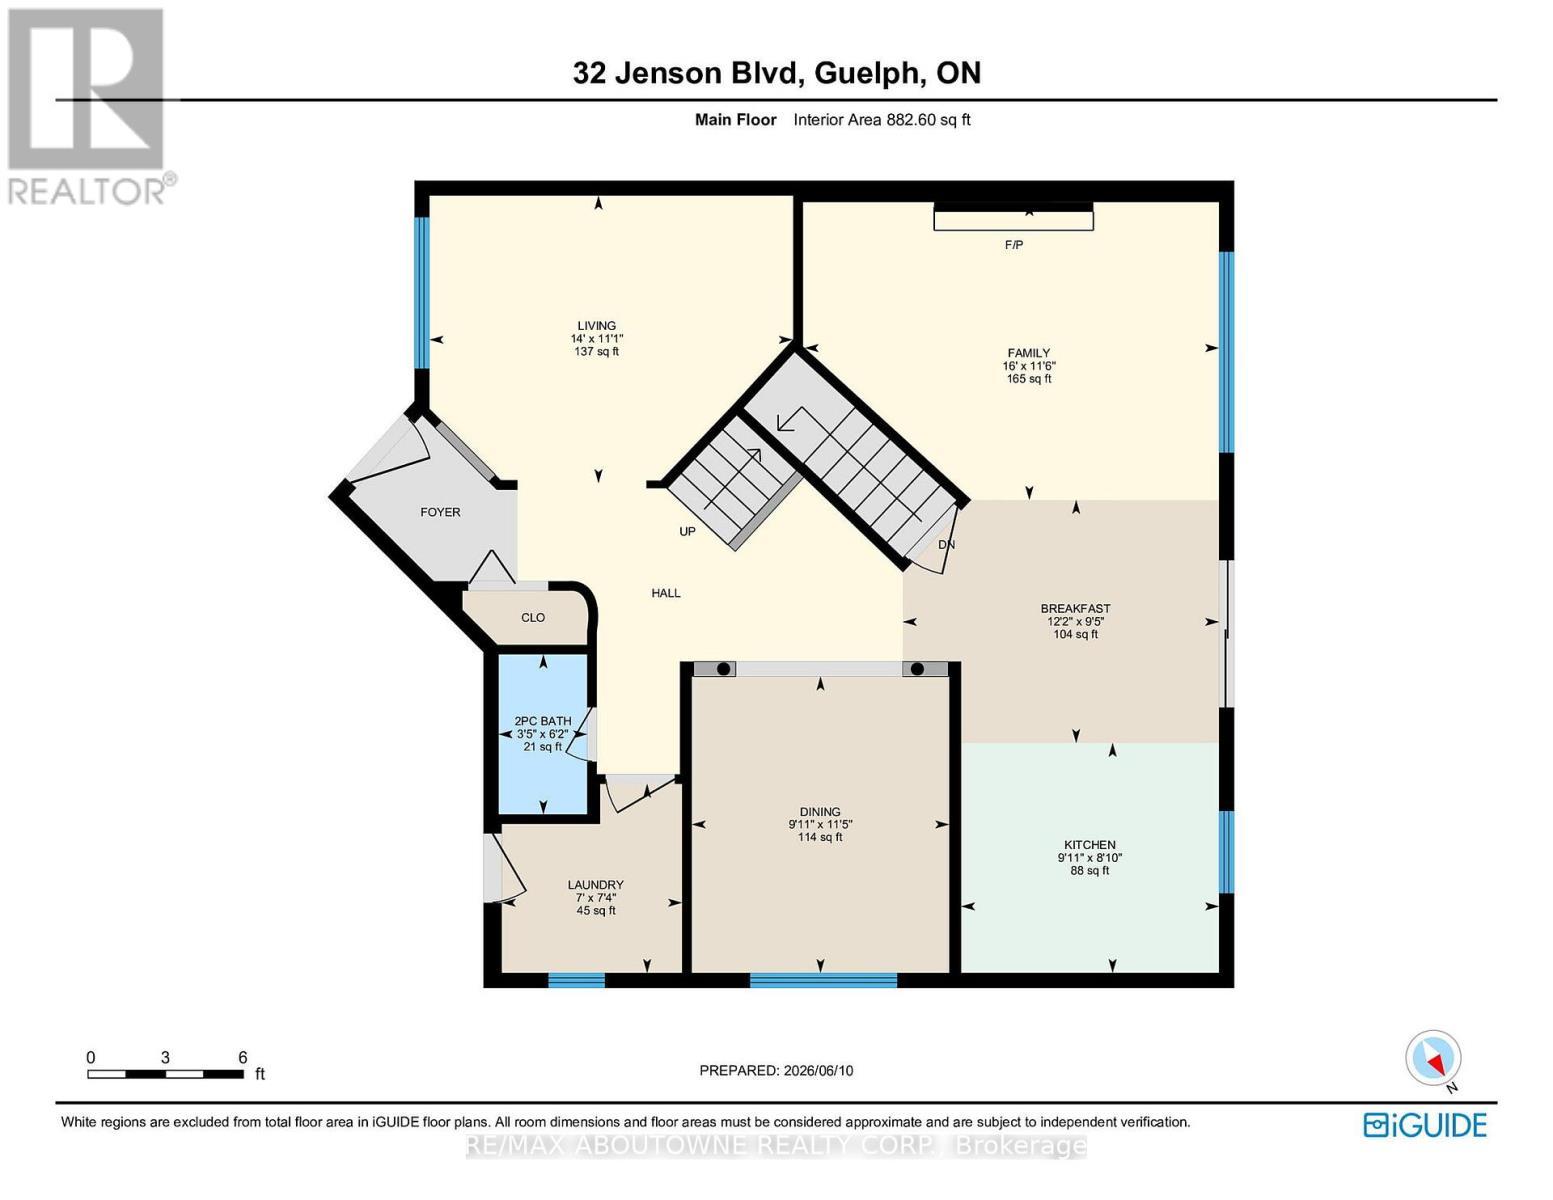
  • Living Main Level 4.27 m x 3.38 m
  • Family Main Level 4.88 m x 3.50 m
  • Breakfast Main Level 3.72 m x 2.86 m
  • Kitchen Main Level 3.04 m x 2.71 m
  • Dining Main Level 3.03 m x 3.49 m
  • Laundry Main Level 2.12 m x 2.22 m
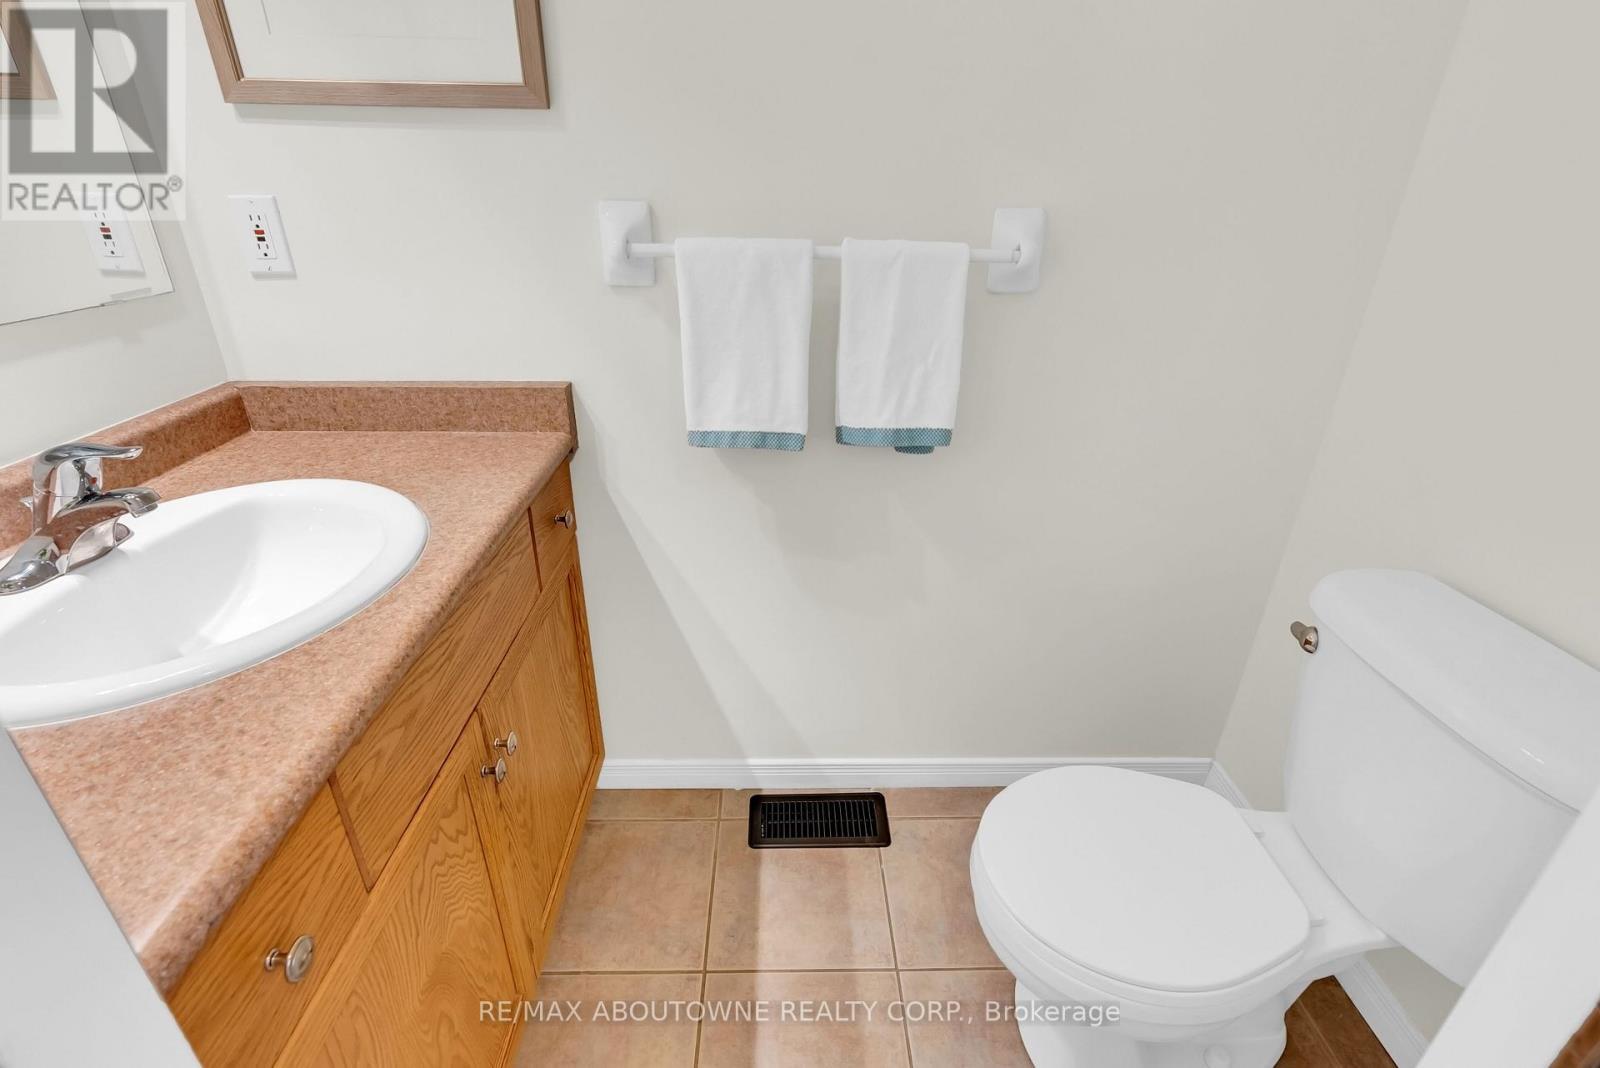
  • Bathroom Main Level 0.76 m x 2.57 m

Convert Measurement to:


Courtesy of: RE/MAX ABOUTOWNE REALTY CORP.

REALTOR.ca  

QuickQuoteTM Powered by RPS

Location of 32 JENSON BOULEVARD, Guelph, Ontario, N1L 1L1

Demographic Information of 32 JENSON BOULEVARD, Guelph, Ontario, N1L 1L1

Life Stage

Middle-Aged with Teens

Employment Type

Service Sector/White Collar

Average Household Income

$155,276.26

Average Number of Children

1.90

Household Population

Household Structure

Age of Population

Education

Education Level

No certificate/diploma/degree

13.02 %

High school certificate or equivalent

25.36 %

Apprenticeship trade certificate/diploma

2.85 %

College/non-university certificate

19.96 %

University certificate (below bachelor)

1.82 %

University Degree

36.99 %

Commuter

Travel To Work

By Car

94.9 %

By Public Transit

2.0 %

By Walking

1.06 %

By Bicycle

0.0 %

By Other Methods

2.04 %

Cultural Diversity

Knowledge of Official Language

Mother Tongue

Building Information

Building Type

Apartments (Low and High Rise)

21.93 %

Houses

78.07 %

Own Vs. Rent
